

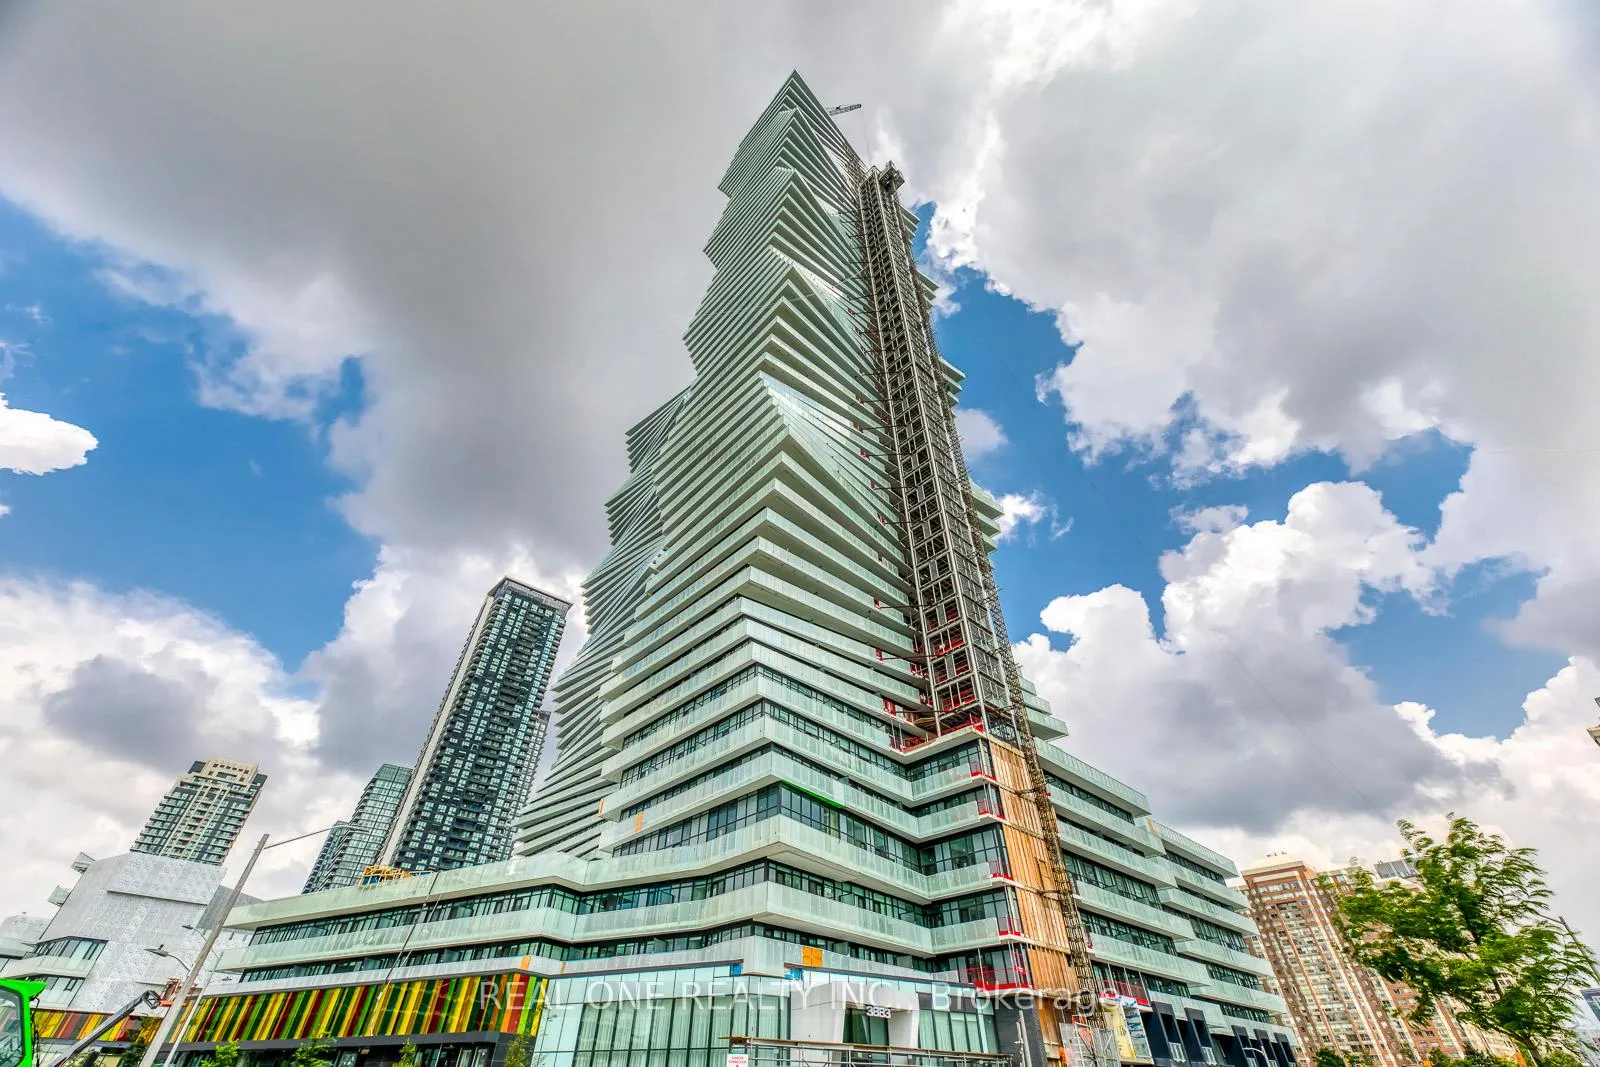
Unit 6007, 3883 Quartz Road
Unit 6007, 3883 Quartz Road
 See all 41 photos
Property history
Facts and features
- ExposureSouth
- LaundryEnsuite
- LockerNone
- BalconyOpen
- Central air
- Concierge
- Gym
- Outdoor pool
- Party room/meeting room
- Rooftop deck/garden
The homeCondo Apartment, Apartment, 1,000–1,199 sq ft
- Type: Condo Apartment
- Style: Apartment
- Living space: 1,000–1,199 sq ft
- Basement: None
- Exposure: South
InsideEnsuite, upper level, Carpet free, Rooms above ground 6
- Laundry: Ensuite, upper level
- Features: Carpet free
- Rooms above ground: 6
- Bedrooms: 3
- Bathrooms: 3
- Kitchens: 1
OutsideOther, concrete, Open
- Exterior: Other, concrete
- Balcony: Open
Parking and locker2 Parking, Underground, Parking type Owned
- Spaces: 2 Parking
- Garage: Underground
- Parking type: Owned
- Driveway: Underground
- Locker: None
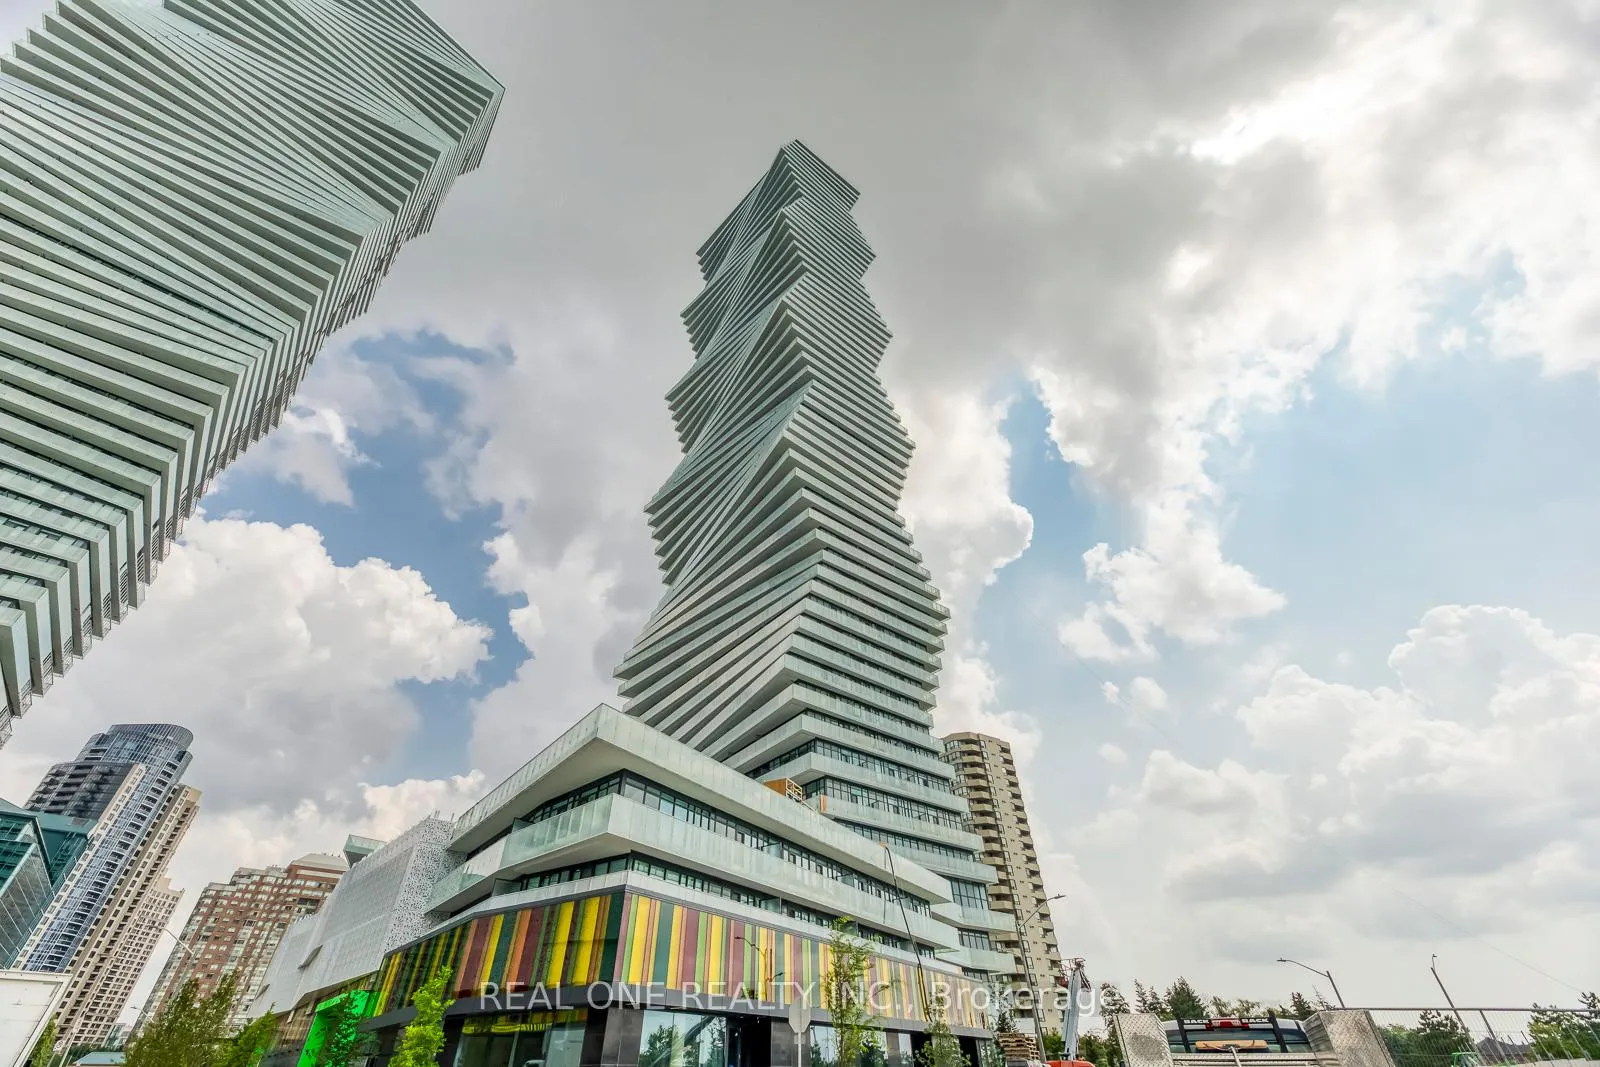
BuildingM City Condos Phase II, Storeys 61, Units 793
- Name: M City Condos Phase II
- Storeys: 61
- Units: 793
- Registered: 2024
- Condo corporation: 1168
- Amenities: Concierge, gym, outdoor pool, party room/meeting room, rooftop deck/garden
- Pets: Allowed
Heating, water and powerForced air, gas, Central air
- Heating: Forced air, gas
- Cooling: Central air
Rent and termsRent $4,300 a month, Entire property, Unfurnished
- Rent: $4,300 a month
- Space for rent: Entire property
- Furnished: Unfurnished
- Lease: 12 months
- Paid: Monthly
- Rent includes: Building insurance, common elements, parking
- Deposit: Required
- Credit check: Required
- Employment letter: Required
- Rental application: Required
- References: Required
IncludedFor use during tenancy: all existing light fixtures & window coverings, integrated refrigerator, b/i stove top/oven, integrated dishwasher, microwave, stacked washer & dryer, Tenant is responsible for utility costs & must provide proof of tenant insurance.
- Included: For use during tenancy: all existing light fixtures & window coverings, integrated refrigerator, b/i stove top/oven, integrated dishwasher, microwave, stacked washer & dryer
- Not included: Tenant is responsible for utility costs & must provide proof of tenant insurance.
Listing detailsW13029552, Rented, Apr 22, 2026
- MLS® number: W13029552
- Status: Rented
- Listed on: Apr 22, 2026
- Days on market: 55
- Updated: Jun 16, 2026
- Possession: 1-29 days
- Occupied by: Vacant
- Listing brokerage: REAL ONE REALTY INC.
About this home
Unit 6007, 3883 Quartz Road, Mississauga (City Centre), ON L5B 0M4
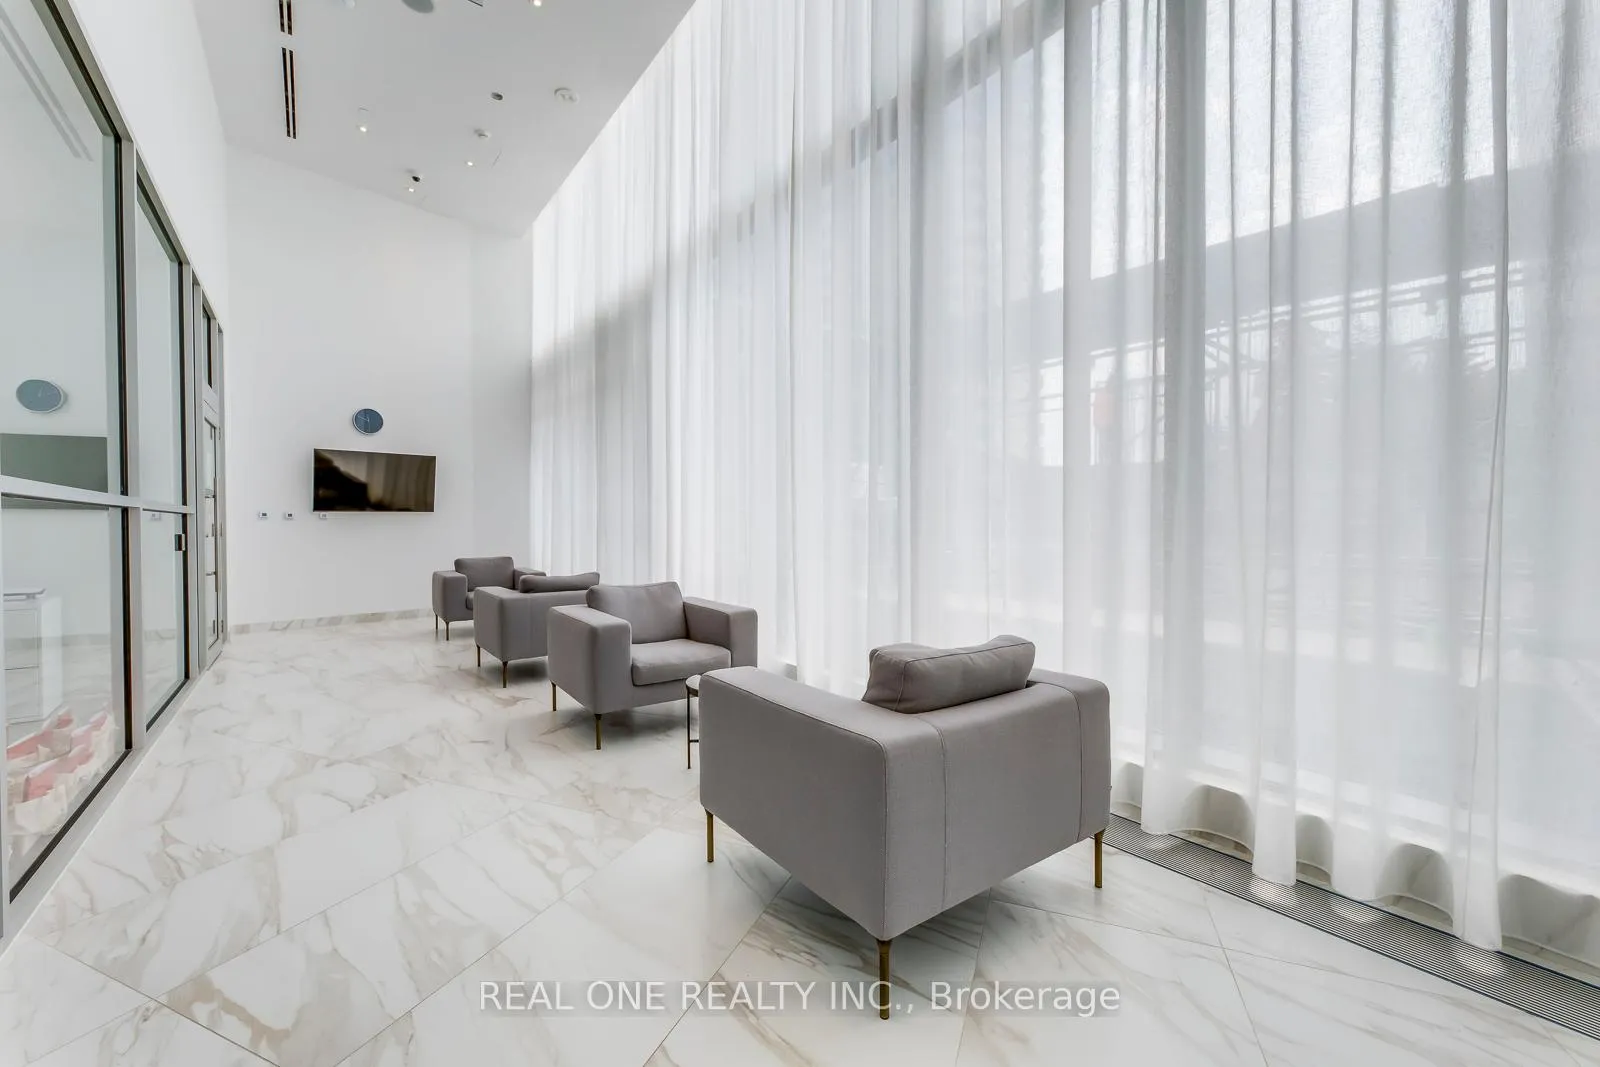
Bright & Beautiful 3 Bedroom & 3 Bath 2-Level Penthouse Suite at the New Luxury M City 2 in the Heart of Downtown Mississauga! Open Concept Kitchen & Combined Dining & Living Room Area with W/O to Balcony with Stunning City & Lake Views! Convenient Main Level 3pc Bath & Guest Bedroom with 2nd W/O to Balcony. Upper Level Boasts Primary Bedroom with 3pc Ensuite & W/O to Upper Level Balcony, Plus 2nd Bedroom with W/O to Balcony & 4pc Bath with Ensuite Laundry! Total 1,379 Sq.Ft. - 1,185 Sq.Ft. + 194 Sq.Ft. Balcony Space! 10' Ceilings & Wide-Plank Laminate Thruout. Includes 2 Underground Parking Spaces! Convenient M City Amenities - 4 Season Outdoor Space - for the Summer, Enjoy the Salt Water Pool, Playground & Kids' Splash Pad Plus Outdoor Terrace with BBQ Stations & Lounge Seating with Fireplace... for the Winter, the Outdoor Terrace Boasts a Rooftop Skating Rink... Plus 2-Storey Lobby with 24Hr Concierge & Lounge Seating, Fitness Facility, Dining Area with Chef's Kitchen & Games Room with Dedicated Kids' Play Zone! Conveniently Located W/I Walking Distance to Many Parks & Trails, Square One, Celebration Square, YMCA, GO Transit, Living Arts Centre, Sheridan College Campus & More!! Plus Easy Hwy Access!
Ask about this home
A HOMEH agent will answer your questions about this home.
Know more about M City Condos Phase II
Condo building · 3883 Quartz Road
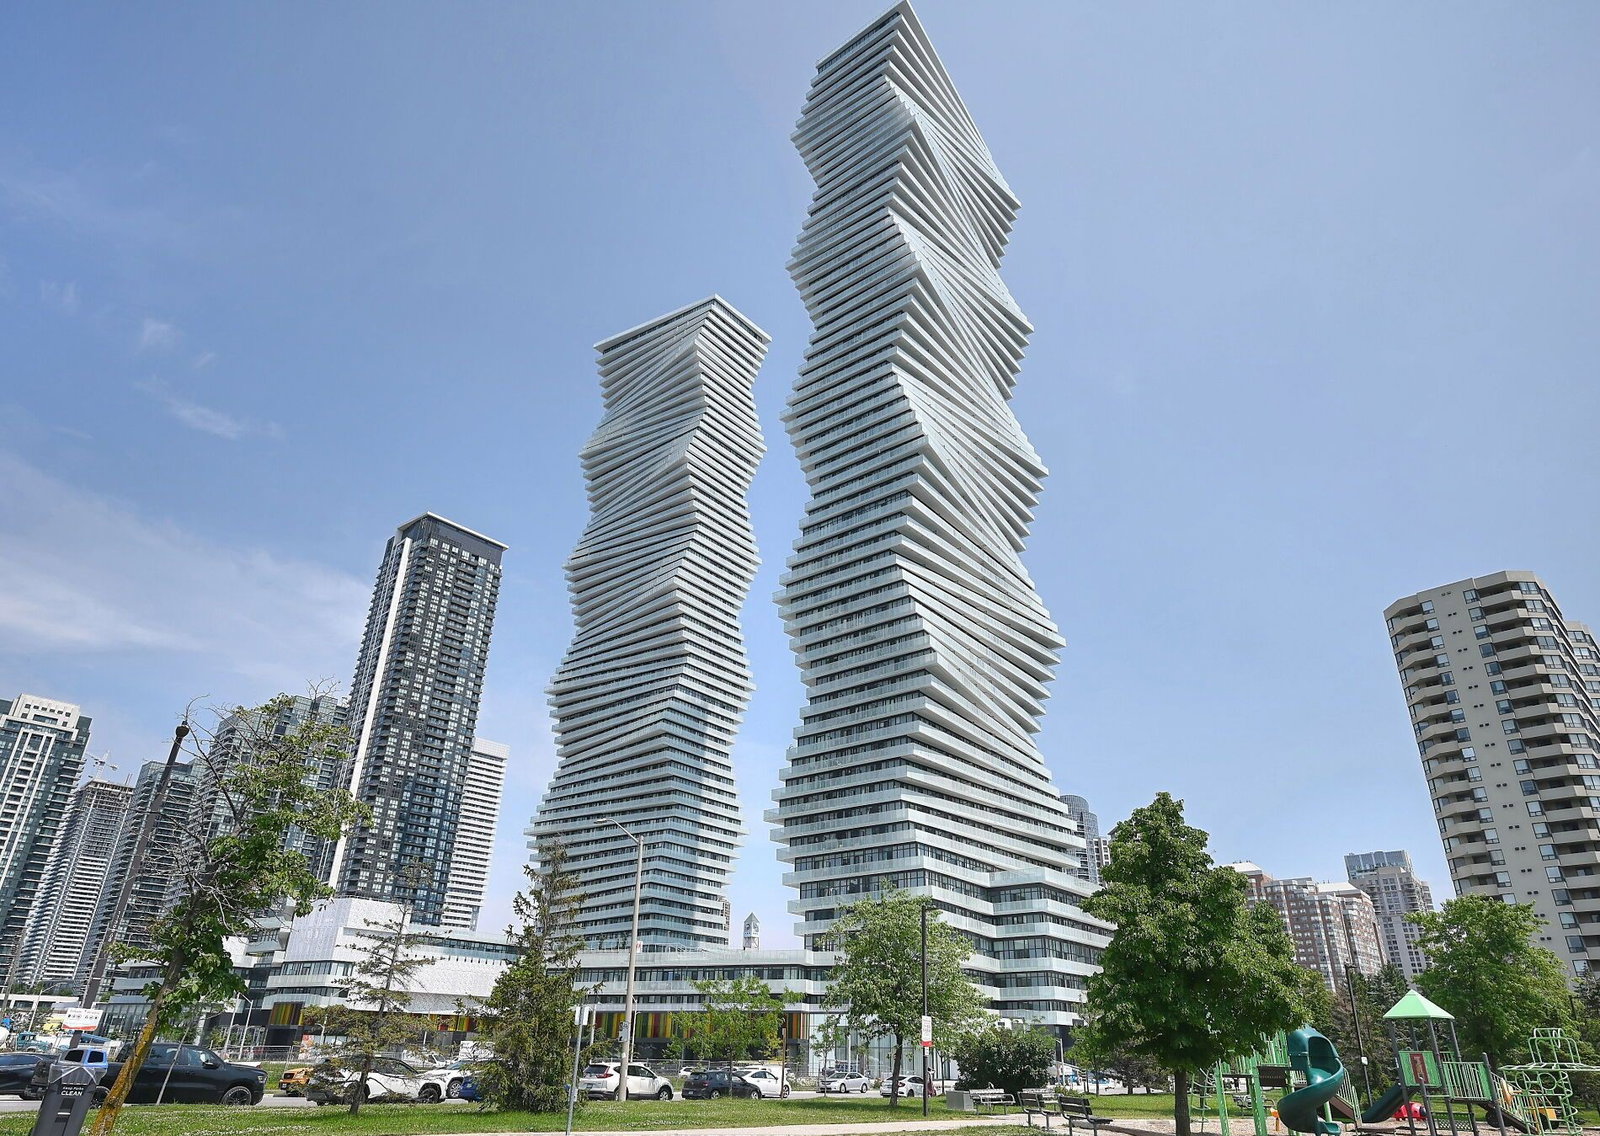
M City Condos Phase II is a 61-storey condo with 793 suites, built in 2024 by Urban Capital Property Group. Right now 23 for sale and 17 for rent are on the market here.
- 61storeys
- 793suites
- $707/sq ft
- 2024built
No similar units for rent in M City Condos Phase II right now.
Around this home
Daily convenience, out of 100, from the distances below
Schools nearby
School rating, out of 10.
Helpful calculators
Your HOMEH agent

"I would see it this week."