

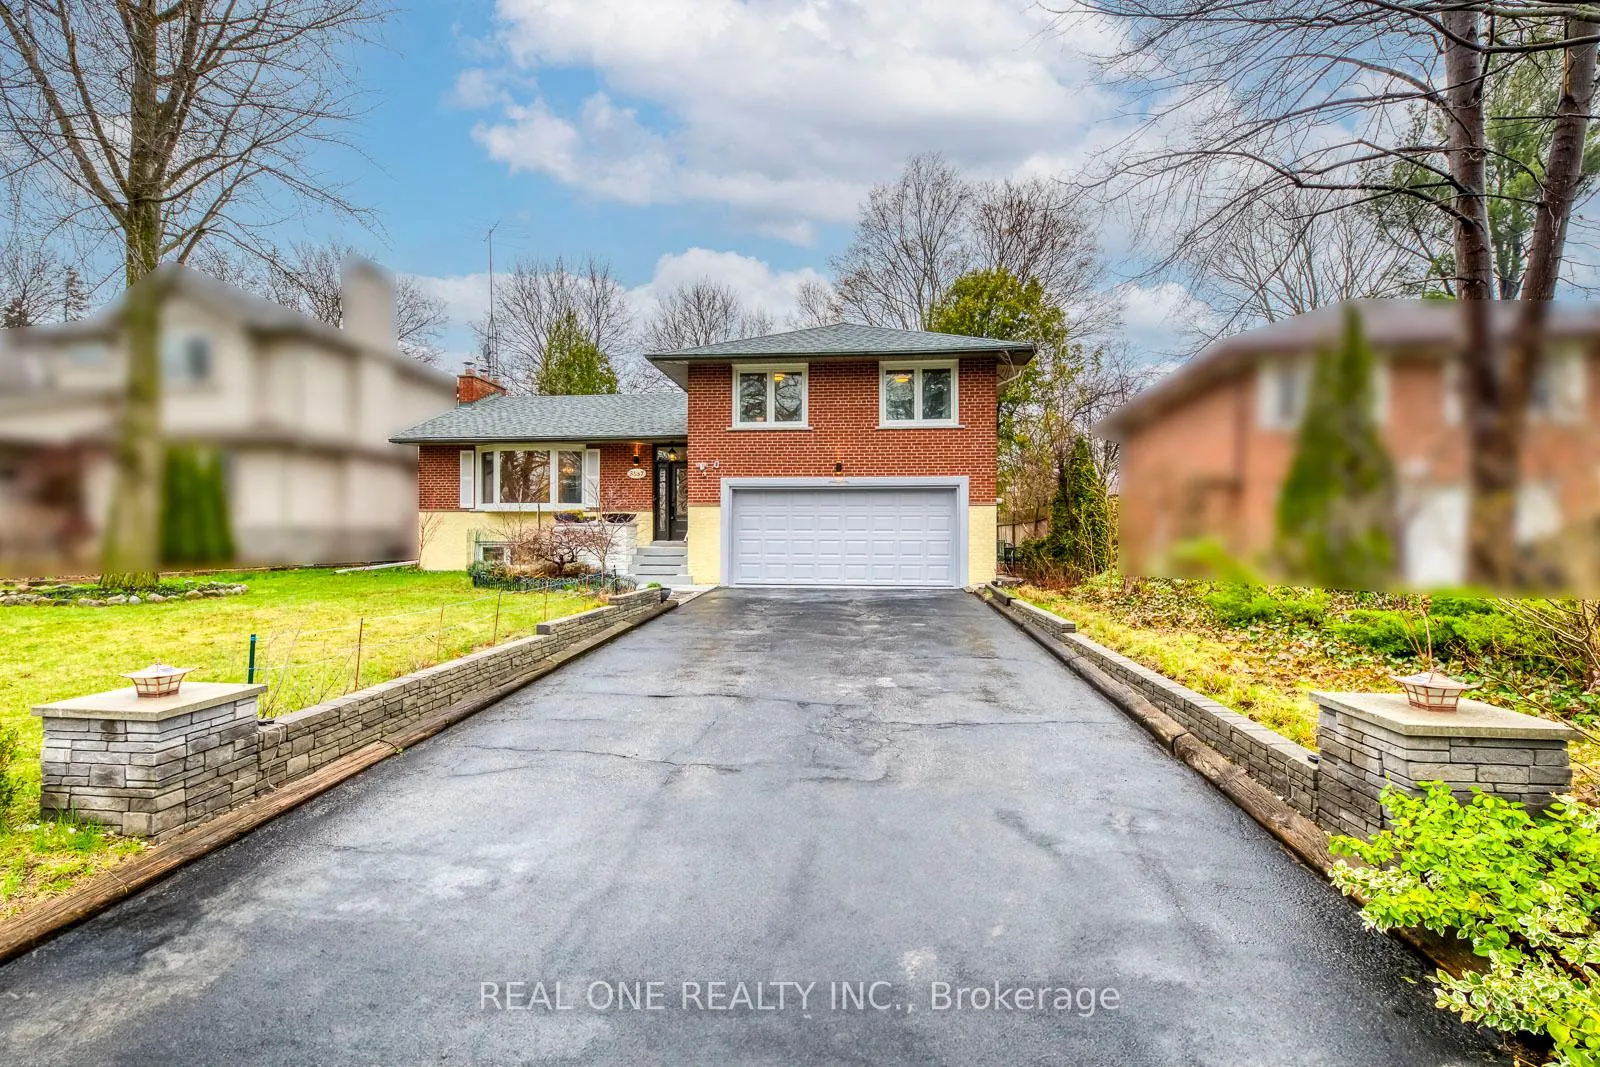
3537 Enniskillen Circle
3537 Enniskillen Circle


 See all 37 photos
Property history
- $999,900TerminatedList: 2026-04-22|End: 2026-04-30|8 daysW13029612
- $1,500,000TerminatedList: 2025-05-30|End: 2025-06-18|19 daysW12186149
- $1,638,800TerminatedList: 2025-04-16|End: 2025-05-30|44 daysW12085806
- $1,638,800SuspendedList: 2025-04-15|End: 2025-04-15|1 dayW12082987
- $1,638,800TerminatedList: 2025-04-02|End: 2025-04-15|13 daysW12055546
Facts and features
- BasementFinished
- Price per sq ft~$571
- Water, sewerMunicipal
- HeatingForced air
- Second kitchen
- Separate entrance
- Hardwood floors
- Fireplace
- Central air
The homeDetached, Sidesplit 4, 1,500–2,000 sq ft
- Type: Detached
- Style: Sidesplit 4
- Living space: 1,500–2,000 sq ft
- Basement: Finished, separate entrance
InsideFireplace Yes, Hardwood, Porcelain, Rooms above ground 8
- Fireplace: Yes
- Flooring: Hardwood, Porcelain
- Rooms above ground: 8
- Rooms in the basement: 2
- Bedrooms: 4 + 1 in the basement
- Bathrooms: 3
- Kitchens: 2
Outside and lotBrick, Asphalt shingle, Concrete
- Exterior: Brick
- Roof: Asphalt shingle
- Foundation: Concrete
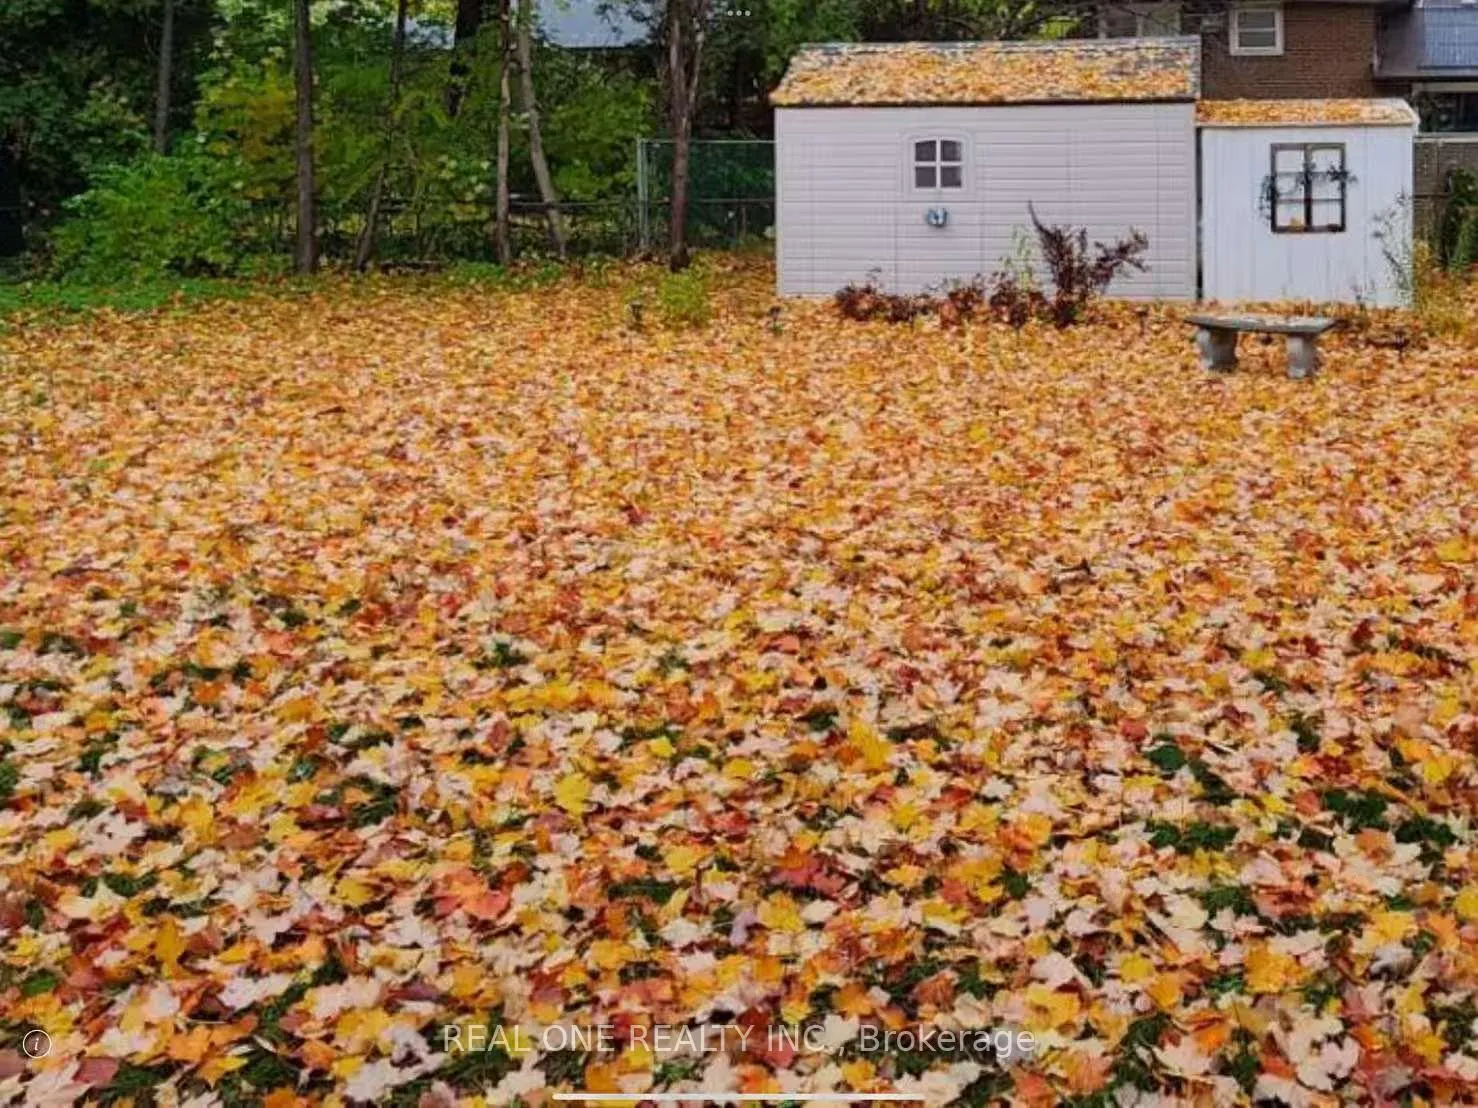
- Other structures: Garden shed
- Size: 60 × 125 ft
Parking2 Garage, Attached, Private
- Spaces: 2 Garage
- Garage: Attached
- Driveway: Private
Heating, water and powerForced air, gas, Central air, Municipal water
- Heating: Forced air, gas
- Cooling: Central air
- Water: Municipal water
- Sewer: Municipal sewer
Costs and taxesTaxes $8,157 a year, HST included in the price, Hot water tank
- Taxes, 2026: $8,157 a year
- HST: HST included in the price
- Rental items: Hot water tank
Included in the saleAll light fixtures, all window coverings, samsung bespoke fridge/freezer, brand new kitchenaid range, samsung microwave, samsung built-in dishwasher, lg tower washer/dryer, basement samsung refrigerator & range, garage door opener & 2 remotes, 2 garden sheds
- Included: All light fixtures, all window coverings, samsung bespoke fridge/freezer, brand new kitchenaid range, samsung microwave, samsung built-in dishwasher, lg tower washer/dryer, basement samsung refrigerator & range, garage door opener & 2 remotes, 2 garden sheds
Listing detailsW13029612, Terminated, Apr 22, 2026
- MLS® number: W13029612
- Status: Terminated
- Listed on: Apr 22, 2026
- Days on market: 8
- Updated: Apr 30, 2026
- Possession: Other
- Occupied by: Owner
- Listing brokerage: REAL ONE REALTY INC.
About this home
3537 Enniskillen Circle, Mississauga (Erindale), ON L5C 2M9
5 Elite Picks! Own This Attractive House! 1. Modern Kitchen Boasting Bright Porcelain Tile Flooring, Quartz Countertops & Backsplash, High End Stainless Steel Appliances & Bright Breakfast Area with Large Window Overlooking the Green Backyard! 2. Open Concept Main Level Spacious Living Space with Premium Hardwood Flooring Featuring Pot Lights, Bay Window & Fireplace, and Dining Area with Elegant Chandelier & Large Window. 3. Generous Upper Level with Modern 4pc Washroom & 3 Capacious Bedrooms with Hardwood Flooring. 4. Back Entrance Leads to Fully Finished Basement Boasting Spacious Rec Room with Fireplace & Oversized Windows, Large 3pc Washroom & Laundry Area! 5. Absolutely Stunning Landscaped Property in Serene Environment with the Front Yard Showcasing Ornamental Grass & a Beautiful Japanese Maple Garden with Lavender & Vibrant Flowers... & the Lovely Backyard Featuring Mature Trees, Additional Gardens & 2 Garden Sheds for Storage! All This & More!! Rare 4-Level Sidesplit Home with 4 Bedrooms, 3 Baths & Finished Basement! Ground Level Features an Undisturbed 4th Bedroom/Office. Double Car Garage with Wide & Long Driveway with Room for 6+ Cars. Fabulous Location in Prestigious Credit Heights, Erindale Just Steps from Riverwood Erindale Park & the Credit River, Culham Trail, Promontory Woods, Golf & Country Clubs, Excellent Schools... and Quick Access to Highways QEW & 403, Square One, UofT Mississauga Campus, Restaurants, Shopping & Many More Amenities! Additional Updates Include Freshly Painted Interior & Exterior, New Range, Laundry Tower Washer/Dryer, Fridge/Freezer, Microwave, Lighting Fixtures, Bathroom Cabinets, Toilets, Fixtures & Hardware. Move-In Ready!
Ask about this home
A HOMEH agent will answer your questions about this home.
Around this home
Daily convenience, out of 100, from the distances below
Schools nearby
School rating, out of 10.
Helpful calculators
Your HOMEH agent

"I would see it this week."