

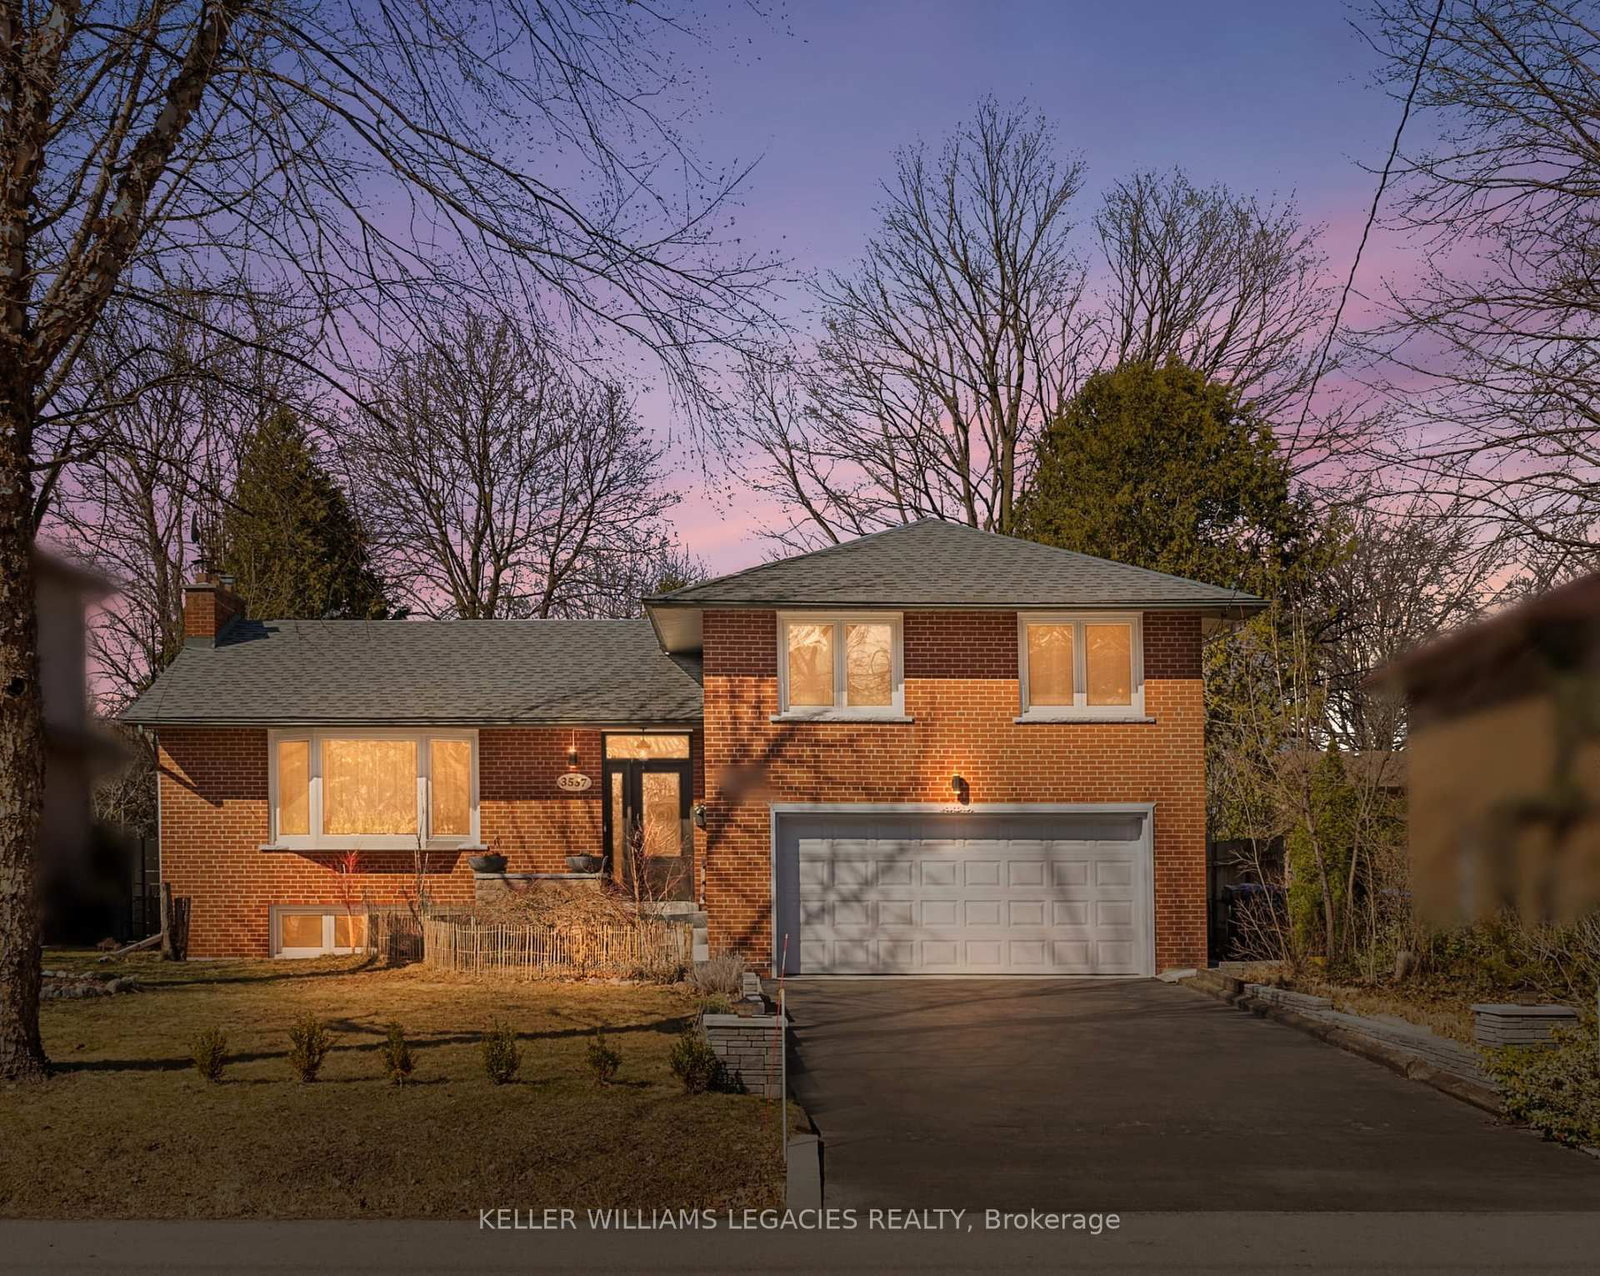
3537 Enniskillen Circ
3537 Enniskillen Circ


 See all 10 photos
Property history
- $999,900TerminatedList: 2026-04-22|End: 2026-04-30|8 daysW13029612
- $1,500,000TerminatedList: 2025-05-30|End: 2025-06-18|19 daysW12186149
- $1,638,800TerminatedList: 2025-04-16|End: 2025-05-30|44 daysW12085806
- $1,638,800SuspendedList: 2025-04-15|End: 2025-04-15|1 dayW12082987
- $1,638,800TerminatedList: 2025-04-02|End: 2025-04-15|13 daysW12055546
Facts and features
- BasementFinished
- HeatingForced air
- CoolingCentral air
- Type of homeDetached Sidesplit 4
- Separate entrance
- Fireplace
- Central air
The homeDetached Sidesplit 4, Finished, separate entrance
- Type: Detached Sidesplit 4
- Basement: Finished, separate entrance
InsideFireplace Yes, 4 + 1 in the basement, Bathrooms 3
- Fireplace: Yes
- Bedrooms: 4 + 1 in the basement
- Bathrooms: 3
Outside and lotBrick, 60.09 × 125.25 ft
- Exterior: Brick
- Size: 60.09 × 125.25 ft
Parking8 Garage, Attached
- Spaces: 8 Garage
- Garage: Attached
Heating, water and powerForced air, Central air
- Heating: Forced air
- Cooling: Central air
Costs and taxesTaxes $7,469 a year
- Taxes, 2025: $7,469 a year
Listing detailsW12082987, Suspended, Apr 15, 2025
- MLS® number: W12082987
- Status: Suspended
- Listed on: Apr 15, 2025
- Days on market: Listed today
- Updated: Apr 15, 2025
- Possession: Flexible
- Listing brokerage: KELLER WILLIAMS LEGACIES REALTY
About this home
3537 Enniskillen Circ, Mississauga (Erindale), ON L5C 2M9
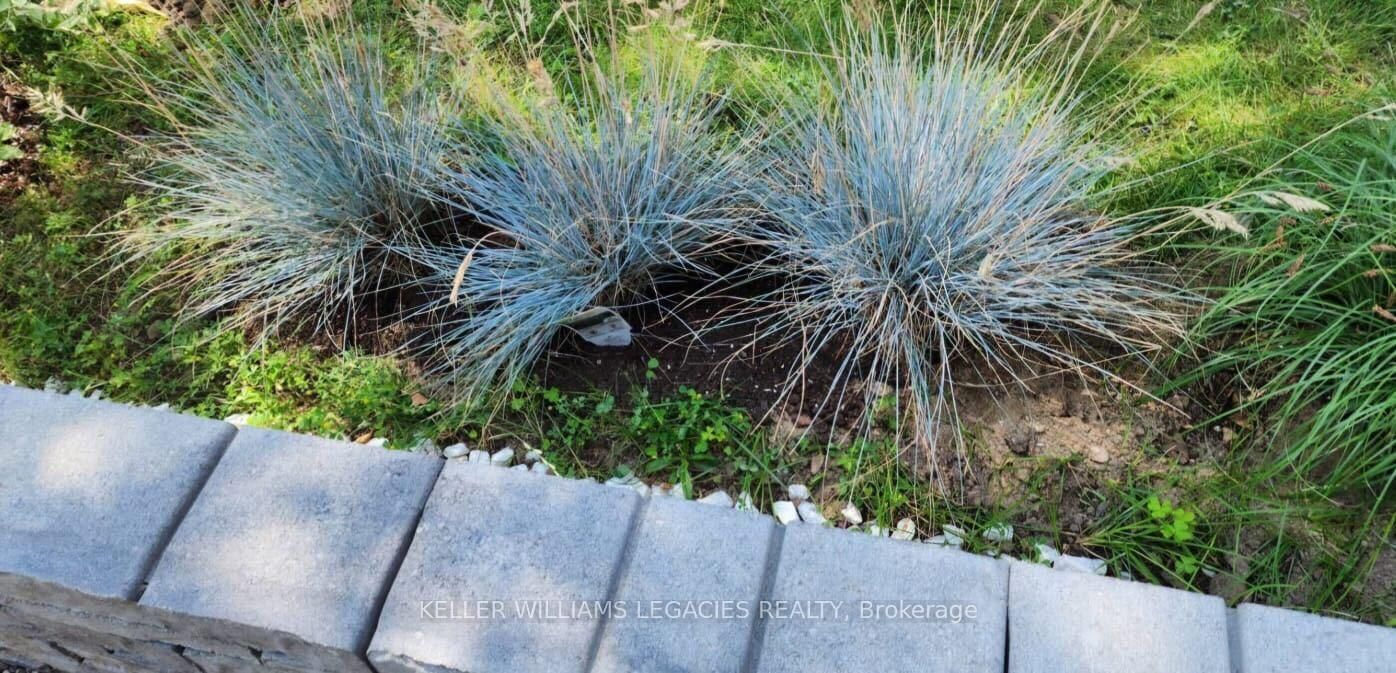
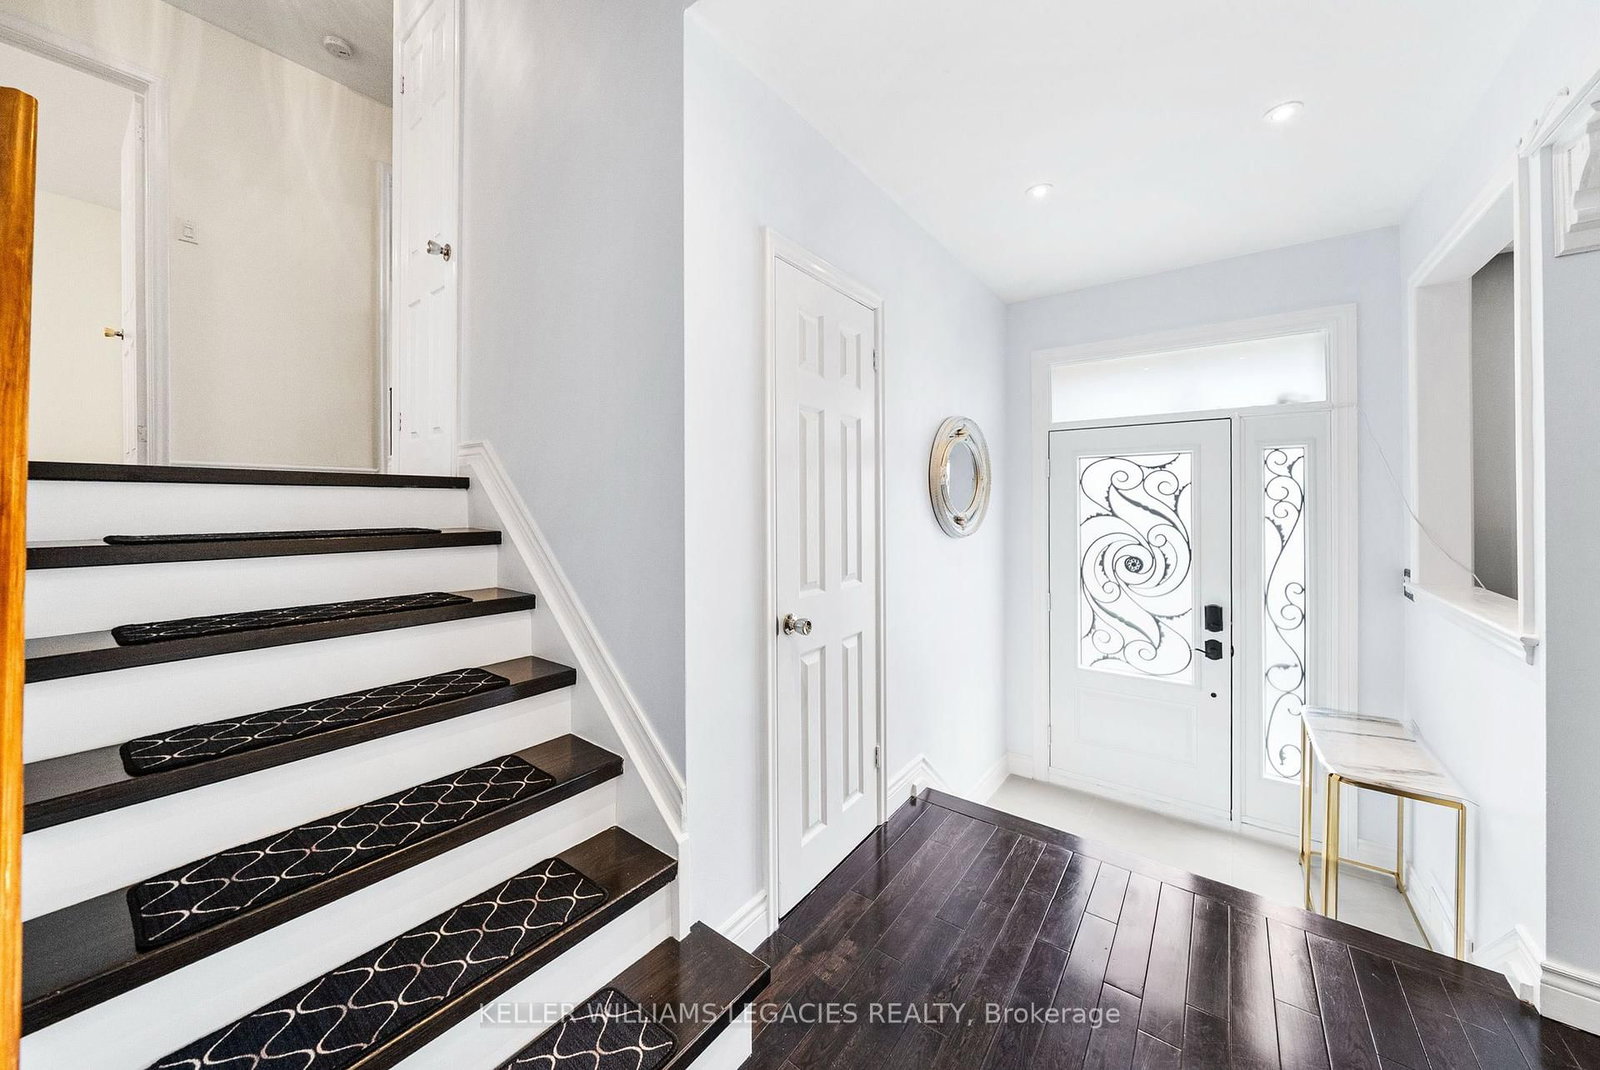
This beautifully renovated 4-bedroom, 3-bathroom detached home in prestigious Erindale offers a rare side-split design, blending spacious living with modern upgrades. Inside, premium hardwood floors, new tiles, and fresh paint enhance the warm and inviting ambiance. Stylish pot lights and a new chandelier illuminate the open-concept main level. The modern kitchen features sleek quartz countertops, a contemporary backsplash, and newly installed ventilation and exhaust fans (2024). High-end appliances include a Bespoke Samsung combo fridge and freezer (2024), Bespoke microwave (2024), Samsung stainless steel stove, washer, and all-new faucets. The LG laundry tower adds convenience. Upstairs, four spacious bedrooms offer comfort and relaxation. The fully finished basement, with a separate entrance, complete with a kitchenette, living area, exercise room, and full bathroom, it's perfect as an in-law suite, rental unit, or additional recreation space. The beautifully landscaped exterior includes thousands spent on professional tree care by an experienced arborist. The front yard showcases a stunning Japanese maple garden with lavender, sage, and vibrant flowers, while the backyard offers additional greenery and two garden sheds for storage. The wide, long driveway, highlighted by elegant stone pillars, provides ample parking. An electrical panel in the garage ensures easy EV charging. Additional upgrades include new washroom cabinets, toilets, knobs, curtain rails, ceiling lights, and stylish washroom fixtures. Located near Riverwood and Erindale Parks, the Credit River, and breathtaking autumn-colored maple scenery, this home offers easy access to nature while being minutes from Square One, the University of Toronto Mississauga, shopping malls, supermarkets, and top-rated restaurants. It is also close to excellent schools, including Woodlands Secondary School, and well-connected to public transit and major highways. Desirable community, rare find and move in ready!
Ask about this home
A HOMEH agent will answer your questions about this home.
Around this home
Daily convenience, out of 100, from the distances below
Schools nearby
School rating, out of 10.
Helpful calculators
Your HOMEH agent

"I would see it this week."