

1531 Polesden Drive
1531 Polesden Drive
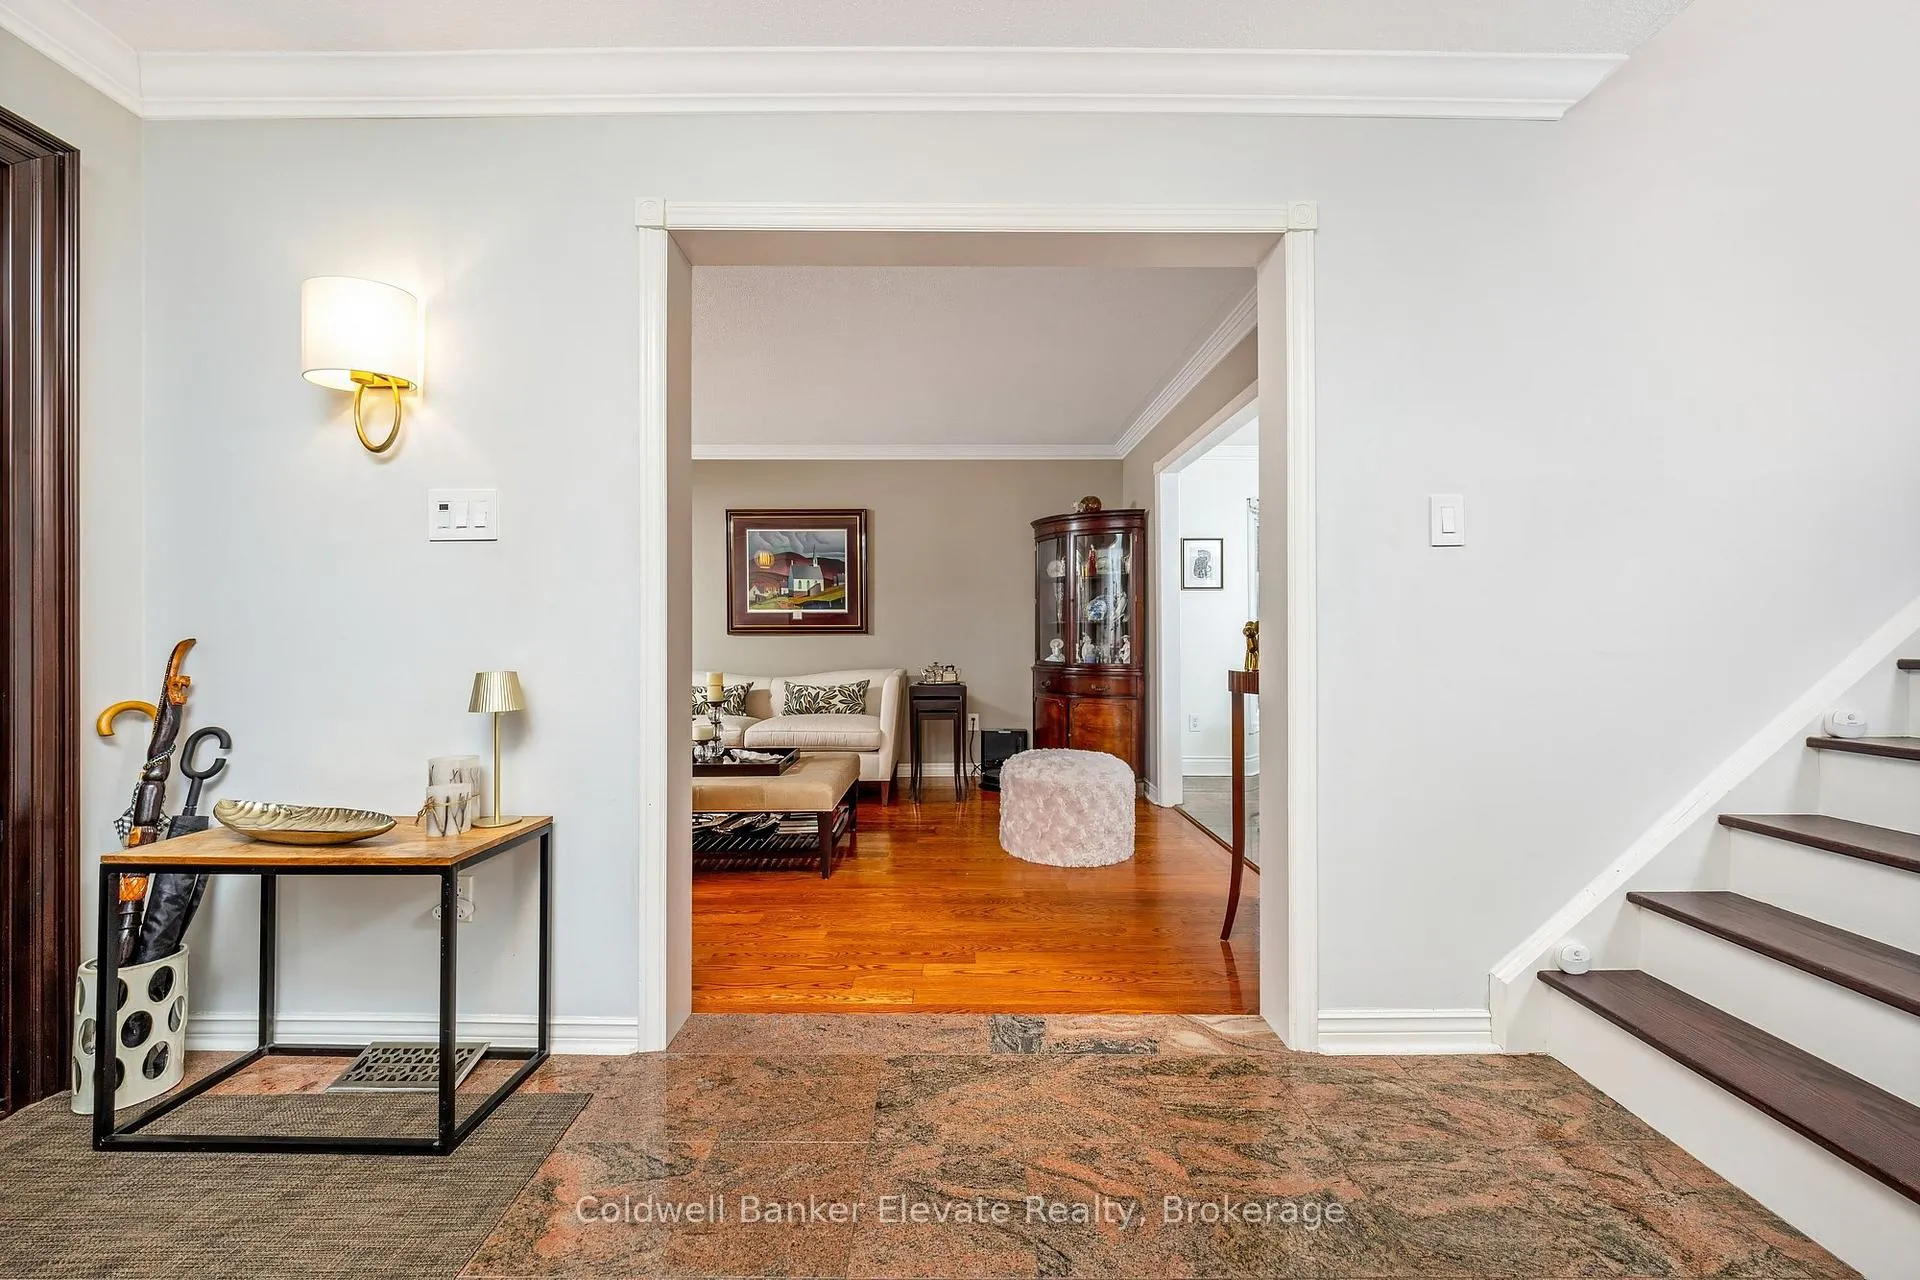 See all 49 photos
Property history
- $1,930,000TerminatedList: 2026-04-22|End: 2026-08-05|105 daysW13029250
- $2,048,000TerminatedList: 2026-03-26|End: 2026-04-22|27 daysW12922958
Facts and features
- BasementFinished
- Age of home31–50 years
- Price per sq ft~$858
- Water, sewerMunicipal
- Hardwood floors
- Fireplace
- Central air
The homeDetached, 2-storey, Age 31–50 years
- Type: Detached
- Style: 2-storey
- Age: 31–50 years
- Living space: 2,000–2,500 sq ft
- Basement: Full, finished
InsideFireplace Yes, electric, natural gas, Hardwood, Granite, Ceramic, Parquet, Main level
- Fireplace: Yes, electric, natural gas
- Flooring: Hardwood, Granite, Ceramic, Parquet
- Laundry: Main level
- Features: Auto garage door remote, carpet free, central vacuum, floor drain, separate heating controls, separate hydro meter, storage, water meter, water heater
- Security: Smoke detector, other
- Rooms above ground: 17
- Bedrooms: 4 + 1 in the basement
- Bathrooms: 4
- Kitchens: 1
- Family room: Yes
Outside and lotBrick, stucco (plaster), Asphalt shingle, Poured concrete
- Exterior: Brick, stucco (plaster)
- Roof: Asphalt shingle
- Foundation: Poured concrete
- Features: Landscaped, lawn sprinkler system, lighting, patio, porch
- Other structures: Fence - full
- Size: 50 × 120.41 ft
- Shape: Rectangular
- Zoning: R2
Parking2 Garage, Attached, Available, private
- Spaces: 2 Garage
- Garage: Attached
- Driveway: Available, private
Heating, water and powerForced air, gas, Central air, Municipal water
- Heating: Forced air, gas
- Cooling: Central air
- Water: Municipal water
- Sewer: Municipal sewer
Costs and taxesTaxes $11,445 a year, HST included in the price
- Taxes, 2026: $11,445 a year
- HST: HST included in the price
Included in the saleAll elf's with exceptions of exclusions below, all window coverings and blinds, electrolux ss gas range, panasonic ss otr microwave, samsung ss french door refrigerator, ss bosch b-i dishwasher, freezer and ss fridge in basement, b-i lg washing machine and clothes dryer, gdo with smart remotes, gas forced air furnace and all related equipment, cvac and all related equipment, cooling unit for wine cellar, water sprinkler system, google nest at front door, and all television wall mounts., Wall sconce on entryway wall, large round light fixture in the dining area of kitchen and all televisions.
- Included: All elf's with exceptions of exclusions below, all window coverings and blinds, electrolux ss gas range, panasonic ss otr microwave, samsung ss french door refrigerator, ss bosch b-i dishwasher, freezer and ss fridge in basement, b-i lg washing machine and clothes dryer, gdo with smart remotes, gas forced air furnace and all related equipment, cvac and all related equipment, cooling unit for wine cellar, water sprinkler system, google nest at front door, and all television wall mounts.
- Not included: Wall sconce on entryway wall, large round light fixture in the dining area of kitchen and all televisions.
NearbyCul de sac/dead end, fenced yard, hospital, library, park, public transit
- Close to: Cul de sac/dead end, fenced yard, hospital, library, park, public transit
Listing detailsW13029250, Terminated, Apr 22, 2026
- MLS® number: W13029250
- Status: Terminated
- Listed on: Apr 22, 2026
- Days on market: 105
- Updated: Aug 5, 2026
- Possession: Other
- Occupied by: Owner
- Listing brokerage: Coldwell Banker Elevate Realty
About this home
1531 Polesden Drive, Mississauga (Mineola), ON L5G 4P8
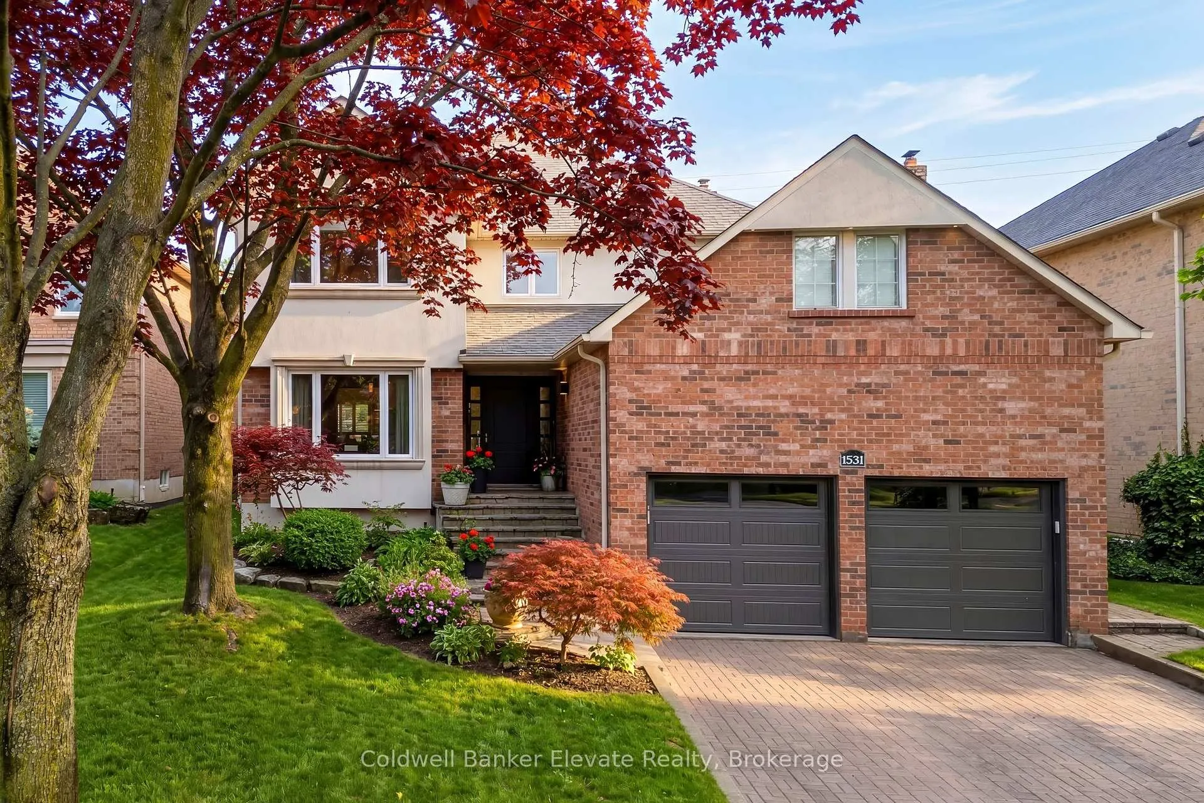
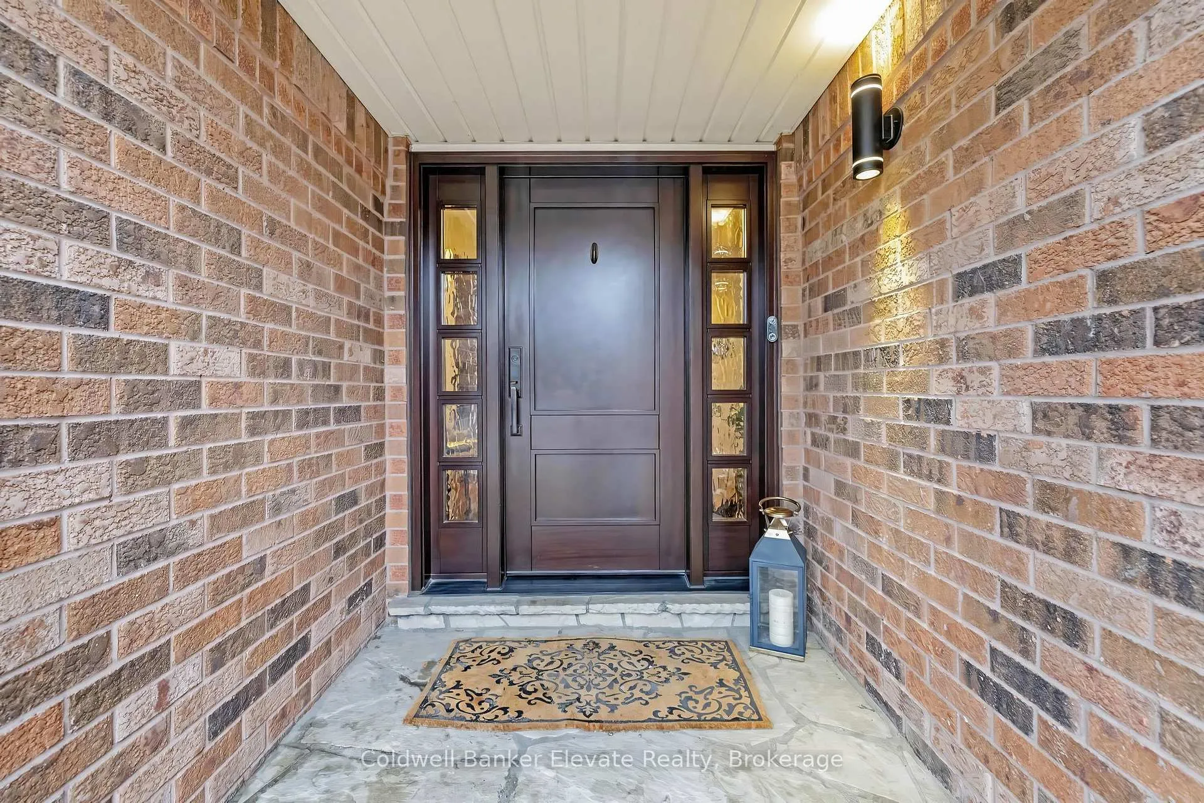
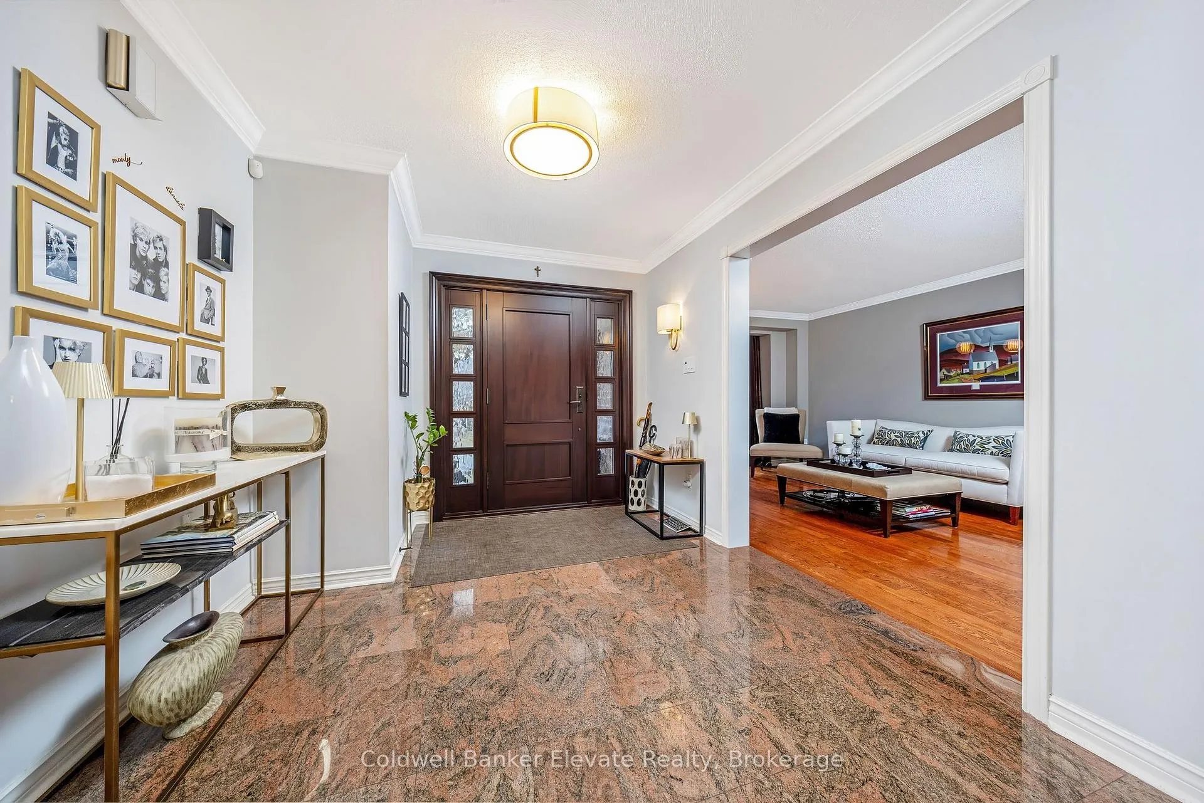
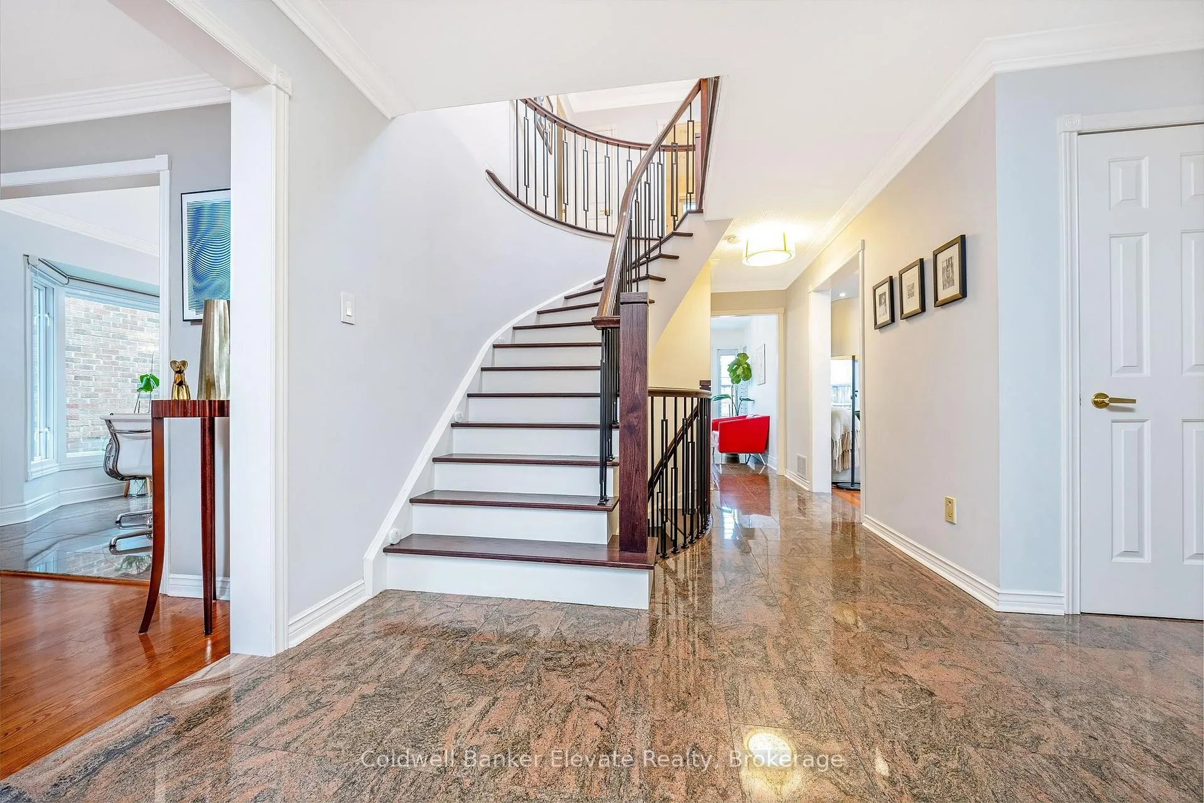
Beautifully crafted flagstone steps, professionally landscaped gardens & a custom Brazilian wood entry welcome you to 1531 Polesden Dr, a serene retreat in one of the city's most mature & prestigious neighborhoods. This exceptional, extensively updated home is nestled in Mineola West, offering convenient access to major highways & close proximity to top-rated schools incl. Kenollie School & Mentor College. Ideally located near everyday amenities & just moments from Port Credit & the GO Station, it's perfectly suited for effortless commuting & vibrant family living. Offering approx. 3,200 sq.ft. of thoughtfully designed living space, this remarkable residence has been meticulously renovated from top to bottom with no detail overlooked. Designed for both comfort & entertaining, the home features a flowing, airy layout balanced by warm, intimate spaces for cozy evenings or memorable gatherings w/ family & friends. At the heart of the home is the beautifully updated kitchen, designed as a true gathering place. Recent enhancements incl. a stunning bay window & garden door that bring in abundant natural light & lovely garden views. Shaker-style cabinetry, granite floors, quartz countertops & stainless steel appliances blend elegance & function, inviting everyday living. All baths have been tastefully updated w/ spa-inspired finishes. This carpet-free home also features upgraded baseboards, crown moulding, LED pot lights & refined lighting t/o. A newer oak staircase w/ metal pickets adds elegance to the foyer, while main floor laundry provides convenient access to the side yard & attached 2-car garage. The upper level offers 4 generously sized bedrooms & two 3-pc baths. The lower level includes a spacious rec room, 500-bottle wine cellar, a versatile room (office, gym, or 5th bedroom), 3-pc bath, cantina & storage. Outside, prof. landscaped grounds showcase interlocking stone, flagstone walkways, patios, stairs, sprinkler system & full fencing for privacy, children & pets.
Ask about this home
A HOMEH agent will answer your questions about this home.
Around this home
Daily convenience, out of 100, from the distances below
Schools nearby
School rating, out of 10.
Helpful calculators
Your HOMEH agent

"Priced 15% over the Hestimate. I would see it this week."