

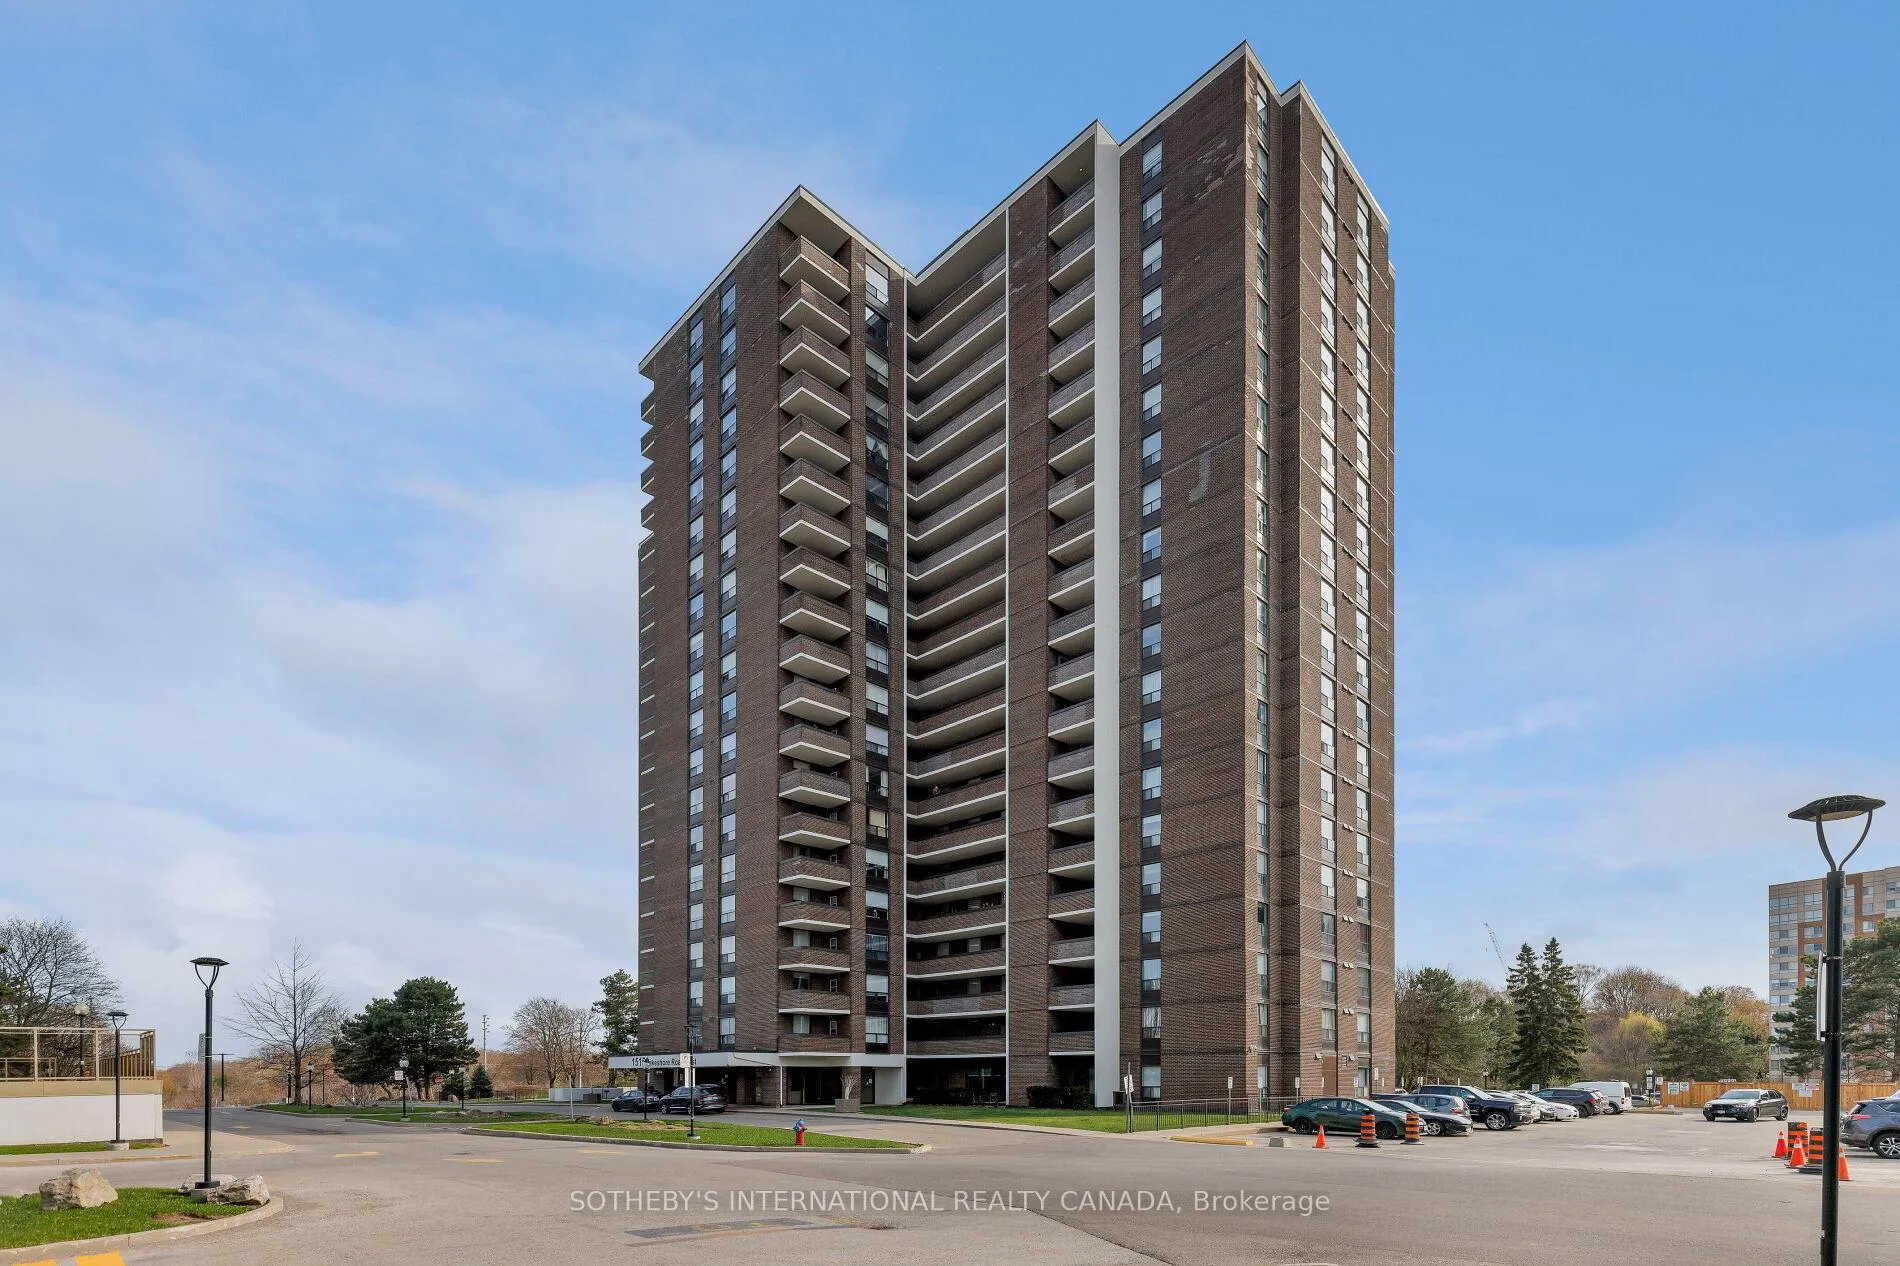
Unit 1103, 1515 Lakeshore Road E
Unit 1103, 1515 Lakeshore Road E
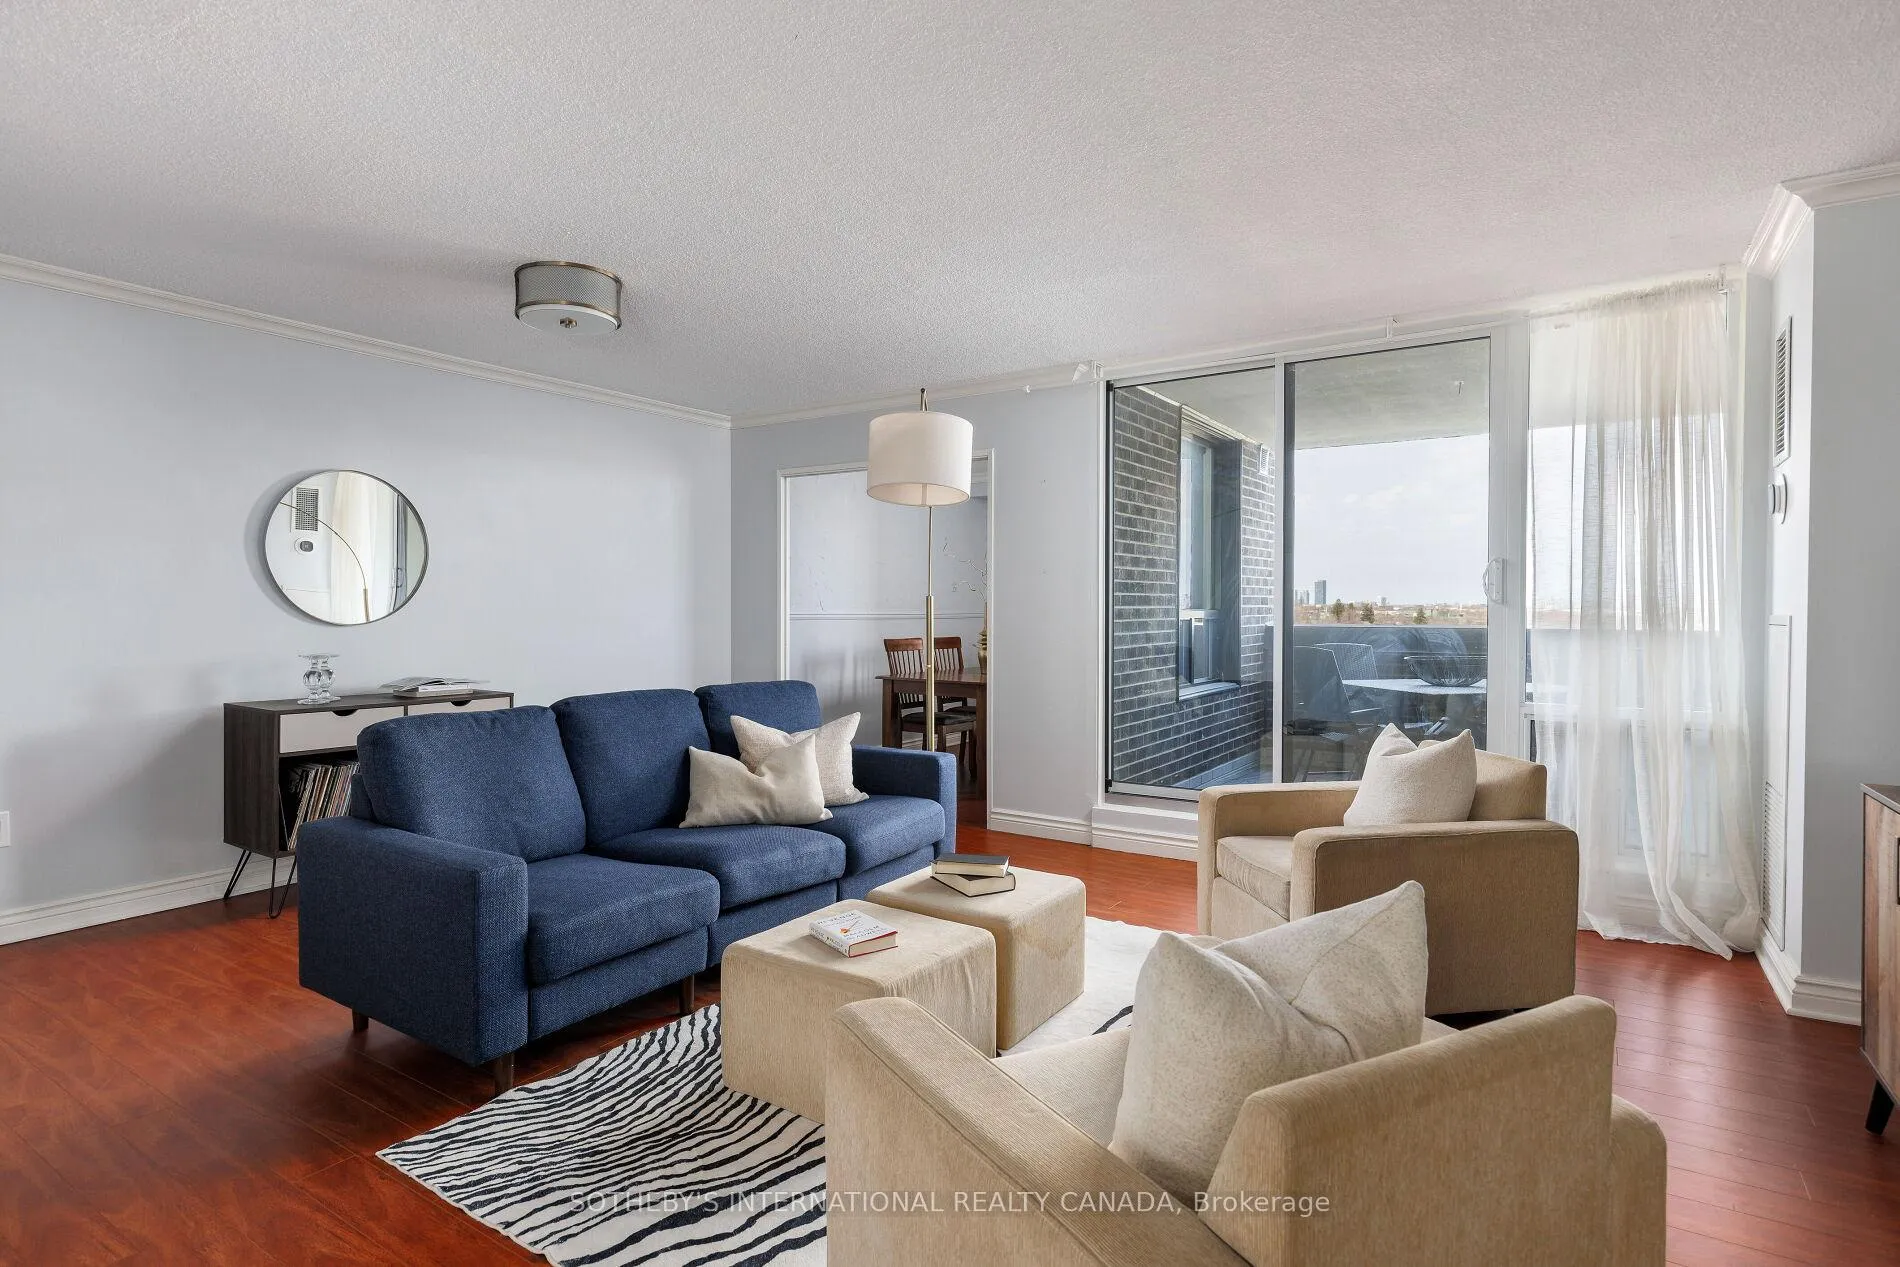 See all 33 photos
Property history
Facts and features
- ExposureSouth east
- LaundryEnsuite
- LockerNone
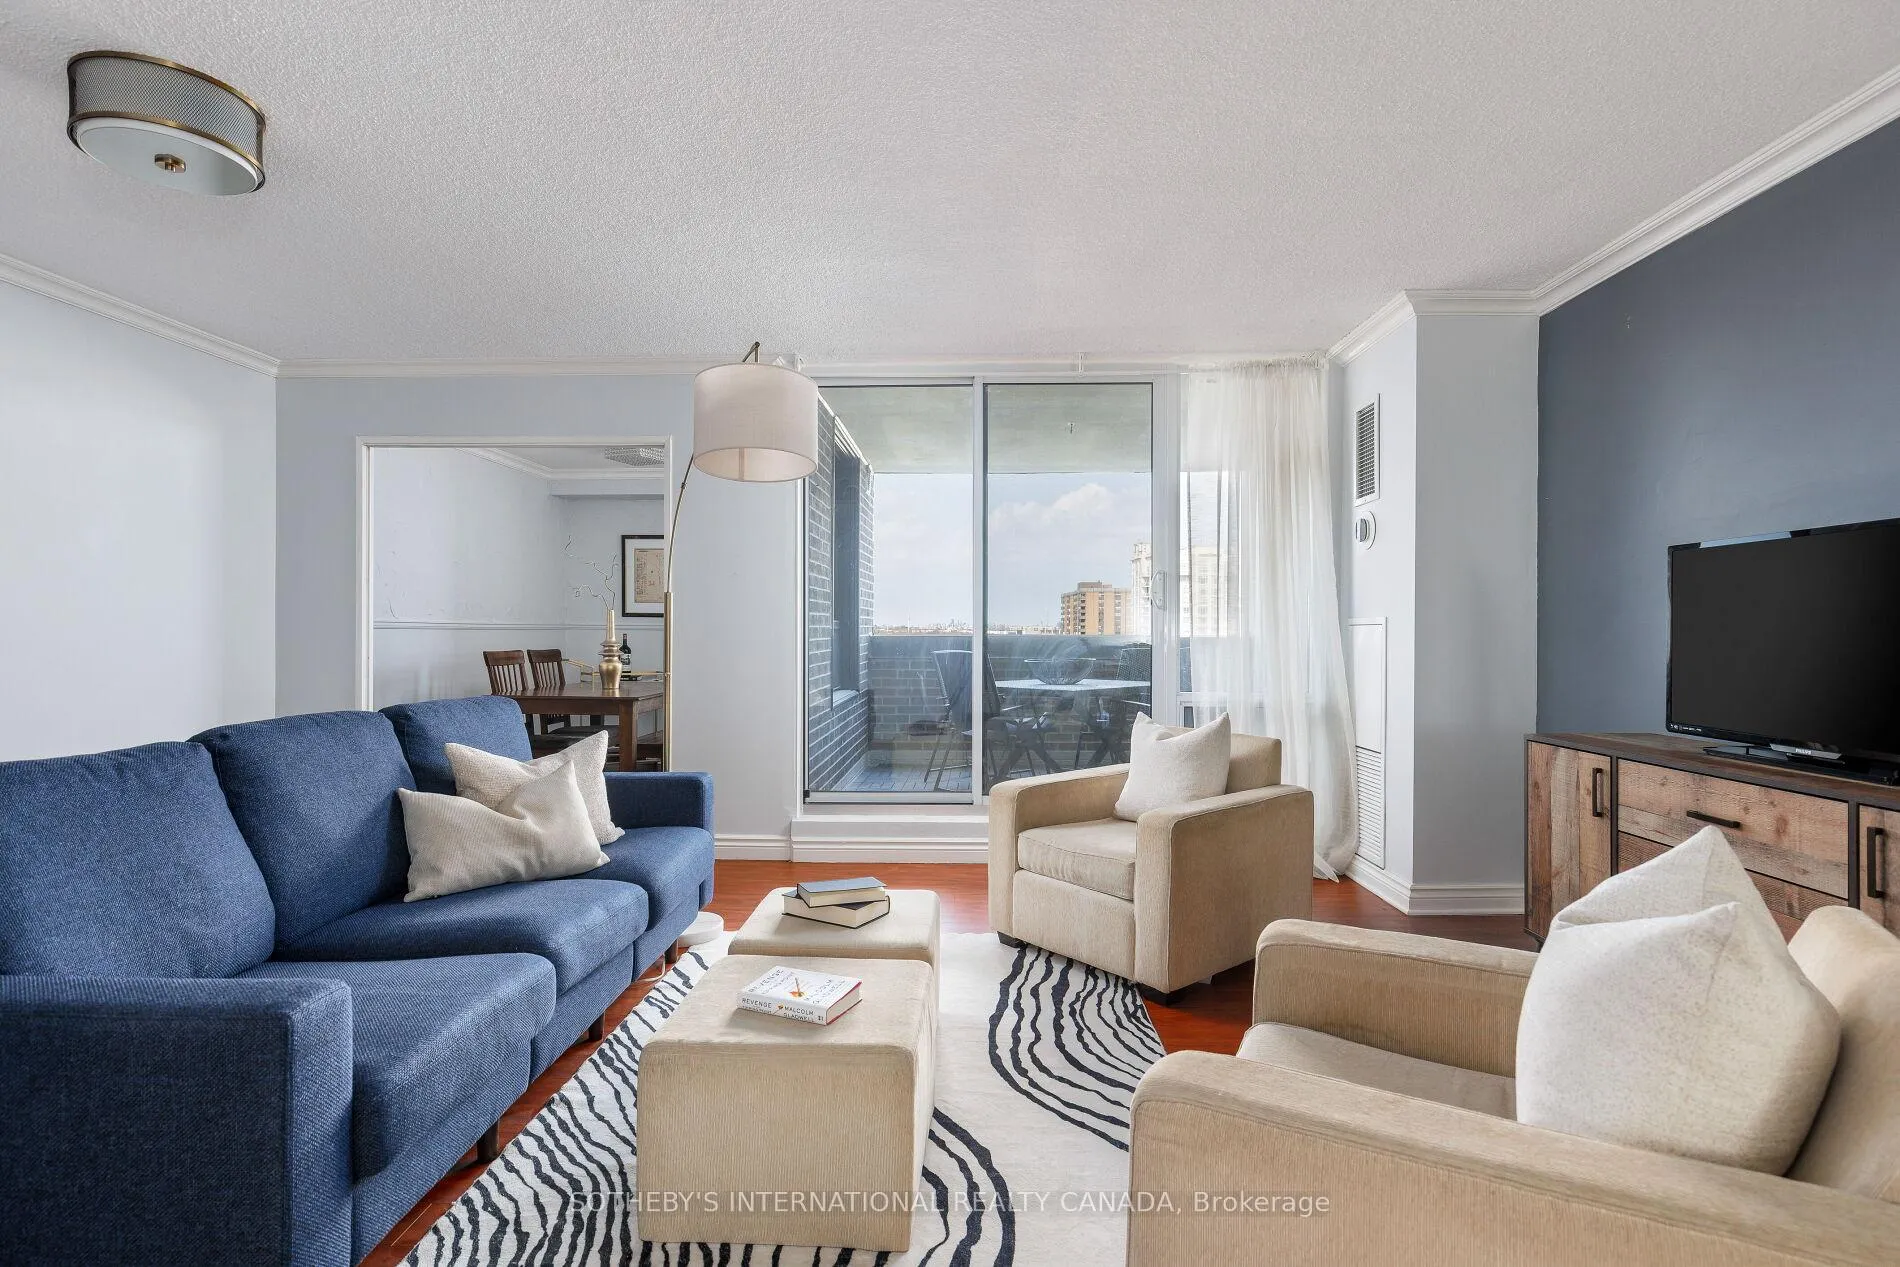
- BalconyOpen
- Central air
- Exercise room
- Indoor pool
- Party room/meeting room
The homeCondo Apartment, Apartment, 1,200–1,399 sq ft
- Type: Condo Apartment
- Style: Apartment
- Living space: 1,200–1,399 sq ft
- Basement: None
- Exposure: South East
InsideEnsuite, Other, Rooms above ground 8
- Laundry: Ensuite
- Features: Other
- Rooms above ground: 8
- Bedrooms: 3 + 1 in the basement
- Bathrooms: 2
- Kitchens: 1
OutsideBrick, Open
- Exterior: Brick
- Balcony: Open
Parking and locker2 Parking, Underground, Exclusive
- Spaces: 2 Parking
- Garage: Underground
- Parking type: Exclusive
- Driveway: Underground
- Spot: 144
- Locker: None
Building1515 Lakeshore Road East Condos, Storeys 20, Units 196
- Name: 1515 Lakeshore Road East Condos
- Storeys: 20
- Units: 196
- Registered: 1976
- Condo corporation: 170
- Amenities: Exercise room, indoor pool, party room/meeting room, squash/racquet court, tennis court
- Pets: Allowed
Heating, water and powerForced air, gas, Central air
- Heating: Forced air, gas
- Cooling: Central air
Costs and taxesTaxes $3,794 a year, Condo fee $1,191 a month, Cable tv included, cac included, common elements included, heat included, hydro included, building insurance included, parking included, water included
- Taxes, 2025: $3,794 a year
- Condo fee: $1,191 a month
- Fee includes: Cable tv included, cac included, common elements included, heat included, hydro included, building insurance included, parking included, water included
- HST: HST included in the price
- Rental items: N/a
Included in the saleStove, fridge, microwave, dishwasher, all electric light fixtures, and all window coverings, Window coverings in each bedroom
- Included: Stove, fridge, microwave, dishwasher, all electric light fixtures, and all window coverings
- Not included: Window coverings in each bedroom
Listing detailsW13049246, Sold, Apr 27, 2026
- MLS® number: W13049246
- Status: Sold
- Listed on: Apr 27, 2026
- Days on market: 30
- Updated: May 27, 2026
- Possession: 60-89 days
- Occupied by: Owner
- Listing brokerage: SOTHEBY'S INTERNATIONAL REALTY CANADA
About this home
Unit 1103, 1515 Lakeshore Road E, Mississauga (Lakeview), ON L5E 3E3
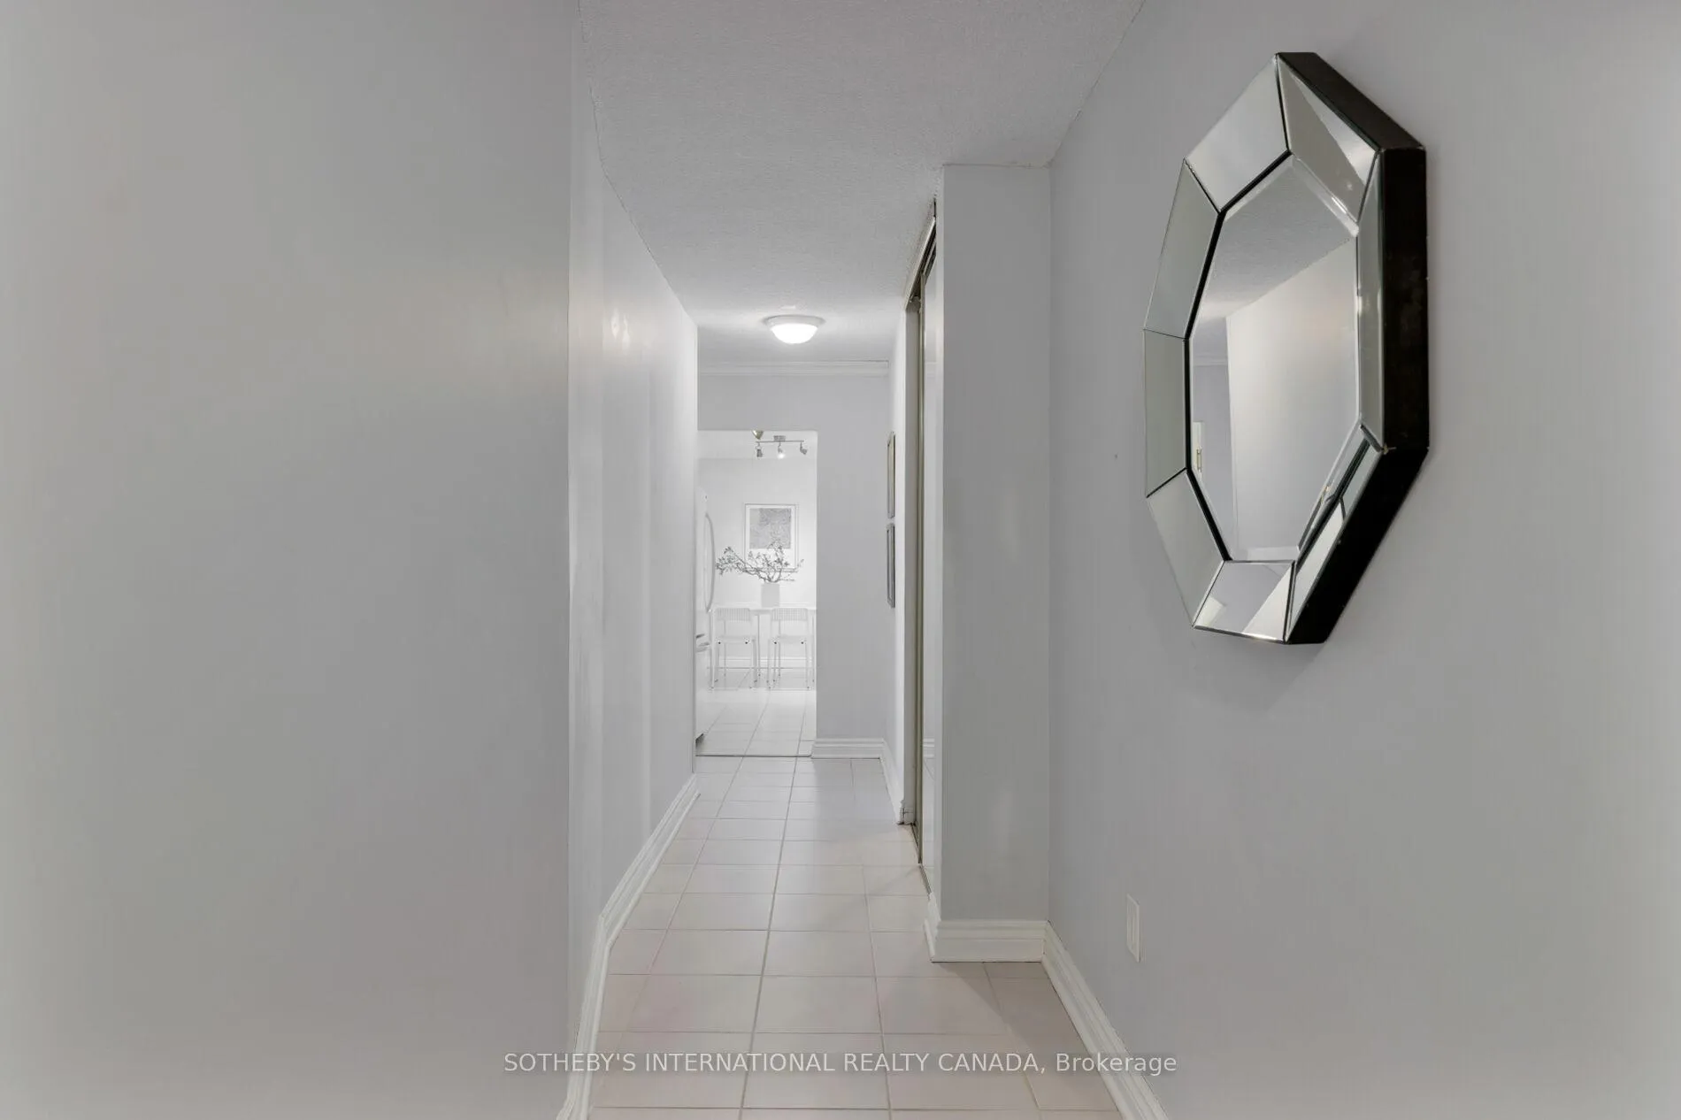
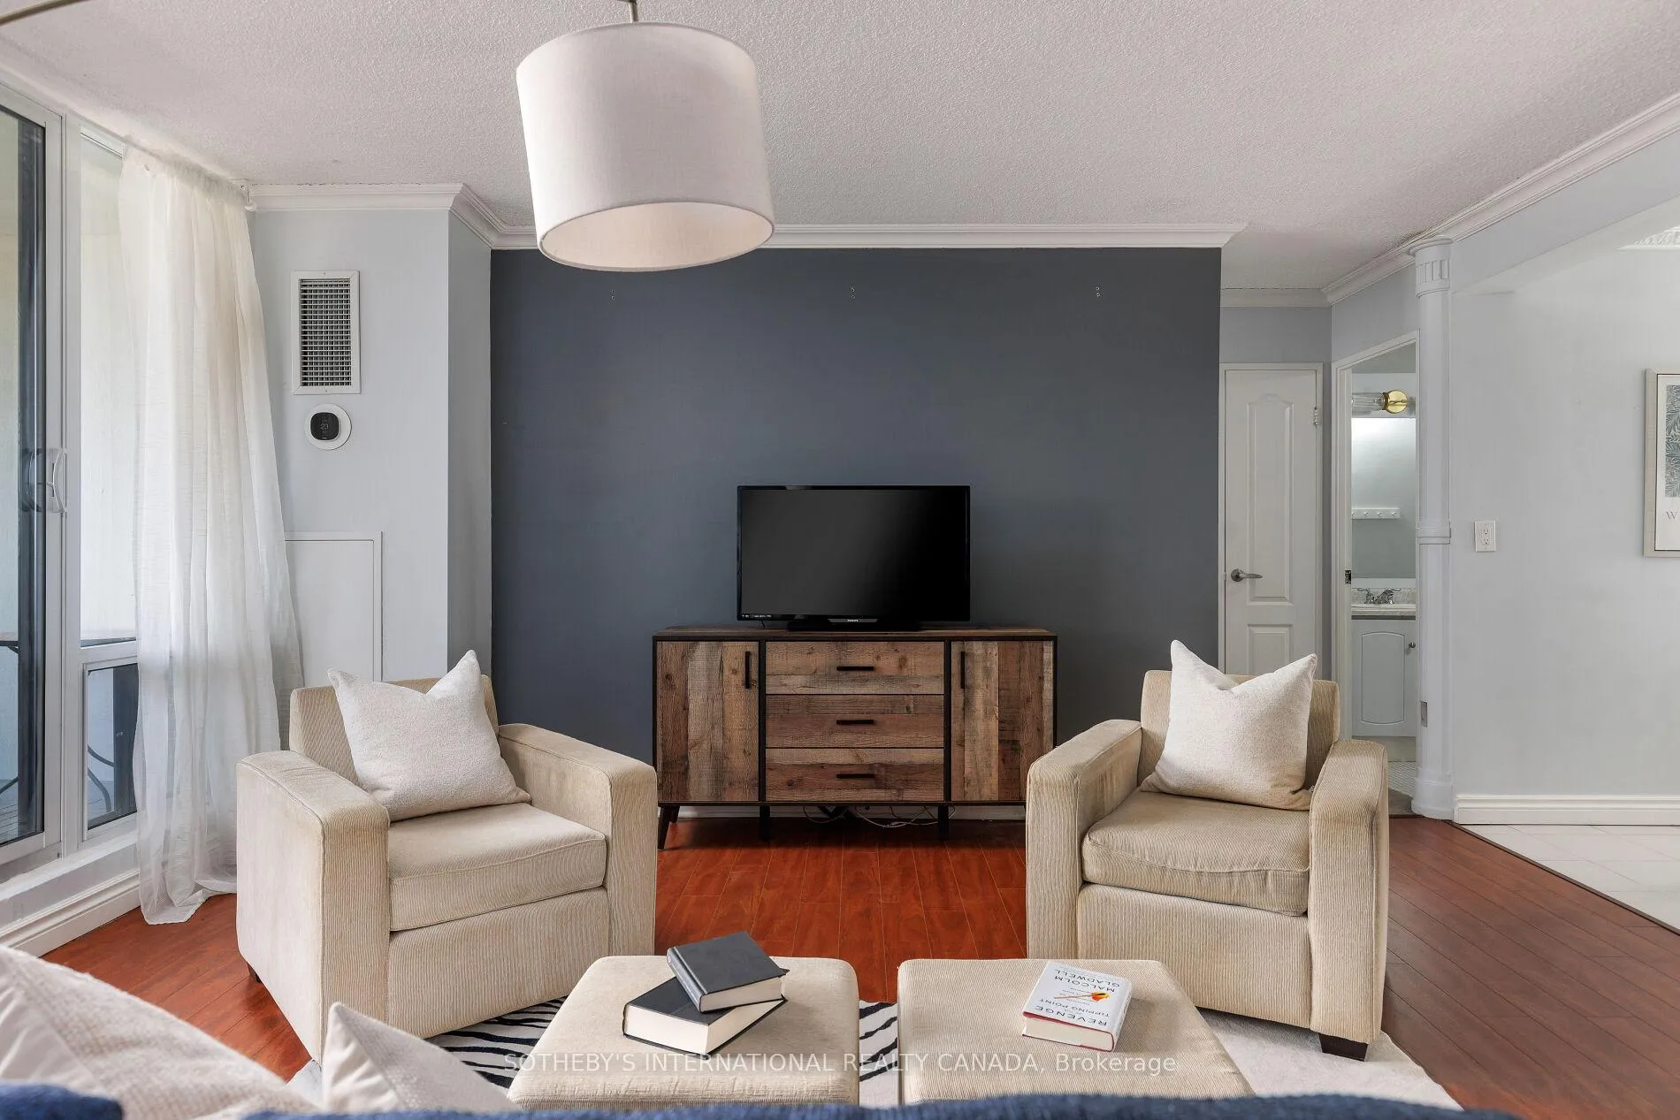
Experience exceptional lakeside living at the border of Mississauga and Toronto. This spacious suite offers 3 bedrooms plus a generous den with a window-ideal for a home office or guest space-and 2 full bathrooms. Enjoy breathtaking, unobstructed southeast views of Lake Ontario and the Toronto skyline from every bedroom and your private balcony, with beautiful sunrises filling the home with natural light each morning.The well-designed kitchen provides ample workspace and functionality for everyday living and entertaining. The expansive primary bedroom features a walk-through closet and a private 4-piece ensuite, creating a comfortable retreat. A full-size laundry room adds everyday convenience along with valuable additional storage. Thoughtful updates throughout, including a renovated primary ensuite bathroom and newly replaced bedroom windows, enhance both comfort and overall appeal. This residence includes two underground parking spaces, offering exceptional practicality. Residents enjoy beautifully maintained grounds, lush green spaces, and access to a variety of recreational amenities, fostering a relaxed and community-oriented lifestyle.Perfectly positioned for both nature and convenience, you are just steps from the lake, beaches, parks, and scenic waterfront trails. An unbeatable location, Long Branch GO Station, TTC, streetcar access, and the Mississauga Transit loop are all less than a 5 minute walk away. Close to Etobicoke Creek trails, Marie Curtis Park, Humber College, nearby golf courses, and with quick access to major highways and Toronto Pearson International Airport. Shopping, dining, and everyday essentials in Long Branch and Port Credit are within easy reach.A rare opportunity to enjoy peaceful waterfront living without sacrificing urban accessibility, perfect for downsizers or families seeking both comfort and convenience in a truly exceptional setting.
Ask about this home
A HOMEH agent will answer your questions about this home.
Know more about 1515 Lakeshore Road East Condos
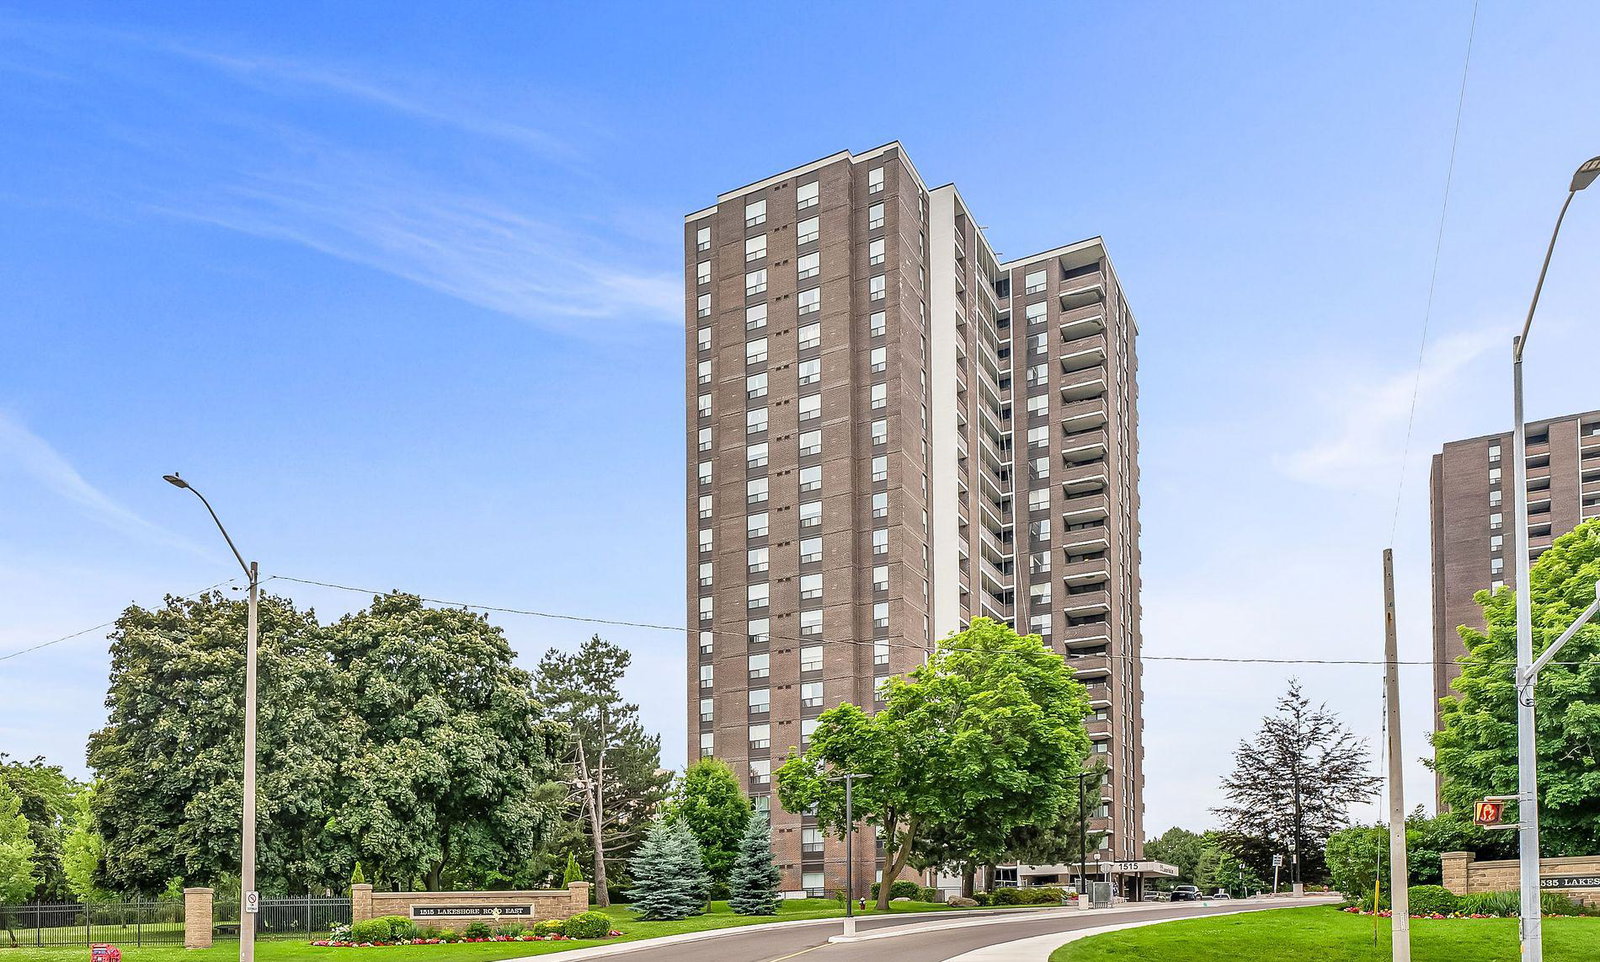
Condo building · 1515 Lakeshore Road E
1515 Lakeshore Road East Condos is a 20-storey condo with 196 suites, built in 1976. No units are on the market here right now.
- 20storeys
- 196suites
- $504/sq ft
- 1976built
No similar units for sale in 1515 Lakeshore Road East Condos right now.
Around this home
Daily convenience, out of 100, from the distances below
Schools nearby
School rating, out of 10.
Helpful calculators
Your HOMEH agent

"I would see it this week."