

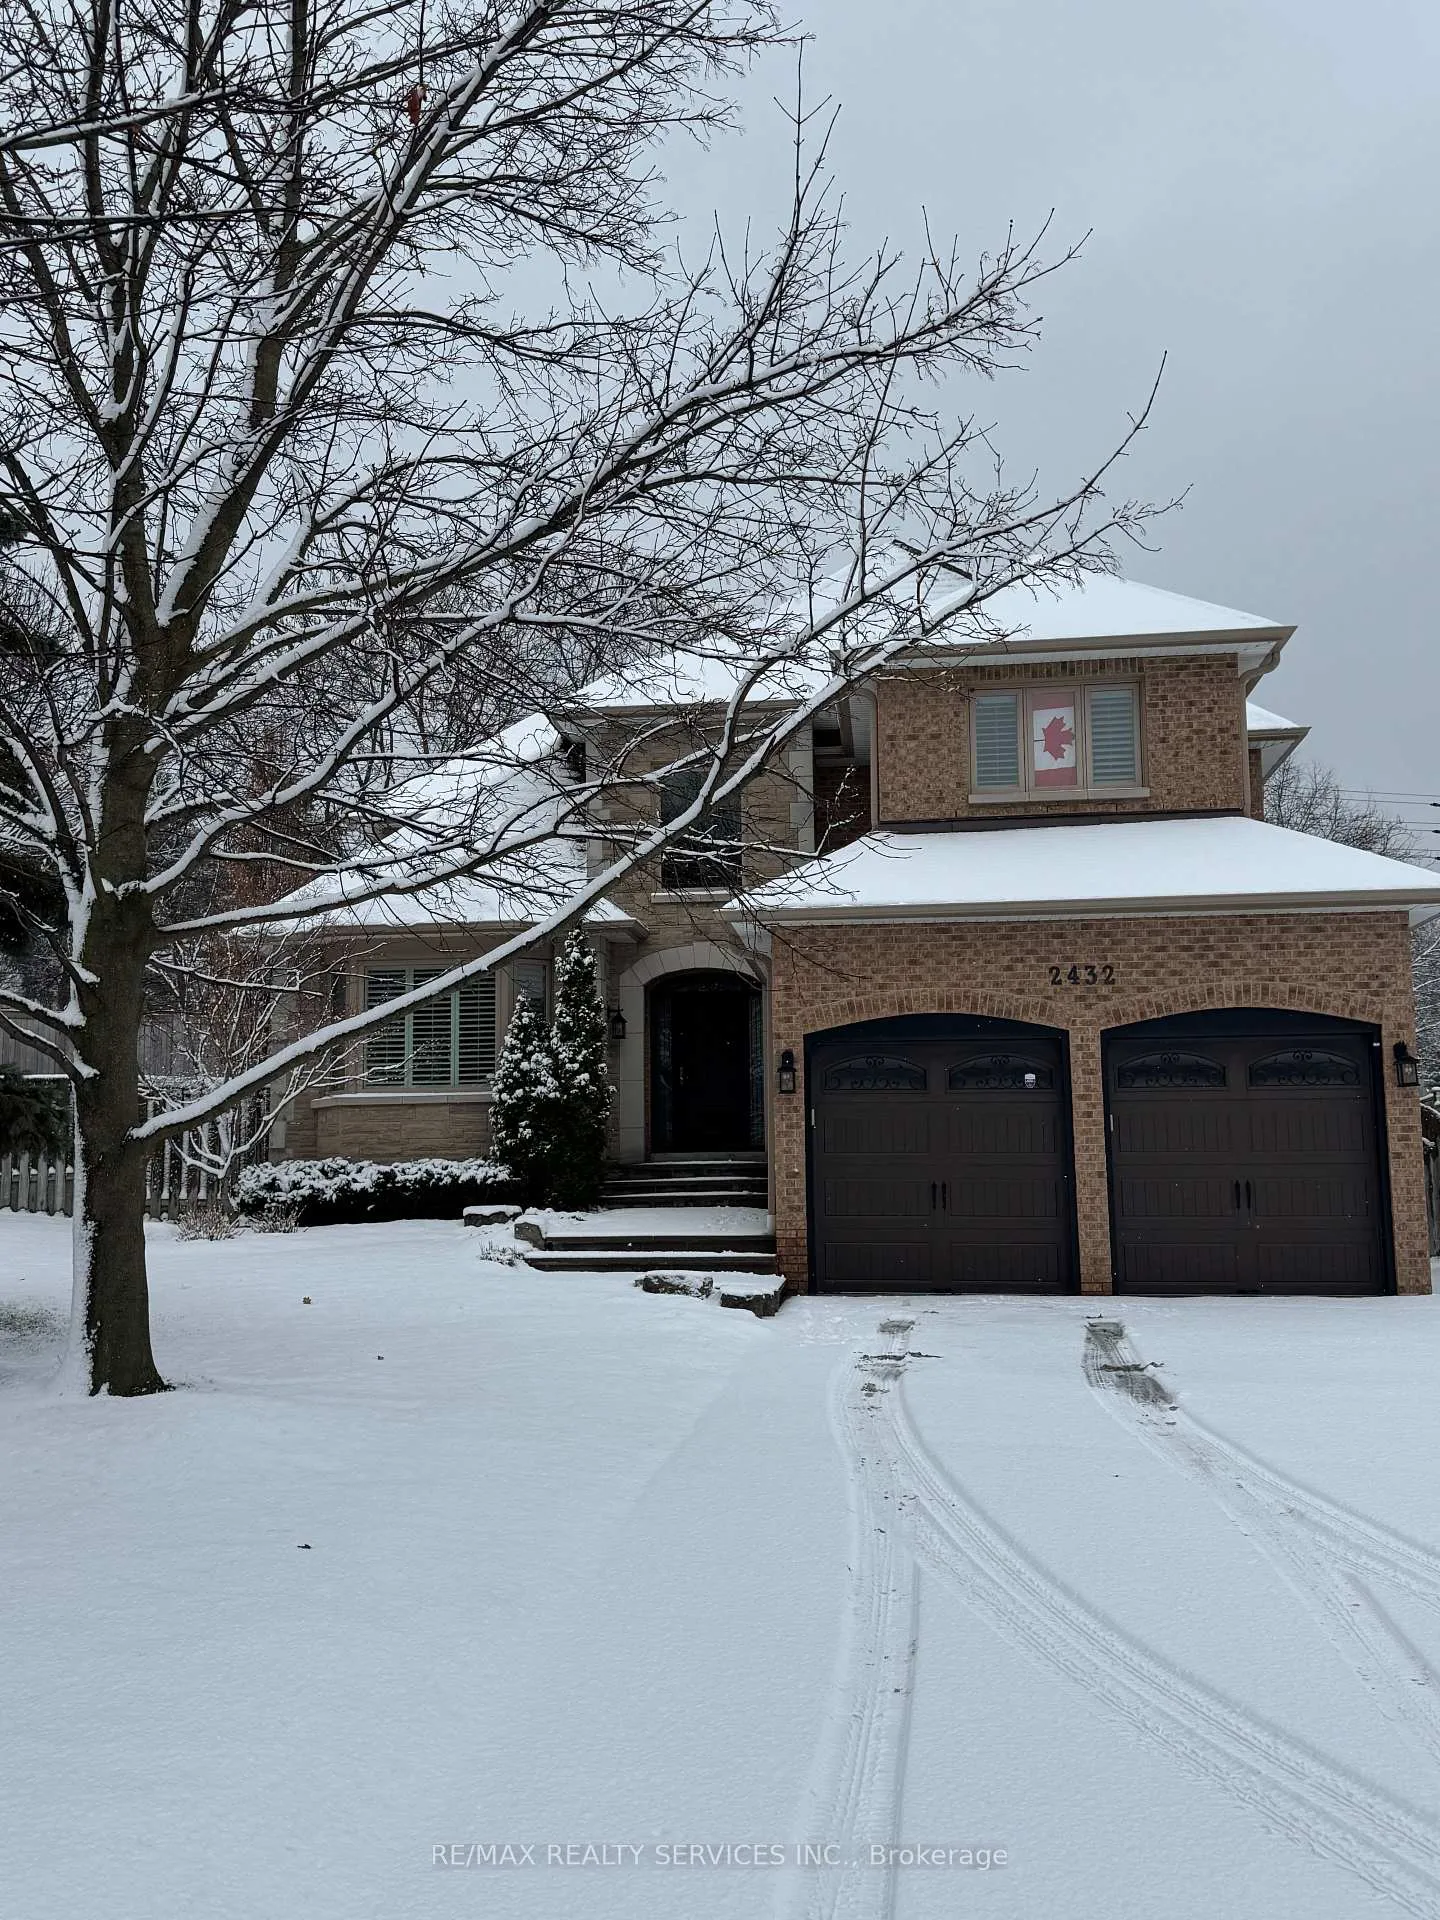
2432 Marisa Court
2432 Marisa Court
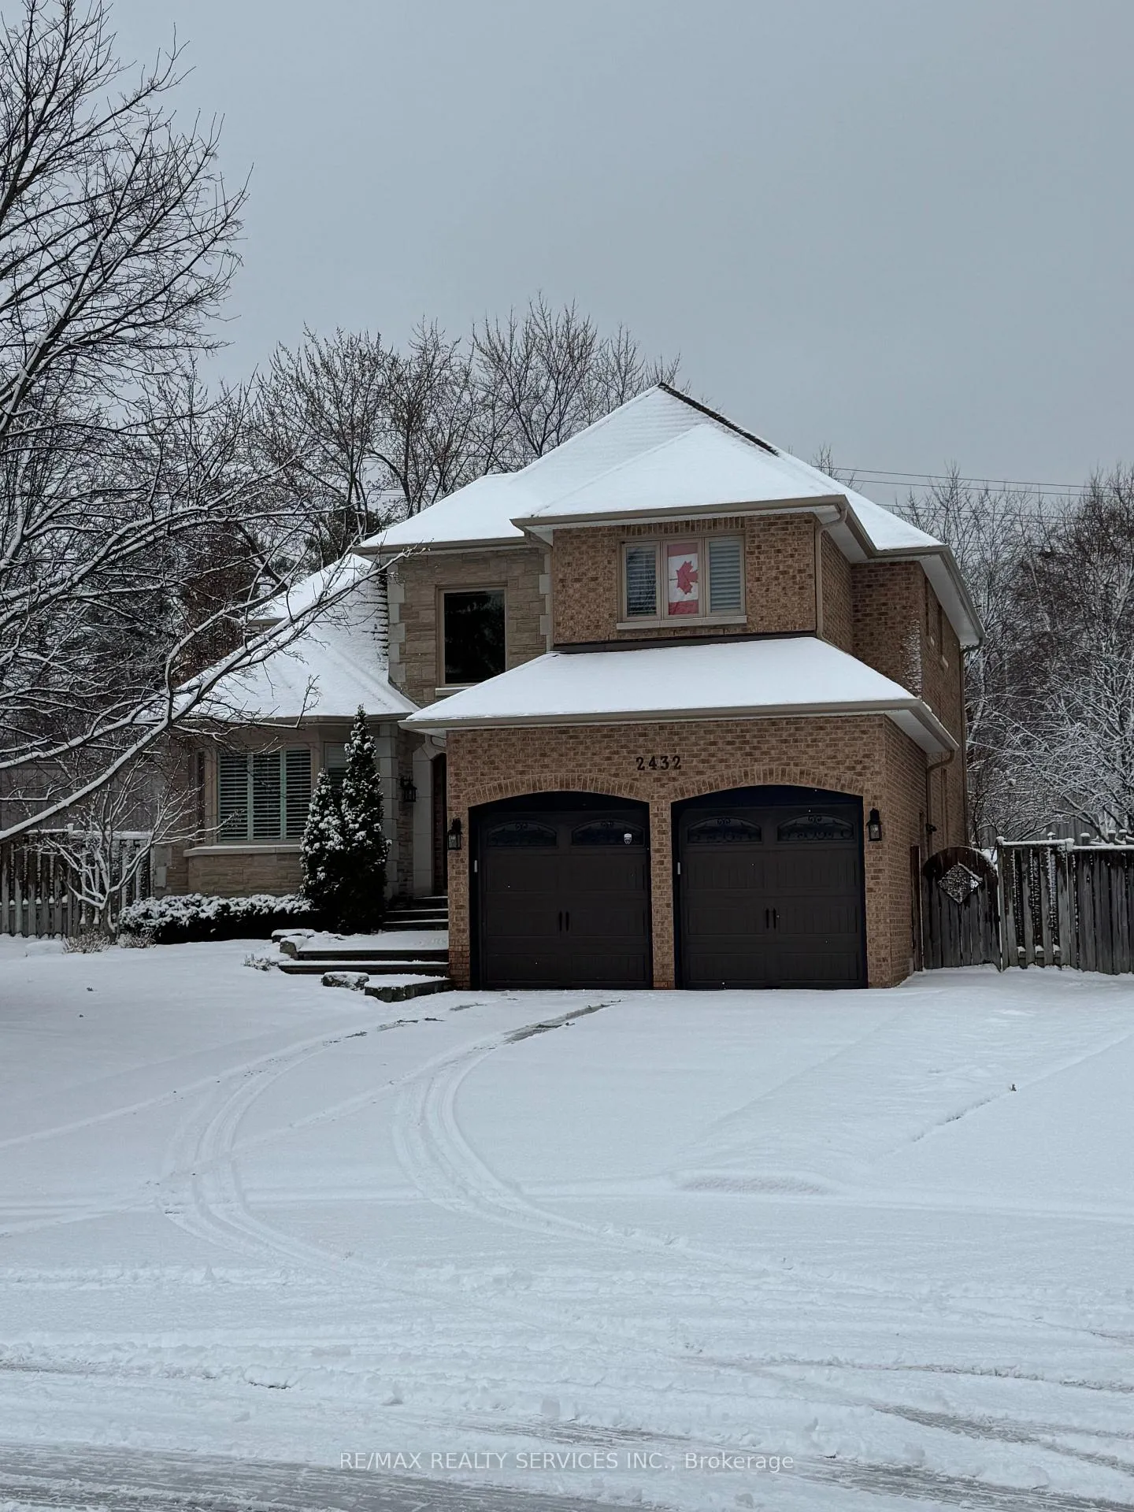
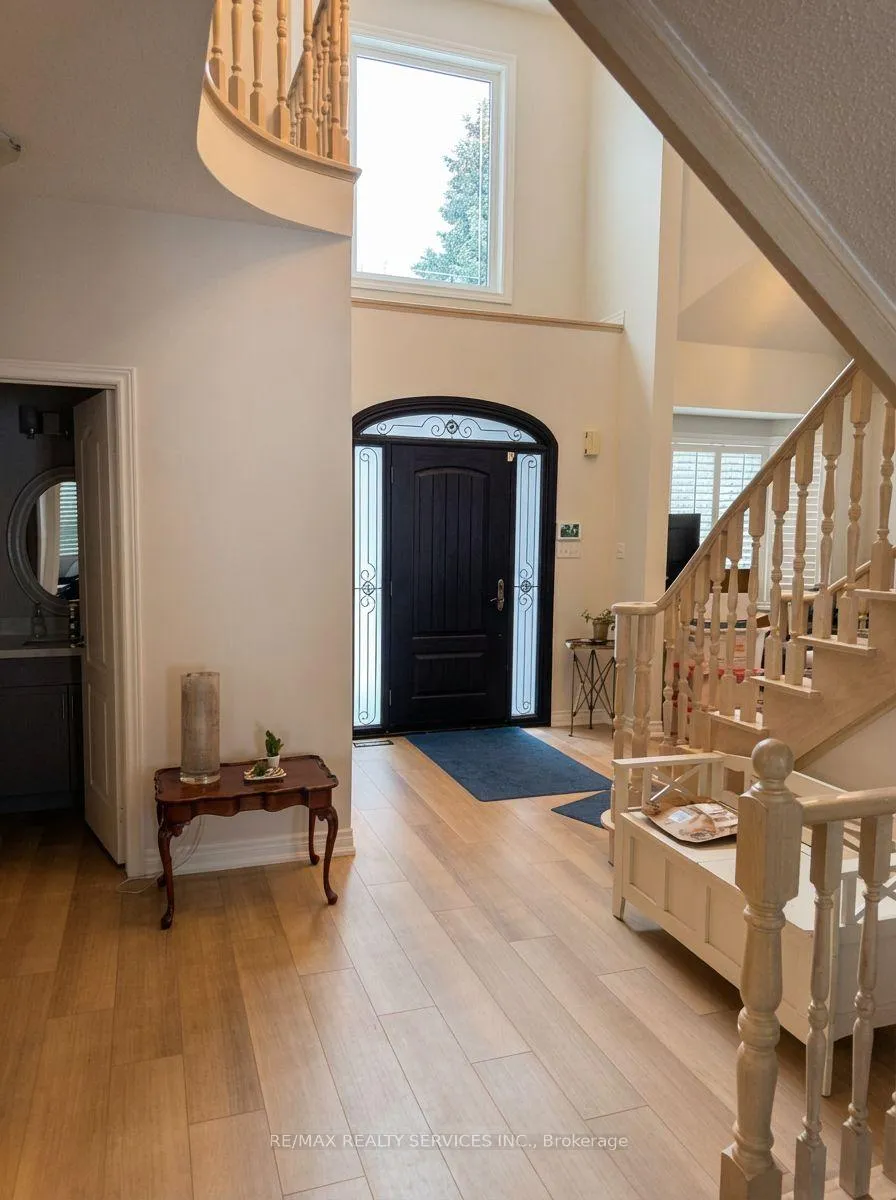
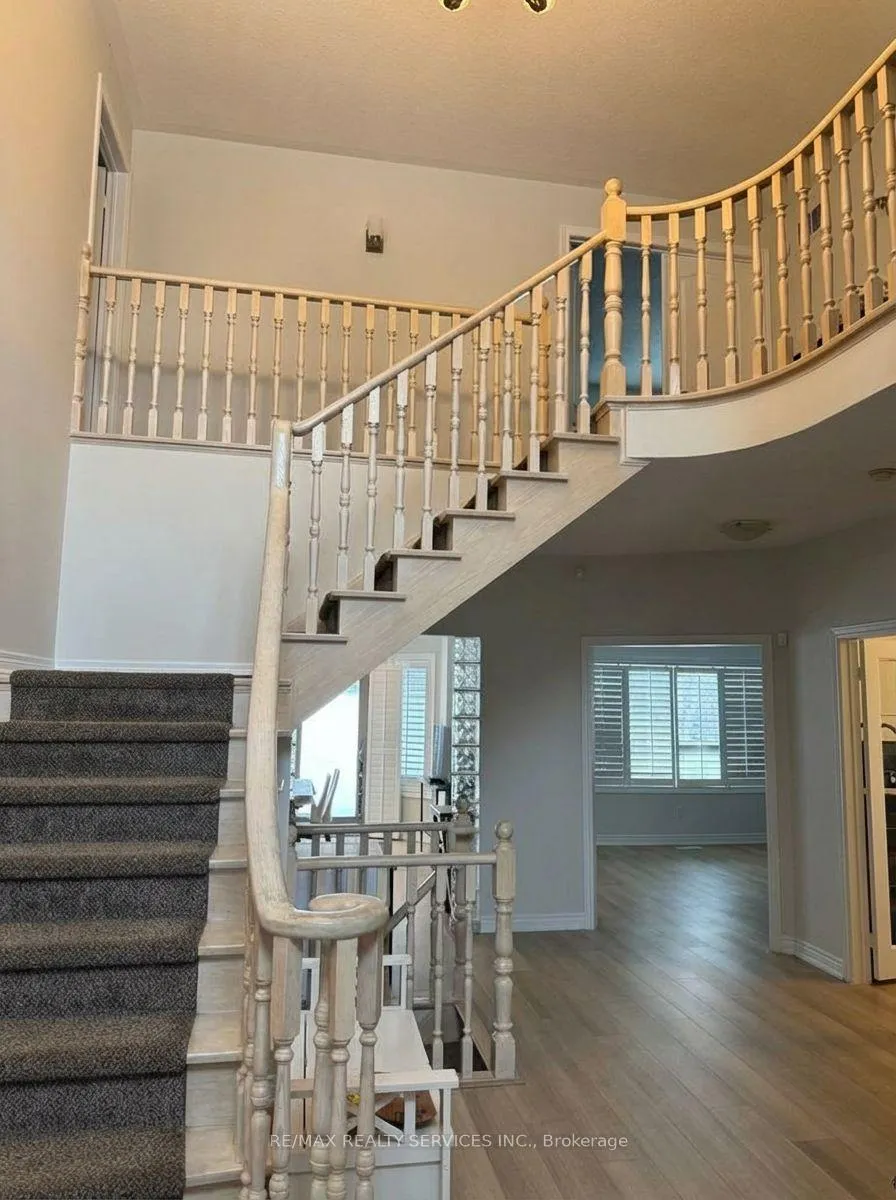
 See all 21 photos
Property history
Facts and features
- BasementFinished
- Lot size42 × 183 ft
- Lease term12 months
- FurnishedUnfurnished
- Separate entrance
- Hardwood floors
- Central air
The homeDetached, 2-storey, 3,000–3,500 sq ft
- Type: Detached
- Style: 2-storey
- Living space: 3,000–3,500 sq ft
- Basement: Finished, separate entrance
InsideHardwood, Broadloom, Laundry room, main level, Rooms above ground 9
- Flooring: Hardwood, Broadloom
- Laundry: Laundry room, main level
- Rooms above ground: 9
- Rooms in the basement: 2
- Bedrooms: 4 + 1 in the basement
- Bathrooms: 5
- Kitchens: 1
- Family room: Yes
Outside and lotBrick, stone, Asphalt shingle, Poured concrete
- Exterior: Brick, stone
- Roof: Asphalt shingle
- Foundation: Poured concrete
- Features: Deck, landscaped
- Size: 42.46 × 182.88 ft
Parking2 Garage, Attached, Private double
- Spaces: 2 Garage
- Garage: Attached
- Driveway: Private double
Heating, water and powerForced air, gas, Central air, Municipal water
- Heating: Forced air, gas
- Cooling: Central air
- Water: Municipal water
- Sewer: Municipal sewer
Rent and termsRent $5,500 a month, Entire property, Unfurnished
- Rent: $5,500 a month
- Space for rent: Entire property
- Furnished: Unfurnished
- Lease: 12 months
- Paid: Monthly
- Rent includes: Parking
- Deposit: Required
- Credit check: Required
- Employment letter: Required
- Rental application: Required
- References: Required
IncludedAll appliances, window coverings & electric light fixtures
- Included: All appliances, window coverings & electric light fixtures
Listing detailsW12914478, Rented, Mar 23, 2026
- MLS® number: W12914478
- Status: Rented
- Listed on: Mar 23, 2026
- Days on market: 52
- Updated: May 14, 2026
- Possession: 2026-06-01 / 60-89 days
- Occupied by: Vacant
- Listing brokerage: RE/MAX REALTY SERVICES INC.
About this home
2432 Marisa Court, Mississauga (Sheridan), ON L5K 2P5
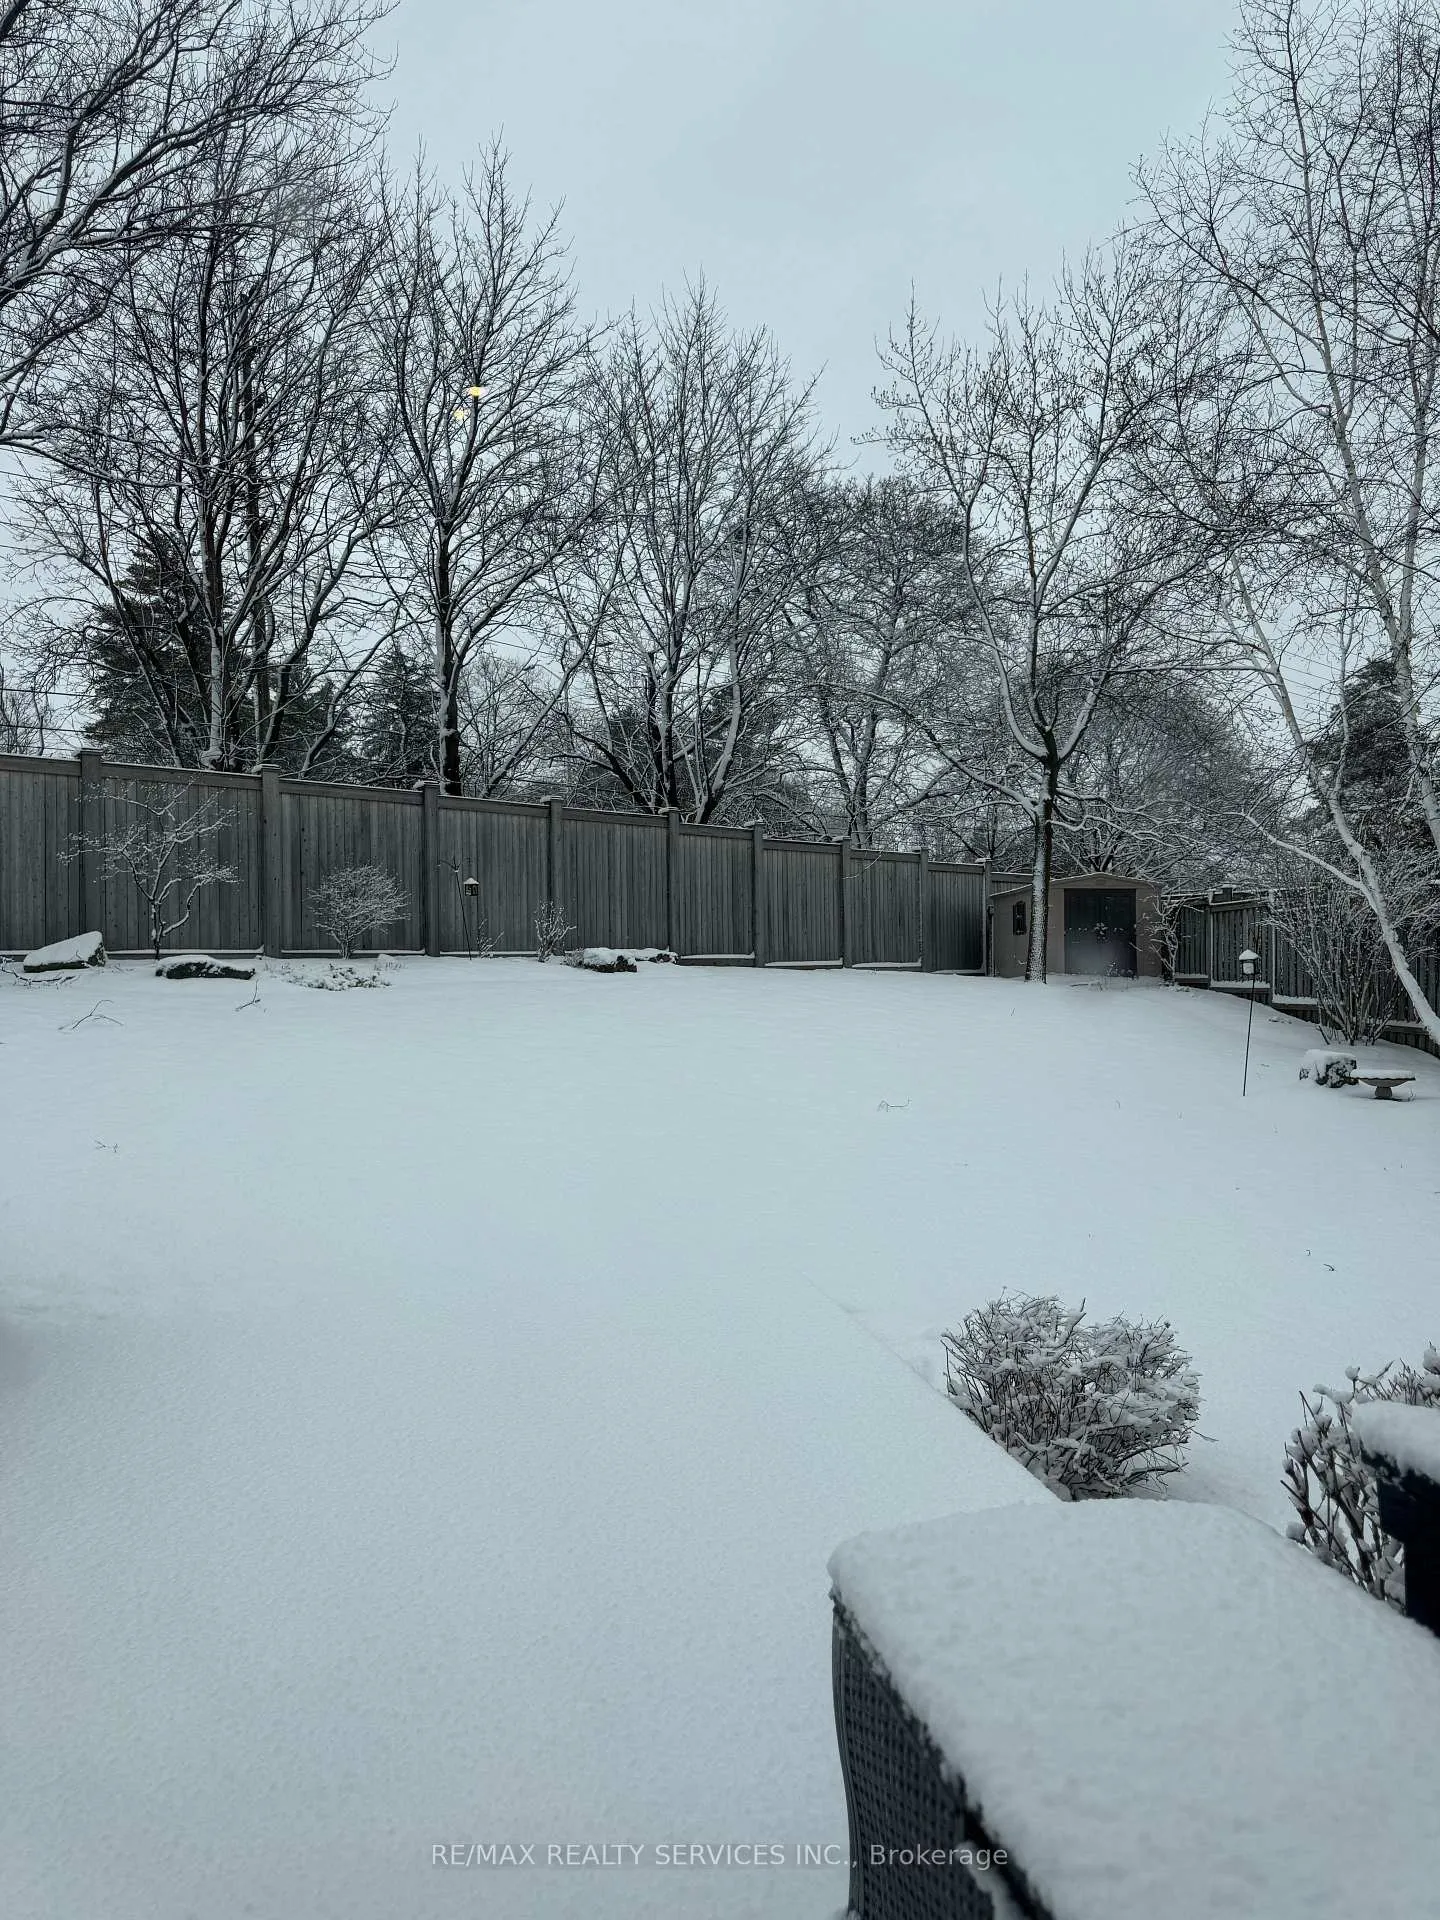
Welcome to 2432 Marisa Court in Mississauga. Located in the affluent neighborhood of Sherwood Forrest this upscale executive home features a fantastic layout with soaring 9' ceilings, gleaming hardwood floors on the main level and a Chef Inspired kitchen boasting quartz countertops, stainless steel appliances and an eat-in area with a walk-out to the deck - perfect for summer BBQing. Inviting front foyer open to above, main floor office/den for those that work from home, spacious living/dining room with cathedral ceiling & California shutters. Main floor family room is perfect for enjoying family time. Laundry/mud room with access to double car garage. Thousands spent on renovations. Home is approximately 3000+sqft and offers additional family living space in the professionally finished basement with open concept rec room, 5th bedroom with a 3pce ensuite bath. Basement has access to garage as an added bonus. Four family sized bedrooms are located on the second floor. Double doors open to the primary bedroom which features a spa like 6pce ensuite bath with an oval soaker tub, walk-in shower & his/her sinks, and a walk-in closet. All bedrooms have newer broadloom flooring and there is an additional 3pce ensuite bath in one of the bedrooms. You will notice the gorgeous curb appeal and stunning landscaped gardens front & back. The pie-shaped backyard has a custom deck with gazebo, perfect for entertaining family & friends. Perfect spot for the gardener in the family and lots of room for the kids to play. Located in a highly sought after area just steps away from schools, parks, shopping, transit, plus easy access to the Go Station and highways for commuters. Sherwood Forrest is known for its Charm & Distinctive Character. Monthly rent includes lawn maintenance. Tenant to pay all utilities. Pictures have been virtually altered to appear vacant.
Ask about this home
A HOMEH agent will answer your questions about this home.
Around this home
Daily convenience, out of 100, from the distances below
Schools nearby
School rating, out of 10.
Helpful calculators
Your HOMEH agent

"I would see it this week."