

Unit 602, 1515 Lakeshore Road E
Unit 602, 1515 Lakeshore Road E
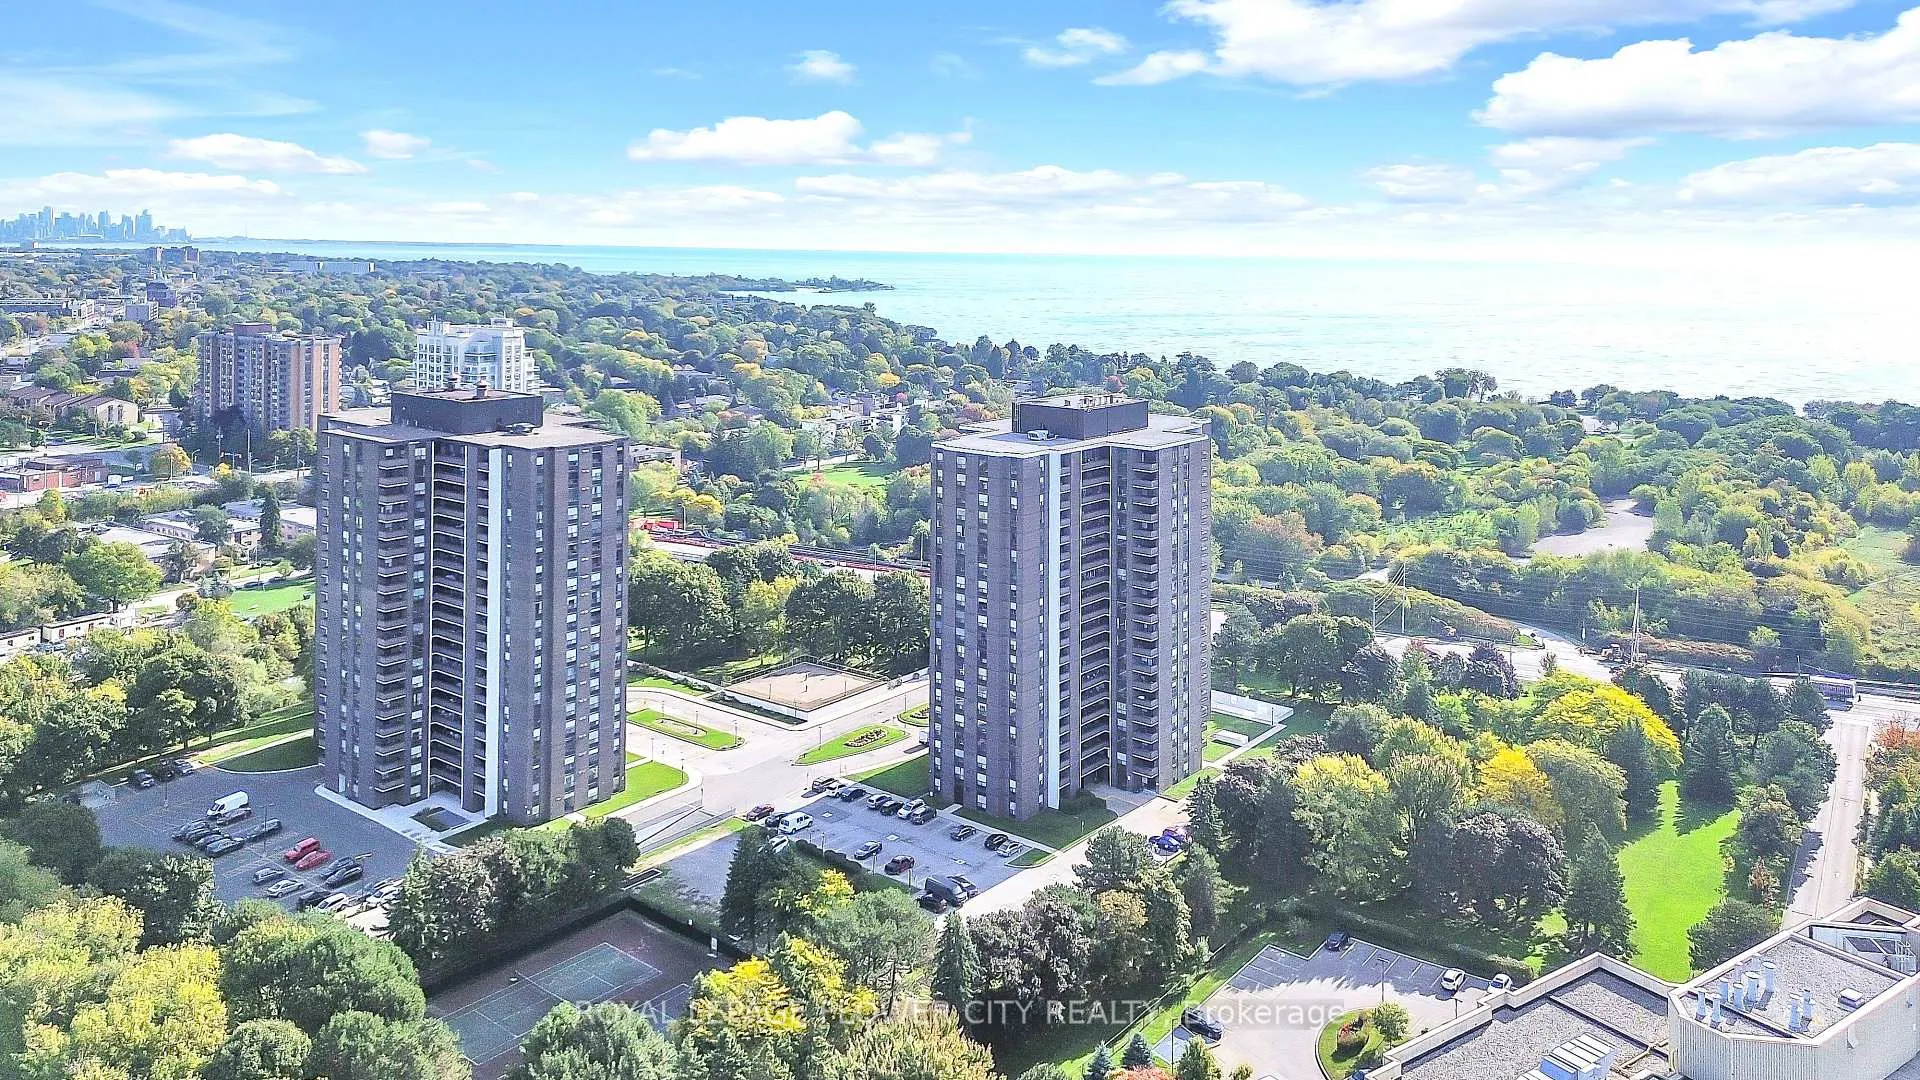 See all 46 photos
Property history
Facts and features
- ExposureSouth east
- LaundryIn-suite laundry, room
- LockerEnsuite+common
- BalconyOpen
- Central air
- Exercise room
- Gym
- Indoor pool
The homeCondo Apartment, Apartment, 1,200–1,399 sq ft
- Type: Condo Apartment
- Style: Apartment
- Living space: 1,200–1,399 sq ft
- Basement: None
- Exposure: South East
InsideIn-suite laundry, laundry room, main level, Carpet free, Elevator Yes
- Laundry: In-suite laundry, laundry room, main level
- Features: Carpet free
- Elevator: Yes
- Rooms above ground: 8
- Bedrooms: 3
- Bathrooms: 2
- Kitchens: 1
OutsideBrick, Open, Elevator, wheelchair access
- Exterior: Brick
- Balcony: Open
- Accessibility: Elevator, wheelchair access
Parking and locker2 Parking, Underground, Parking type Owned
- Spaces: 2 Parking
- Garage: Underground
- Parking type: Owned
- Driveway: Underground
- Spot: 56
- Locker: Ensuite+common
Building1515 Lakeshore Road East Condos, Storeys 20, Units 196
- Name: 1515 Lakeshore Road East Condos
- Storeys: 20
- Units: 196
- Registered: 1976
- Condo corporation: 170
- Amenities: Bike storage, elevator, exercise room, gym, indoor pool, sauna
- Pets: Allowed
Heating, water and powerForced air, gas, Central air
- Heating: Forced air, gas
- Cooling: Central air
Costs and taxesTaxes $3,722 a year, Condo fee $1,171 a month, Heat included, hydro included, water included, cable tv included, cac included, common elements included, building insurance included, parking included
- Taxes, 2025: $3,722 a year
- Condo fee: $1,171 a month
- Fee includes: Heat included, hydro included, water included, cable tv included, cac included, common elements included, building insurance included, parking included
- HST: HST included in the price
- Rental items: Lockers are available to rent
Included in the saleS/s fridge & s/s dishwasher , stove , elf's , window coverings , washer /dryer ., Not included None
- Included: S/s fridge & s/s dishwasher , stove , elf's , window coverings , washer /dryer .
- Not included: None
NearbyBeach, golf, lake access, marina, public transit, waterfront
- Close to: Beach, golf, lake access, marina, public transit, waterfront
Listing detailsW12638228, Sold, Dec 17, 2025
- MLS® number: W12638228
- Status: Sold
- Listed on: Dec 17, 2025
- Days on market: 28
- Updated: Jan 14, 2026
- Possession: 1-29 days
- Occupied by: Vacant
- Listing brokerage: ROYAL LEPAGE FLOWER CITY REALTY
About this home
Unit 602, 1515 Lakeshore Road E, Mississauga (Lakeview), ON L5E 3E3
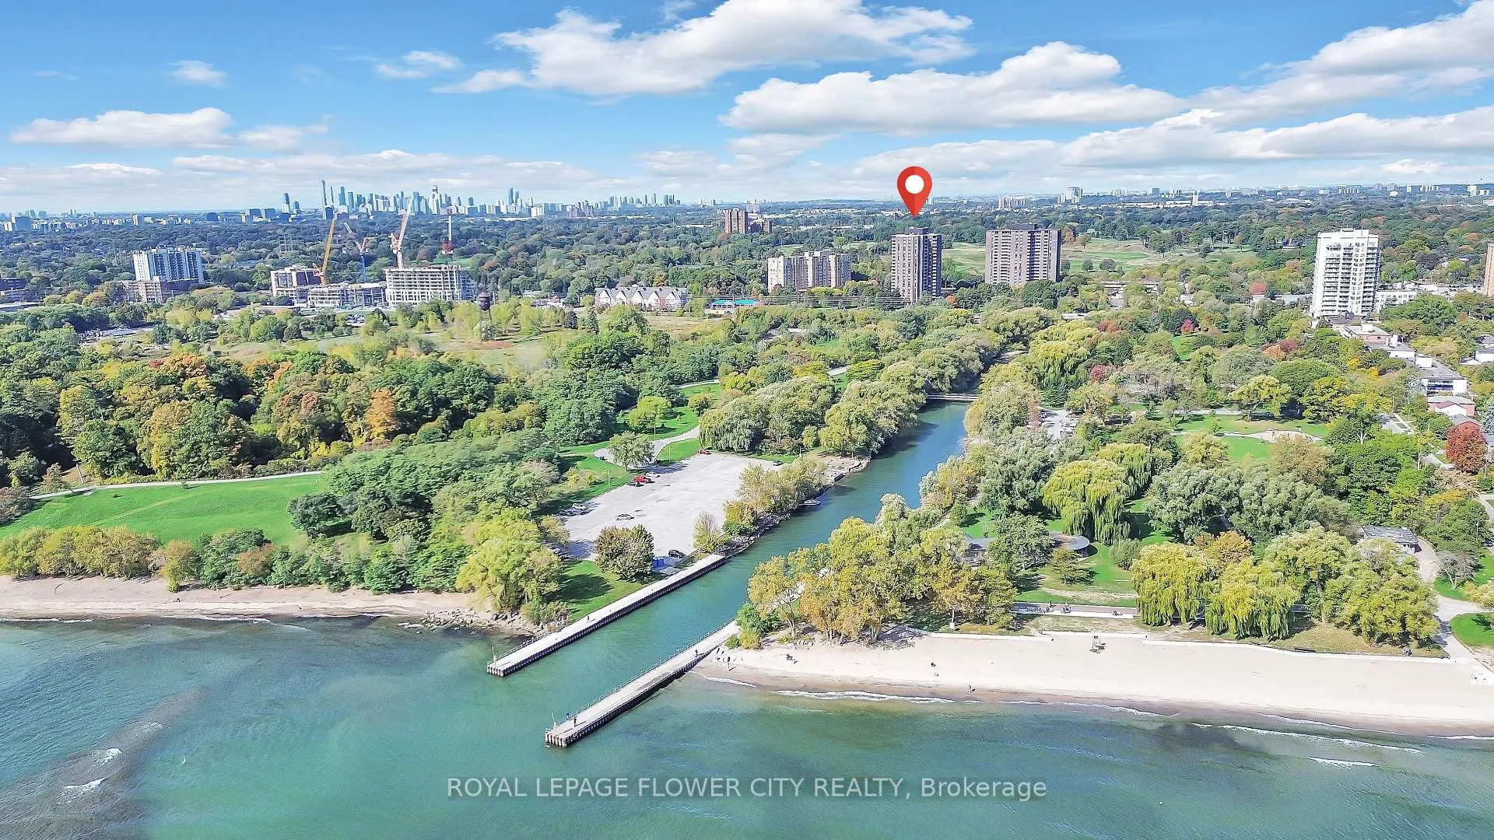
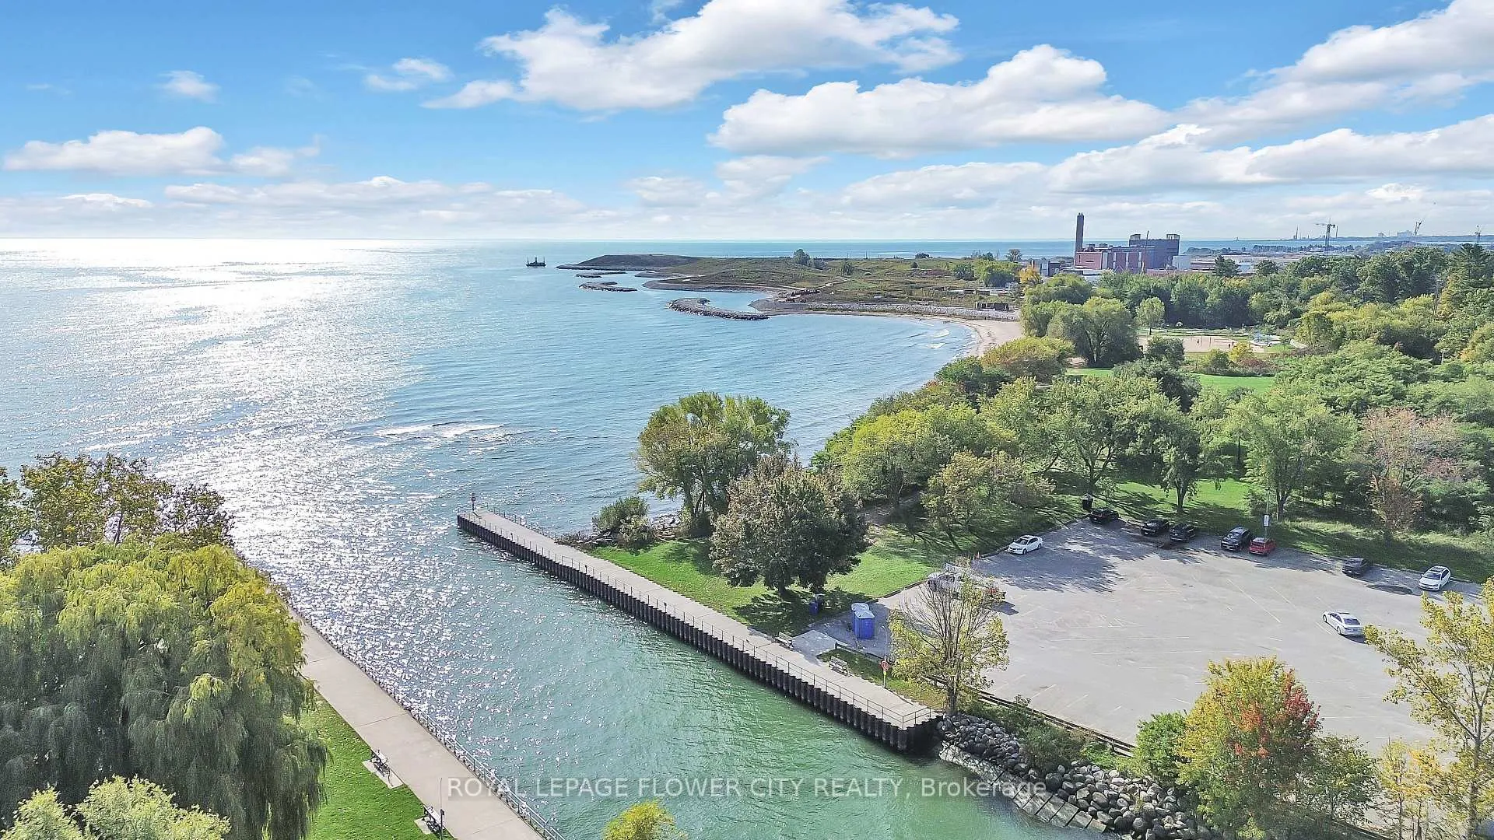
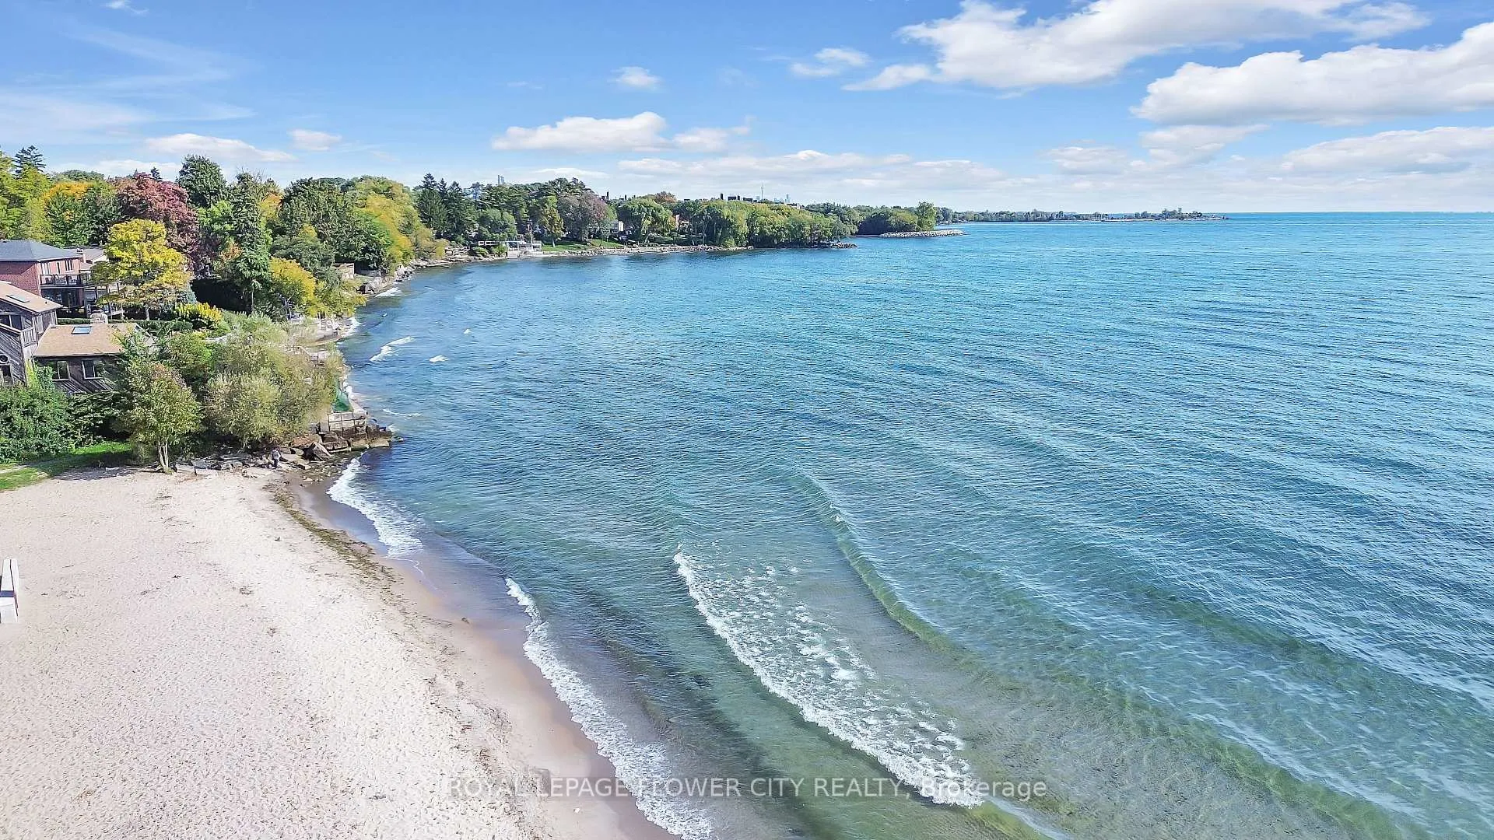
Location Location Location! Imagine waking up to the tranquility of Lake Ontario and knowing your commute is just an8-minute walk to the GO Train & Long Branch TTC station. Welcome to 1515 Lakeshore Rd E where a condominium offers the rare space of a house and the ease of an all-inclusive, worry-free lifestyle! The Unit: Pristine, Spacious & Move-In Ready Step into a beautifully bright, massive3-Bedroom 2 bath suite that defies typical condo living. The entire unit has been FRESHLYPAINTED in modern, neutral tones, creating a Pristine, Move-In Ready canvas for your life. The generous, sun-filled layout provides three large bedrooms and two full baths, perfect multi-generational families or professionals needing dedicated office space. Enjoy your morning coffee on the large, covered balcony a seamless extension of your living space. Note: Photos are virtually staged to showcase the property's incredible potential & spacious layout.This unit is truly a blank slate for your design vision! The Proximity: Live the Lakeview Life. This prime location sits directly on the Mississauga/Etobicoke border, granting you the best of both worlds: Commuter's Dream: A quick walk to the Long Branch GO Station, whisking you downtown in minutes. Immediate access to major highways (QEW/427).Outdoor Haven: Your backyard is the waterfront! Walk to Marie Curtis Park, scenic bike paths along the lake, and the prestigious Lakeview Golf Course. Say goodbye to extras Don't miss this opportunity to buy a home-sized condo in pristine condition! Maintenance includes heat, hydro, water, A/C, landscaping, snow removal, Bell TV and internet.2 parking spots b1 level one deeded and the other exclusive use.Steps to Lake, Marie Curtis Park, Farmers market & bike trails, close to the hustle and bustle of Port Credit.
Ask about this home
A HOMEH agent will answer your questions about this home.
Know more about 1515 Lakeshore Road East Condos
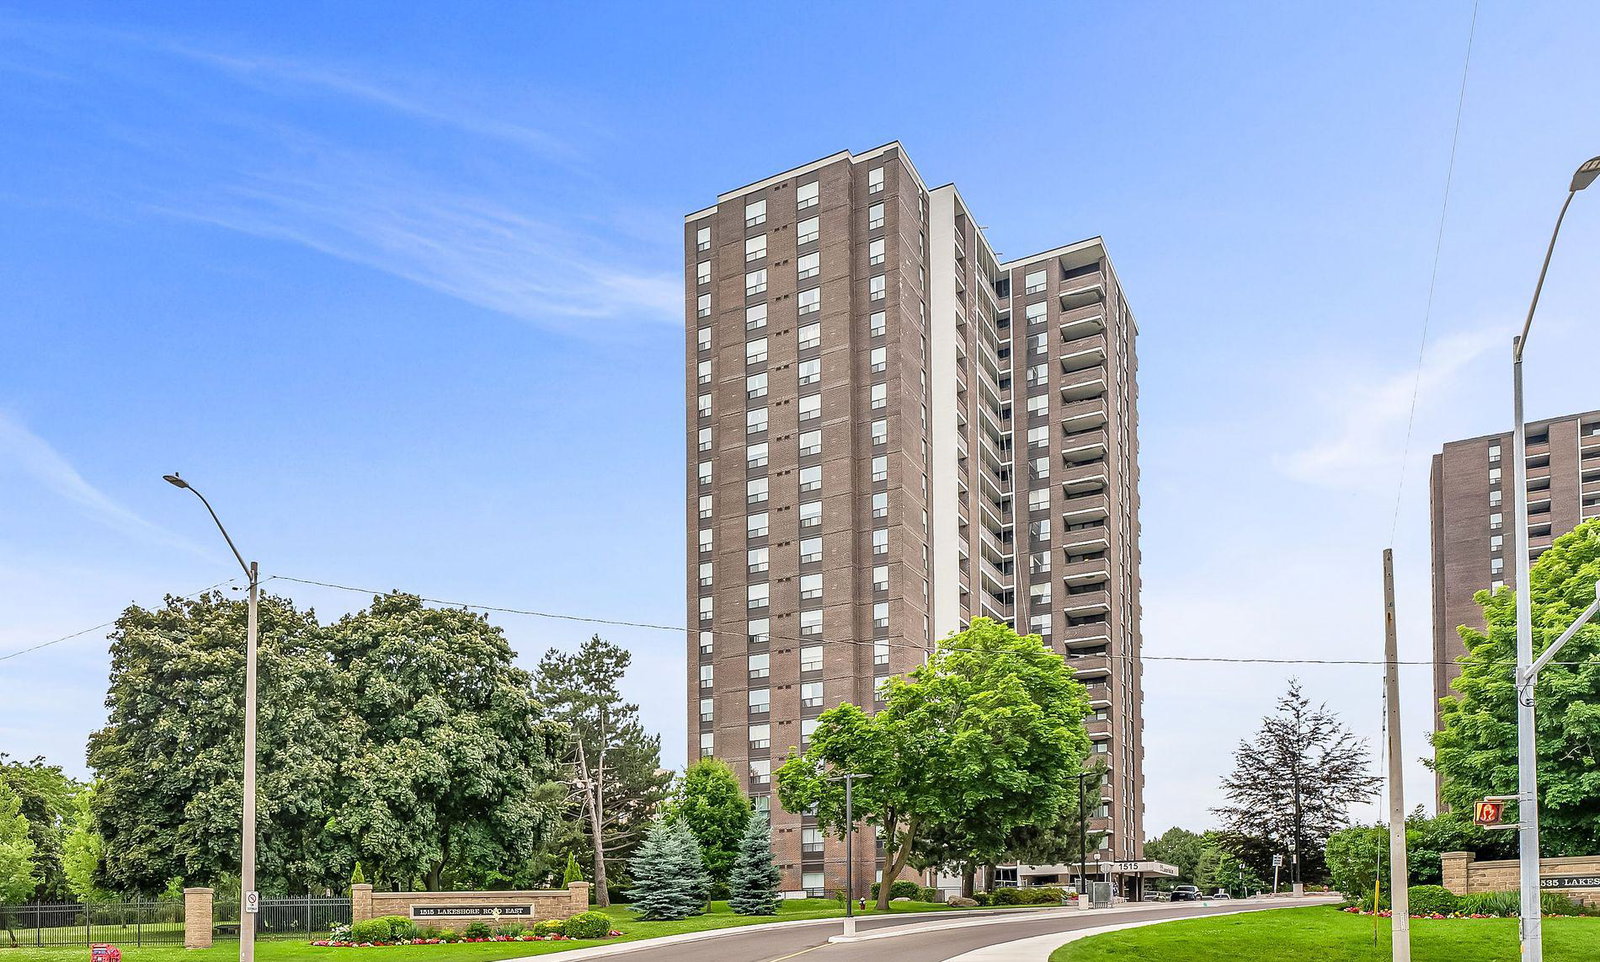
Condo building · 1515 Lakeshore Road E
1515 Lakeshore Road East Condos is a 20-storey condo with 196 suites, built in 1976. No units are on the market here right now.
- 20storeys
- 196suites
- $504/sq ft
- 1976built
No similar units for sale in 1515 Lakeshore Road East Condos right now.
Around this home
Daily convenience, out of 100, from the distances below
Schools nearby
School rating, out of 10.
Helpful calculators
Your HOMEH agent

"I would see it this week."