

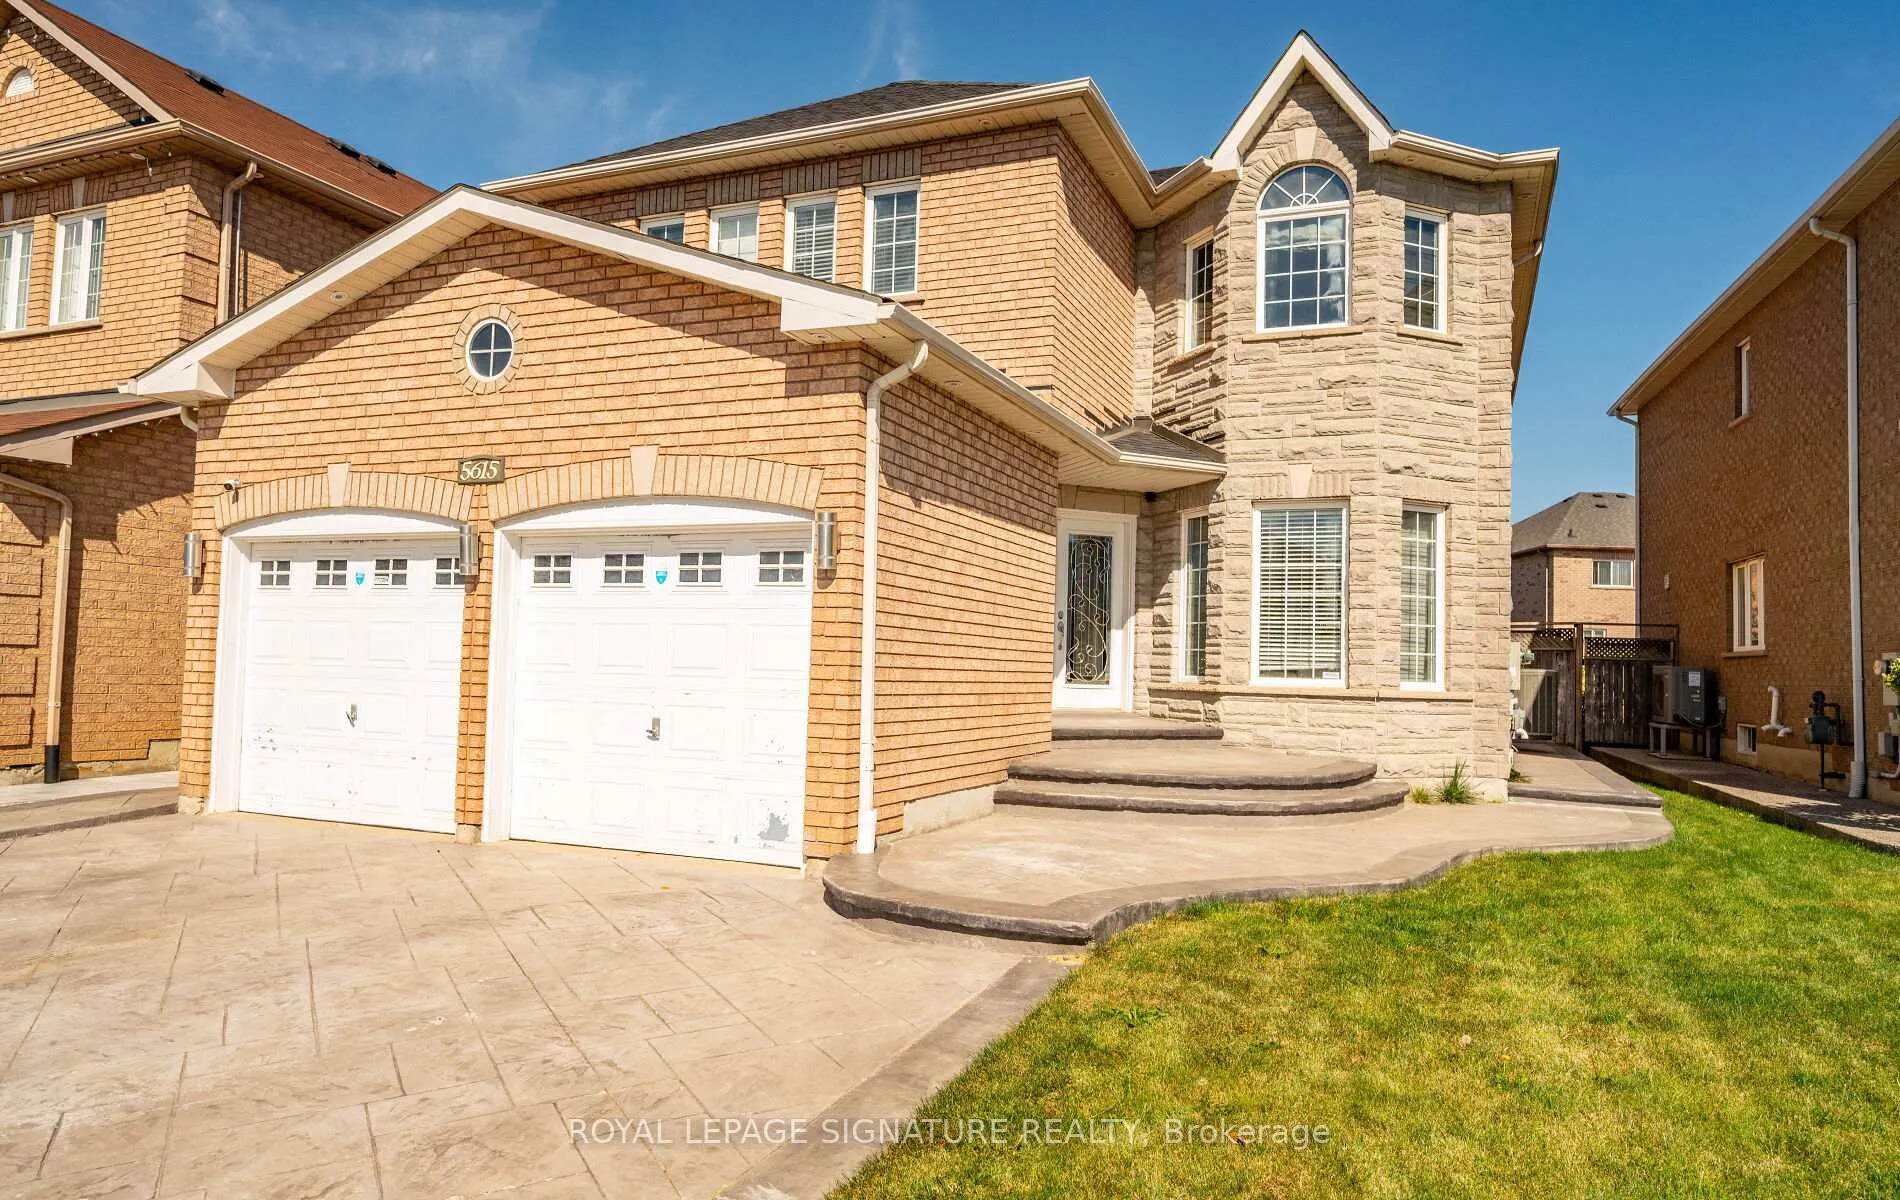
Legal Bsmt, 5615 Heatherleigh Avenue
Legal Bsmt, 5615 Heatherleigh Avenue
 See all 21 photos
Property history
- $2,000TerminatedList: 2025-09-23|End: 2026-01-23|122 daysW12422786
Facts and features
- BasementApartment
- Lot size43 × 110 ft
- Lease term12 months
- FurnishedPartially
- Central air
The homeDetached, Apartment, 2,000–2,500 sq ft
- Type: Detached
- Style: Apartment
- Living space: 2,000–2,500 sq ft
- Basement: Apartment
InsideVinyl, Porcelain, Ensuite, Carpet free
- Flooring: Vinyl, Porcelain
- Laundry: Ensuite
- Features: Carpet free
- Rooms above ground: 6
- Bedrooms: 2
- Bathrooms: 1
- Kitchens: 1
Outside and lotBrick, Asphalt shingle, Concrete
- Exterior: Brick
- Roof: Asphalt shingle
- Foundation: Concrete
- Size: 43.01 × 109.51 ft
Parking1 Parking
- Spaces: 1 Parking
Heating, water and powerForced air, gas, Central air, Municipal water
- Heating: Forced air, gas
- Cooling: Central air
- Water: Municipal water
- Sewer: Municipal sewer
- Natural gas: Available
- Hydro: Available
- Cable: Available
- Telephone: Available
Rent and termsRent $2,000 a month, Basement, Partially
- Rent: $2,000 a month
- Space for rent: Basement
- Furnished: Partially
- Lease: 12 months
- Paid: Monthly
- Rent includes: Parking
- Deposit: Required
- Credit check: Required
- Employment letter: Required
- Rental application: Required
- References: Required
- Rental items: None
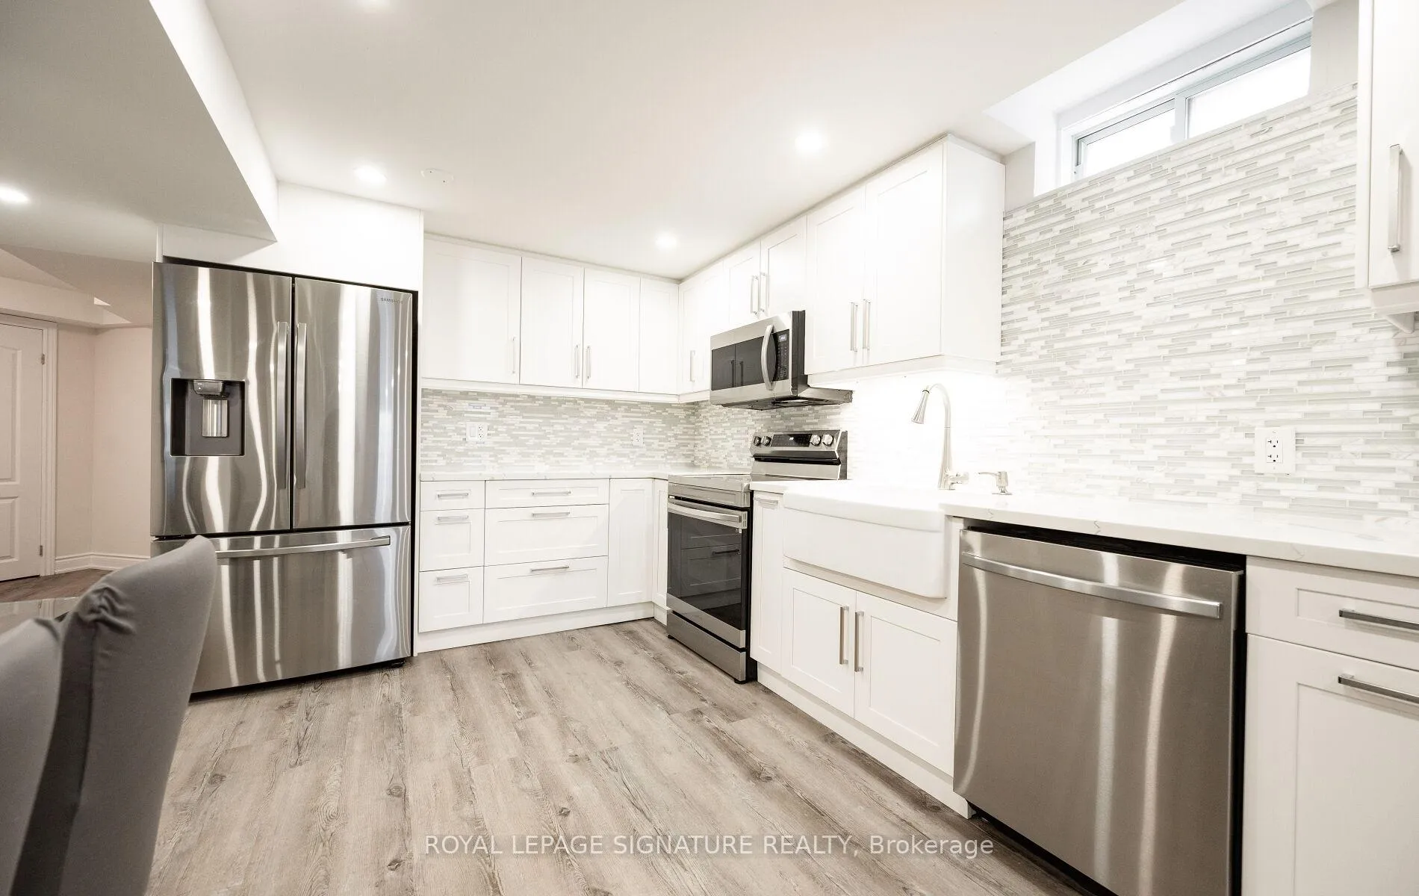
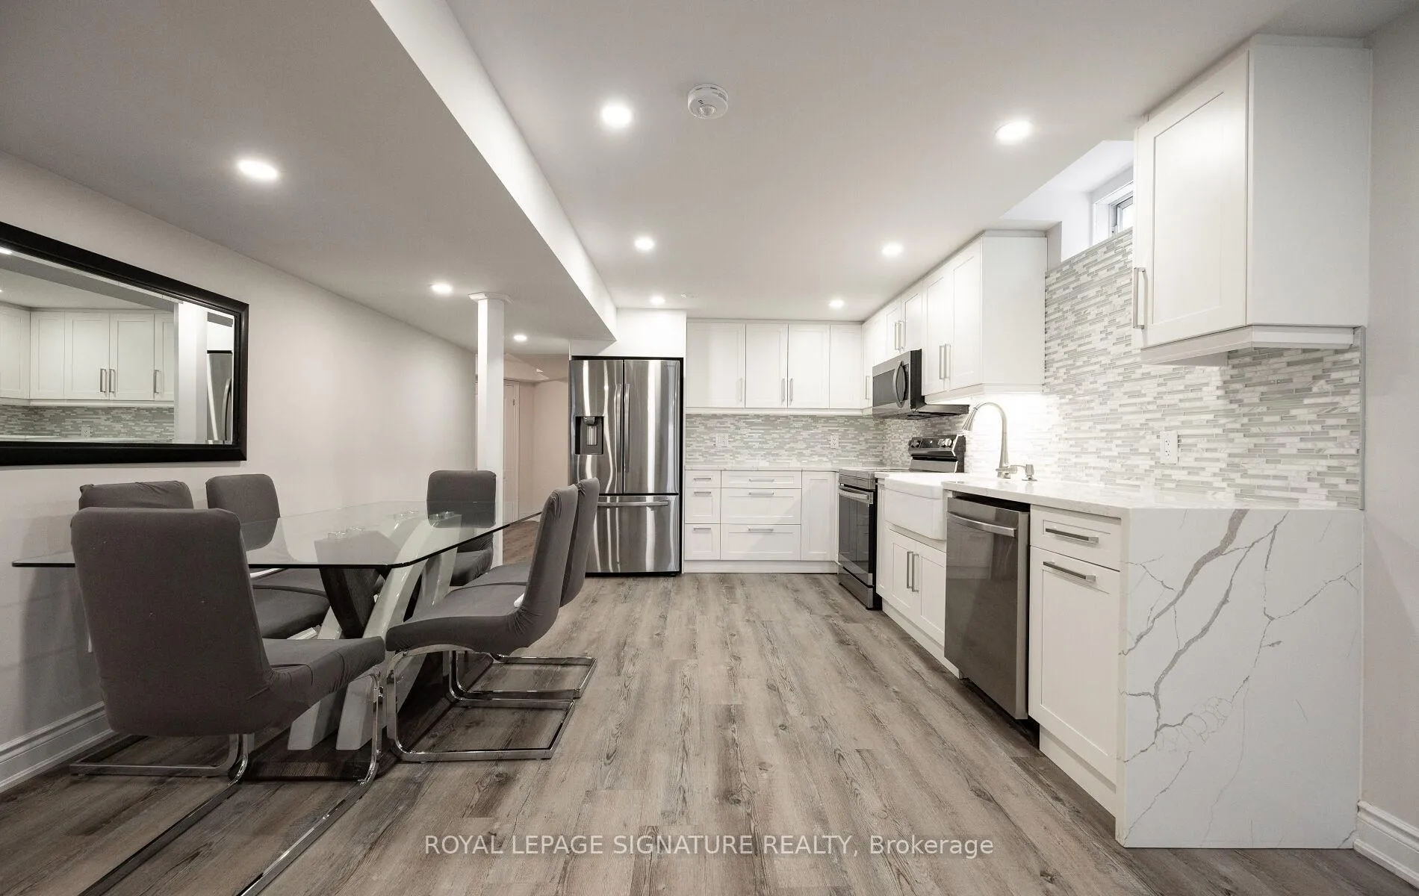
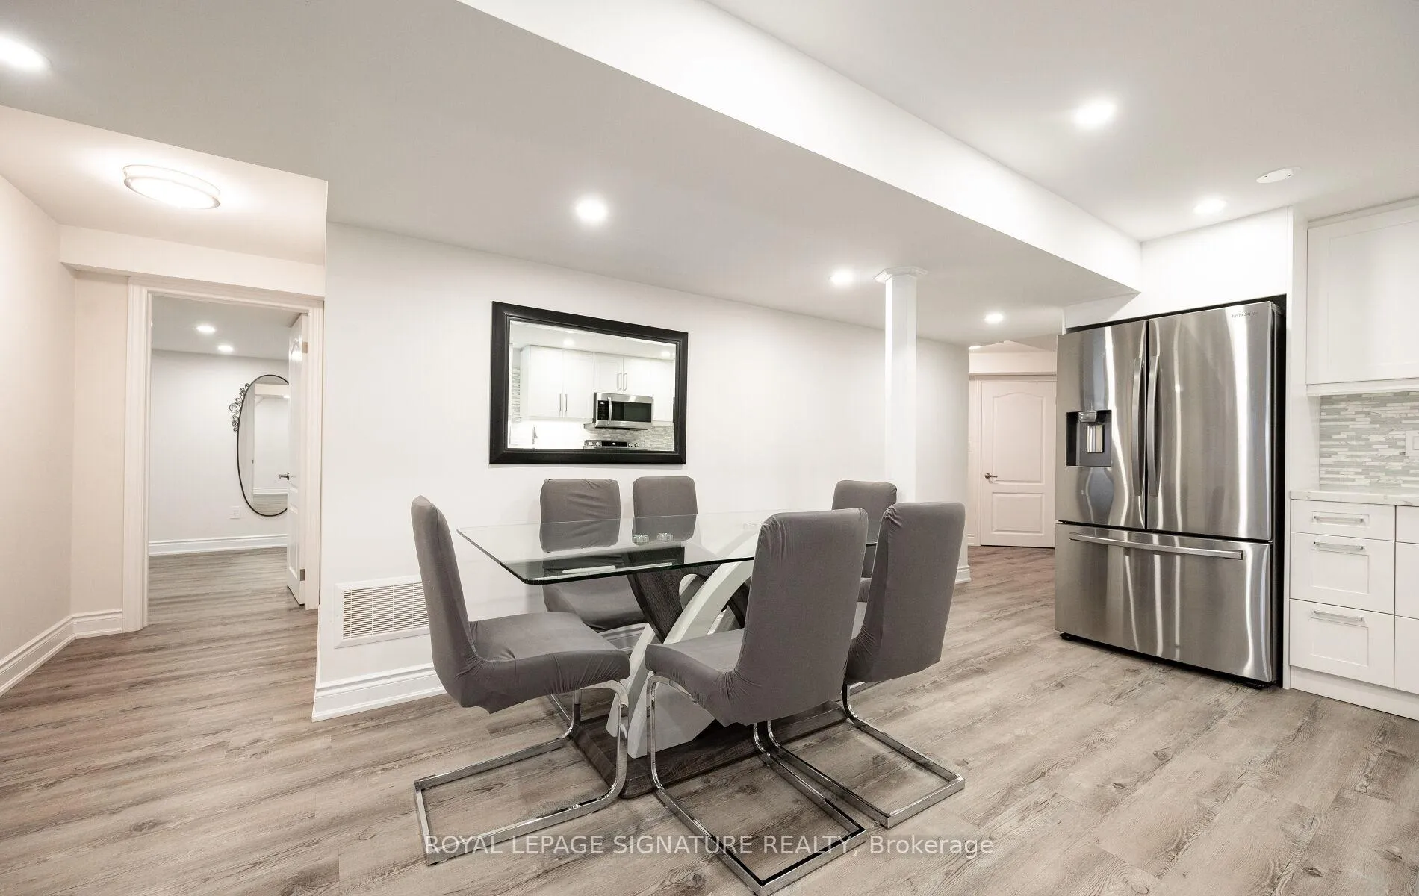
IncludedSs fridge, ss stove, ss dishwasher, ss microwave rangehood, stacked washer & dryer, glass dining room table and 5 chairs, large mirror above table, sofa/couch, round glass coffee table, 2 end tables and one book shelf in one bedroom, long hanging mirror in second bedroom, some cookware. optional daybed that can convert into a double bed. optional rectangular coffee table in living room.
- Included: Ss fridge, ss stove, ss dishwasher, ss microwave rangehood, stacked washer & dryer, glass dining room table and 5 chairs, large mirror above table, sofa/couch, round glass coffee table, 2 end tables and one book shelf in one bedroom, long hanging mirror in second bedroom, some cookware. optional daybed that can convert into a double bed. optional rectangular coffee table in living room.
Listing detailsW12422786, Terminated, Sep 23, 2025
- MLS® number: W12422786
- Status: Terminated
- Listed on: Sep 23, 2025
- Days on market: 122
- Updated: Jan 23, 2026
- Possession: Immediate
- Occupied by: Vacant
- Listing brokerage: ROYAL LEPAGE SIGNATURE REALTY
About this home
Legal Bsmt, 5615 Heatherleigh Avenue, Mississauga (East Credit), ON L5V 2V7
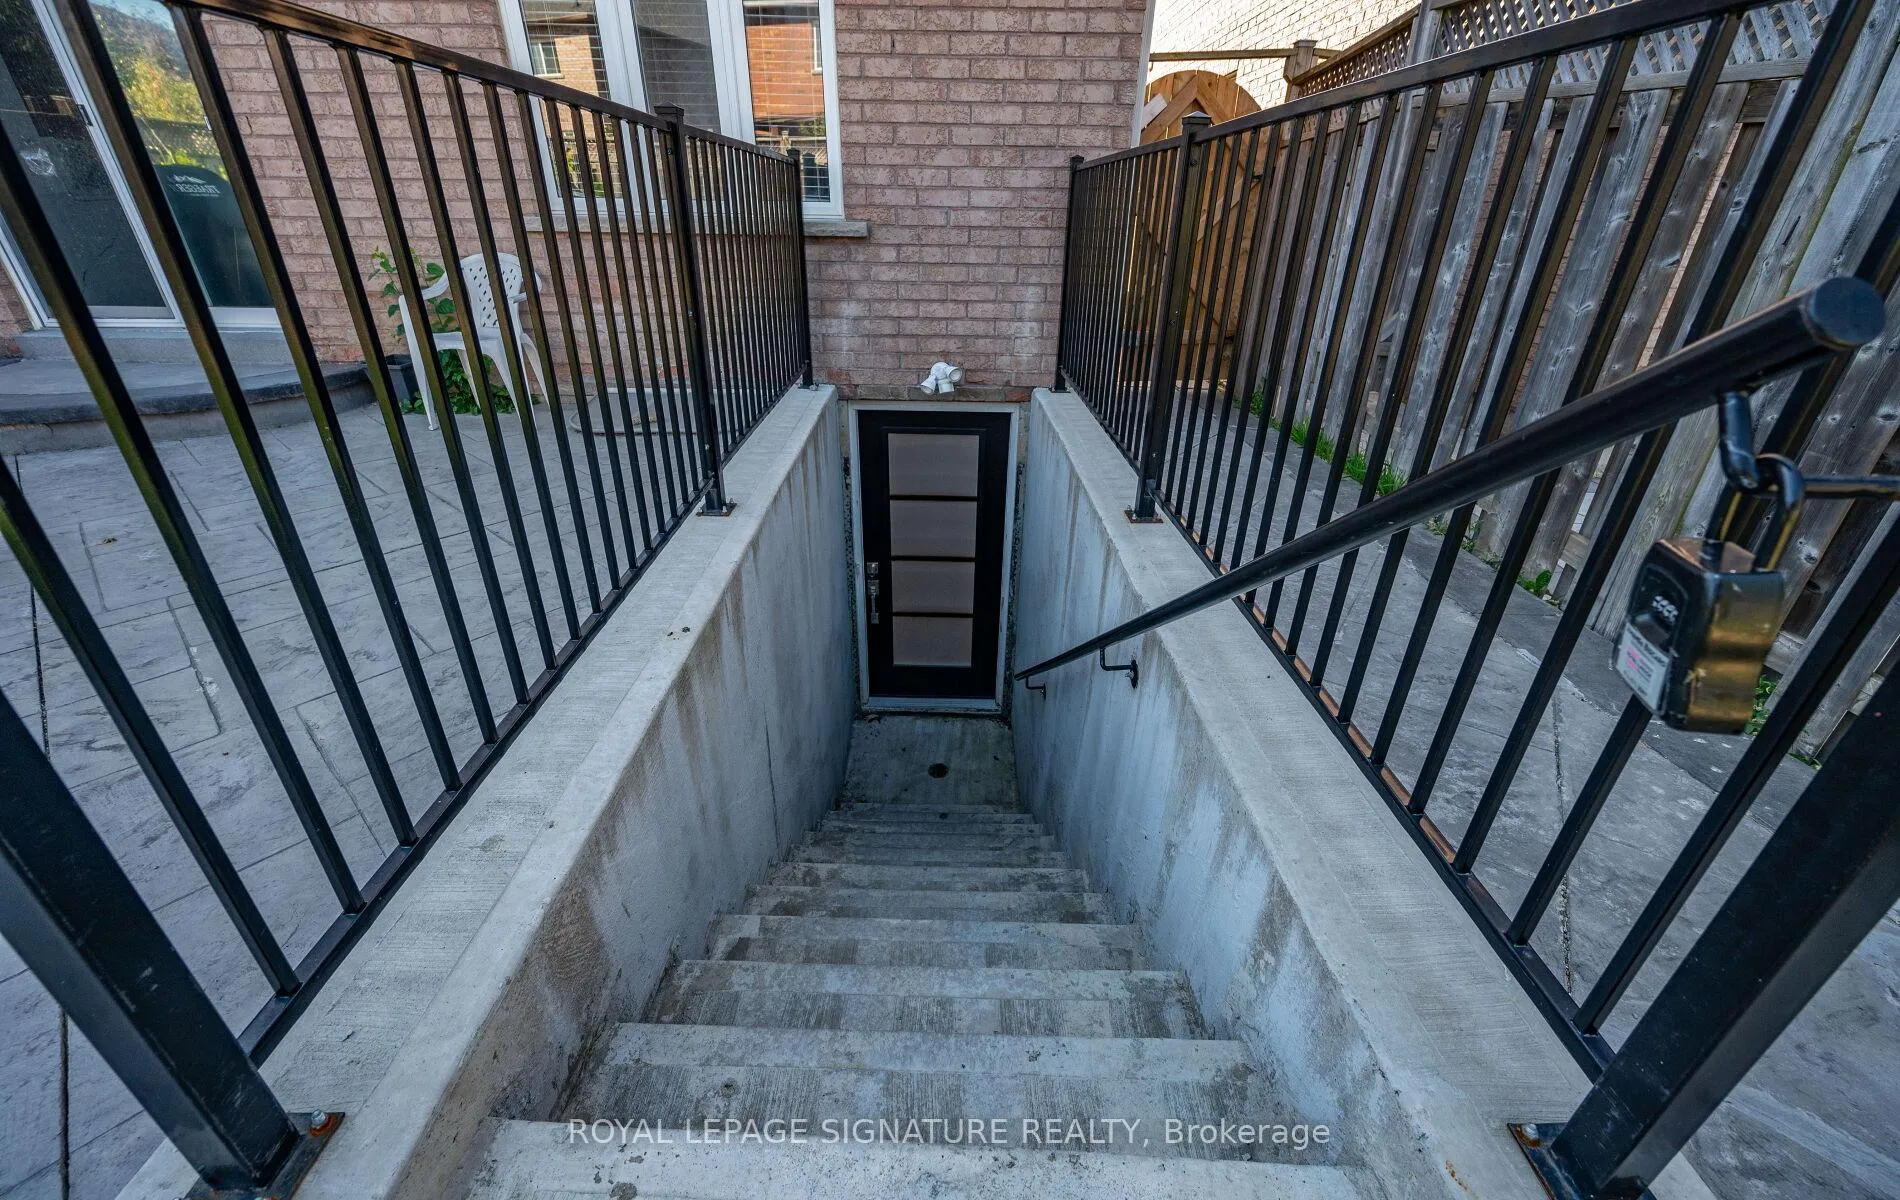
Fully Renovated LEGAL 2 bedroom 1 bathroom apartment with private entrance and private ensuite laundry facility. Luxury without compromise. No Attention to detail spared. High-end finishes throughout. Oversized right windows in every room. High smooth ceilings with pot-lights throughout. Freshly painted in neutrals and professionally cleaned. Designer kitchen with excellent quality Stainless Steel appliances, quartz waterfall counter top, backsplash, porcelain farmhouse sink, luxury vinyl flooring to resemble hardwood (with added durability and warmth). 3 piece bath with glass sand-up shower and quartz counter. Two generous bedrooms, each with a double closet and big windows. Private ensuite stacked laundry. Poured concrete walkway and motion censored lighting for your comfort and safety. AAA tenants only. No pets. No smokers. Owners live on upper level. Minutes from the Heartland Shopping Center, Braeban Golf Course, Credit Valley Hospital, great schools, public transit, easy access to 403/401. Partially furnished. Utilities a 70/30 split with upper residents. Snow and lawncare to by upper and lower occupants.
Ask about this home
A HOMEH agent will answer your questions about this home.
Around this home
Daily convenience, out of 100, from the distances below
Schools nearby
School rating, out of 10.
Helpful calculators
Your HOMEH agent

"I would see it this week."