


Unit 3207, 4015 The Exchange
Unit 3207, 4015 The Exchange
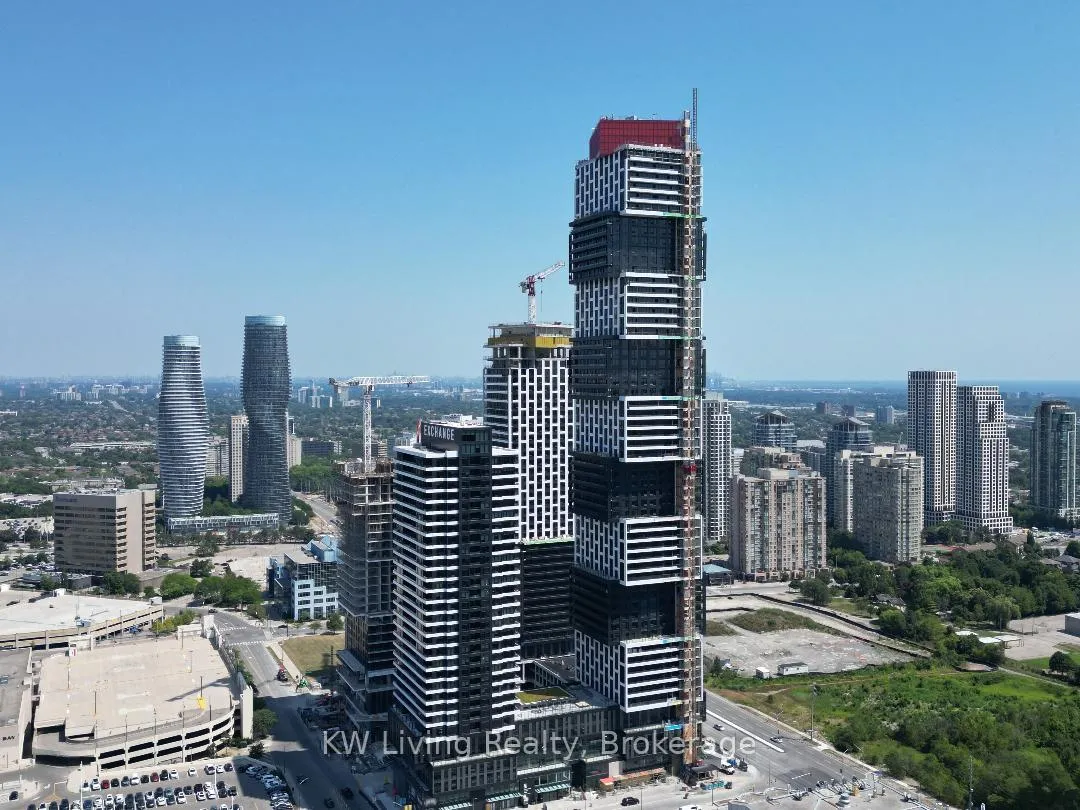
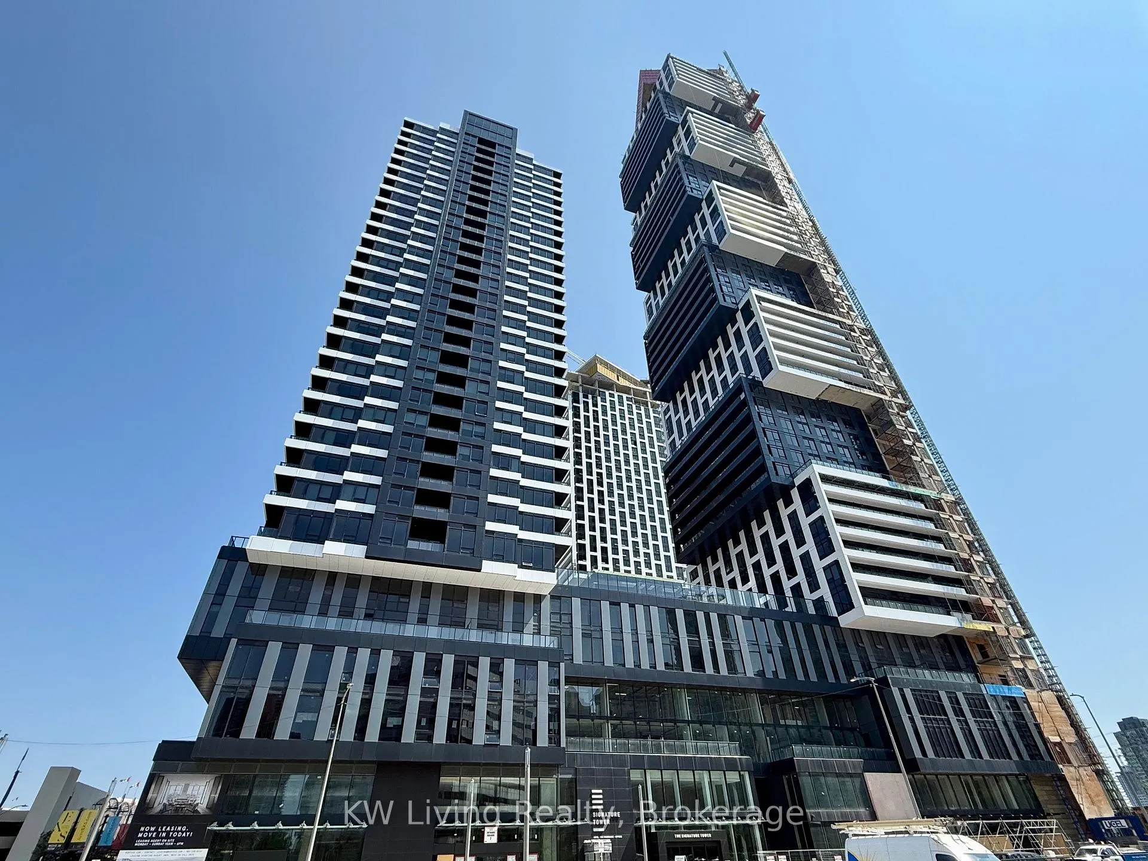
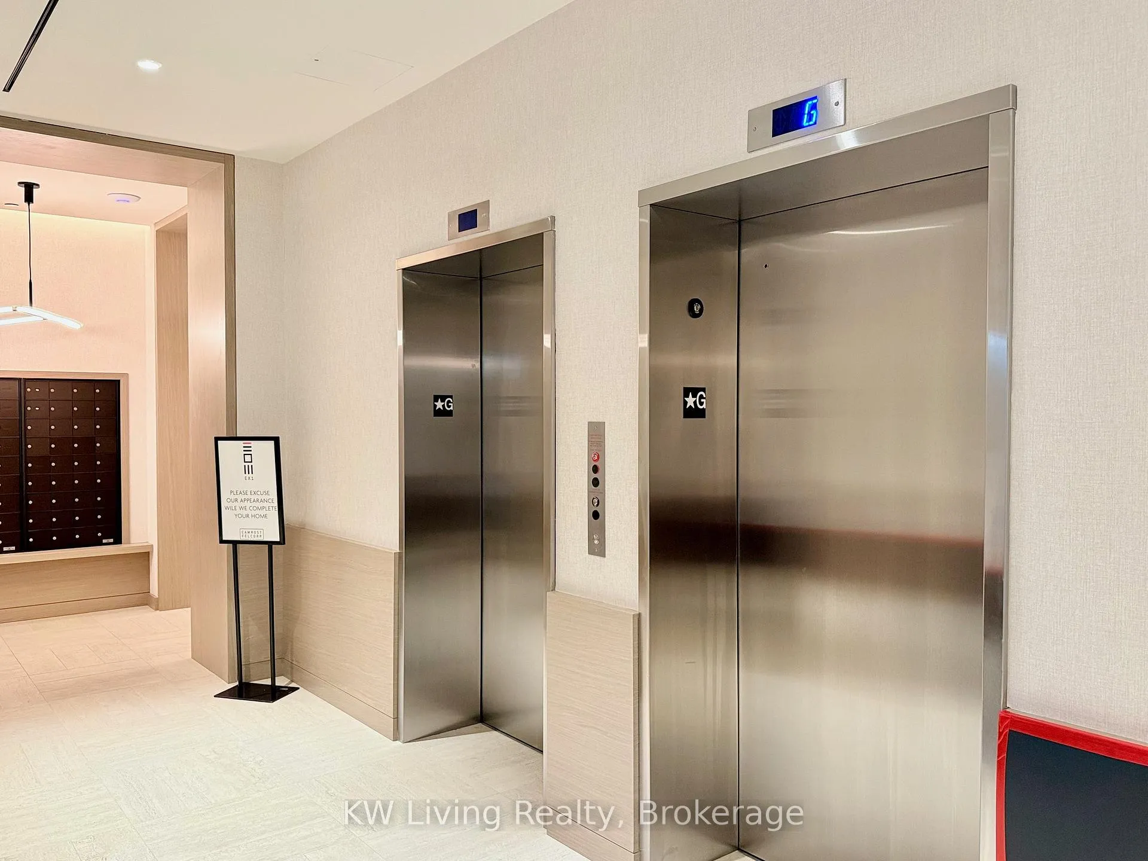
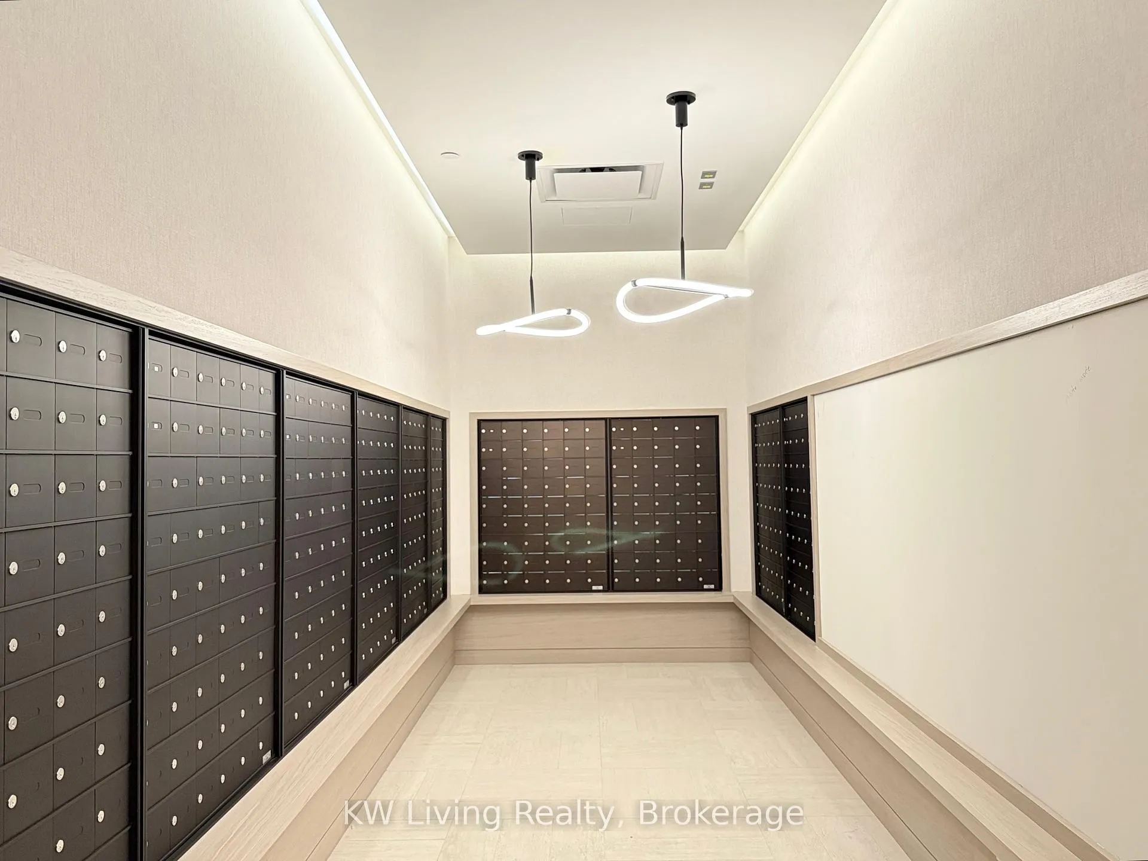 See all 31 photos
Property history
Facts and features
- ExposureNorth west
- LaundryEnsuite
- LockerExclusive
- BalconyEnclosed
- Central air
- Exercise room
- Gym
- Party room/meeting room
The homeCondo Apartment, Apartment, New
- Type: Condo Apartment
- Style: Apartment
- Age: New
- Living space: 600–699 sq ft
- Basement: None
- Exposure: North West
- View: City, clear, downtown, lake, park/greenbelt, skyline, trees/woods
InsideEnsuite, Carpet free, Concierge/security, smoke detector
- Laundry: Ensuite
- Features: Carpet free
- Security: Concierge/security, smoke detector
- Rooms above ground: 5
- Bedrooms: 2
- Bathrooms: 2
- Kitchens: 1
OutsideBrick, Enclosed
- Exterior: Brick
- Balcony: Enclosed
Parking and locker1 Parking, Underground, Parking type Owned
- Spaces: 1 Parking
- Garage: Underground
- Parking type: Owned
- Driveway: Underground
- Spot: 1
- Locker: Exclusive
- Locker unit: One
- Locker number: 1
- Locker level: 1
BuildingExchang district - ex1, Storeys 60, Units 600
- Name: Exchang district - ex1
- Storeys: 60
- Units: 600
- Registered: 2023
- Condo corporation: 1324
- Amenities: Exercise room, guest suites, gym, party room/meeting room, recreation room
- Pets: Not allowed
Heating, water and powerForced air, gas, Central air
- Heating: Forced air, gas
- Cooling: Central air
Rent and termsRent $2,590 a month, Entire property, Unfurnished
- Rent: $2,590 a month
- Space for rent: Entire property
- Furnished: Unfurnished
- Lease: 12 months
- Paid: Monthly
- Rent includes: Building insurance, building maintenance, parking
- Deposit: Required
- Credit check: Required
- Employment letter: Required
- Rental application: Required
- References: Required
IncludedBuild-in fridge, cook top with built-in oven, dishwasher, washer/dryer
- Included: Build-in fridge, cook top with built-in oven, dishwasher, washer/dryer
NearbyArts centre, clear view, library, park, public transit, school
- Close to: Arts centre, clear view, library, park, public transit, school
Listing detailsW12524626, Rented, Nov 7, 2025
- MLS® number: W12524626
- Status: Rented
- Listed on: Nov 7, 2025
- Days on market: 45
- Updated: Dec 22, 2025
- Possession: 2025-11-07 / Immediate
- Occupied by: Vacant
- Listing brokerage: KW Living Realty
About this home
Unit 3207, 4015 The Exchange, Mississauga (City Centre), ON L5B 0N9
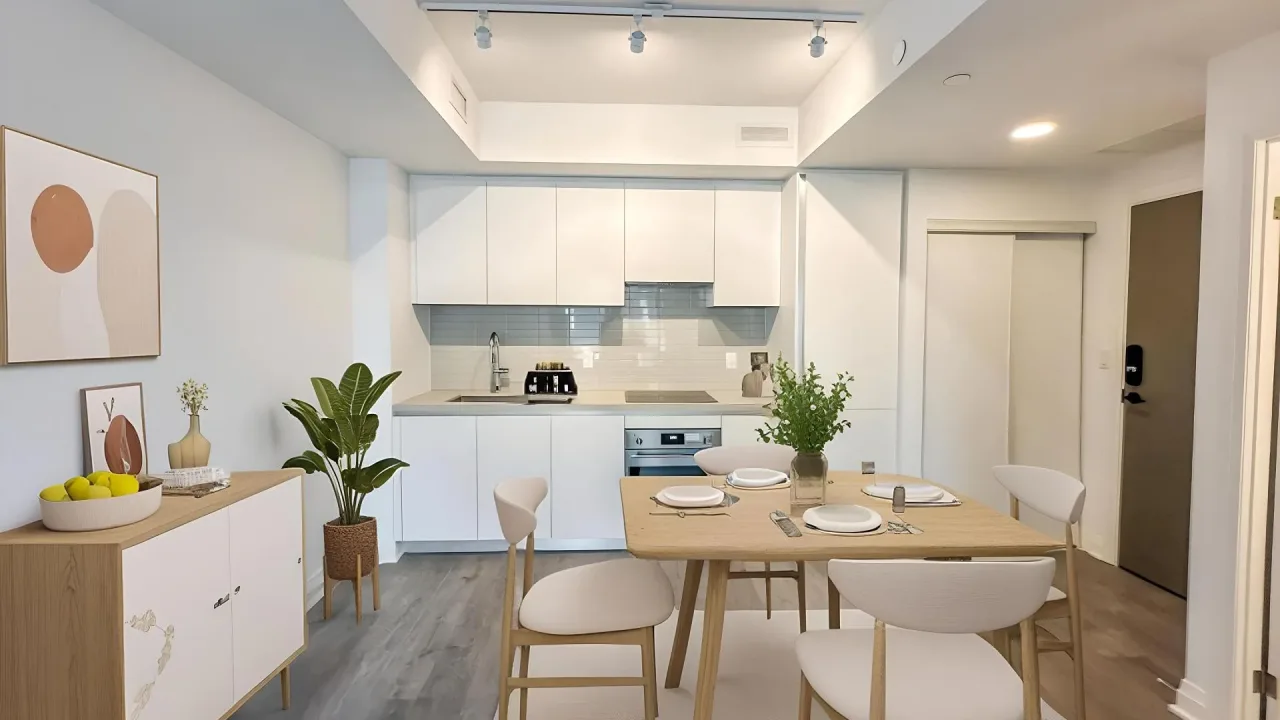
Welcome to brand new Exchange District residences, a striking new landmark that defines modern urban living in downtown Mississauga. This brand-new 2-bedroom, 2-bathroom suite combine stylish design with functional layouts, offering an elevated lifestyle in one of the city's most vibrant communities, North West Corner Unit, each br has window. Each room showcases soaring 9-ft smooth ceilings, expansive floor-to-ceiling windows, and wide-plank laminate flooring throughout, creating bright and airy interiors filled with natural light. The contemporary Italian-designed kitchens feature integrated built-in appliances, sleek quartz countertops, and modern tile backsplashes-perfectly blending elegance and convenience. Spacious bedrooms, spa-inspired bathrooms, and thoughtful finishes such as innovative smart access systems, geothermal heating, and premium Kohler fixtures bring comfort and sophistication to every corner. You will enjoy world-class amenities and an unbeatable location-just steps to Square One Shopping Centre, Sheridan College, Celebration Square, Living Arts Centre, YMCA, fine dining, and future LRT transit, with quick access to Highways 403, 401, and QEW. Select suites include parking for added convenience.
Ask about this home
A HOMEH agent will answer your questions about this home.
Know more about Exchange District Condos
Condo building · 151 City Centre Drive
Exchange District Condos is a 60-storey condo with 600 suites, built in 2023 by Camrost-Felcorp. Right now 1 for rent is on the market here.
- 60storeys
- 600suites
- 2023built
No similar units for rent in Exchange District Condos right now.
Around this home
Daily convenience, out of 100, from the distances below
Schools nearby
School rating, out of 10.
Helpful calculators
Your HOMEH agent

"I would see it this week."