

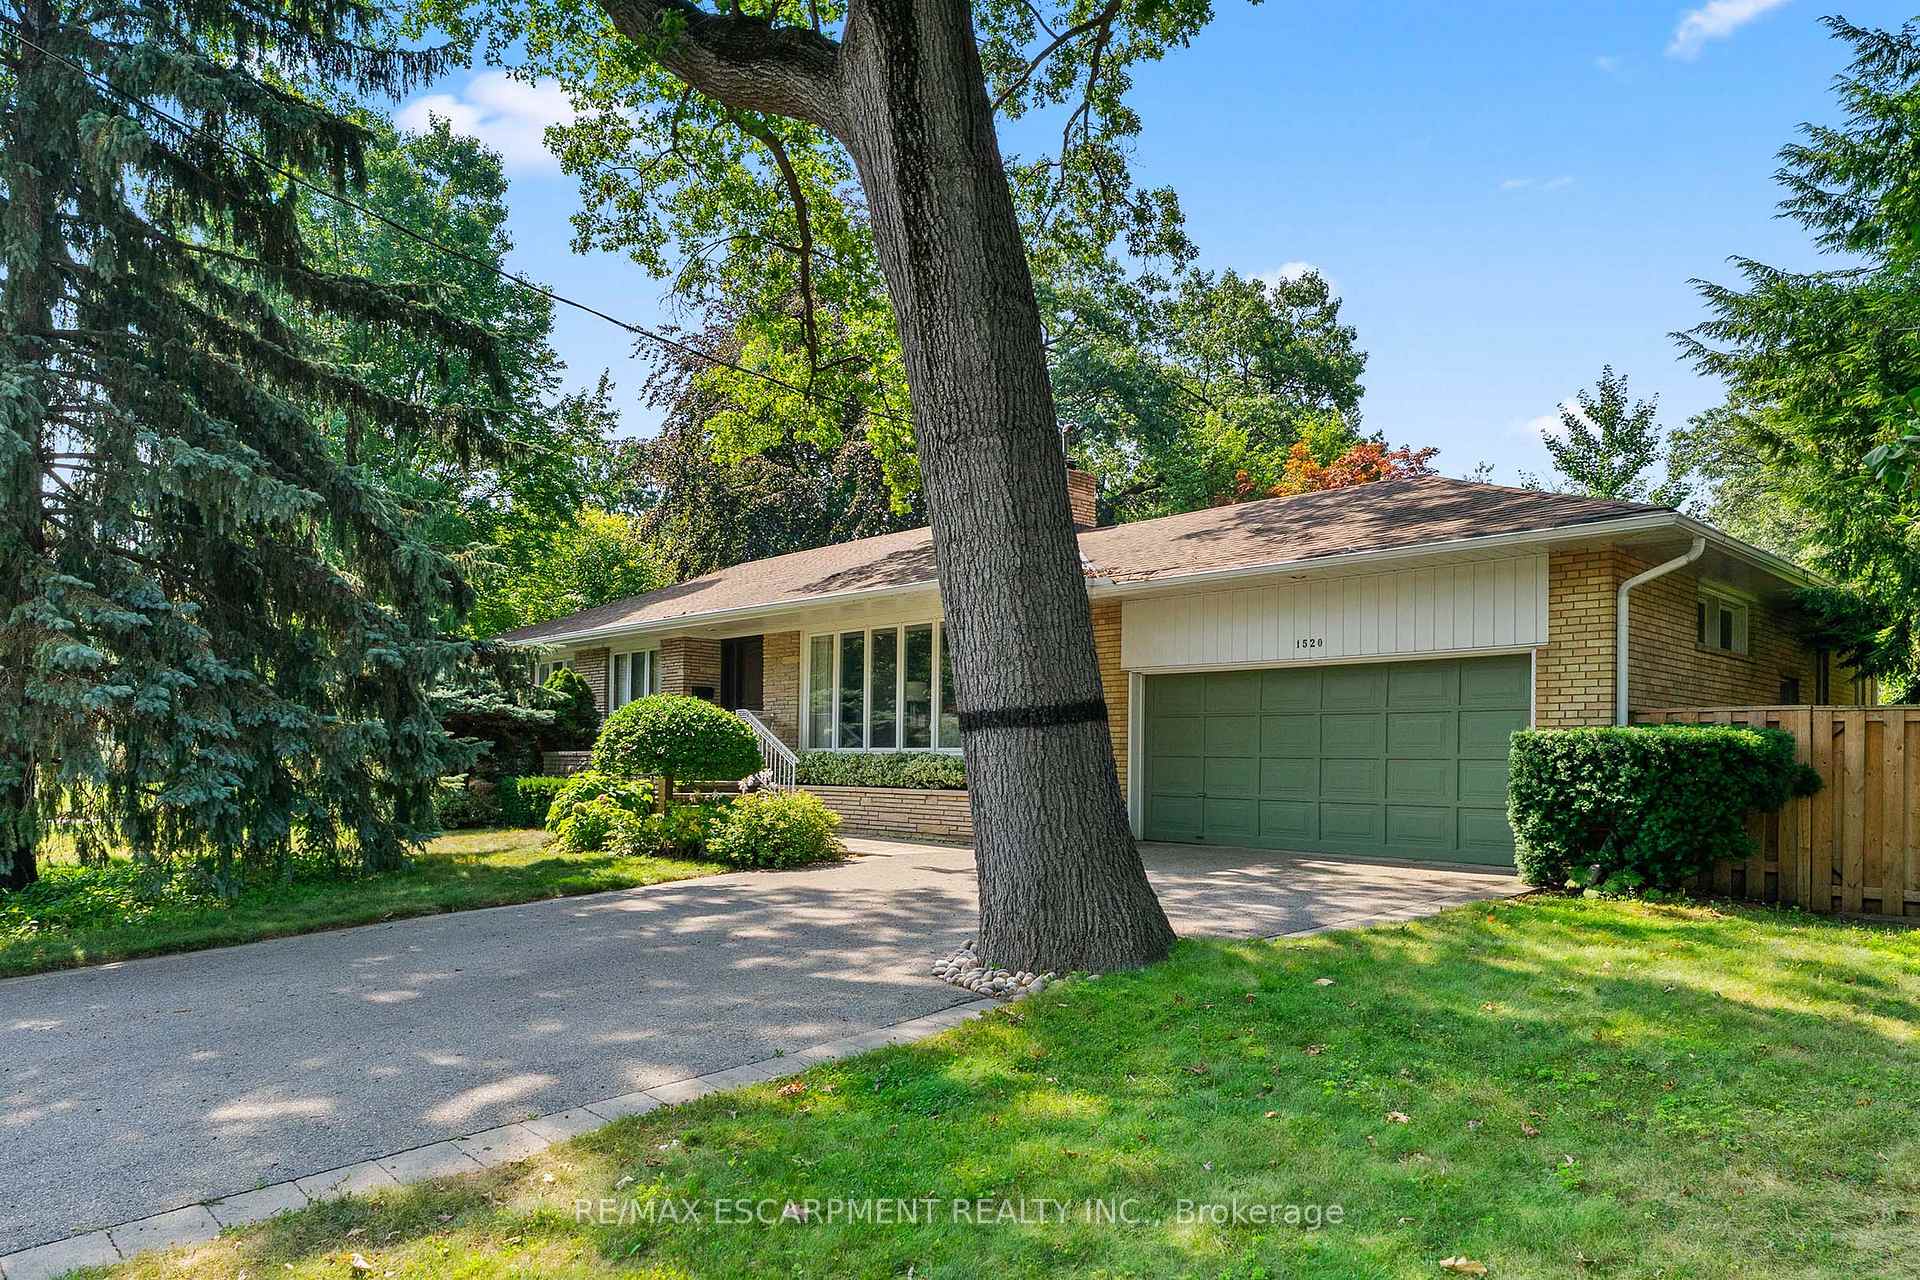
1520 Camelford Drive
1520 Camelford Drive
 See all 34 photos
Property history
Facts and features
- BasementFinished
- Lease term12 months
- FurnishedUnfurnished
- Age of home51–99 years
- Hardwood floors
- Fireplace
- Central air
The homeDetached, Bungalow, Age 51–99 years
- Type: Detached
- Style: Bungalow
- Age: 51–99 years
- Living space: 2,000–2,500 sq ft
- Basement: Finished
- View: Clear
InsideFireplace Yes, family room, living room, Hardwood, Tile, Gas dryer hookup, in basement, laundry room, sink, washer hookup, lower level
- Fireplace: Yes, family room, living room
- Flooring: Hardwood, Tile
- Laundry: Gas dryer hookup, in basement, laundry room, sink, washer hookup, lower level
- Features: Auto garage door remote, built-in oven, carpet free, countertop range, floor drain, storage, water heater
- Rooms above ground: 9
- Rooms in the basement: 2
- Bedrooms: 3 + 1 in the basement
- Bathrooms: 3
- Kitchens: 1
- Family room: Yes
Outside and lotBrick, Shingles, Concrete, concrete block
- Exterior: Brick
- Roof: Shingles
- Foundation: Concrete, concrete block
- Features: Lawn sprinkler system, lighting, patio, privacy
- Other structures: Garden shed
- Shape: Rectangular
Parking2 Garage, Attached, Private double
- Spaces: 2 Garage
- Garage: Attached
- Driveway: Private double
Heating, water and powerForced air, gas, Central air, Municipal sewer
- Heating: Forced air, gas
- Cooling: Central air
- Sewer: Municipal sewer
- Natural gas: Yes
- Hydro: Yes
- Cable: Available
- Telephone: Available
Rent and termsRent $4,900 a month, Entire property, Unfurnished
- Rent: $4,900 a month
- Space for rent: Entire property
- Furnished: Unfurnished
- Lease: 12 months
- Paid: Monthly
- Rent includes: Parking
- Deposit: Required
- Credit check: Required
- Employment letter: Required
- Rental application: Required
- References: Required
NearbyFenced yard, golf, hospital, library, public transit, school bus route
- Close to: Fenced yard, golf, hospital, library, public transit, school bus route
Listing detailsW12353405, Rented, Aug 18, 2025
- MLS® number: W12353405
- Status: Rented
- Listed on: Aug 18, 2025
- Days on market: 35
- Updated: Sep 22, 2025
- Possession: Flexible
- Occupied by: Tenant
- Listing brokerage: RE/MAX ESCARPMENT REALTY INC.
About this home
1520 Camelford Drive, Mississauga (Lorne Park), ON L5J 3C9
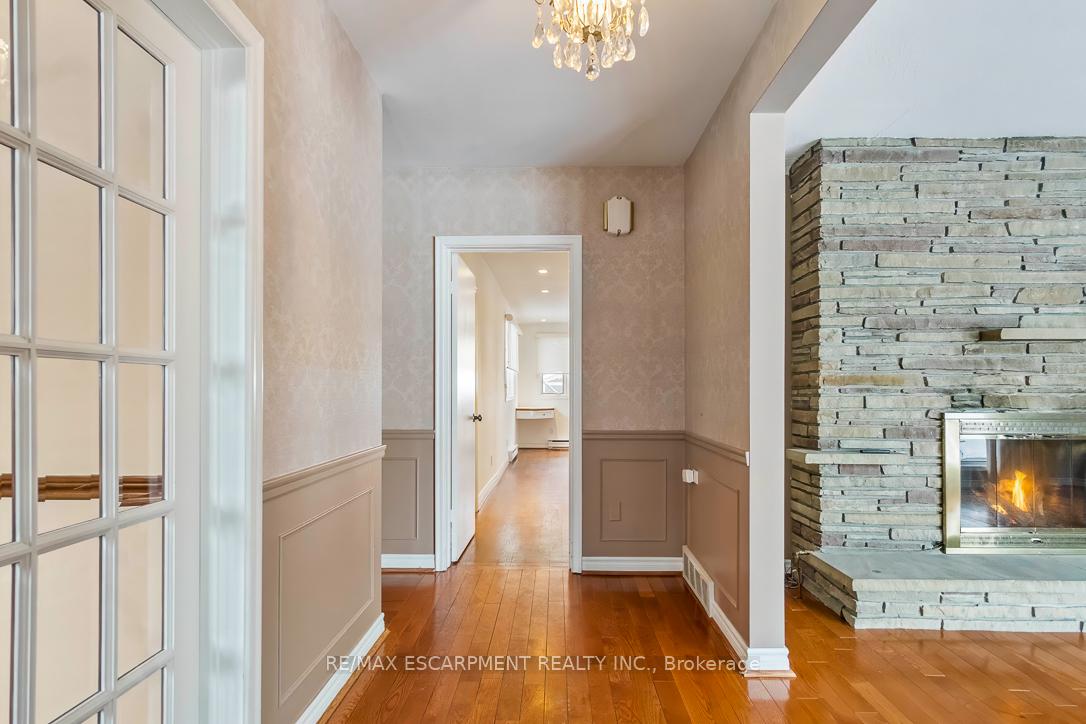
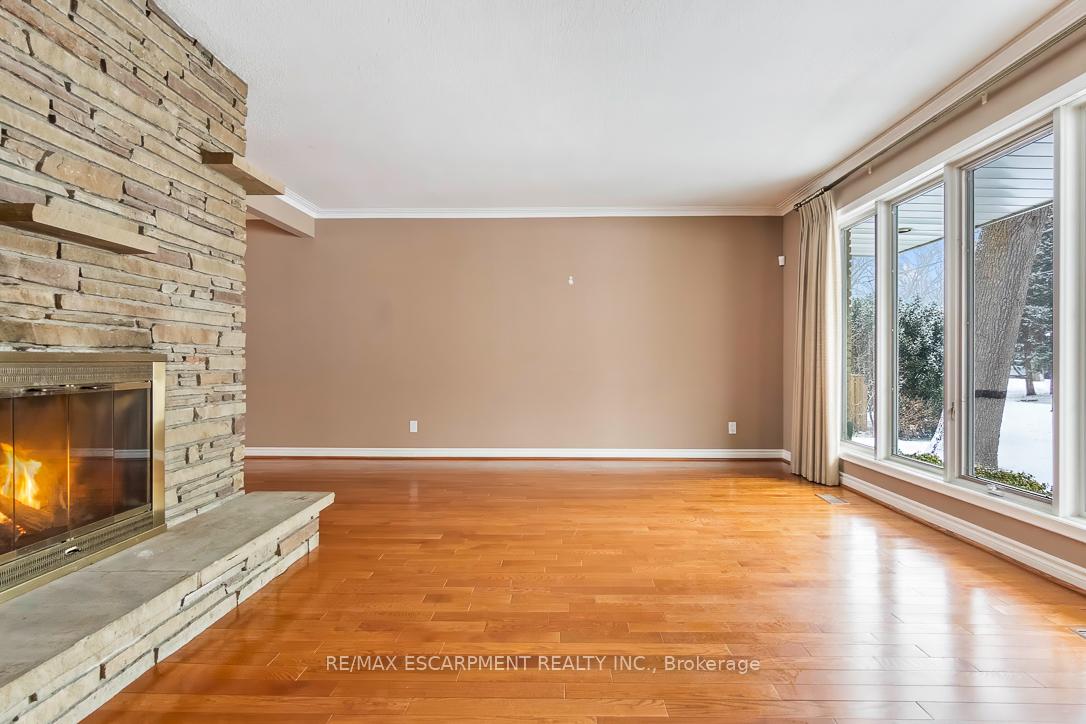
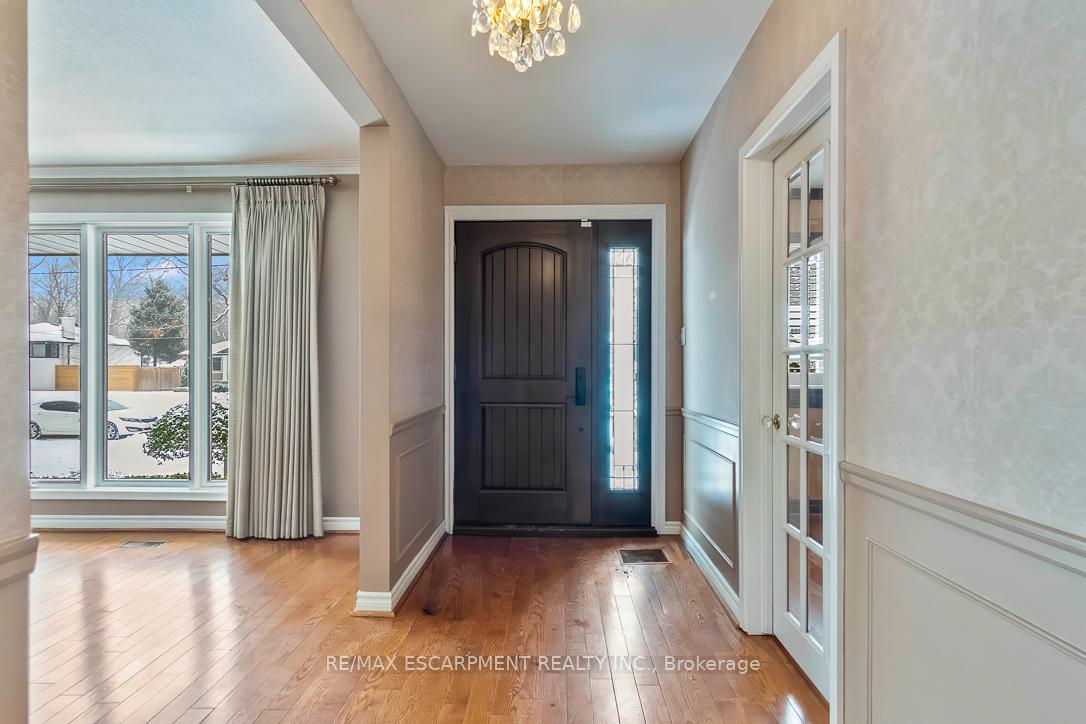
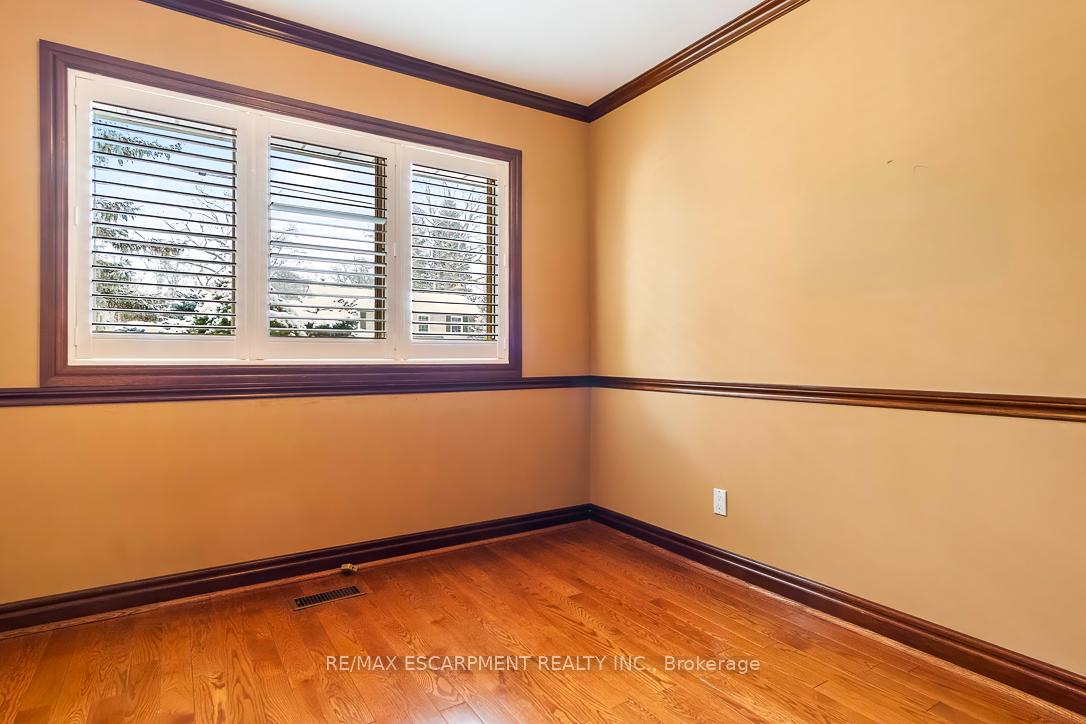
Welcome to this beautiful Lorne Park bungalow gem for lease. Sitting on an expansive corner lot, this 3+1 bedroom +2200 sq.ft. home is tastefully updated with gleaming hardwood floors throughout the main level. Living room features a gorgeous brick fireplace, large floor to ceiling windows and flows into the large formal dining room. Perfect for gatherings with family and friends. Relax afterwards in the welcoming family room featuring another fireplace and more large floor to ceiling windows. New tenants will enjoy preparing meals and entertaining in the spacious and elegant chef's kitchen featuring a large centre island, plenty of cabinet space, accent lighting, built-in appliances including a warming oven and a separate breakfast area with wet bar. The main floor also features a bright and cozy den/office space with built-in cabinetry. The primary bedroom features a large window overlooking the picturesque back yard with a private ensuite. Two more generous bedrooms and a beautifully updated main bathroom finish off this level. Downstairs you will find a large recreation room with brand new flooring, an expansive laundry room, additional storage, 3-piece bath, plus space to create an extra sizeable bedroom. Entertain outside on the interlocking stone patio with natural gas BBQ hookup, with privacy and shade provided by gorgeous mature trees.
Ask about this home
A HOMEH agent will answer your questions about this home.
Around this home
Daily convenience, out of 100, from the distances below
Schools nearby
School rating, out of 10.
Helpful calculators
Your HOMEH agent

"I would see it this week."