

4510 Haydock Park Drive
4510 Haydock Park Drive
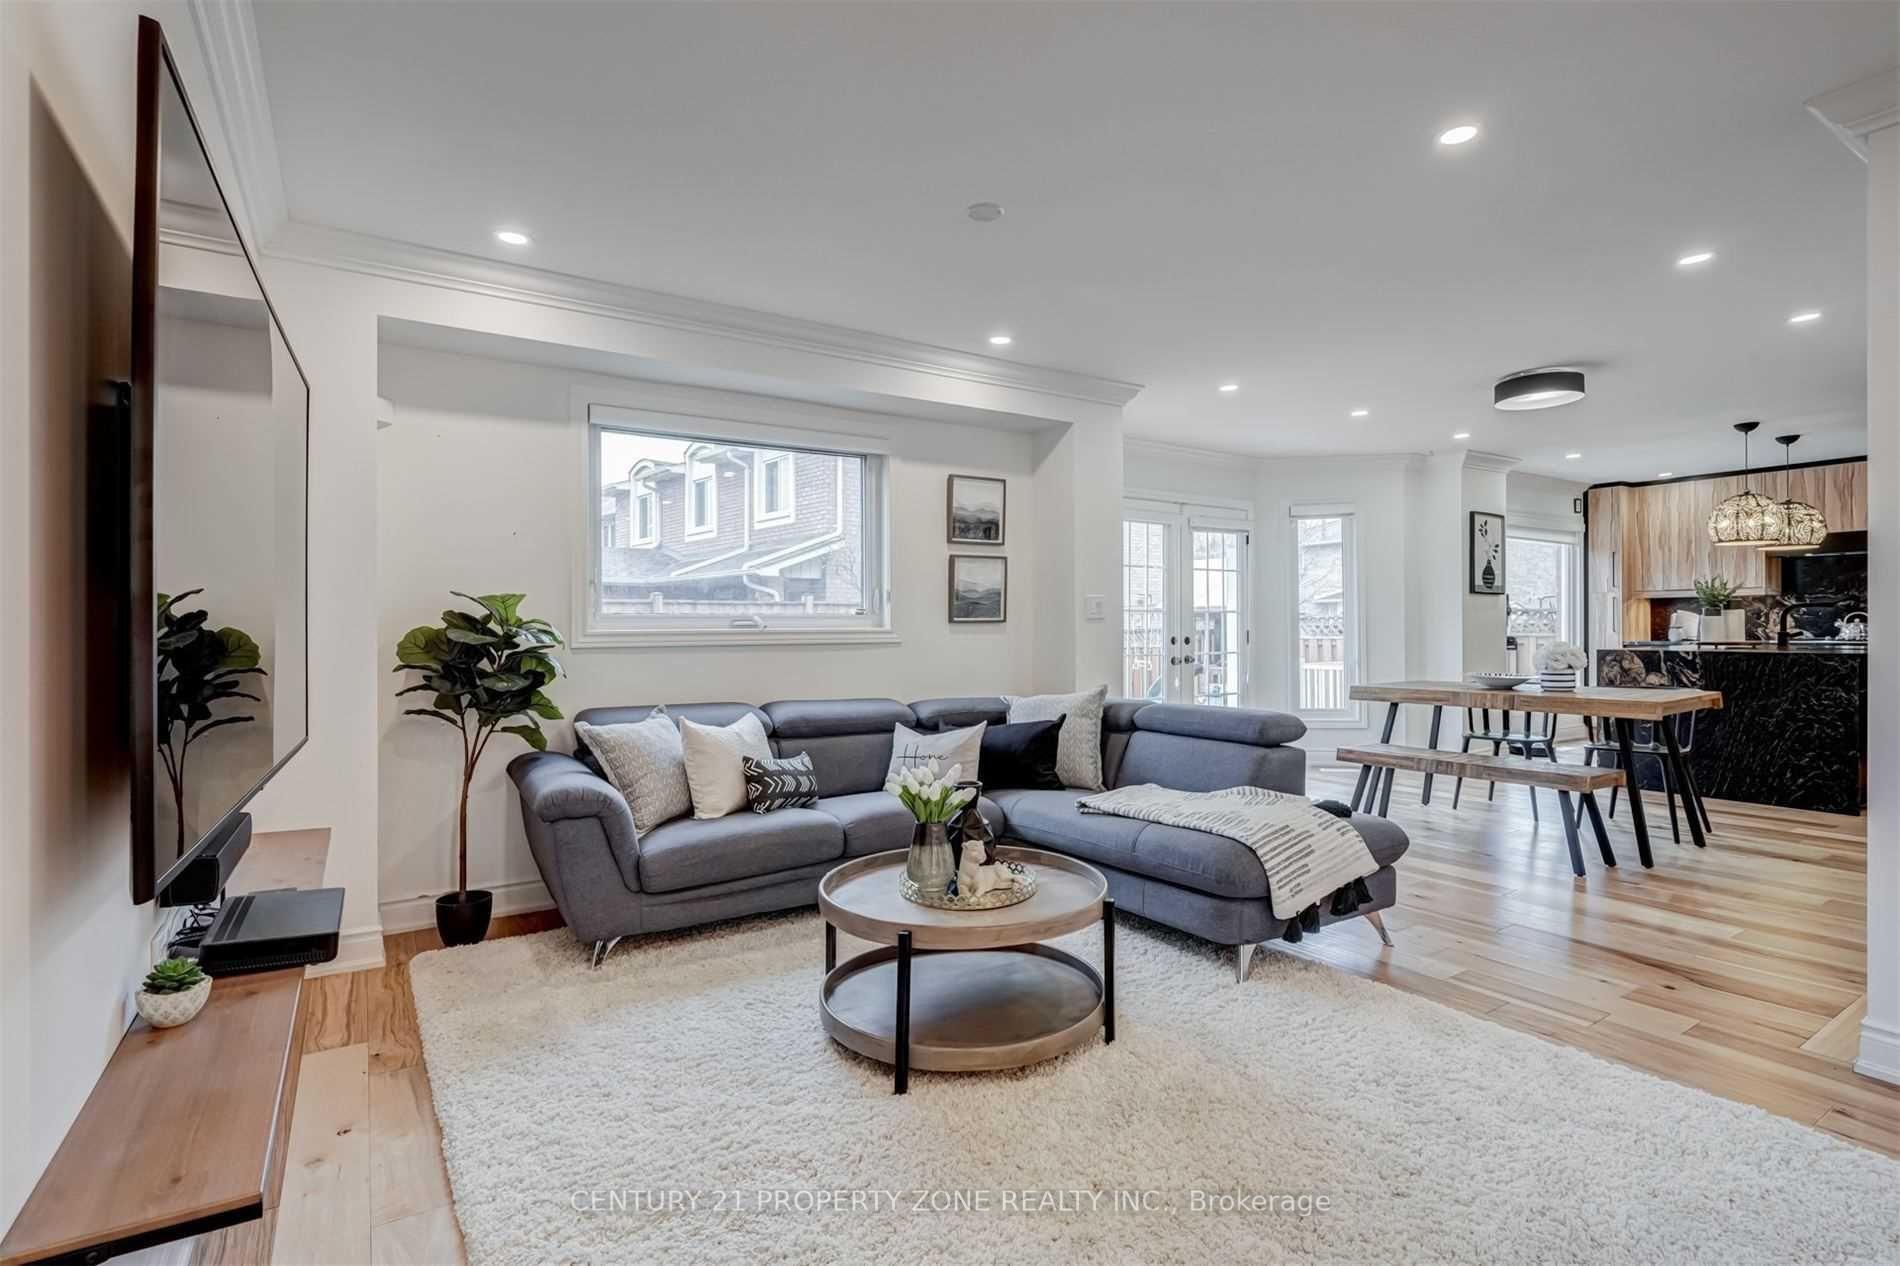 See all 37 photos
Property history
Facts and features
- BasementPartial
- Lot size71 × 112 ft
- Lease term12 months
- FurnishedPartially
- Hardwood floors
- Central air
The homeDetached, 2-storey, 2,500–3,000 sq ft
- Type: Detached
- Style: 2-storey
- Living space: 2,500–3,000 sq ft
- Basement: Partial basement
InsideHardwood, Ensuite, Other
- Flooring: Hardwood
- Laundry: Ensuite
- Features: Other
- Rooms above ground: 10
- Rooms in the basement: 1
- Bedrooms: 5 + 1 in the basement
- Bathrooms: 5
- Kitchens: 1
- Family room: Yes
Outside and lotBrick, Asphalt shingle, Brick
- Exterior: Brick
- Roof: Asphalt shingle
- Foundation: Brick
- Size: 70.58 × 112.11 ft
Parking2 Garage, Attached, Other
- Spaces: 2 Garage
- Garage: Attached
- Driveway: Other
Heating, water and powerForced air, gas, Central air, Municipal water
- Heating: Forced air, gas
- Cooling: Central air
- Water: Municipal water
- Sewer: Municipal sewer
Rent and termsRent $6,499 a month, Entire property, Partially
- Rent: $6,499 a month
- Space for rent: Entire property
- Furnished: Partially
- Lease: 12 months
- Rent includes: Parking
- Deposit: Required
- Credit check: Required
- Employment letter: Required
- Rental application: Required
- References: Required
- Rental items: None
IncludedSmart switch/wired. fridge, gas stove, microwave, dishwasher, shed, gdo, all elf's, all window coverings, gutters & furnace (2018), a/c(2021), own hwt (2022) new stone patio & sod 2022, new roof(2022). parking & some furniture can be included (to be discussed), Gas, hydro, and water all utilities are to be paid on top of the rent.
- Included: Smart switch/wired. fridge, gas stove, microwave, dishwasher, shed, gdo, all elf's, all window coverings, gutters & furnace (2018), a/c(2021), own hwt (2022) new stone patio & sod 2022, new roof(2022). parking & some furniture can be included (to be discussed)
- Not included: Gas, hydro, and water all utilities are to be paid on top of the rent.
Listing detailsW12335316, Rented, Aug 8, 2025
- MLS® number: W12335316
- Status: Rented
- Listed on: Aug 8, 2025
- Days on market: 46
- Updated: Sep 23, 2025
- Possession: 2025-09-01 / Immediate
- Occupied by: Vacant
- Listing brokerage: CENTURY 21 PROPERTY ZONE REALTY INC.
About this home
4510 Haydock Park Drive, Mississauga (Central Erin Mills), ON L5M 3C6
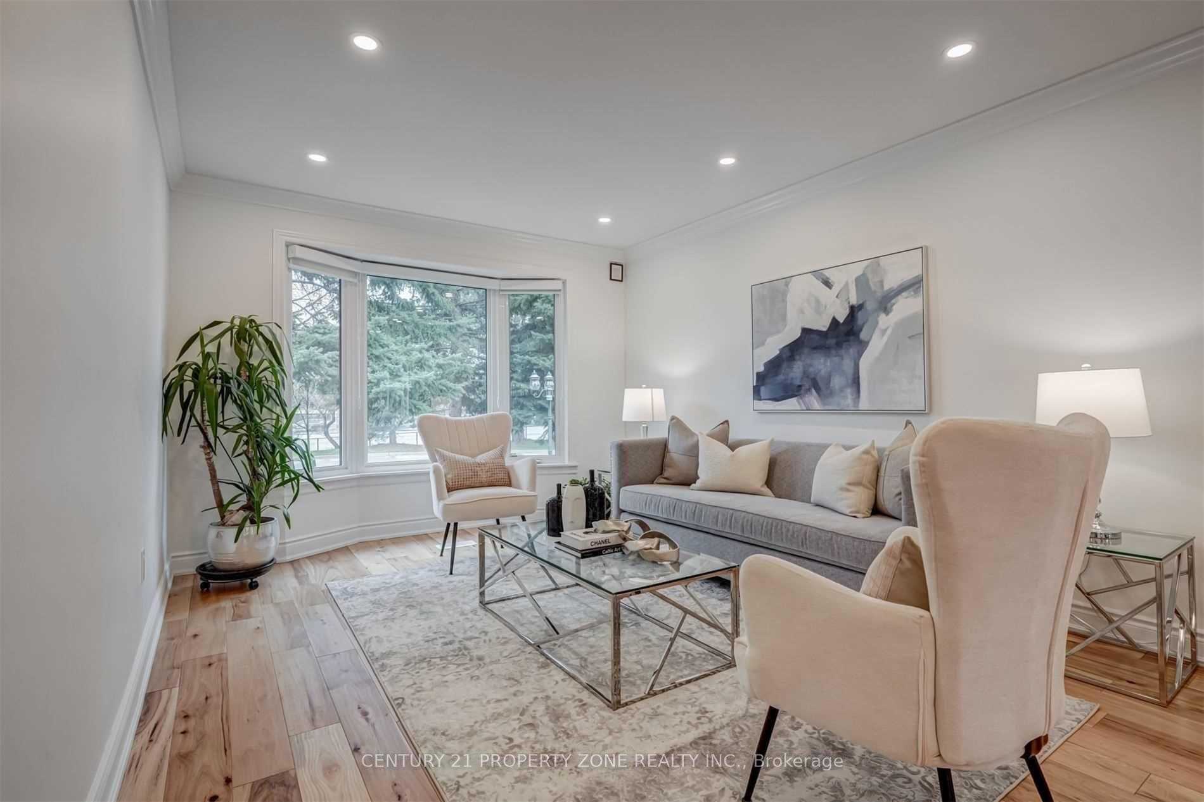
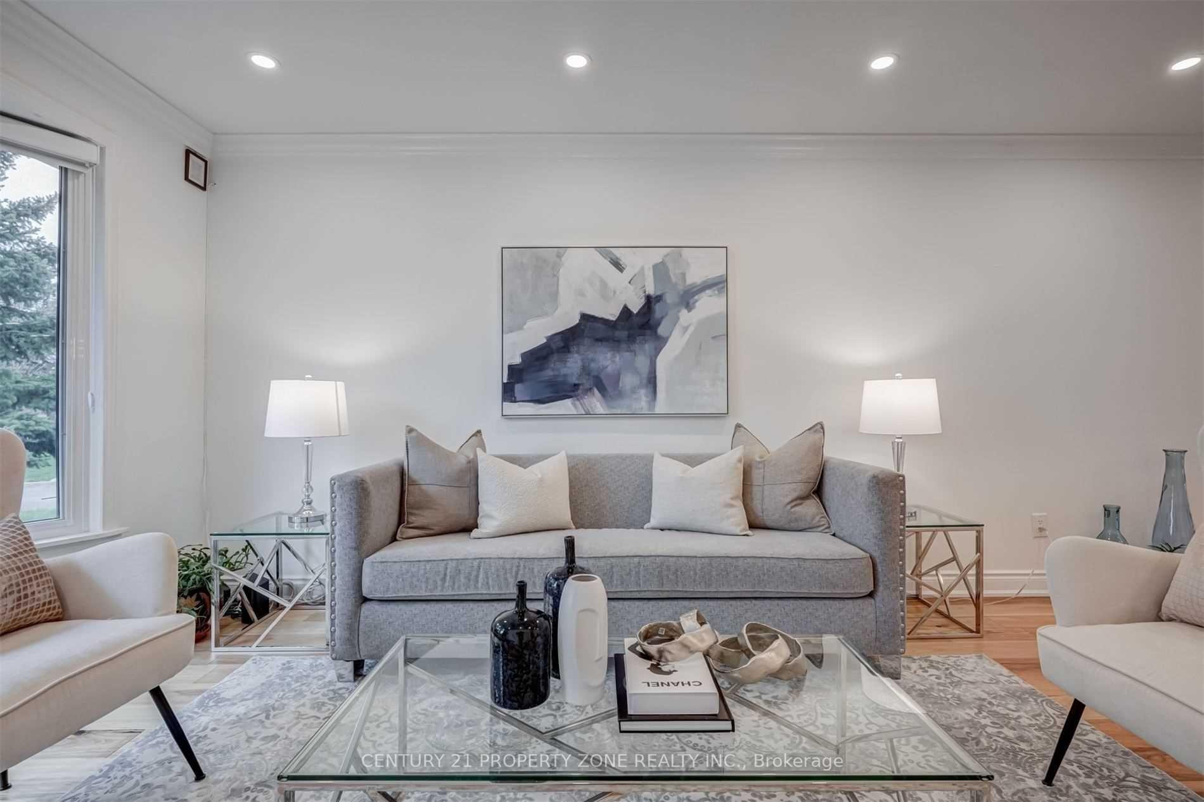
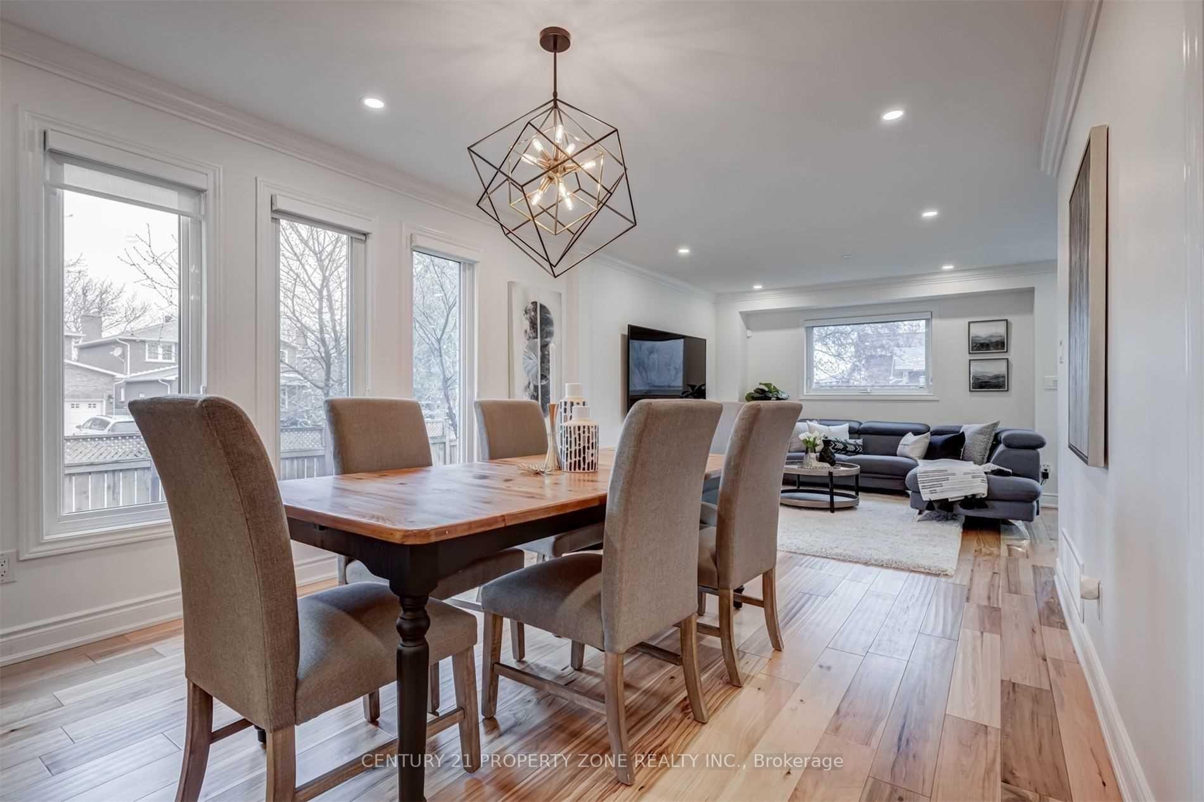
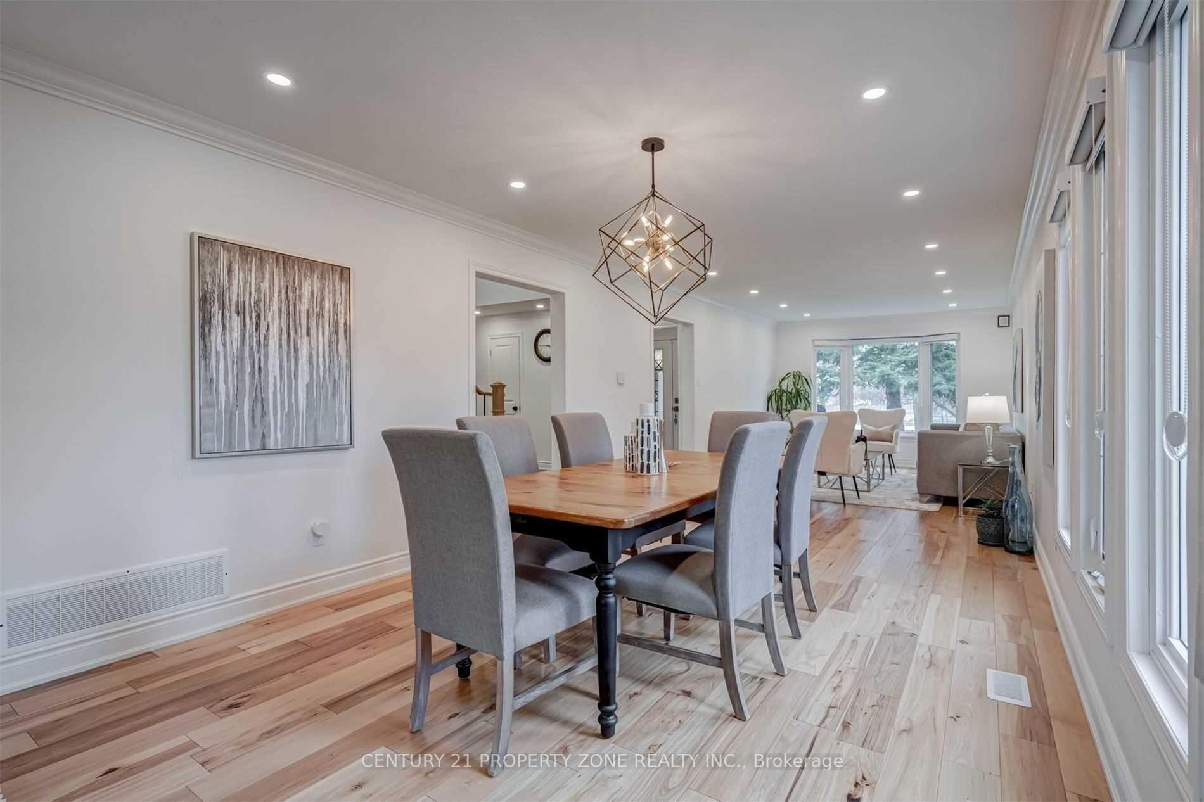
Move-in ready, fully furnished, and absolutely stunning detached home with over 4,000 sqft of upgraded living space! Renovated top to bottom with quality finishes, including hardwood floors, LED pot lights, smart switches, and a brand-new backyard patio. The gourmet kitchen features leathered granite countertops, stainless steel appliances, and ample storage. Main floor includes a full bedroom with ensuite. Upstairs offers 4 spacious bedrooms, including a luxurious primary with walk-in closet, office, and 5-piece ensuite. Finished basement includes a large rec room/6thbedroom and full bath. Fully fenced yard, ideal for entertaining. Located in top-rated school zones: John Fraser, Gonzaga, and UTM. Perfect for large families or professionals. Available furnished or unfurnished.
Ask about this home
A HOMEH agent will answer your questions about this home.
Around this home
Daily convenience, out of 100, from the distances below
Schools nearby
School rating, out of 10.
Helpful calculators
Your HOMEH agent

"I would see it this week."