
 See all 37 photos
Property history

This listing has ended. It is no longer available.
Property not available for sale or for rent.
Ask about this home
A HOMEH agent will answer your questions about this home.Ask HOMEH
About this home
1520 Pinetree Crescent, Mississauga
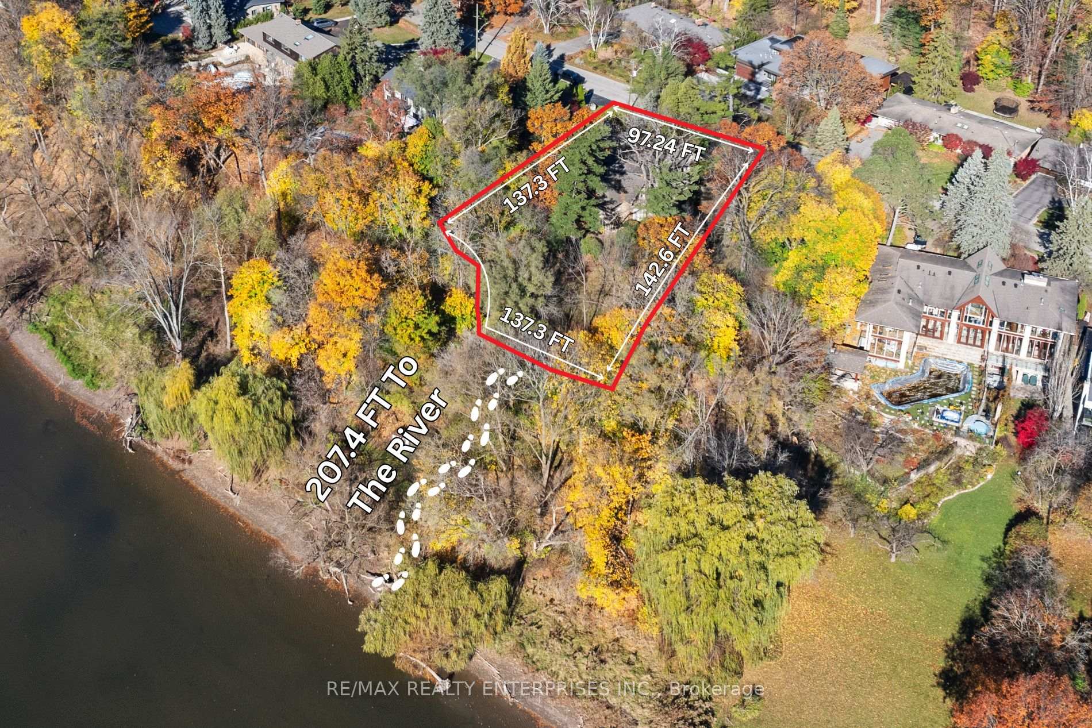
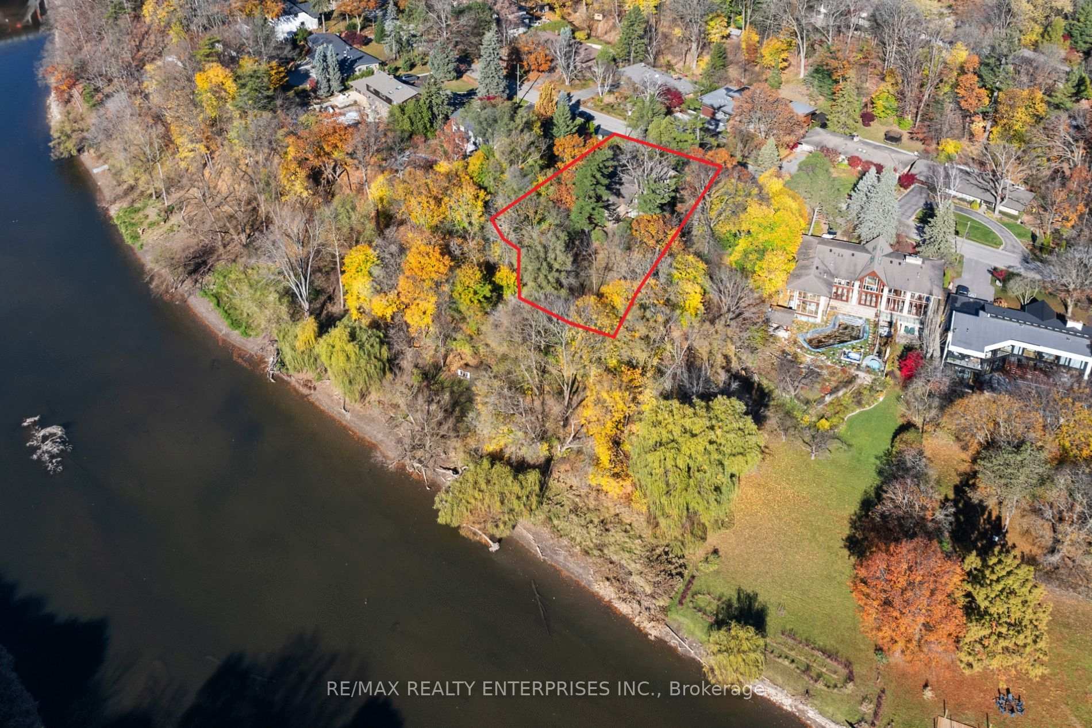
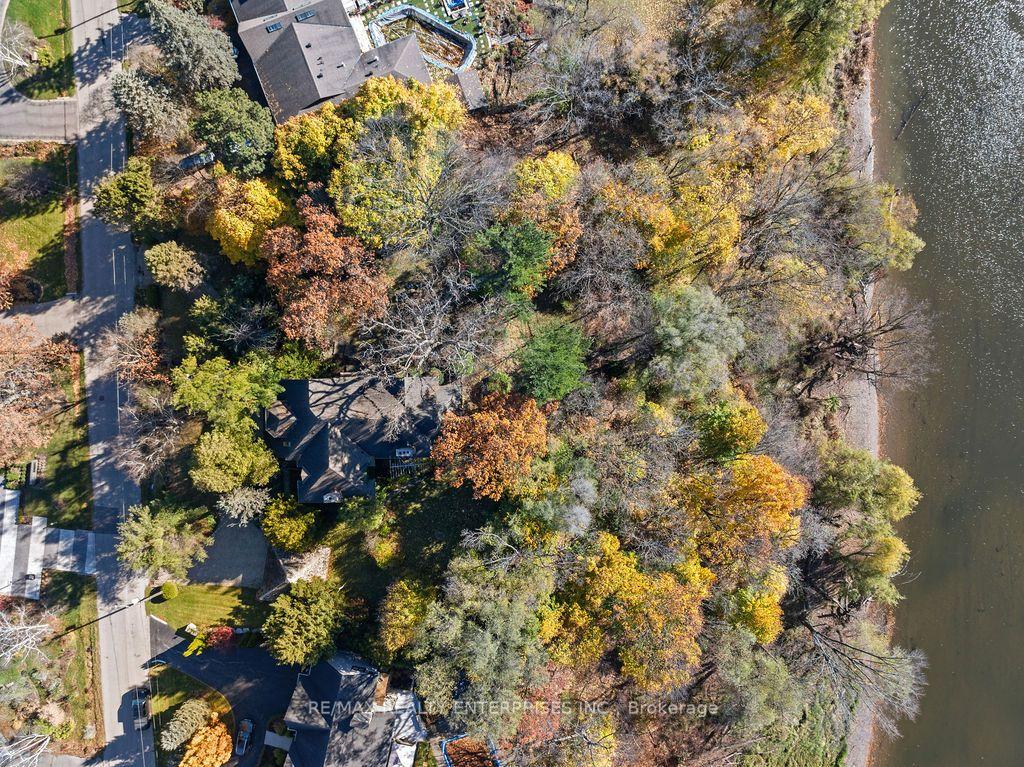
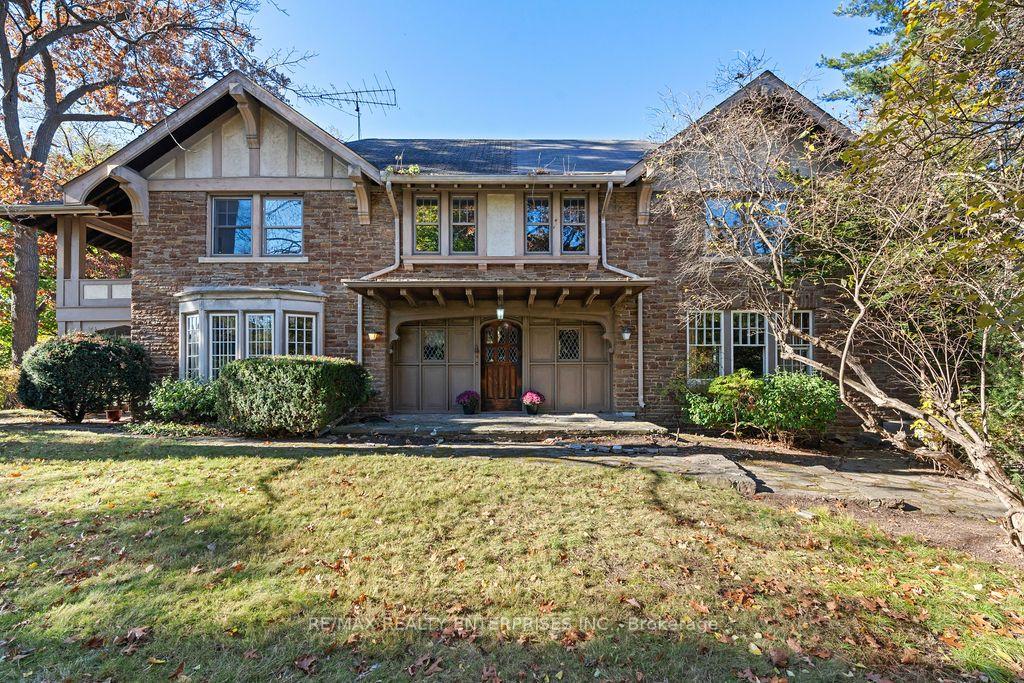
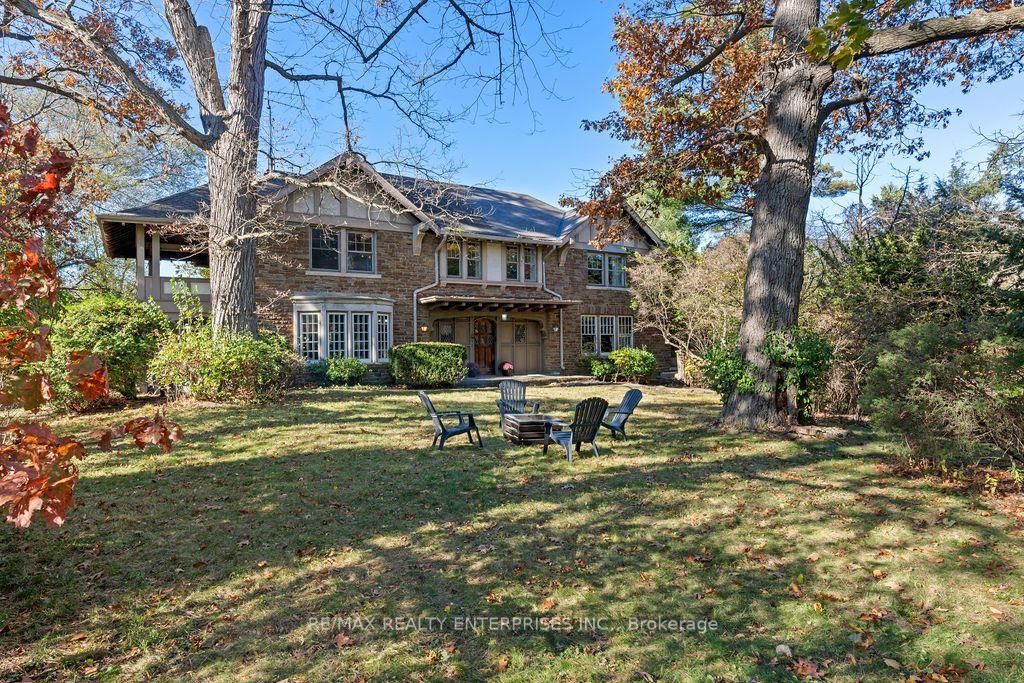
Nestled Along The Scenic Banks Of The Credit River In Highly Sought-After Mineola West, This Exceptional Estate Offers An Unparalleled Opportunity To Own One Of The Area's Most Remarkable Riverfront Properties, Boasting Approximately 340 Feet Of Coveted Water Frontage. Encompassing Approximately 7,000 Sq Ft Of Living Space, This Stately Residence Is Rich In Character And Presents Endless Possibilities To Restore Its Original Grandeur, Renovate To Suit Modern Living, Or Create A Spectacular Custom Estate In A Truly Irreplaceable Setting. Surrounded By Towering Mature Trees And Lush Natural Landscapes, The Property Delivers A Peaceful Retreat That Feels Worlds Away While Remaining In The Heart Of The City. A Striking Foyer Showcases Original Oak Millwork And Beautiful Stained Glass Accents, Leading To Generously Sized Principal Rooms Designed For Both Everyday Living And Elegant Entertaining. The Sun-Drenched Solarium Overlooks The River, Creating A Breathtaking Backdrop Throughout The Seasons. Upstairs, Four Spacious Bedrooms Offer Timeless Charm, Including A Private Primary Retreat With A Balcony That Captures Stunning Water Views. A Dramatic Vaulted Library With A Floor-To-Ceiling Stone Fireplace Adds Warmth And Sophistication, While The Finished Walk-Out Lower Level Extends To A Tiered Path Leading Directly To The River's Edge. With The Opportunity To Add A Private Dock, Enjoy An Exceptional Waterfront Lifestyle With Canoeing, Kayaking, Or Quiet Evenings Surrounded By Nature. Just Moments From Port Credit Village, Renowned Schools, Parks, And Major Commuter Routes To Downtown Toronto, This Is A Truly Rare Offering Combining Prestigious Location, Extraordinary Riverfront Exposure, And Limitless Future Potential.
Facts & features
Ask about this home
A HOMEH agent will answer your questions about this home.
Rooms
11 rooms · 4 bathrooms
- Living room16′ × 27′6″440 sq.ft.
- Bedroom8′11″ × 11′1″99 sq.ft.
- Dining room20′1″ × 14′4″289 sq.ft.
- Kitchen13′7″ × 16′10″228 sq.ft.
- Den20′1″ × 13′2″265 sq.ft.
- Office23′1″ × 17′11″414 sq.ft.
- Primary bedroom24′6″ × 17′2″421 sq.ft.
- Bedroom 311′9″ × 13′8″161 sq.ft.
- Bedroom 416′1″ × 25′3″406 sq.ft.
- Bedroom 212′ × 13′8″164 sq.ft.
- Recreation68′3″ × 24′8″1684 sq.ft.
Around this home
Listing details
Helpful tools
Your HOMEH agent
"I would see it this week."
Ask HOMEH about this home
Price, neighbourhood, monthly cost. Ask anything.
HOMEH Intelligent Agent is an AI, not a licensed representative. Check anything important with your agent.