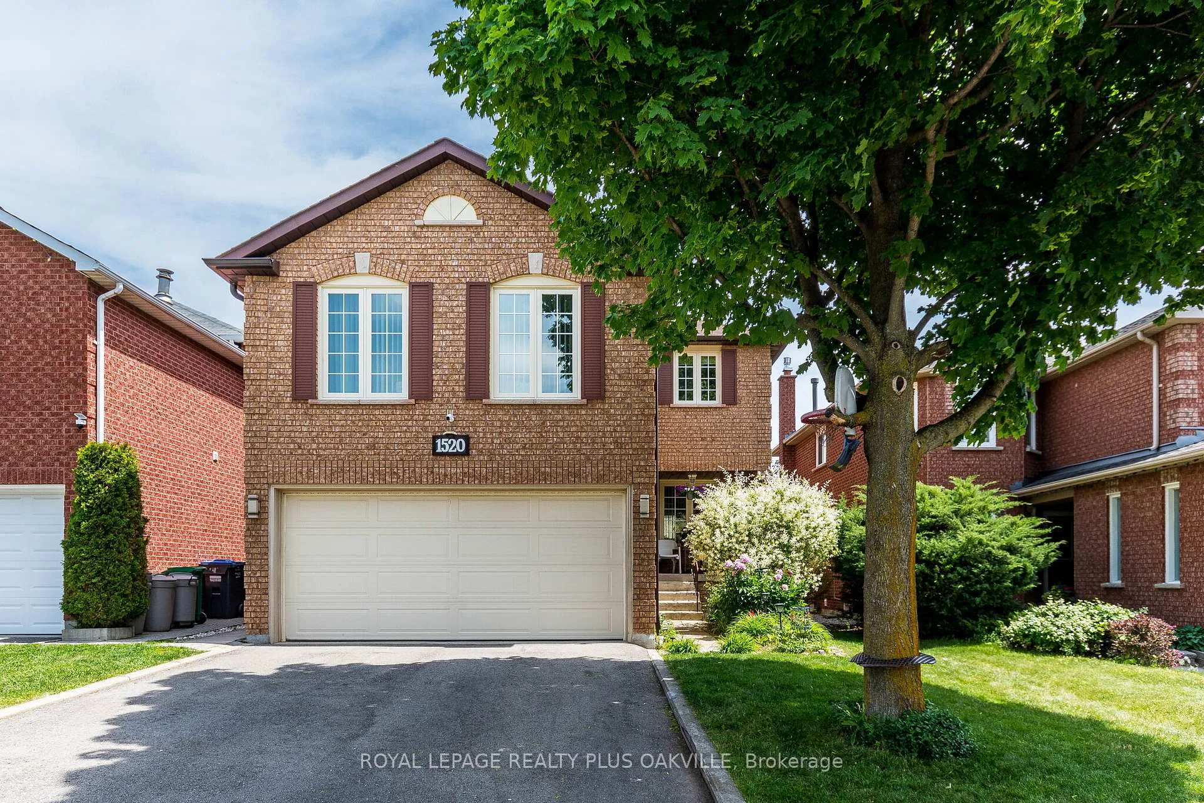
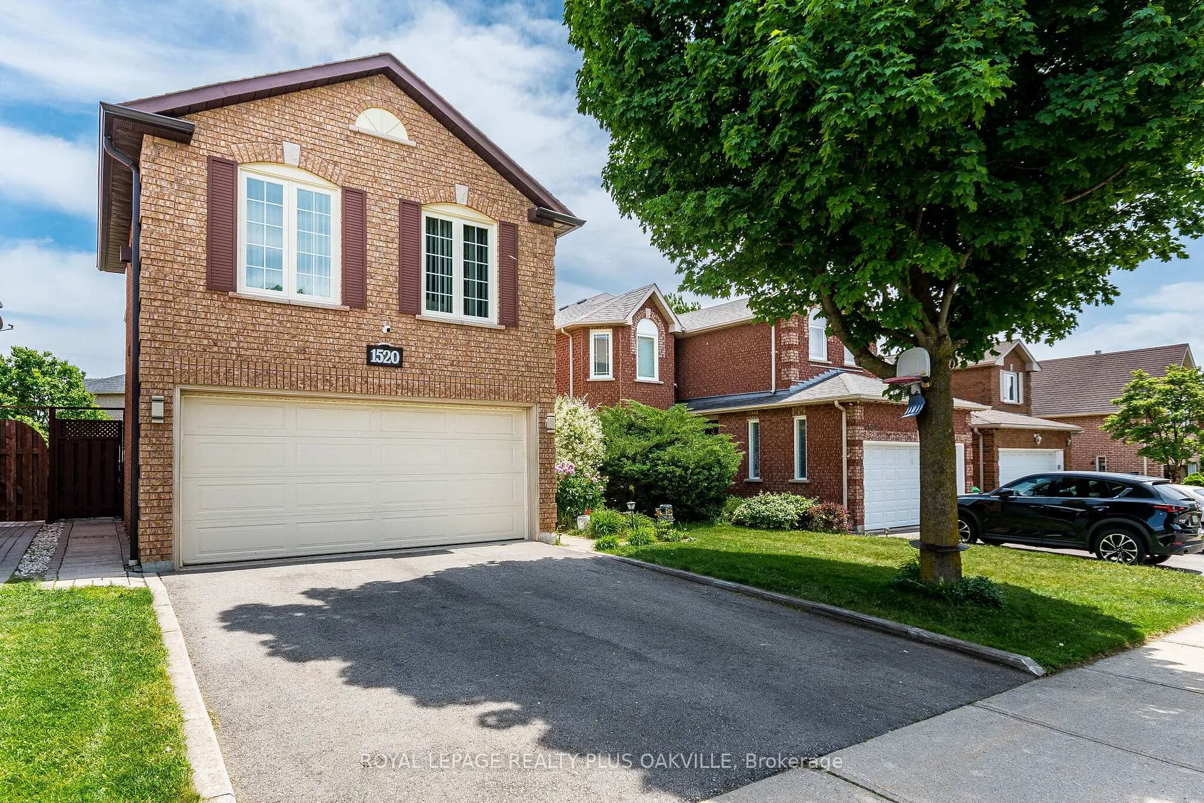
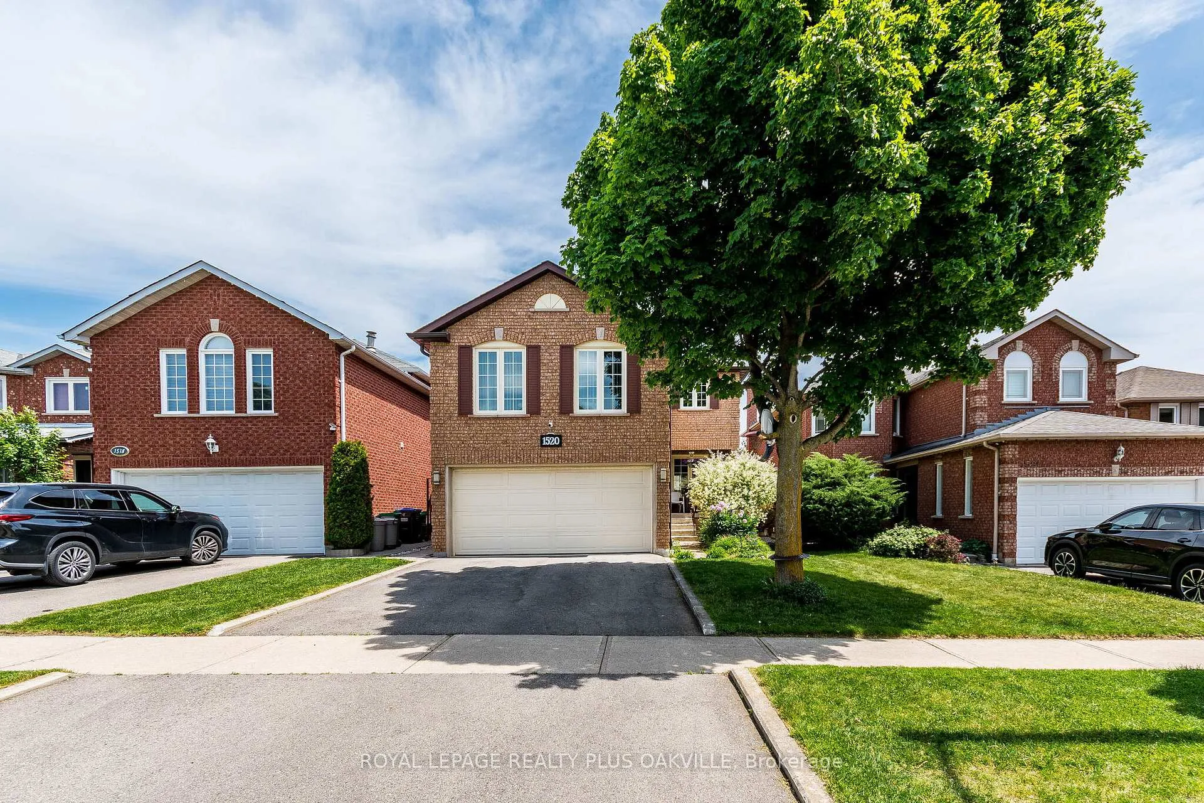
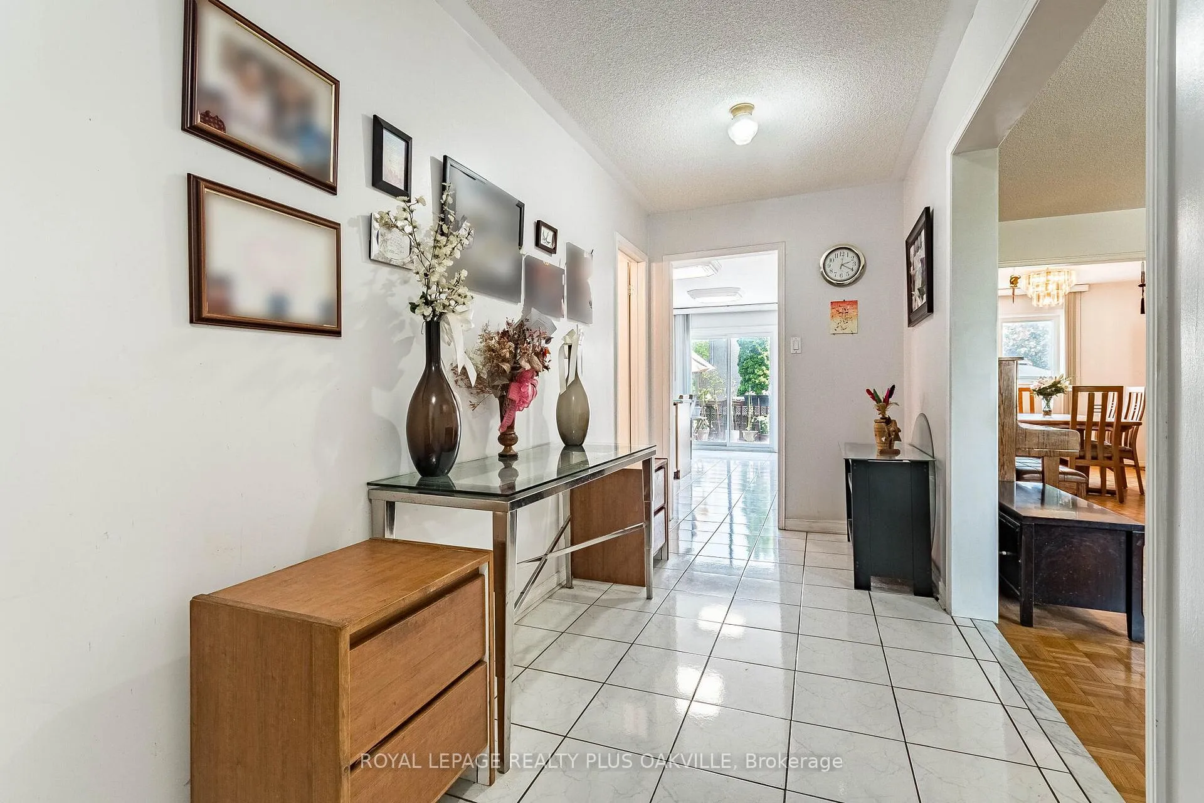
Welcome to this 4 bed. 4 Bath. Detached home ideally located in the highly sought-after east credit community. Open concept layout, living room combined with dining room. Parquet and ceramic floor on main level. Kitchen with breakfast area and walkout out to fully fenced backyard - perfect for family gatherings and outdoor entertaining. The finished basement includes a recreation room area and an additional bedroom with a 4pc semi ensuite bath. Excellent potential for an in-law or nanny suite, separate entrance. Spacious and bright family room with gas fireplace and large windows. Master bedroom features 4pc ensuite bath and walk-in closet, conveniently located in central Mississauga, close to shopping centre, Credit Valley Hospital, highways, schools, GO Train and public transportation. A fantastic opportunitity to own a spacious family home in a prime Mississauga location.
Read more
HospitalParkPlace Of WorshipPublic TransitSchoolFenced Yard
Facts & features
TypeDetached
Style2-storey
Built31-50
Size2K~2.5K Sq.Ft.
Lot36.09 x 109.91 ft
Tax$7,583 (2026)
HeatingForced air, gas
CoolingCentral air
BasementFinished
Parking2 drive
WaterMunicipal
FireplaceYes, natural gas
Book a viewing
Wed28Oct
Thu29Oct
Fri30Oct
Sat31Oct
Sun1Nov
Pick a time
Rooms
10 rooms · 4 bathrooms
Main floor3 rooms
Dining room11′10″ × 10′10″128 sq.ft.
Living room15′9″ × 10′10″171 sq.ft.
Kitchen15′9″ × 10′10″171 sq.ft.
Second floor4 rooms
Bedroom 410′6″ × 9′6″100 sq.ft.
Bedroom 39′10″ × 9′6″94 sq.ft.
Bedroom 29′10″ × 9′10″97 sq.ft.
Primary bedroom16′9″ × 12′10″214 sq.ft.
In-between level1 room
Family room19′8″ × 17′335 sq.ft.
Basement2 rooms
Bedroom 516′5″ × 11′6″188 sq.ft.
Recreation16′1″ × 9′6″153 sq.ft.
Bathrooms4
4-pcSecond4-pcSecond4-pcBasement2-pcMain
Thinking of selling your home?See what your home is worth today.

 See all 33 photos
