

1525 Willow Way
BsmtDetached Terminated
1/111525 Willow Way
BsmtDetached Terminated
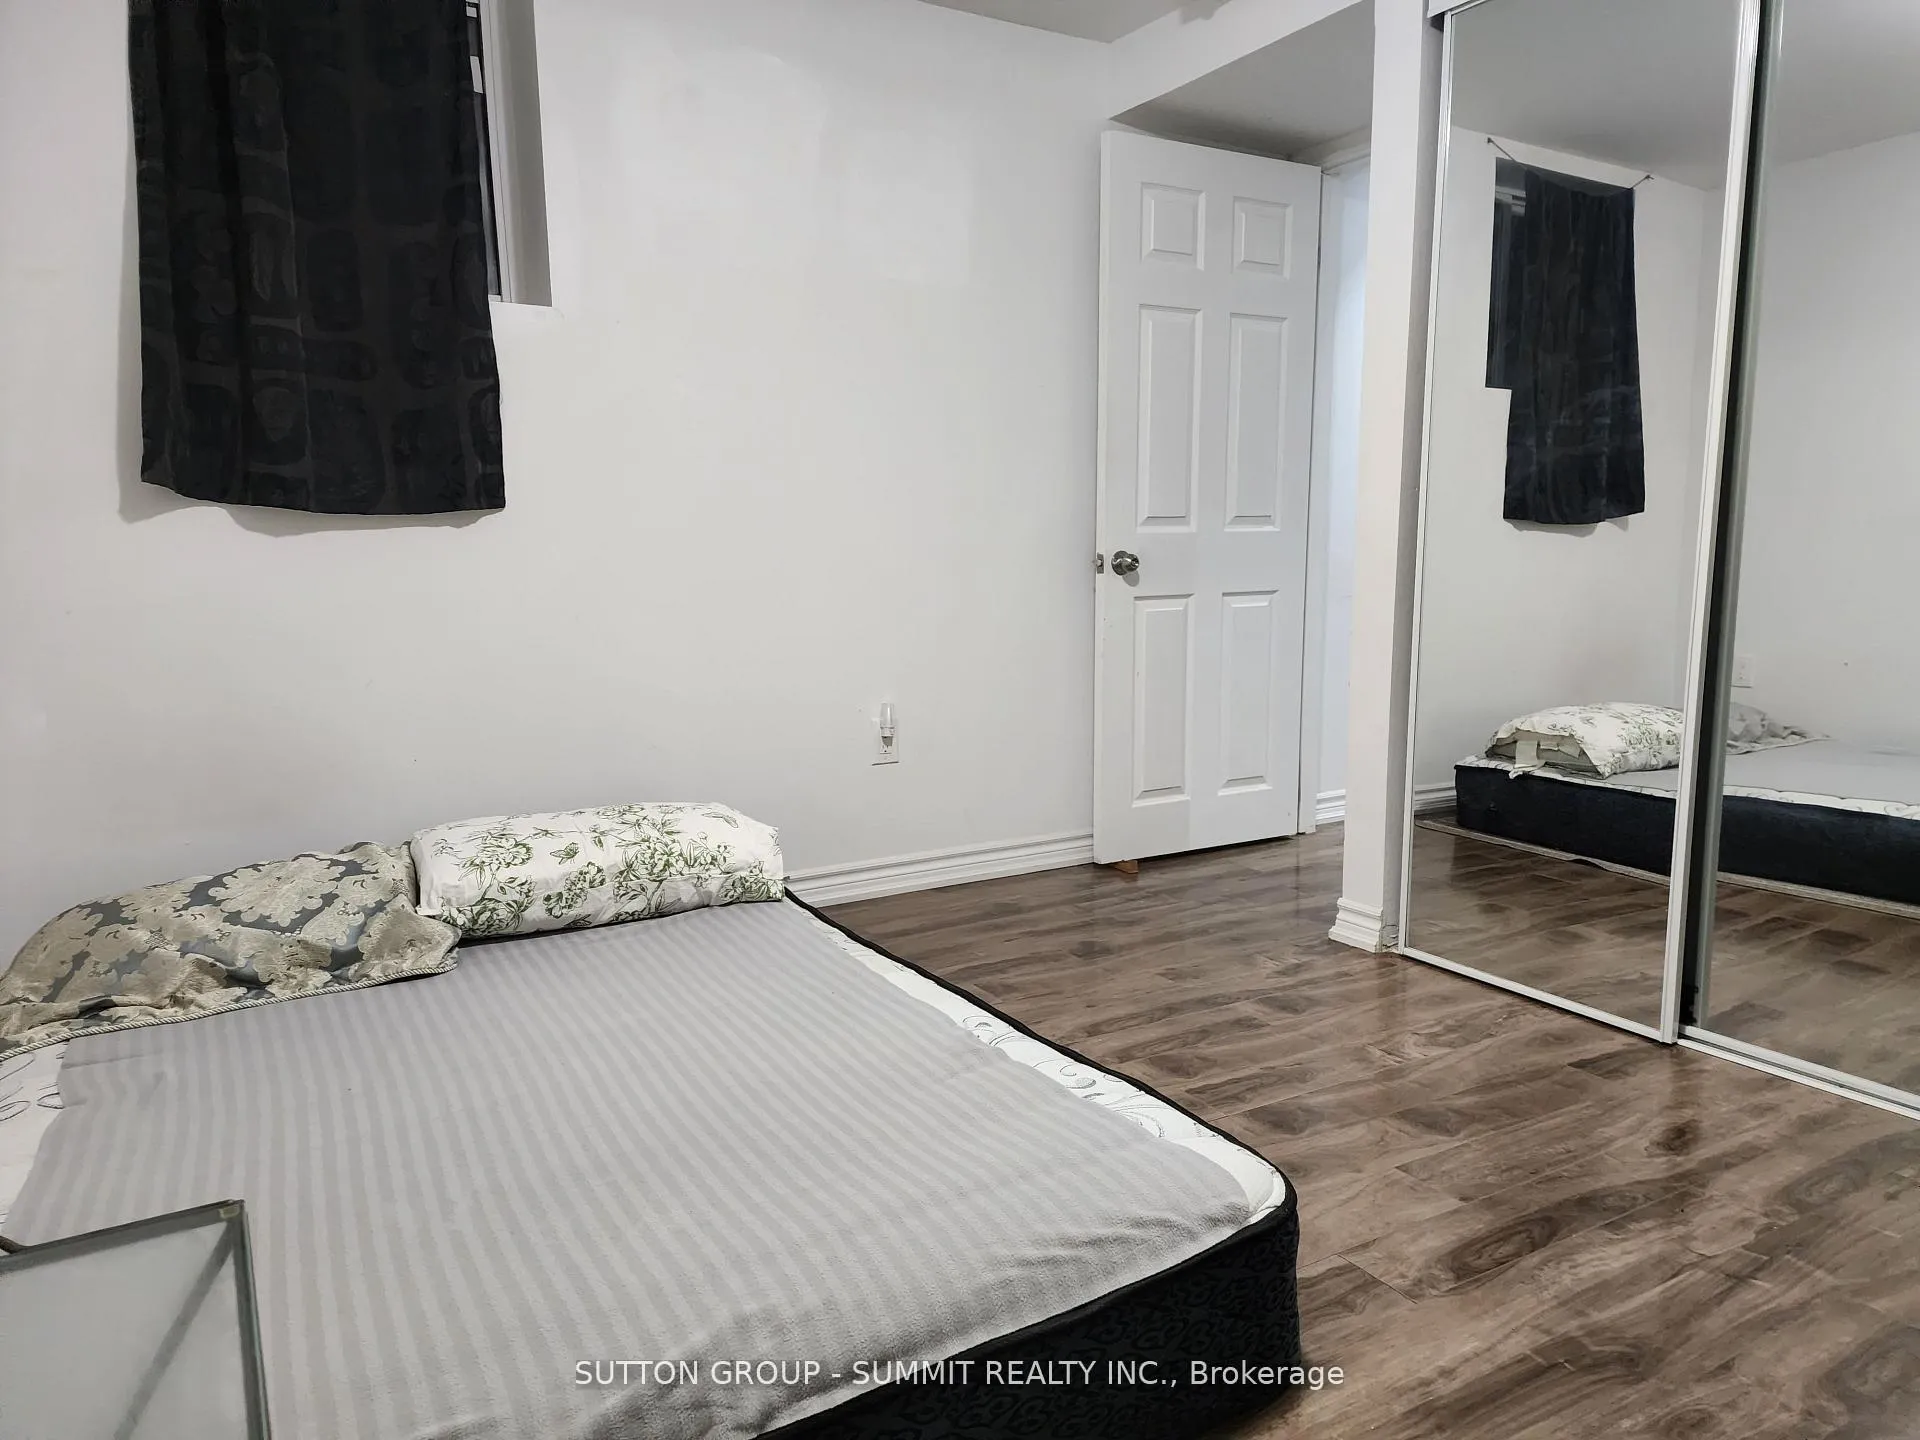 See all 11 photos
2 Bedrooms
1 Bathroom
0 Garage
2K–2.5K sq.ft
Basement
— Unit
Property history
- $1,850TerminatedList: 2026-02-07|End: 2026-03-04|25 daysW12769814
- $2,100TerminatedList: 2026-01-30|End: 2026-02-06|7 daysW12744368
Facts and features
- BasementWalk-up
- Lot size40 × 111 ft
- Lease term12 months
- FurnishedUnfurnished
What stands out
- Central air
The homeDetached, Other, 2,000–2,500 sq ft
- Type: Detached
- Style: Other
- Living space: 2,000–2,500 sq ft
- Basement: Walk-up
InsideIn basement, lower level, Rooms above ground 4, Bedrooms 2
- Laundry: In basement, lower level
- Rooms above ground: 4
- Bedrooms: 2
- Bathrooms: 1
- Kitchens: 1
Outside and lotBrick, vinyl siding, Shingles, Concrete
Outside
- Exterior: Brick, vinyl siding
- Roof: Shingles
- Foundation: Concrete
- Size: 40 × 111 ft
Parking2 Parking, Available
- Spaces: 2 Parking
- Driveway: Available
Heating, water and powerForced air, gas, Central air, Municipal water
- Heating: Forced air, gas
- Cooling: Central air
- Water: Municipal water
- Sewer: Other
- Natural gas: Yes
- Hydro: Yes
Rent and termsRent $1,850 a month, Basement, Unfurnished
- Rent: $1,850 a month
- Space for rent: Basement
- Furnished: Unfurnished
- Lease: 12 months
- Paid: Monthly
- Rent includes: Heat, hydro, parking, water, water heater
- Deposit: Required
- Credit check: Required
- Employment letter: Required
- Rental application: Required
- References: Required
Included1 parking included (2nd parking maybe provided for an additional charge). gas, water, hydro, laundry., Backyard garage
- Included: 1 parking included (2nd parking maybe provided for an additional charge). gas, water, hydro, laundry.
- Not included: Backyard garage
Listing detailsW12769814, Terminated, Feb 7, 2026
- MLS® number: W12769814
- Status: Terminated
- Listed on: Feb 7, 2026
- Days on market: 25
- Updated: Mar 4, 2026
- Possession: 2026-03-01 / Other
- Occupied by: Tenant
- Listing brokerage: SUTTON GROUP - SUMMIT REALTY INC.
About this home
1525 Willow Way, Mississauga (East Credit), ON L5M 4A1
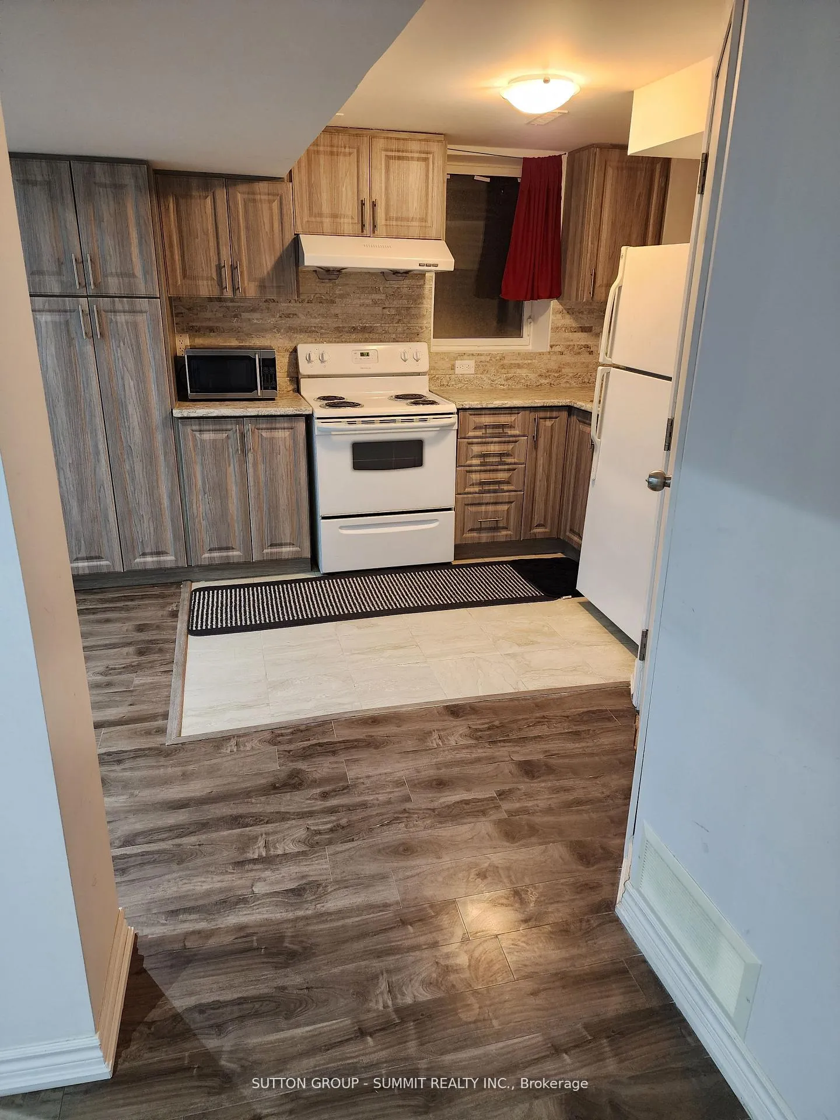
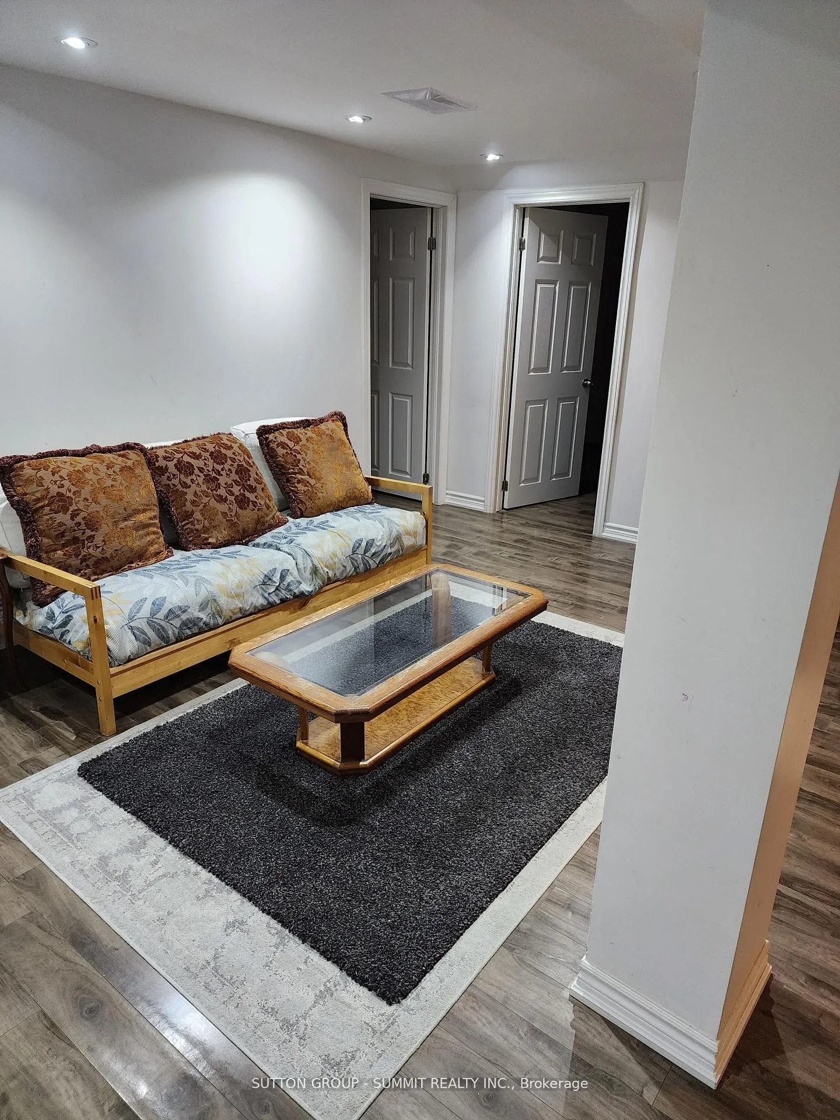
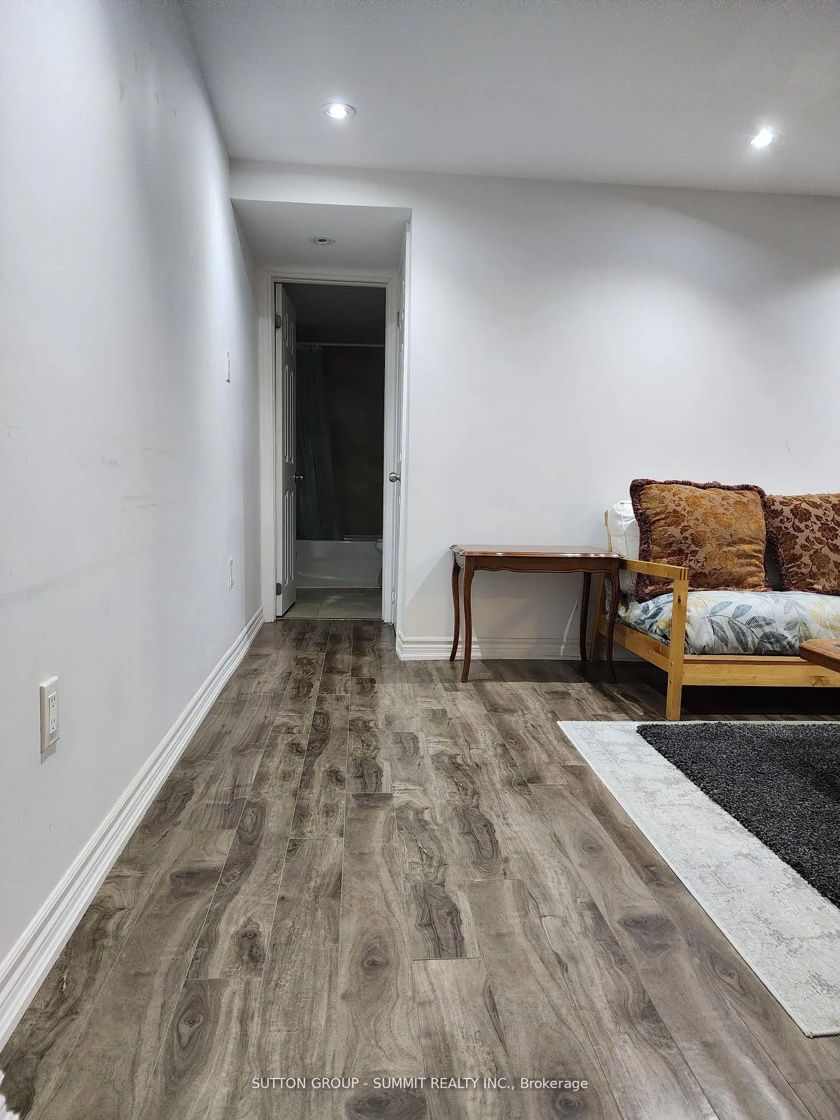
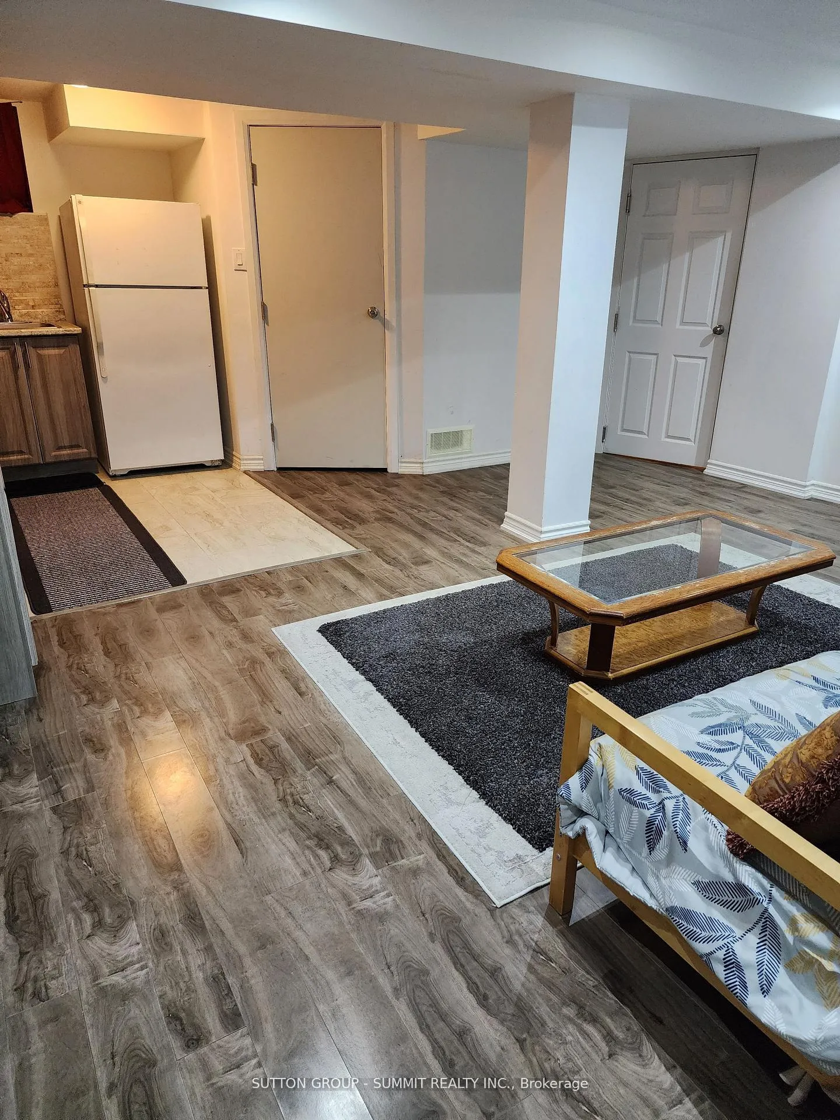
Welcome to this beautifully finished basement apartment at 1525 Willow Way! This spacious and bright unit offers a perfect blend of comfort and convenience in a quiet, family-friendly neighborhood. Featuring a large open-concept living area, modern kitchen, and 2 generously sized bedrooms. Enjoy a clean, contemporary design throughout. Close to parks, schools, public transit, and all major amenities. Don't miss this great opportunity- available for March 1st move-in!
Read more
Ask about this home
A HOMEH agent will answer your questions about this home.
Ask a question
Around this home
CREDITVIEW/BRISTOL
Errands
Parks
Schools
Daily convenience, out of 100, from the distances below
ParkTrooper Marc Diab Memorial Park · 5 within 1 km7 min walk459 m
GroceryMolisana Bakery4 min walk229 m
SchoolDPCDSB - JOESS Summer School5 min walk280 m
PharmacySherperd Drug Mart4 min walk245 m
Cafés & foodInihaw Filipino Grill · 7 within 1 km4 min walk239 m
Gym & rec centreRiver Grove Community Centre12 min walk732 m
LibraryMississauga Library - Streetsville22 min walk1.3 km
WalkDriveStraight-line distance, open map data
Grocery0.2 km
Park0.5 km
Coffee1.2 km
Dining0.2 km
Gym0.7 km
Schools nearby
School rating, out of 10.
DPCDSB - JOESS Summer Schoolsecondary · Public · 0.3 km
—
St Joseph Secondary Schoolsecondary · Private · 0.3 km
8.2/10Excellent
Hazel McCallion Senior Public Schoolelementary · Public · 0.5 km
—
Contact agent
Helpful calculators
Rent vs buy
Affordability
Mortgage
Down payment
Stress test
CMHC insurance
Your HOMEH agent

NimaHOMEH agent · Mississauga
"I would see it this week."
Ask Nima
Keep exploring
You are here