

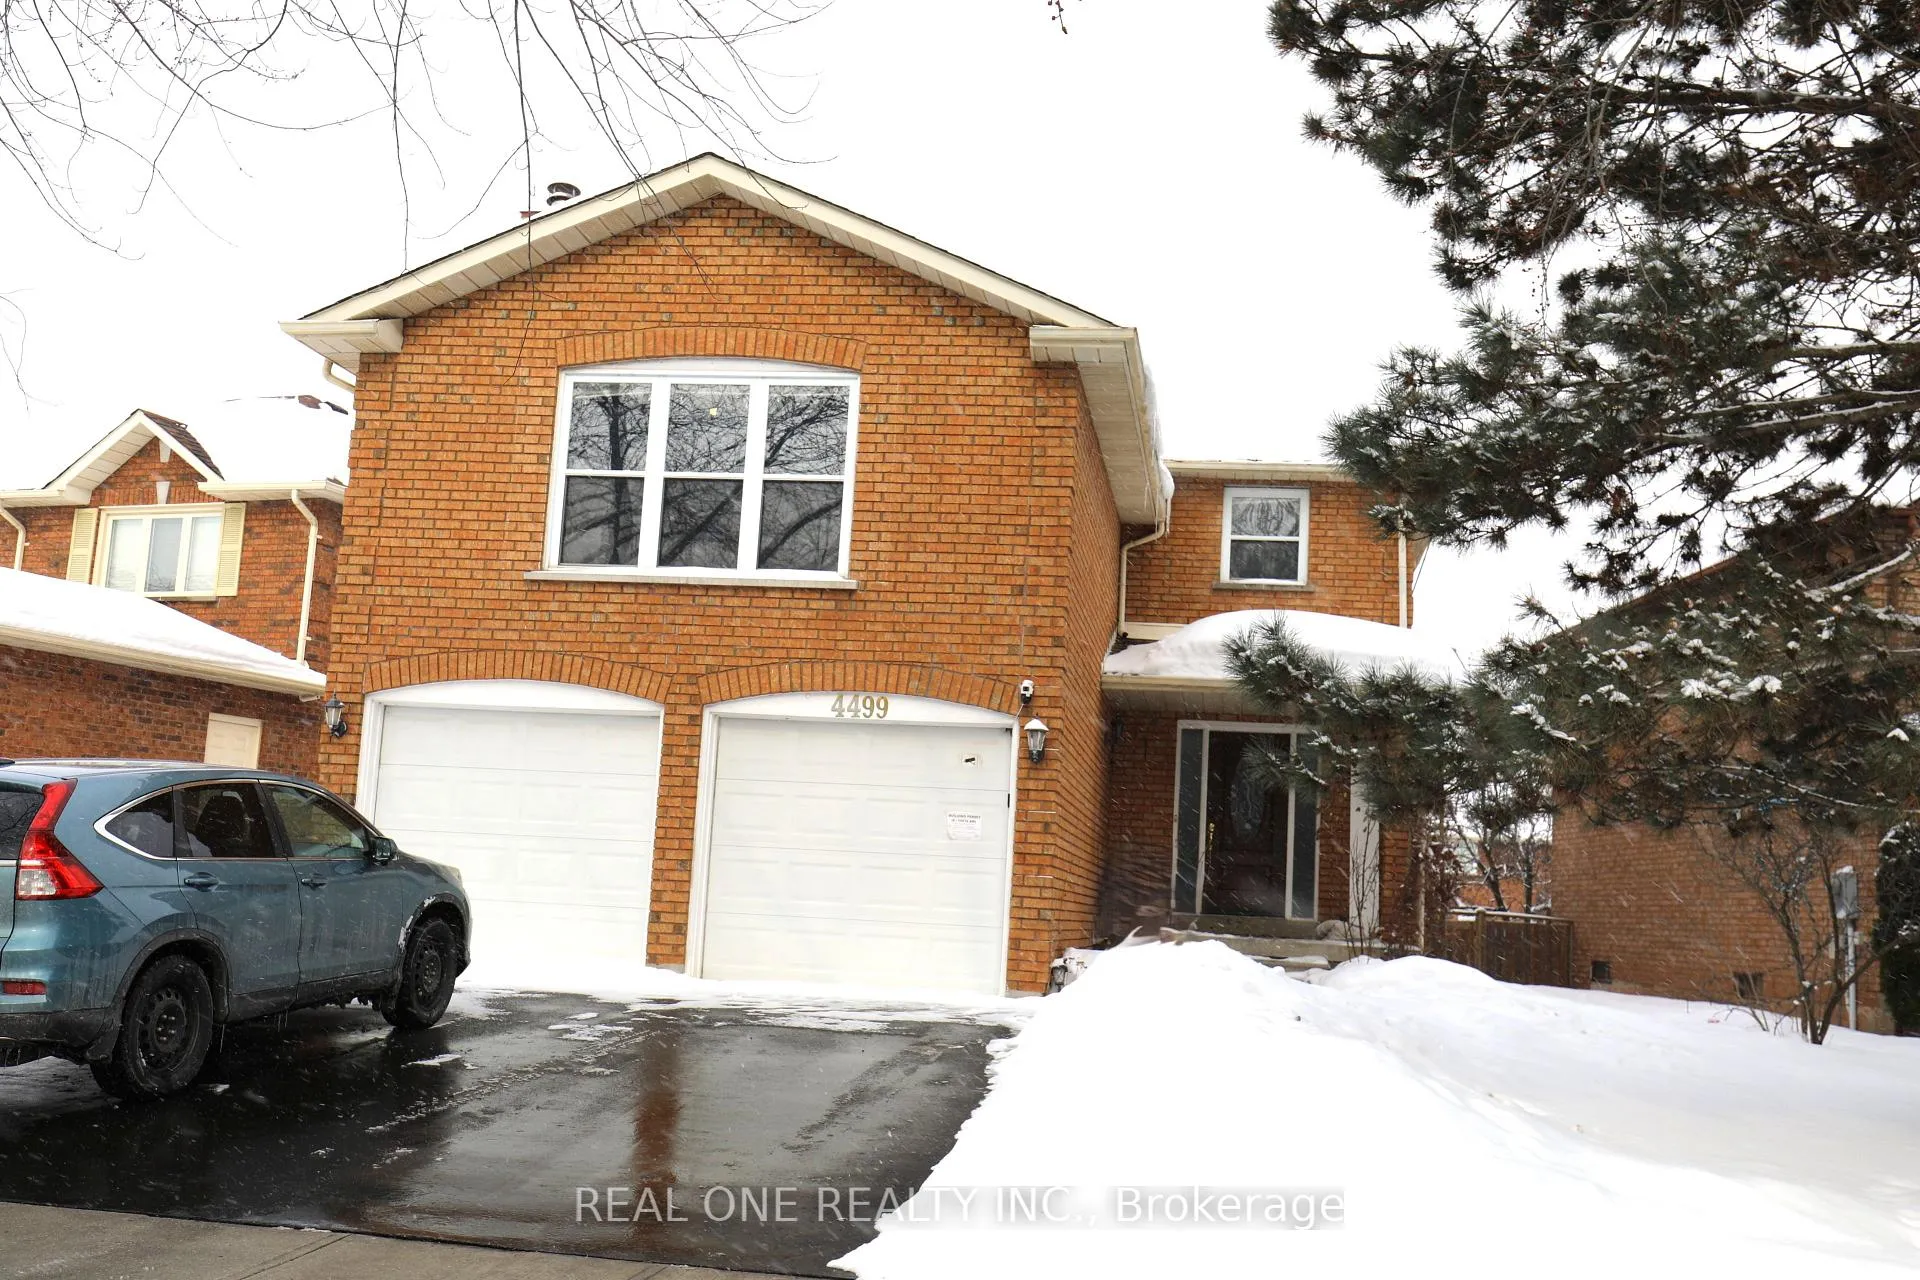
4499 Radisson Crescent
Bsmt4499 Radisson Crescent
Bsmt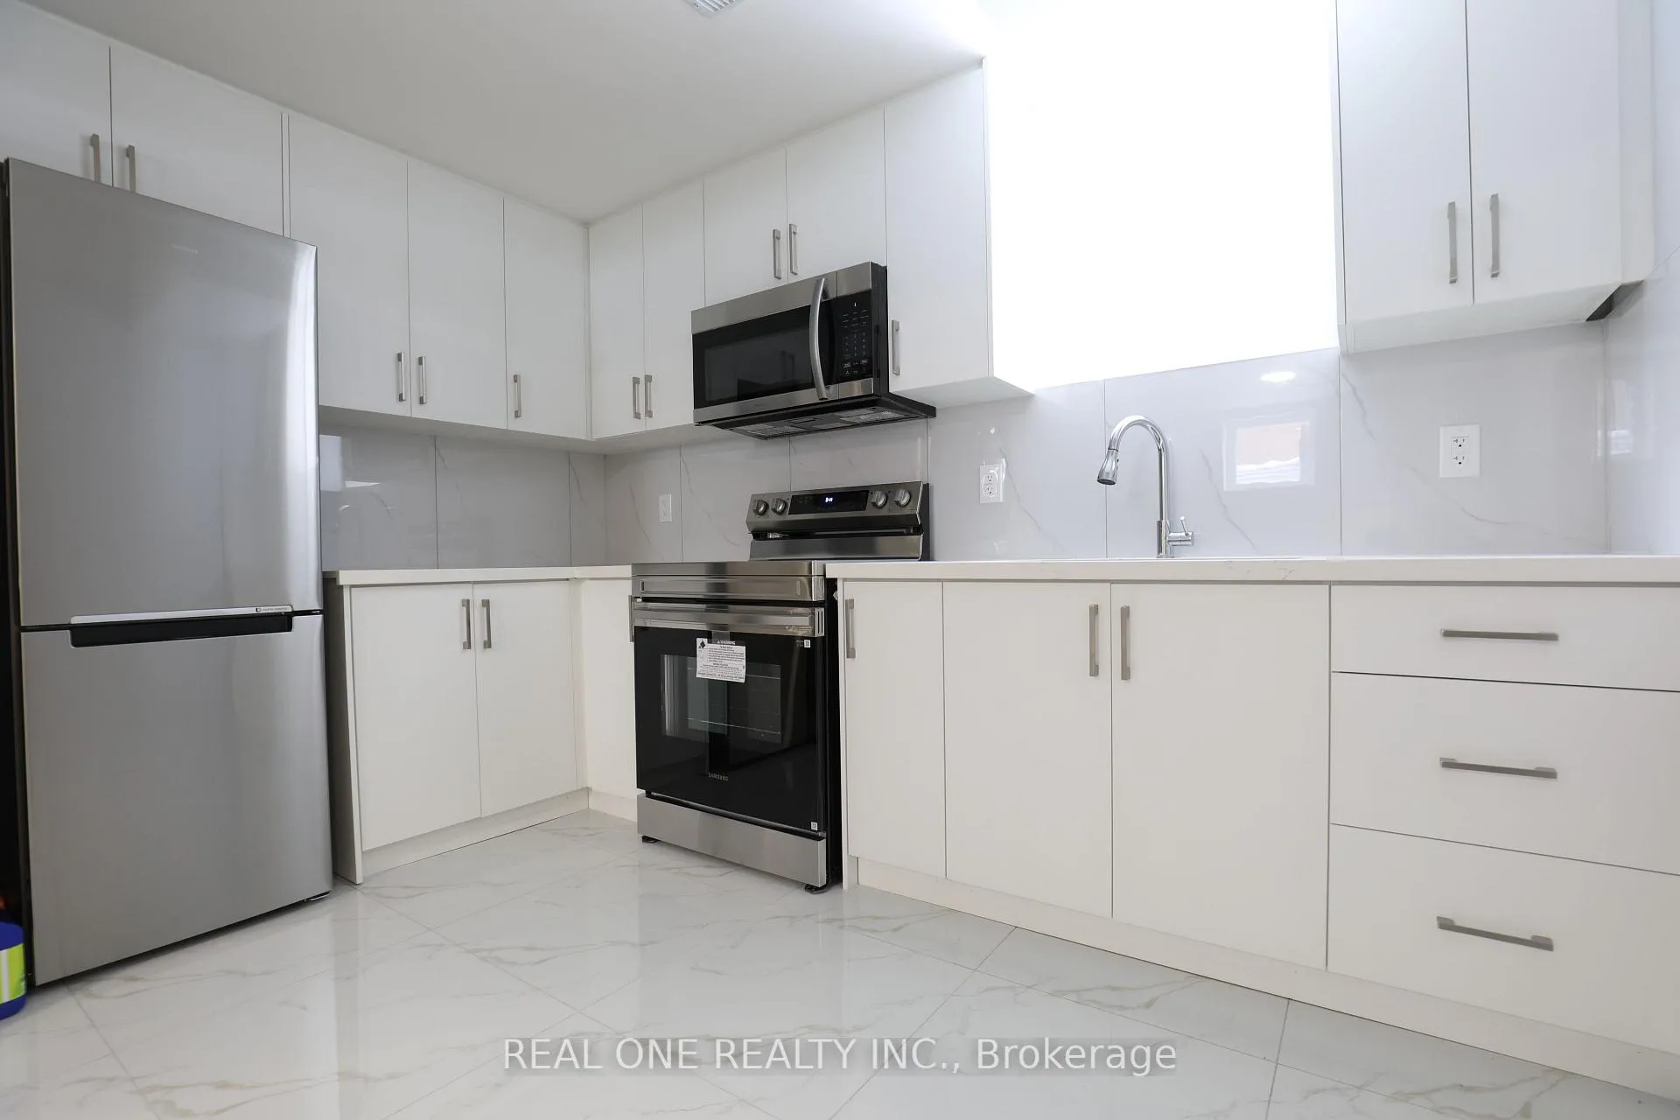
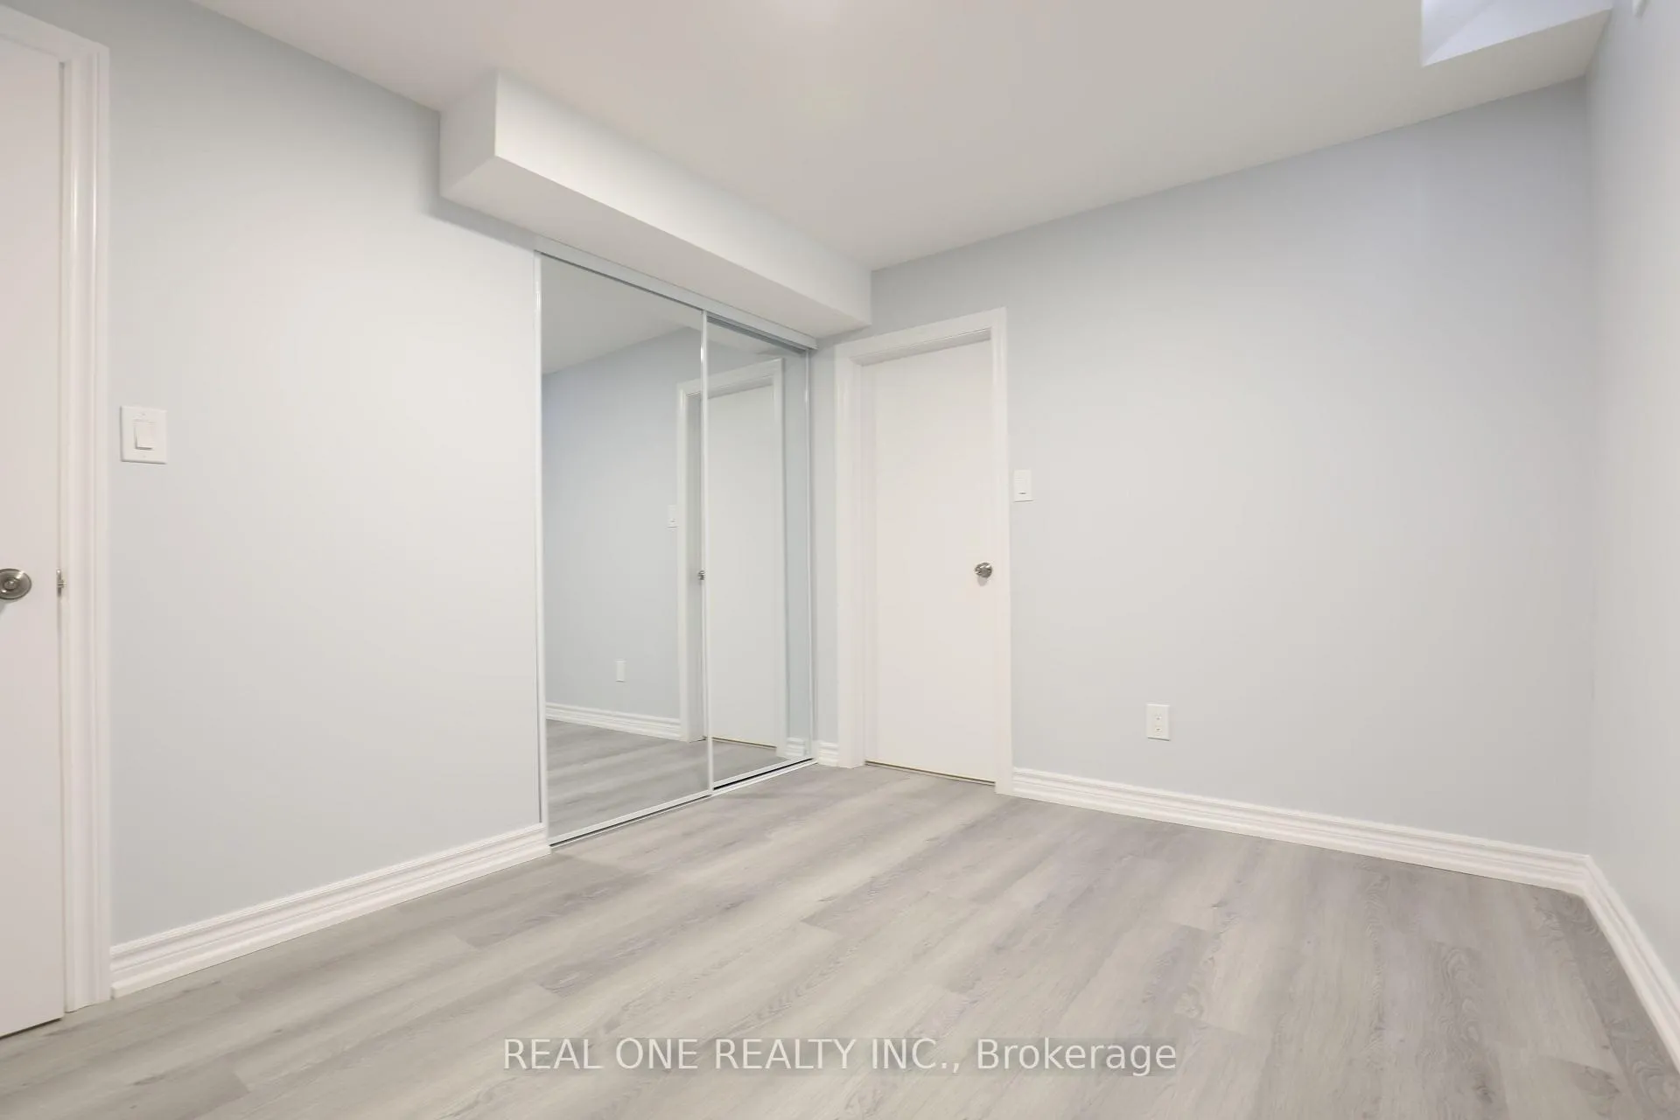 See all 11 photos
Property history
Facts and features
- BasementFinished
- Lease term12 months
- FurnishedUnfurnished
- LaundryIn-suite
- Central air
The homeDetached, 2-storey, 700–1,100 sq ft
- Type: Detached
- Style: 2-storey
- Living space: 700–1,100 sq ft
- Basement: Finished
InsideIn-suite laundry, lower level, Rooms above ground 4, Bedrooms 1
- Laundry: In-suite laundry, lower level
- Rooms above ground: 4
- Bedrooms: 1
- Bathrooms: 1
- Kitchens: 1
Outside and lotBrick, Asphalt shingle, Concrete
- Exterior: Brick
- Roof: Asphalt shingle
- Foundation: Concrete
Parking1 Parking
- Spaces: 1 Parking
Heating, water and powerForced air, gas, Central air, Municipal water
- Heating: Forced air, gas
- Cooling: Central air
- Water: Municipal water
- Sewer: Municipal sewer
Rent and termsRent $1,800 a month, Basement, Unfurnished
- Rent: $1,800 a month
- Space for rent: Basement
- Furnished: Unfurnished
- Lease: 12 months
- Rent includes: Parking
- Deposit: Required
- Credit check: Required
- Employment letter: Required
- Rental application: Required
- References: Required
Listing detailsW12769734, Rented, Feb 7, 2026
- MLS® number: W12769734
- Status: Rented
- Listed on: Feb 7, 2026
- Days on market: 44
- Updated: Mar 23, 2026
- Possession: 2026-02-15 / Flexible
- Occupied by: Vacant
- Listing brokerage: REAL ONE REALTY INC.
About this home
4499 Radisson Crescent, Mississauga (Central Erin Mills), ON L5M 4C8
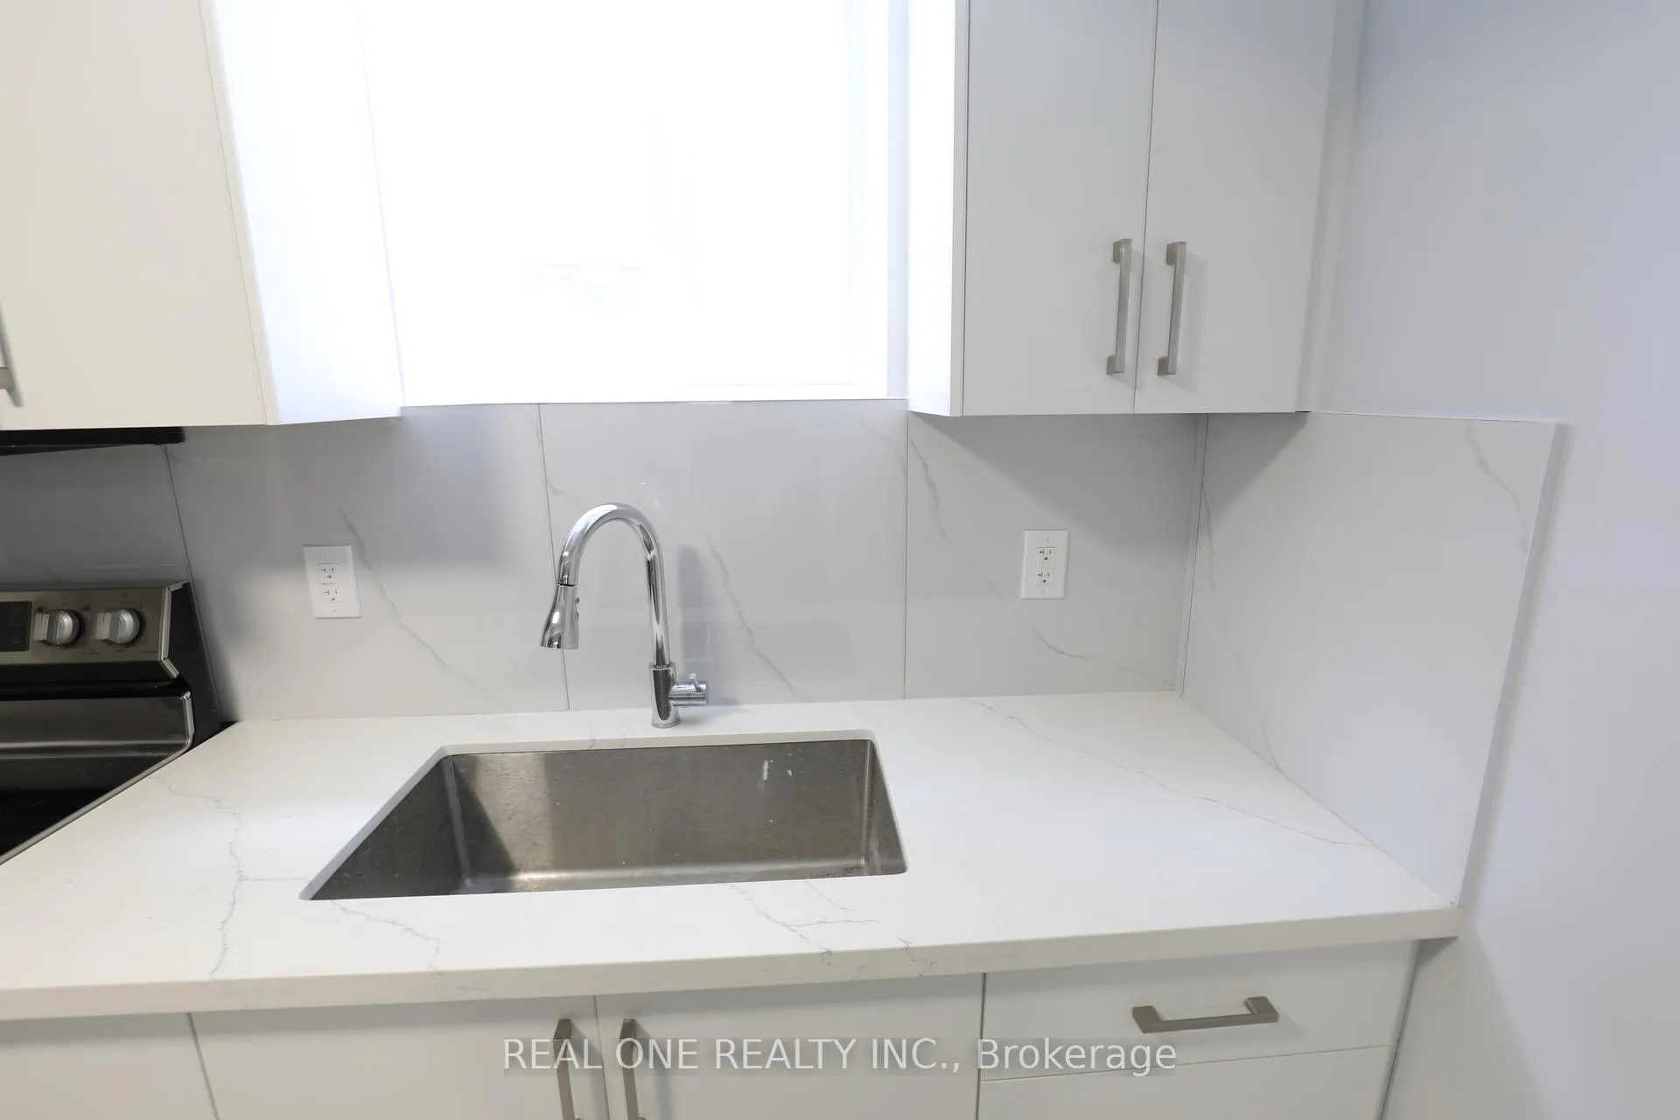
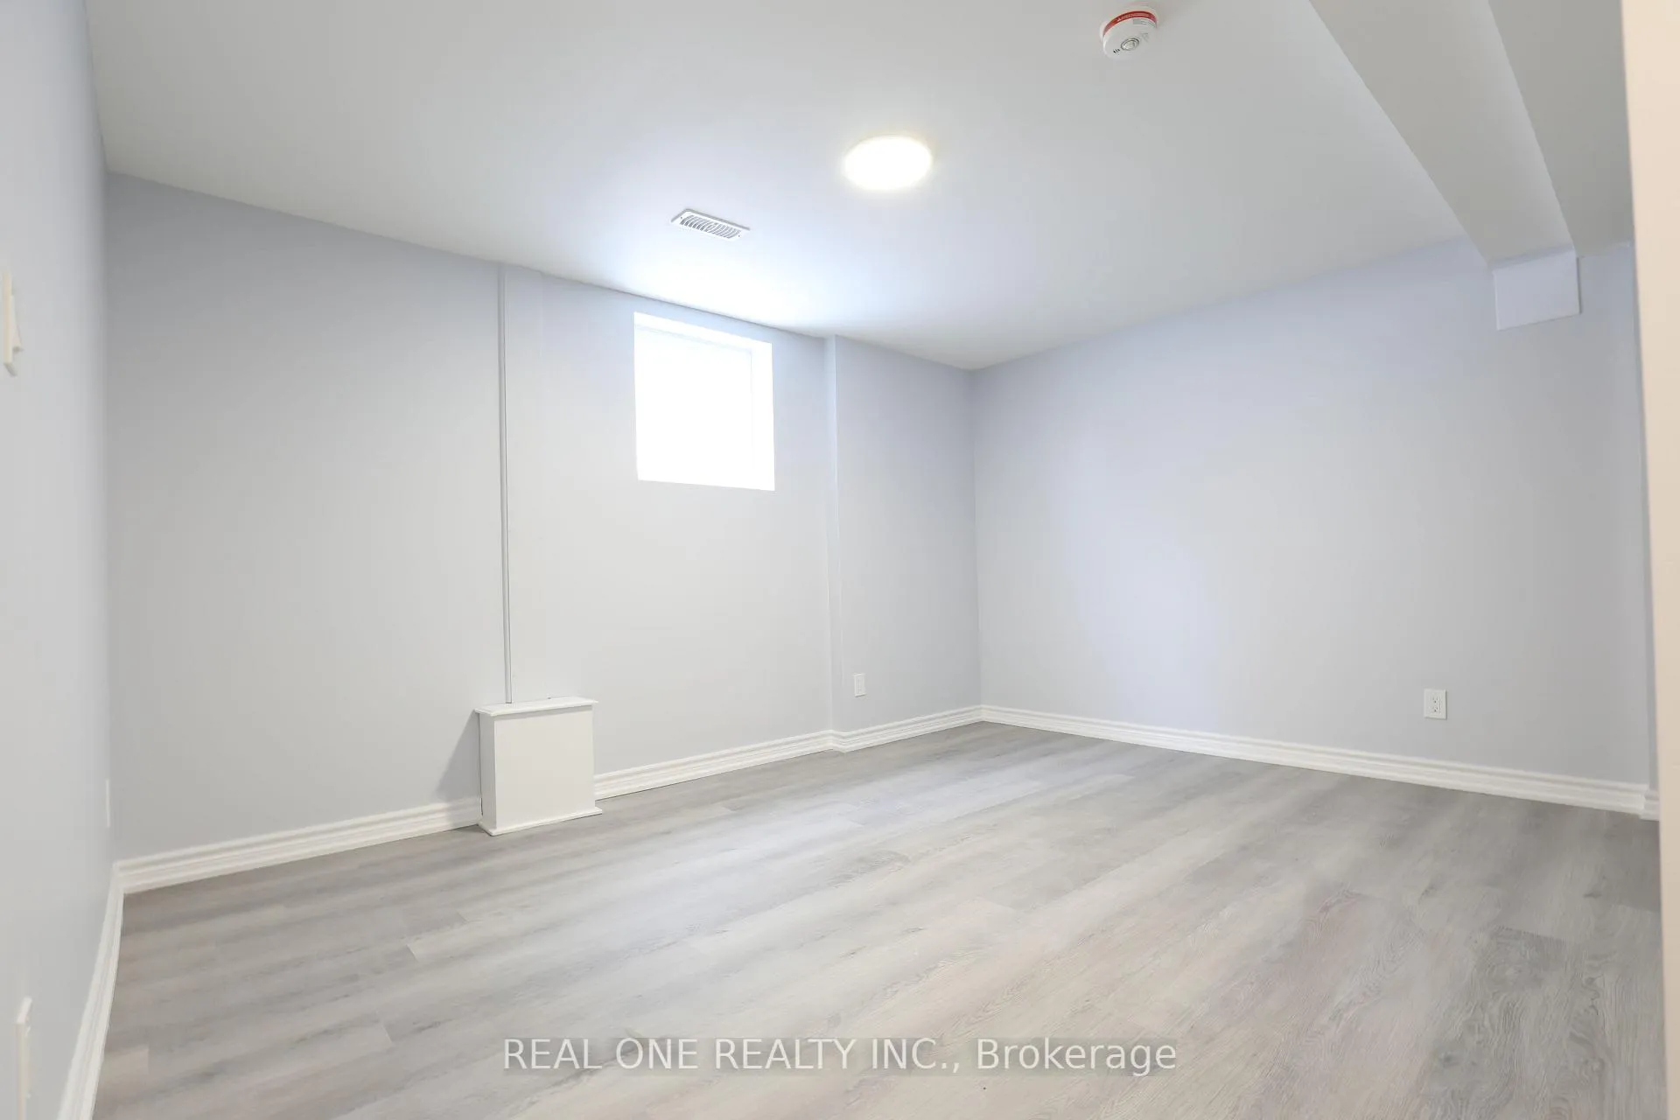
A spacious legal basement unit featuring one large bedroom and an open living room, offering approximately 800 sq ft of comfortable, private living space. The entire basement has just been newly renovated, including a brand-new full bathroom and newly installed appliances-refrigerator, stove, washer, and dryer. Enjoy the convenience of a separate entrance and one dedicated driveway parking spot. The bright, fully equipped kitchen showcases contemporary finishes and excellent functionality. The unit also includes private, in-suite laundry for added comfort and independence. Located in an established, highly sought-after neighborhood, this home offers quick access to local amenities, Credit Valley Hospital, top-rated John Fraser Secondary School, and Erin Mills Town Centre-all just minutes away. Commuting is easy with close proximity to Hwy 403, 401, and the QEW. Tenant pays 30% of utilities.
Ask about this home
A HOMEH agent will answer your questions about this home.
Around this home
Daily convenience, out of 100, from the distances below
Schools nearby
School rating, out of 10.
Helpful calculators
Your HOMEH agent

"I would see it this week."