

599 Rossellini Drive
Link Rented
1/15599 Rossellini Drive
Link Rented
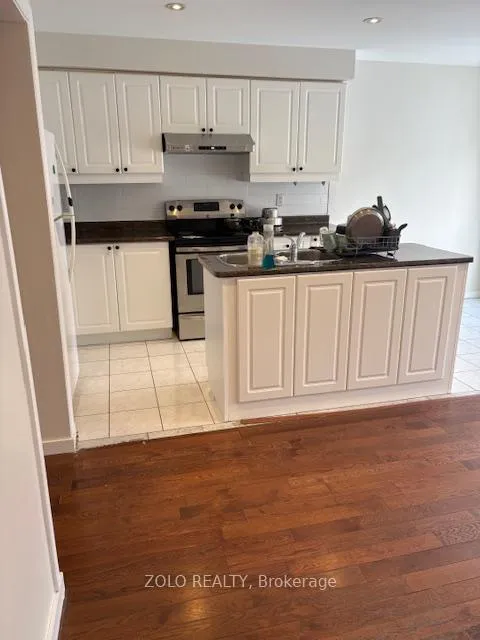 See all 15 photos
3 Bedrooms
3 Bathrooms
1 Garage
1.5K–2K sq.ft
Main, 2nd Fl…
— Unit
Property history
Facts and features
- BasementSeparate entrance
- Lot size24 × 105 ft
- Lease term12 months
- FurnishedUnfurnished
What stands out
- Separate entrance
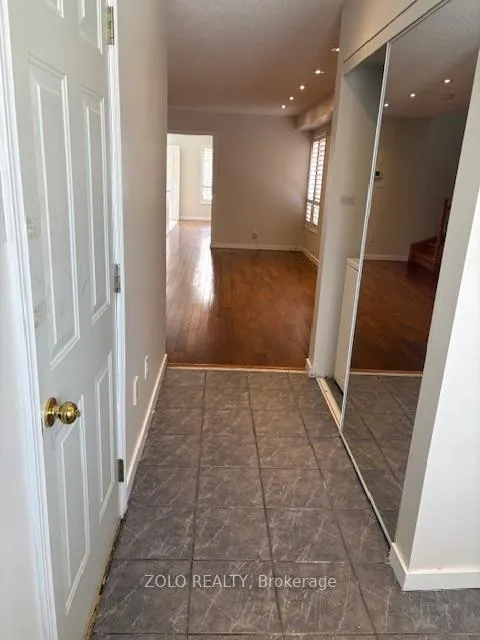
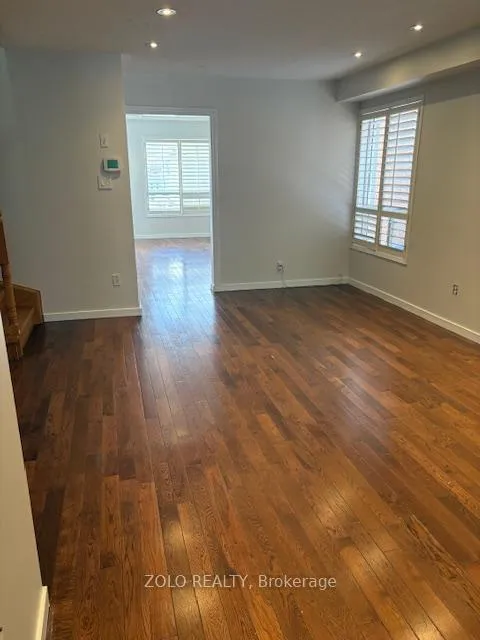
- Hardwood floors
- Central air
The homeLink, 2-storey, 1,500–2,000 sq ft
- Type: Link
- Style: 2-storey
- Living space: 1,500–2,000 sq ft
- Basement: Separate entrance
InsideHardwood, Ceramic, Inside, main level, Auto garage door remote
- Flooring: Hardwood, Ceramic
- Laundry: Inside, main level
- Features: Auto garage door remote
- Rooms above ground: 7
- Bedrooms: 3
- Bathrooms: 3
- Kitchens: 1
- Family room: Yes
Outside and lotBrick, Unknown, Unknown
Outside
- Exterior: Brick
- Roof: Unknown
- Foundation: Unknown
- Size: 23.95 × 105.31 ft
Parking1 Garage, Attached
- Spaces: 1 Garage
- Garage: Attached
Heating, water and powerForced air, gas, Central air, Municipal water
- Heating: Forced air, gas
- Cooling: Central air
- Water: Municipal water
- Sewer: Municipal sewer
Rent and termsRent $3,000 a month, Main, 2nd floor, Unfurnished
- Rent: $3,000 a month
- Space for rent: Main, 2nd floor
- Furnished: Unfurnished
- Lease: 12 months
- Paid: Monthly
- Rent includes: Central air conditioning, parking
- Credit check: Required
- Employment letter: Required
- References: Required
- Rental items: Hot water tank
Included1 fridge, 1 stove, d/w washer/dryer. all light fixtures.
- Included: 1 fridge, 1 stove, d/w washer/dryer. all light fixtures.
Listing detailsW12769440, Rented, Feb 7, 2026
- MLS® number: W12769440
- Status: Rented
- Listed on: Feb 7, 2026
- Days on market: 9
- Updated: Feb 16, 2026
- Possession: 2026-02-14 / Immediate
- Occupied by: Owner
- Listing brokerage: ZOLO REALTY
About this home
599 Rossellini Drive, Mississauga (Meadowvale Village), ON L5W 1M5
Auto Garage Door Remote
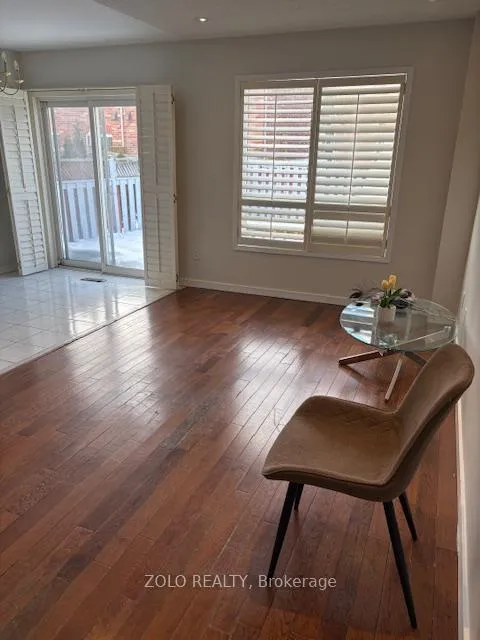
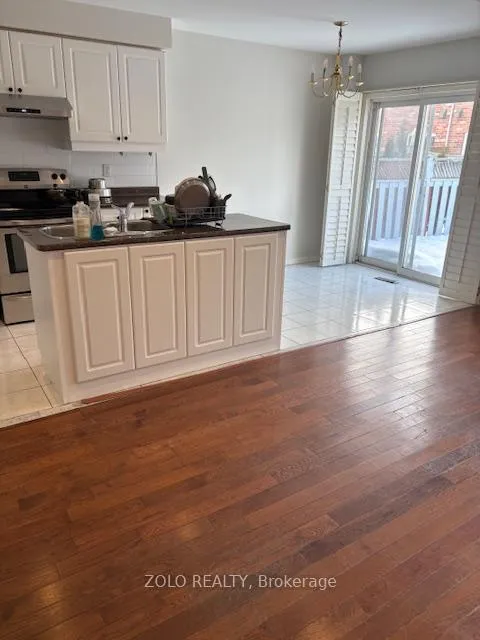
Well kept, freshly painted. Spacious kitchen with centre island. Large master bedroom with w/i closet. California shutters. Utilities to be paid:70%.
Read more
Ask about this home
A HOMEH agent will answer your questions about this home.
Ask a question
Around this home
Derry/Mavis
Errands
Parks
Schools
Daily convenience, out of 100, from the distances below
ParkTumbleweed Parkette · 4 within 1 km8 min walk522 m
GroceryNoor Halal Meat & Grocers7 min walk445 m
SchoolDerry West Village Public School6 min walk370 m
PharmacyTwain Pharmacy7 min walk415 m
Cafés & foodGino's Pizza · 9 within 1 km7 min walk435 m
Gym & rec centreAmbition Martial Arts & Fitness16 min walk973 m
LibraryBrampton Library - South Fletcher's Branch22 min walk1.4 km
WalkDriveStraight-line distance, open map data
Grocery0.4 km
Park0.5 km
Coffee1.0 km
Dining0.4 km
Gym1.0 km
Schools nearby
School rating, out of 10.
Derry West Village Public Schoolelementary · Public · 0.4 km
—
Pauline Vanier Catholic Elementary Schoolelementary · Catholic · 0.7 km
7.8/10Good
Ibrahim Islamic Schoolelementary · Private · 1.1 km
—
Contact agent
Helpful calculators
Rent vs buy
Affordability
Mortgage
Down payment
Stress test
CMHC insurance
Your HOMEH agent

KimHOMEH agent · Mississauga
"I would see it this week."
Ask Kim
Keep exploring
You are here