

Unit 621, 4055 Parkside Village Drive
Unit 621, 4055 Parkside Village Drive
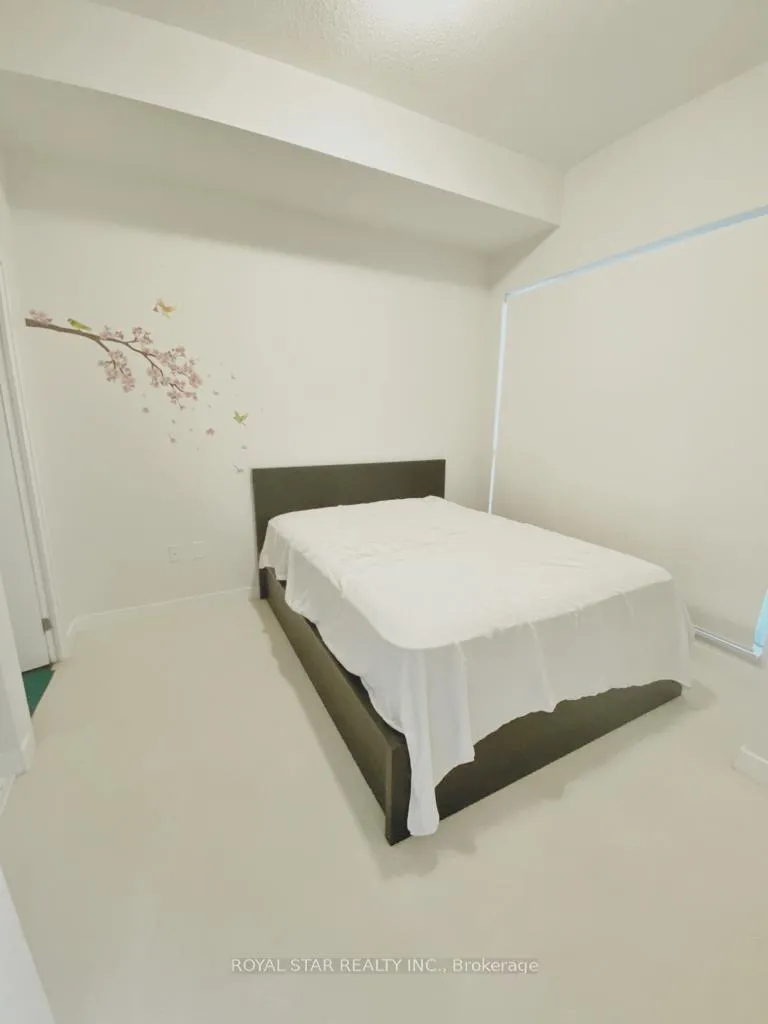 See all 9 photos
Property history
- $2,350TerminatedList: 2026-02-07|End: 2026-02-17|10 daysW12769256
- $2,500TerminatedList: 2025-12-09|End: 2026-02-07|60 daysW12613988
- $2,500TerminatedList: 2025-12-02|End: 2025-12-08|6 daysW12596938
- $2,500TerminatedList: 2025-11-07|End: 2025-11-29|22 daysW12522096
Facts and features
- ExposureSouth
- LaundryEnsuite
- LockerOwned
- BalconyOpen
- Central air
- Concierge
- Gym
- Party room/meeting room
The homeCondo Apartment, Apartment, Age 0–5 years
- Type: Condo Apartment
- Style: Apartment
- Age: 0–5 years
- Living space: 600–699 sq ft
- Basement: None
- Exposure: South
- View: City, panoramic
- Waterfront: None
InsideEnsuite, Primary bedroom - main floor, Alarm system, monitored, security guard, concierge/security, security system
- Laundry: Ensuite
- Features: Primary bedroom - main floor
- Security: Alarm system, monitored, security guard, concierge/security, security system
- Elevator: Yes
- Rooms above ground: 5
- Rooms in the basement: 0
- Bedrooms: 2
- Bathrooms: 2
- Kitchens: 1
OutsideBrick, concrete, Concrete, Open
- Exterior: Brick, concrete
- Foundation: Concrete
- Balcony: Open
- Features: Controlled entry
- Accessibility: Elevator, hallway width 36-41 inches
Parking and locker1 Parking, Underground, Parking type Owned
- Spaces: 1 Parking
- Garage: Underground
- Parking type: Owned
- Driveway: Underground
- Spot: 31
- Locker: Owned
BuildingBlock Nine, Storeys 34, Units 600
- Name: Block Nine
- Storeys: 34
- Units: 600
- Registered: 2020
- Condo corporation: 1089
- Amenities: Bike storage, concierge, elevator, gym, party room/meeting room, visitor parking
- Pets: Not allowed
Heating, water and powerForced air, gas, Central air
- Heating: Forced air, gas
- Cooling: Central air
Rent and termsRent $2,350 a month, Entire property, Unfurnished
- Rent: $2,350 a month
- Space for rent: Entire property
- Furnished: Unfurnished
- Lease: 12 months
- Paid: Monthly
- Rent includes: Other, snow removal
- Deposit: Required
- Credit check: Required
- Employment letter: Required
- Rental application: Required
- References: Required
IncludedFridge, stove, oven, microwave, d/w, w/d.
- Included: Fridge, stove, oven, microwave, d/w, w/d.
NearbyClear view, electric car charger, library, public transit, rec./commun.centre, school
- Close to: Clear view, electric car charger, library, public transit, rec./commun.centre, school
Listing detailsW12769256, Terminated, Feb 7, 2026
- MLS® number: W12769256
- Status: Terminated
- Listed on: Feb 7, 2026
- Days on market: 10
- Updated: Feb 17, 2026
- Possession: Immediate
- Occupied by: Vacant
- Listing brokerage: ROYAL STAR REALTY INC.
About this home
Unit 621, 4055 Parkside Village Drive, Mississauga (City Centre), ON L5B 0K8
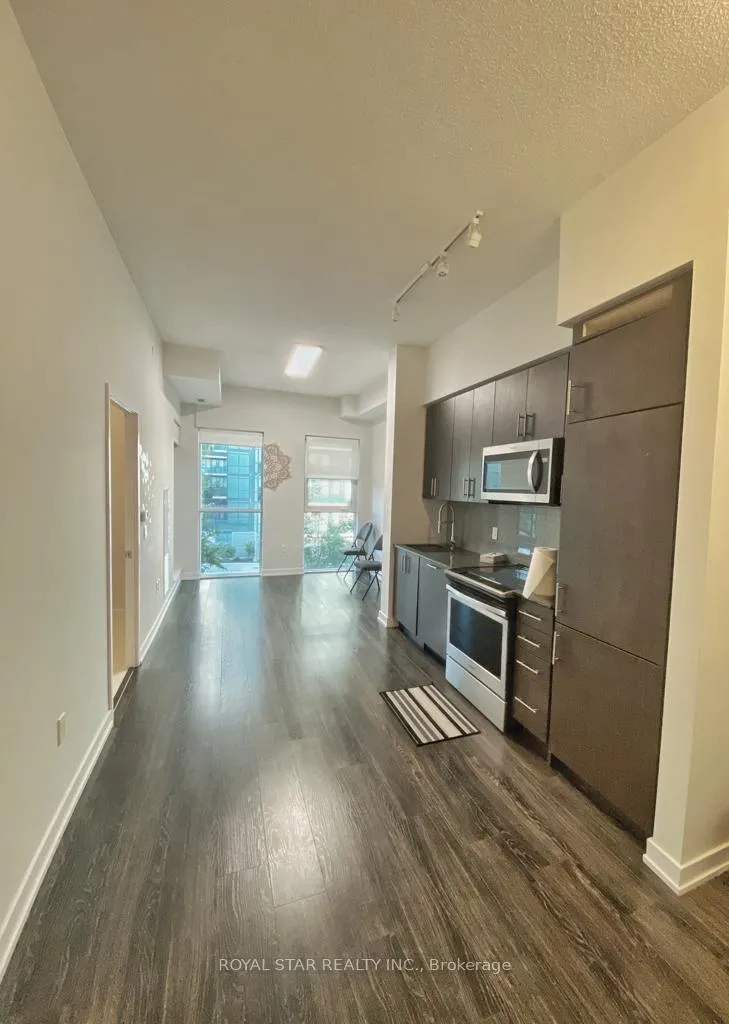
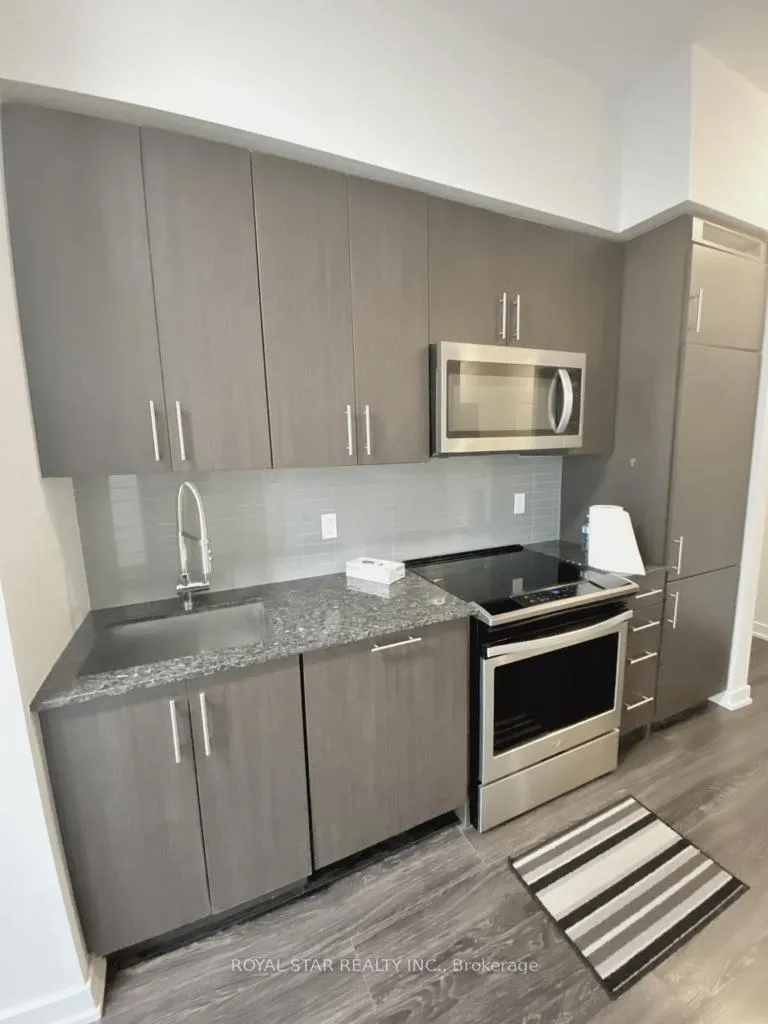
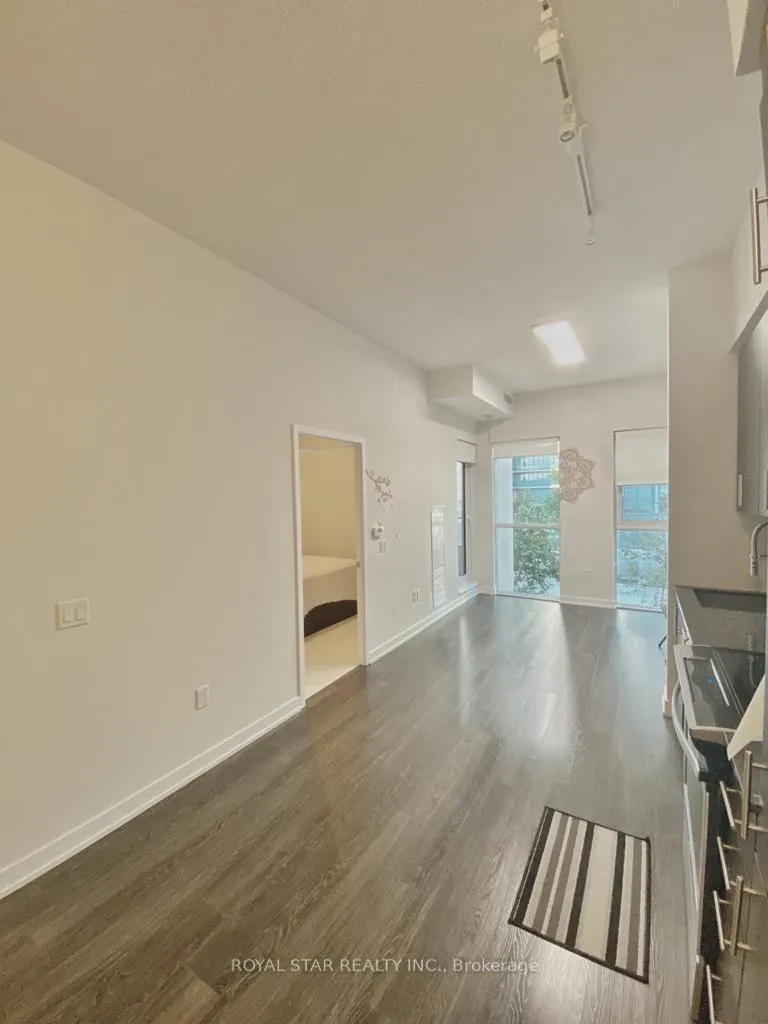
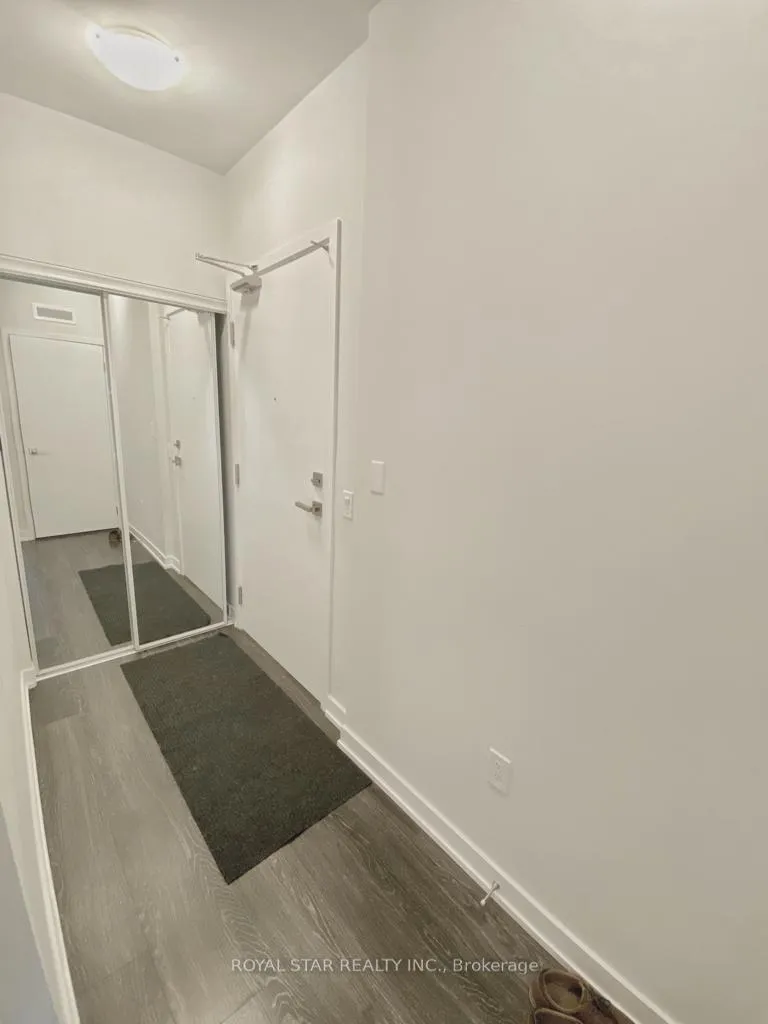
Beautiful & Luxurious Corner Condo Unit in the Heart of Mississauga with 10ft Ceilings and Panoramic Floor to Ceiling Windows. Walking steps to Square One and Bus Terminal. The Building is newly built with all the major amenities and 24/7 Security and Concierge. Features A Large Open Concept Living/Dining And Modern Kitchen. This spacious and corner unit is not carpeted and has 2 bedrooms and 2 bathrooms with an open balcony and ensuite laundry.
Ask about this home
A HOMEH agent will answer your questions about this home.
Know more about Block Nine

Condo building · 4055 Parkside Village Drive
Block Nine is a 34-storey condo with 600 suites, built in 2020 by Amacon. Right now 9 for sale and 17 for rent are on the market here.
- 34storeys
- 600suites
- $690/sq ft
- 2020built
No similar units for rent in Block Nine right now.
Around this home
Daily convenience, out of 100, from the distances below
Schools nearby
School rating, out of 10.
Helpful calculators
Your HOMEH agent

"I would see it this week."