

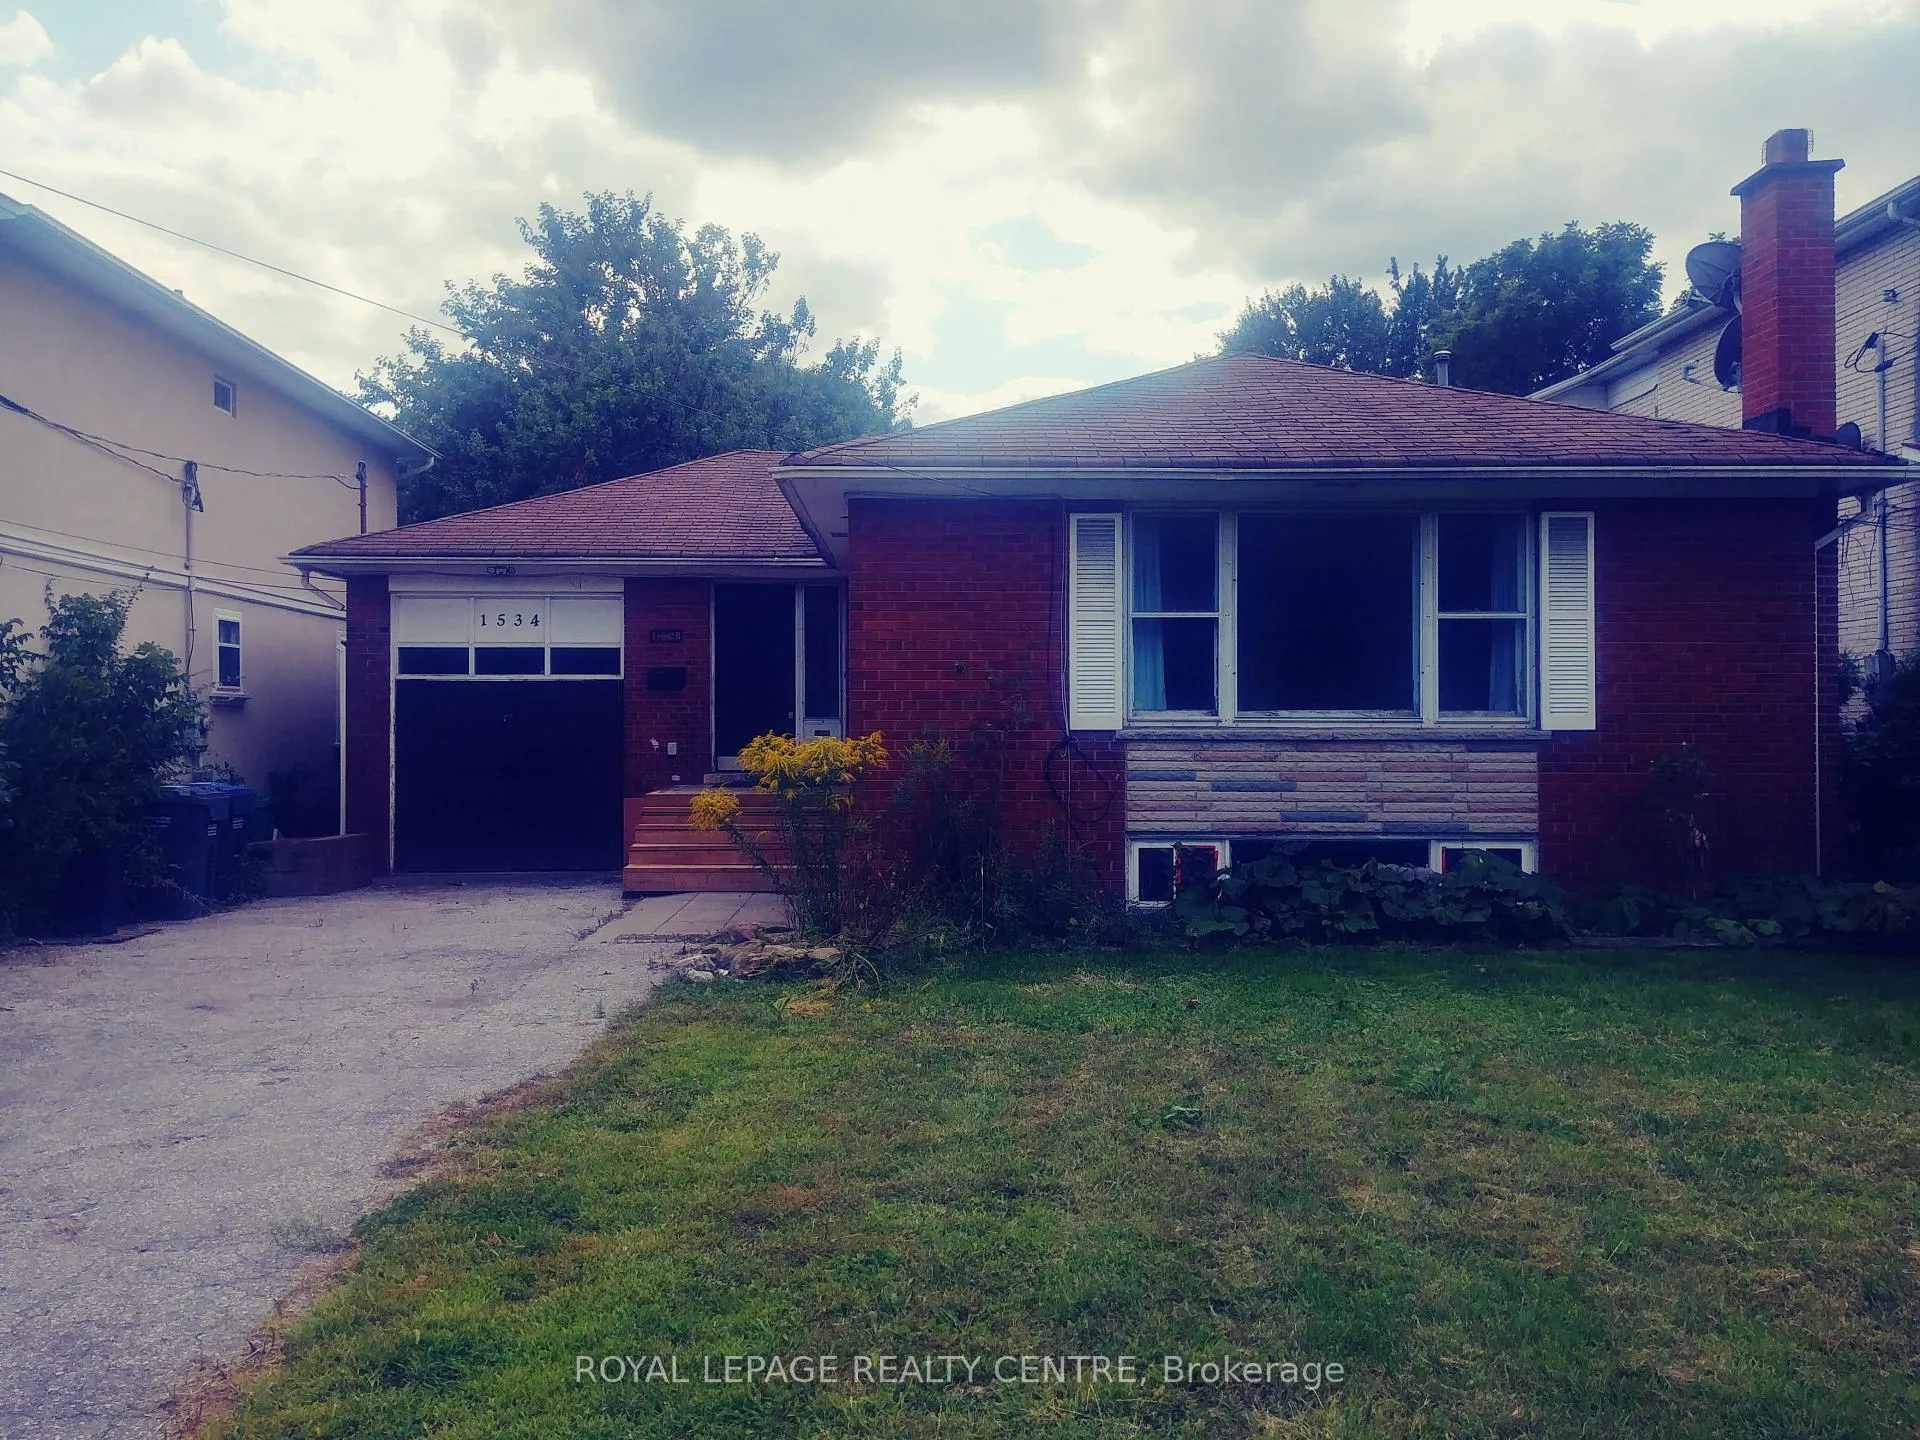
1534 Cawthra Road
Detached Terminated
1/391534 Cawthra Road
Detached Terminated
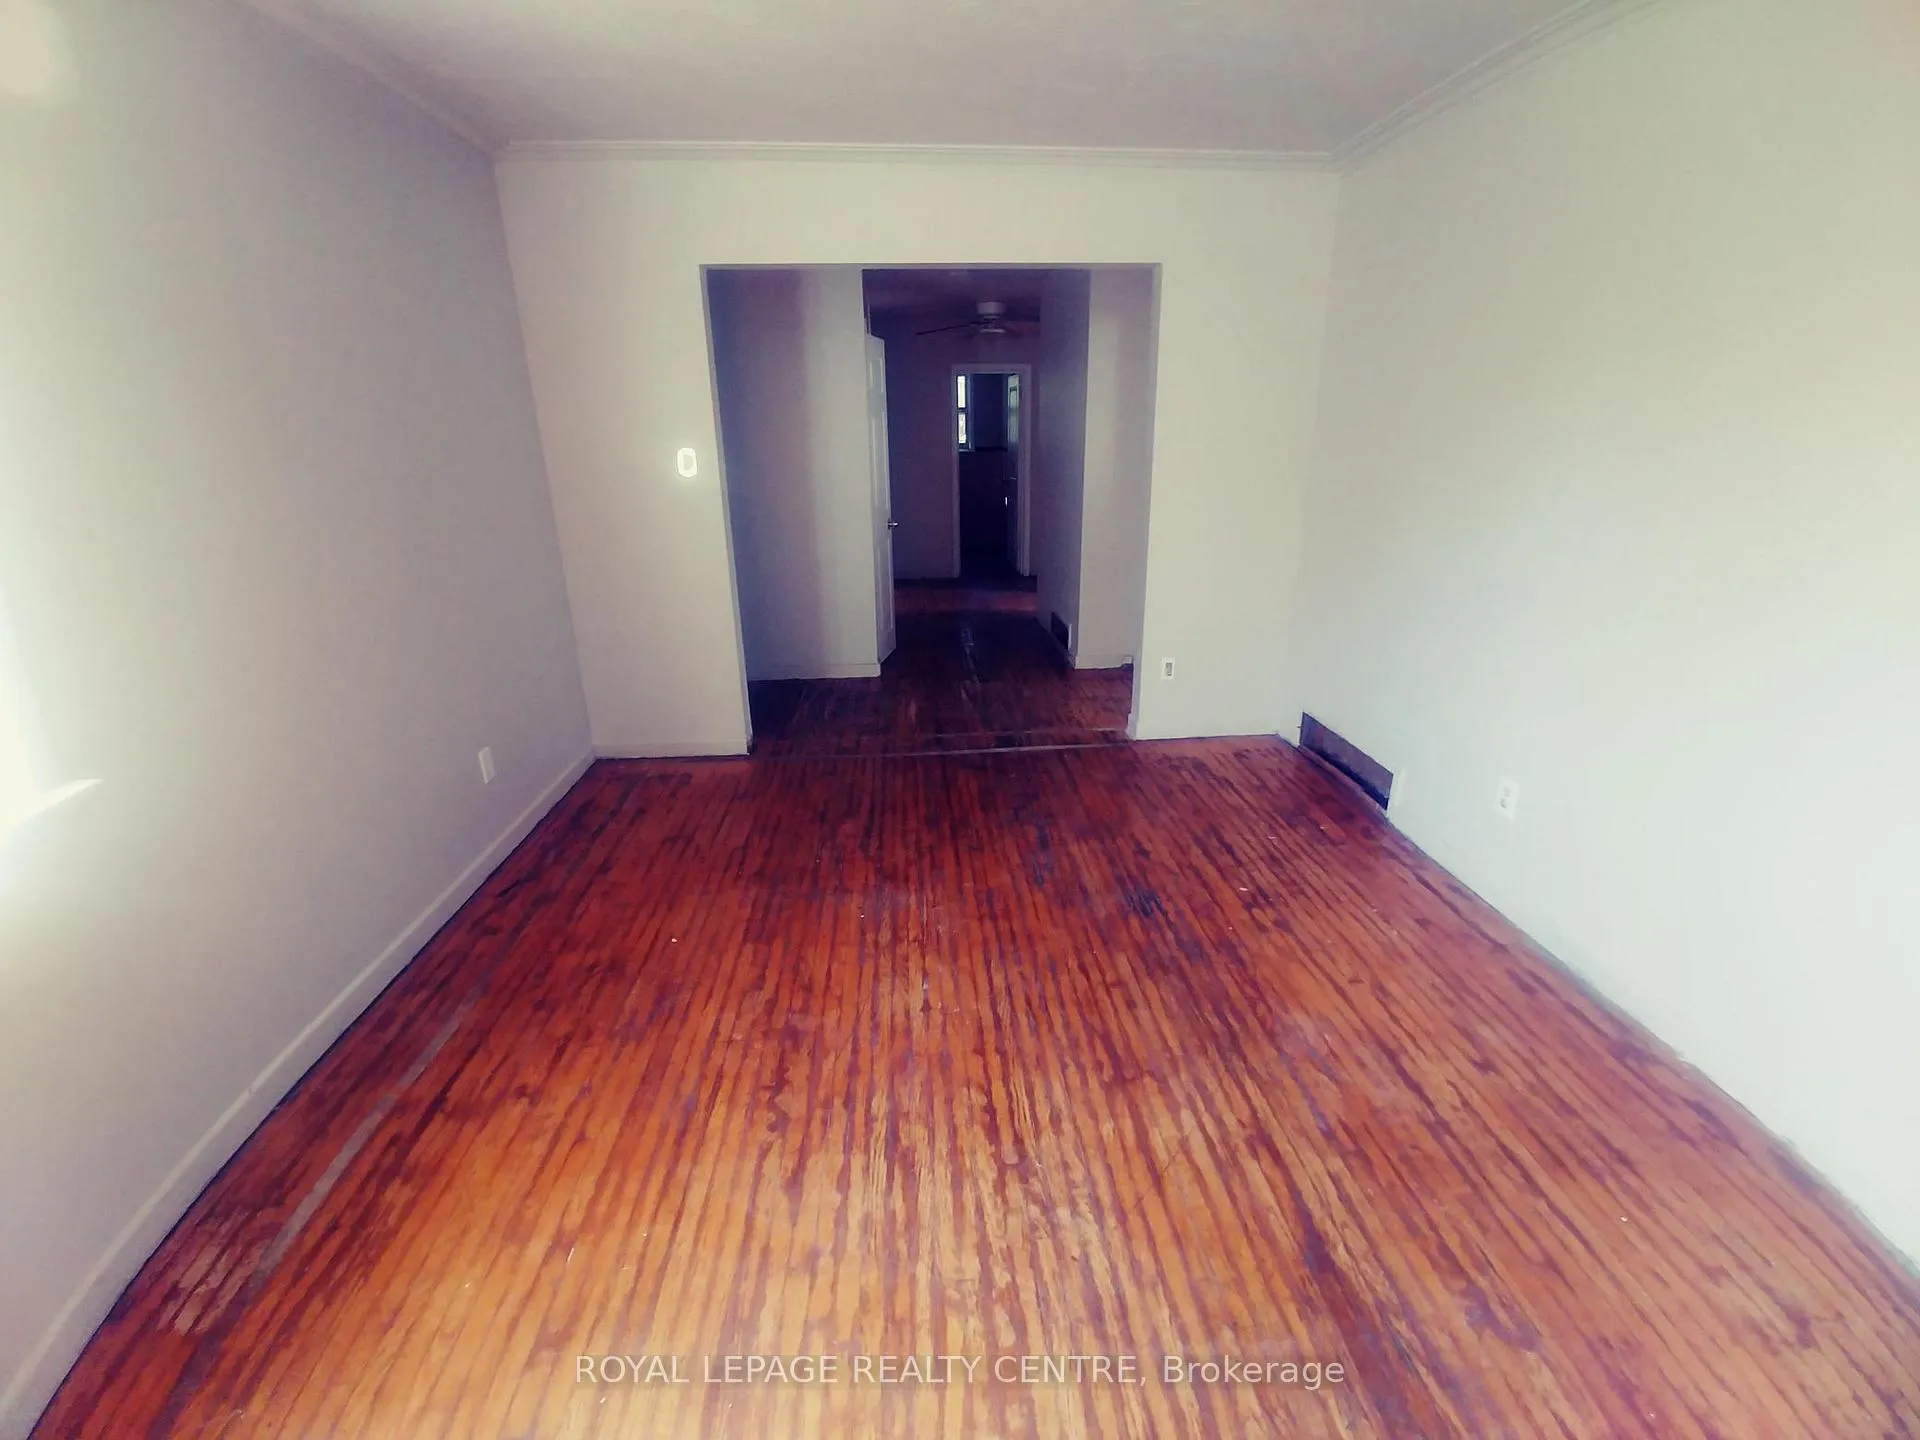 See all 39 photos
Last asked:Terminated Jan 22, 2026
$1,398,000
Hestimate*: $998,000▼ 29%3+2 Bedrooms
2 Bathrooms
1 Garage
1.1K–1.5K sq.ft
50×243 ft
$9,046/yr
Property history
- $1,149,000TerminatedList: 2026-01-22|End: 2026-07-20|179 daysW12722206
- $1,398,000TerminatedList: 2025-09-16|End: 2026-01-22|128 daysW12406800
Facts and features
- BasementApartment
- Age of home51–99 years
- Price per sq ft~$1,075
- Water, sewerMunicipal
What stands out
- Second kitchen
- Separate entrance
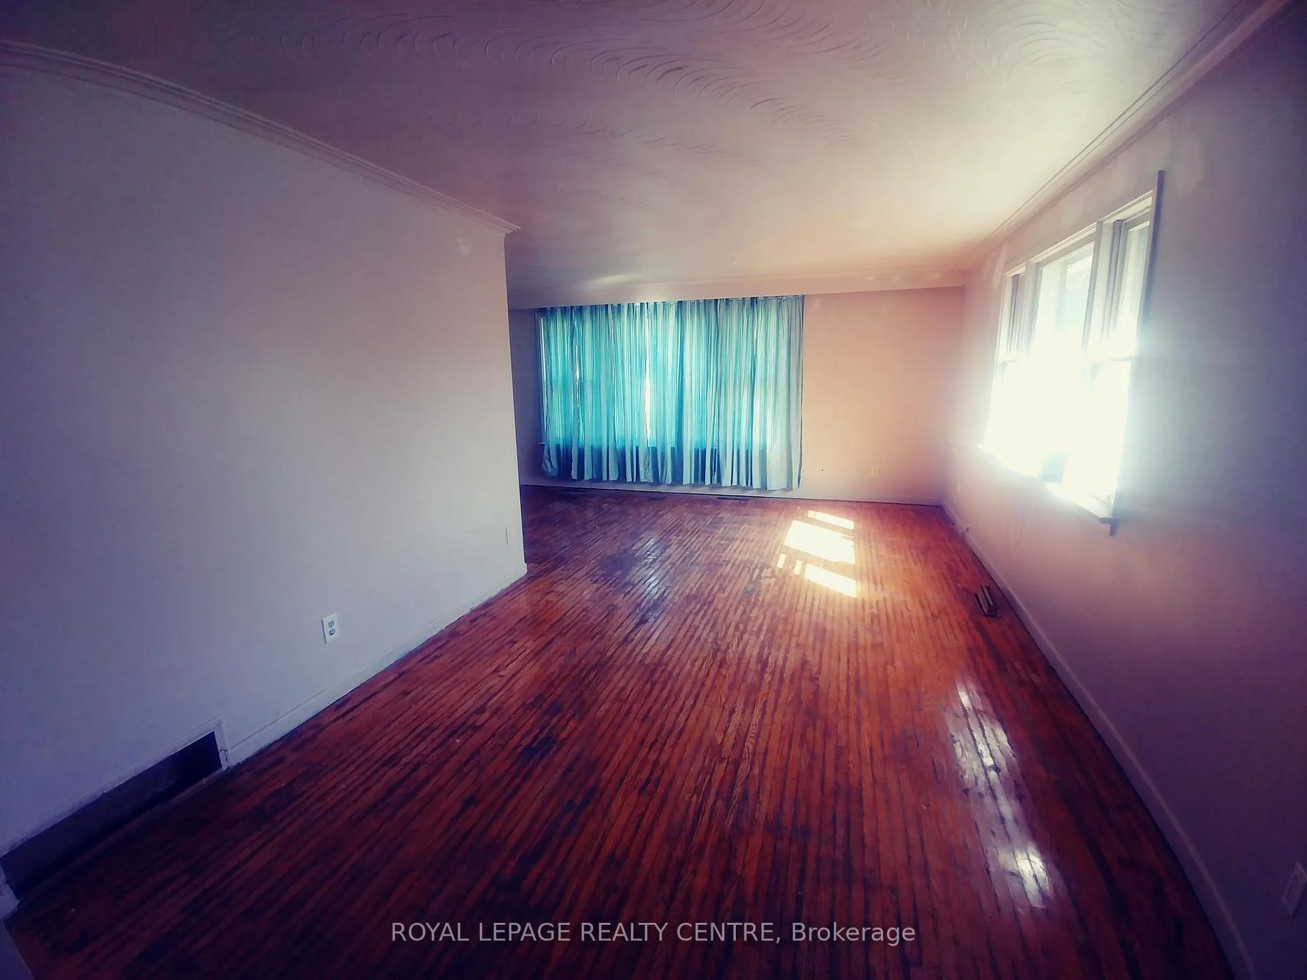
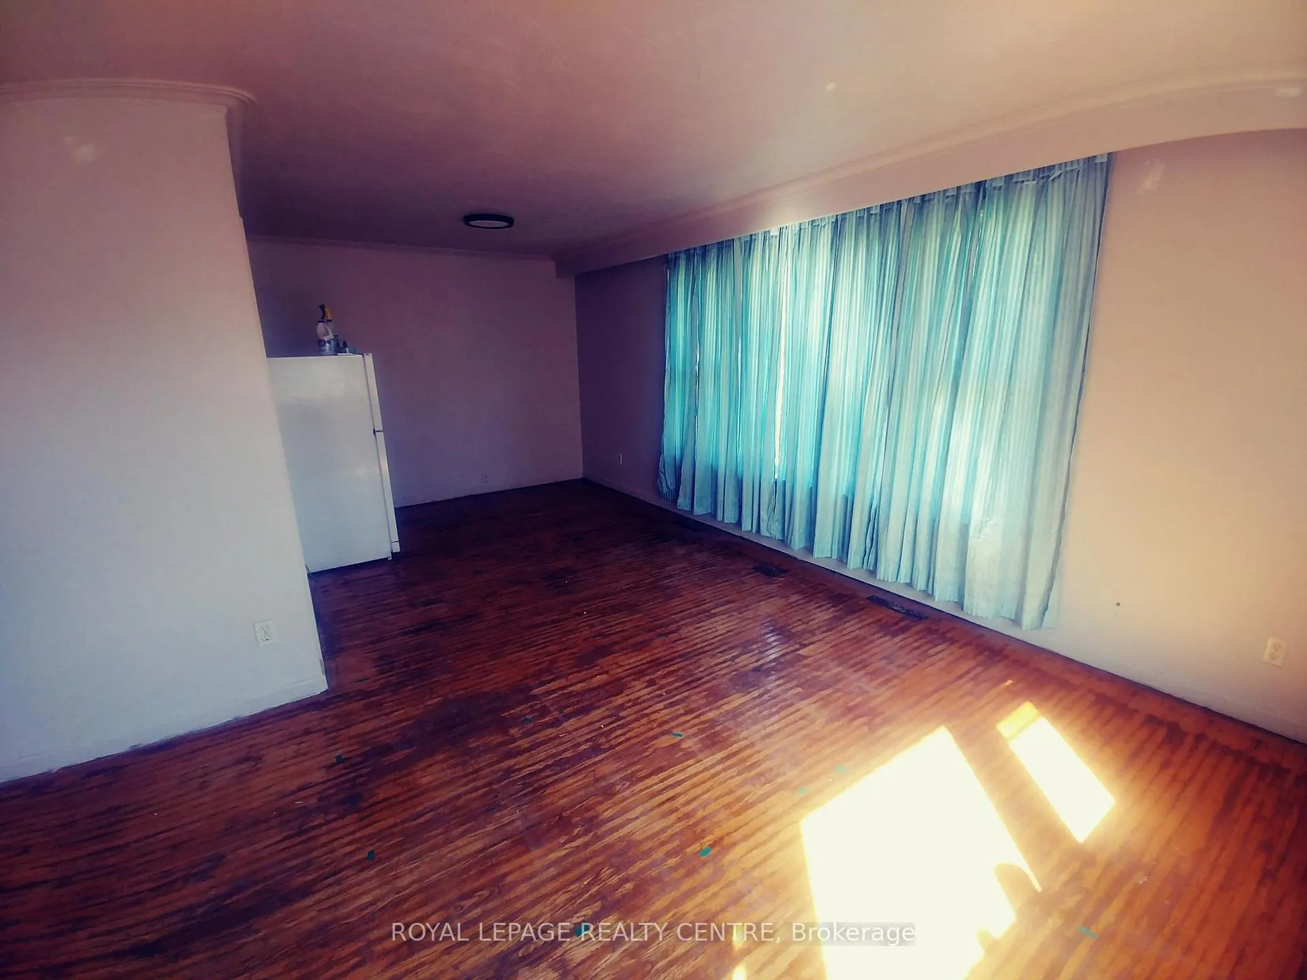
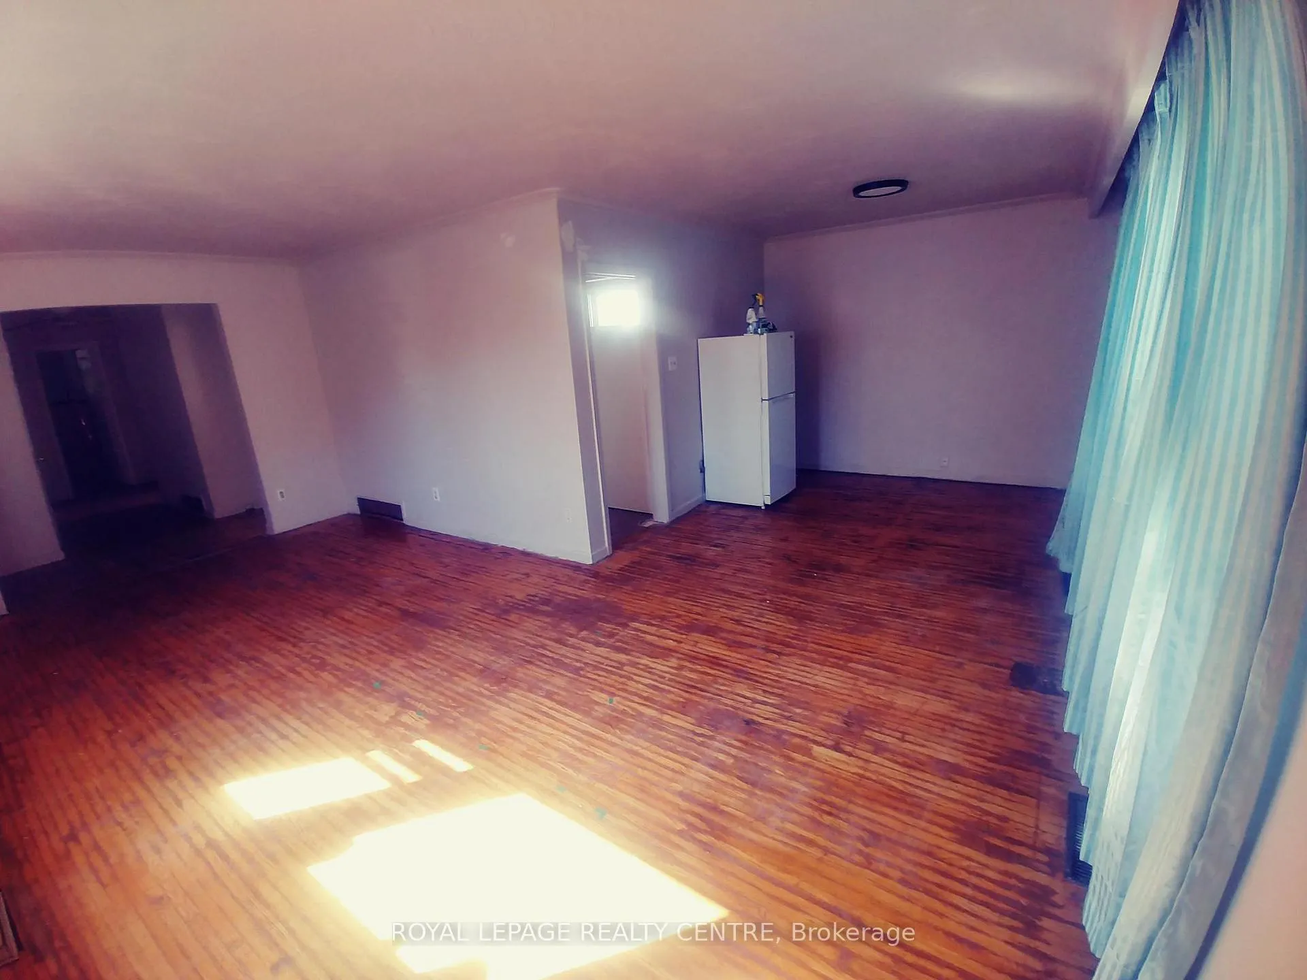
- Hardwood floors
- Fireplace
- Central air
The homeDetached, Bungalow, Age 51–99 years
- Type: Detached
- Style: Bungalow
- Age: 51–99 years
- Living space: 1,100–1,500 sq ft
- Basement: Apartment, separate entrance
InsideFireplace Yes, Hardwood, Vinyl, Primary bedroom - main floor, water heater
- Fireplace: Yes
- Flooring: Hardwood, Vinyl
- Features: Primary bedroom - main floor, water heater
- Rooms above ground: 6
- Rooms in the basement: 4
- Bedrooms: 3 + 2 in the basement
- Bathrooms: 2
- Kitchens: 2
Outside and lotBrick, Asphalt shingle, Concrete block
Outside
- Exterior: Brick
- Roof: Asphalt shingle
- Foundation: Concrete block
- Size: 50 × 243 ft
Parking1 Garage, Attached, Private double
- Spaces: 1 Garage
- Garage: Attached
- Driveway: Private double
Heating, water and powerForced air, gas, Central air, Municipal water
- Heating: Forced air, gas
- Cooling: Central air
- Water: Municipal water
- Sewer: Municipal sewer
Costs and taxesTaxes $9,046 a year, HST No HST, Hot water tank
- Taxes, 2025: $9,046 a year
- HST: No HST
- Rental items: Hot water tank
Included in the sale2 fridges, 2 stoves, 1 dishwasher, 1 washer & 1 dryer.
- Included: 2 fridges, 2 stoves, 1 dishwasher, 1 washer & 1 dryer.
Listing detailsW12406800, Terminated, Sep 16, 2025
- MLS® number: W12406800
- Status: Terminated
- Listed on: Sep 16, 2025
- Days on market: 128
- Updated: Jan 22, 2026
- Possession: Immediate
- Occupied by: Owner
- Listing brokerage: ROYAL LEPAGE REALTY CENTRE
About this home
1534 Cawthra Road, Mississauga (Mineola), ON L5G 4L3
Primary Bedroom - Main FloorWater Heater
!!! Legal 2 Bedroom Basement Apartment!!! This 3 Bedroom Solid Brick Bungalow Includes A Legal 2 Bedroom Basement Apartment With Separate Entrance And A Deep Large Lot With An Abundant Amount Of Parking. Close To Hwys, Public Transit, Schools, Community Centre, Shopping, Restaurants, Parks. Large Deep Lot. Backyard Has Large Shed, Patio And Brick Fireplace. Property Needs Some Repairs. Great Potential For The Right Buyer.
Read more
Ask about this home
A HOMEH agent will answer your questions about this home.
Ask a question
Thinking of selling your home?See what your home is worth today.
Around this home
CAWTHRA & QEW
Errands
Parks
Schools
Daily convenience, out of 100, from the distances below
ParkCawthra Park · 4 within 1 km6 min walk383 m
GroceryStarbank Convenience7 min walk460 m
SchoolSt Dominic Separate School12 min walk730 m
PharmacyShoppers Drug Mart21 min walk1.3 km
Cafés & foodDaddy O Doughnuts · 4 within 1 km7 min walk451 m
Gym & rec centreCarmen Corbasson Community Centre7 min walk411 m
LibraryMississauga Library - Lakeview25 min walk1.5 km
WalkDriveStraight-line distance, open map data
Grocery0.5 km
Park0.4 km
Coffee0.5 km
Dining0.5 km
Gym0.9 km
Schools nearby
School rating, out of 10.
St Dominic Separate Schoolelementary · Private · 0.7 km
5.9/10Fair
Cawthra Park Secondary Schoolsecondary · Public · 0.8 km
7.1/10Good
DPCDSB - PAULS Summer Schoolsecondary · Public · 0.8 km
—
Contact agent
Helpful calculators
Mortgage
Affordability
Closing costs
Land transfer tax
Property tax
Down payment
CMHC insurance
Stress test
Cashback Rebate
Your HOMEH agent

NimaHOMEH agent · Mississauga
"Priced 29% over the Hestimate. I would see it this week."
Ask Nima