

Unit 308, 1535 Lakeshore Road E
Unit 308, 1535 Lakeshore Road E
 See all 37 photos
Property history
Facts and features
- ExposureNorth east
- LaundryIn-suite
- LockerNone
- BalconyEnclosed
- Hardwood floors
- Central air
- Gym
- Party room/meeting room
The homeCondo Apartment, Apartment, 1,200–1,399 sq ft
- Type: Condo Apartment
- Style: Apartment
- Living space: 1,200–1,399 sq ft
- Basement: None
- Exposure: North East
- View: River, park/greenbelt
InsideHardwood, In-suite laundry, main level, Carpet free
- Flooring: Hardwood
- Laundry: In-suite laundry, main level
- Features: Carpet free
- Rooms above ground: 7
- Bedrooms: 3 + 1 in the basement
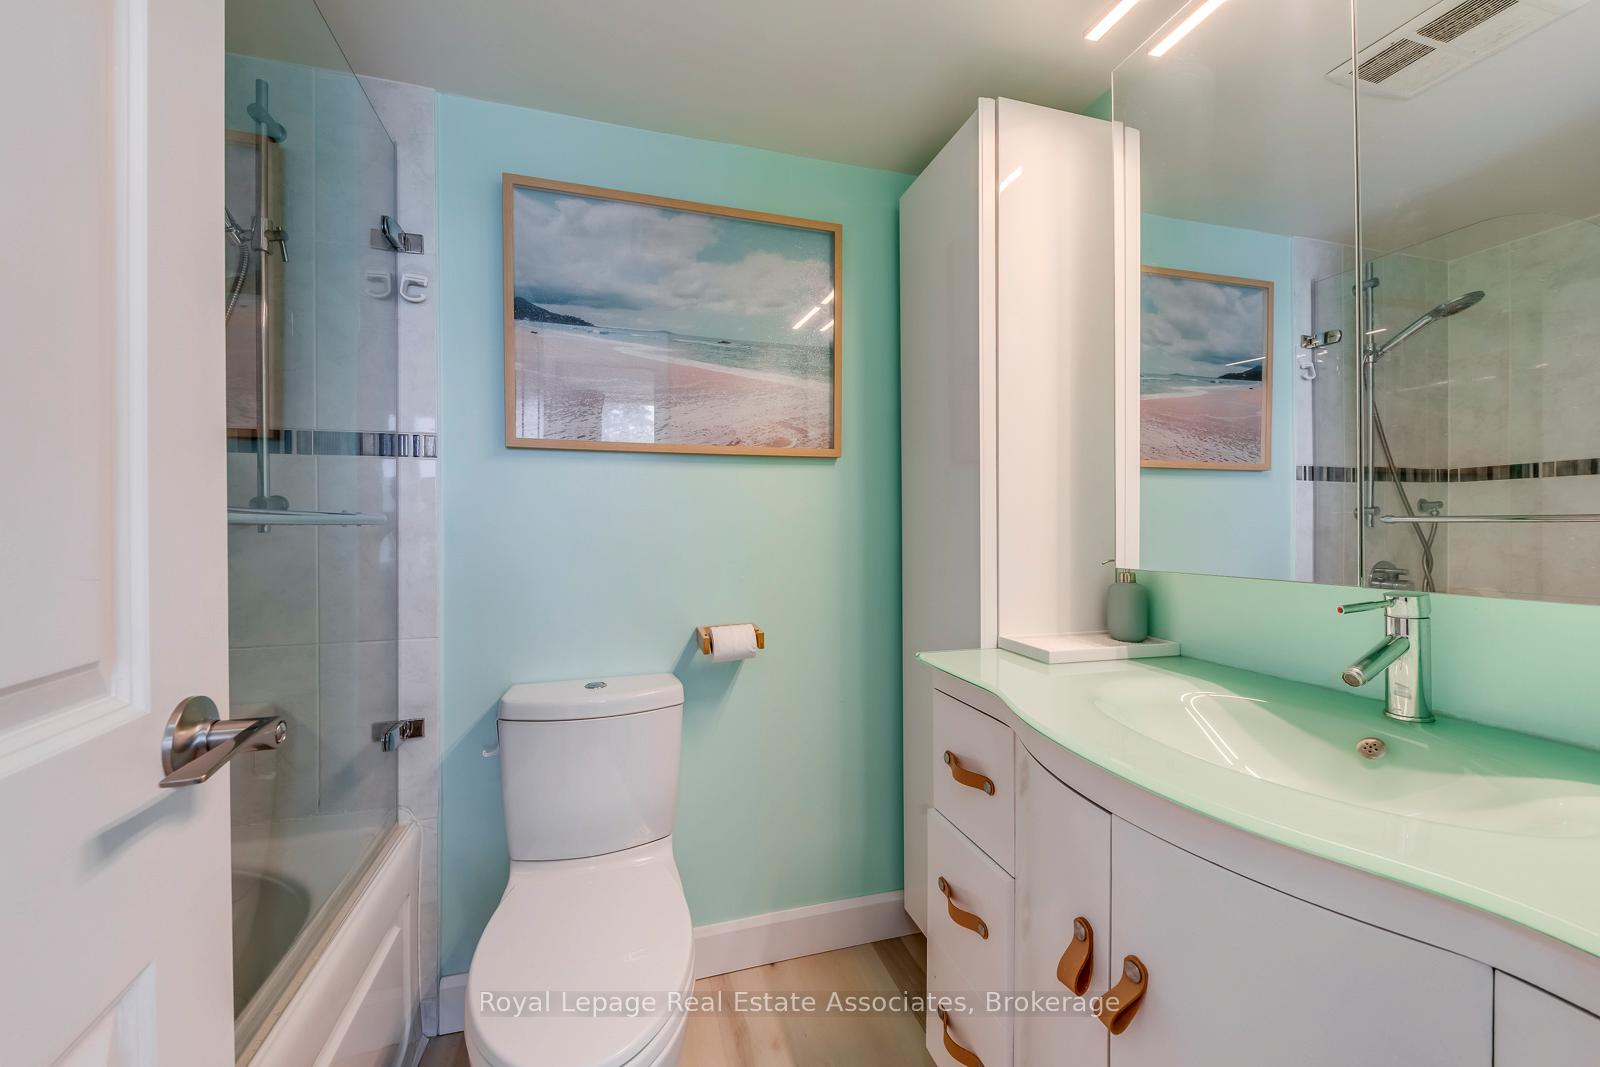
- Bathrooms: 2
- Kitchens: 1
OutsideBrick, Enclosed, Landscaped
- Exterior: Brick
- Balcony: Enclosed
- Features: Landscaped
Parking and locker2 Parking, Underground, Parking type Owned
- Spaces: 2 Parking
- Garage: Underground
- Parking type: Owned
- Driveway: Underground
- Locker: None
Building1535 Lakeshore Road East Condos, Storeys 20, Units 190
- Name: 1535 Lakeshore Road East Condos
- Storeys: 20
- Units: 190
- Registered: 1976
- Condo corporation: 110
- Amenities: Gym, squash/racquet court, tennis court, party room/meeting room, sauna, visitor parking
- Pets: Allowed
Heating, water and powerForced air, gas, Central air
- Heating: Forced air, gas
- Cooling: Central air
Costs and taxesTaxes $3,743 a year, Condo fee $1,111 a month, Heat included, hydro included, water included, cable tv included, cac included, common elements included, building insurance included, parking included
- Taxes, 2025: $3,743 a year
- Condo fee: $1,111 a month
- Fee includes: Heat included, hydro included, water included, cable tv included, cac included, common elements included, building insurance included, parking included
- HST: HST included in the price
Included in the saleFridge, stove, built-in microwave, dishwasher, washer, dryer, all electrical light fixtures all existing window coverings. maintenance fees include all utilities and building amenities.
- Included: Fridge, stove, built-in microwave, dishwasher, washer, dryer, all electrical light fixtures all existing window coverings. maintenance fees include all utilities and building amenities.
NearbyGolf, lake access, park, public transit, river/stream
- Close to: Golf, lake access, park, public transit, river/stream
Listing detailsW12343345, Sold, Aug 13, 2025
- MLS® number: W12343345
- Status: Sold
- Listed on: Aug 13, 2025
- Days on market: 15
- Updated: Aug 28, 2025
- Possession: 2025-10-01 / 30-59 days
- Occupied by: Owner
- Listing brokerage: Royal Lepage Real Estate Associates
About this home
Unit 308, 1535 Lakeshore Road E, Mississauga (Lakeview), ON L5E 3E2
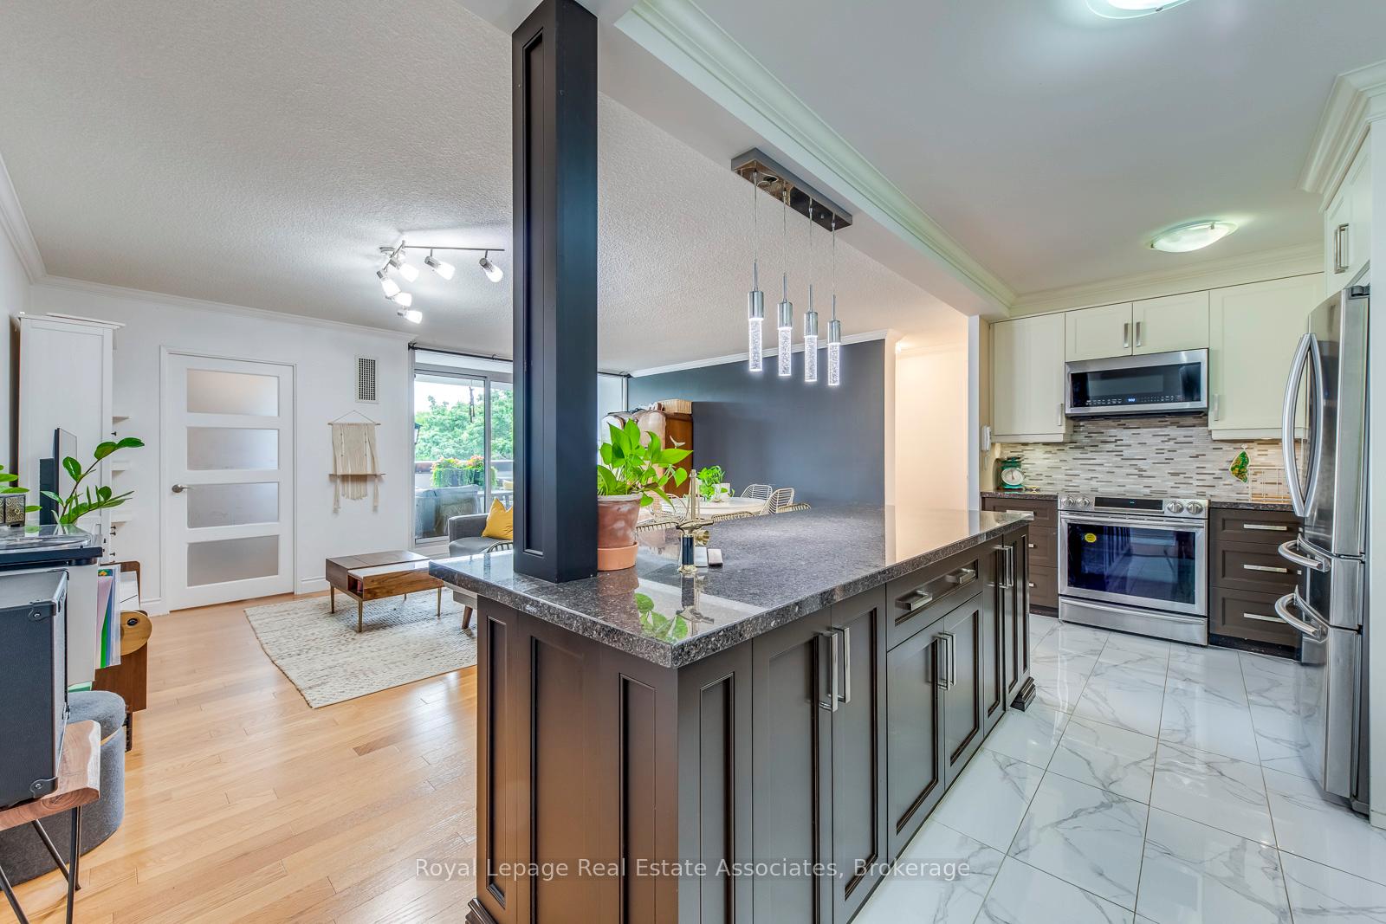
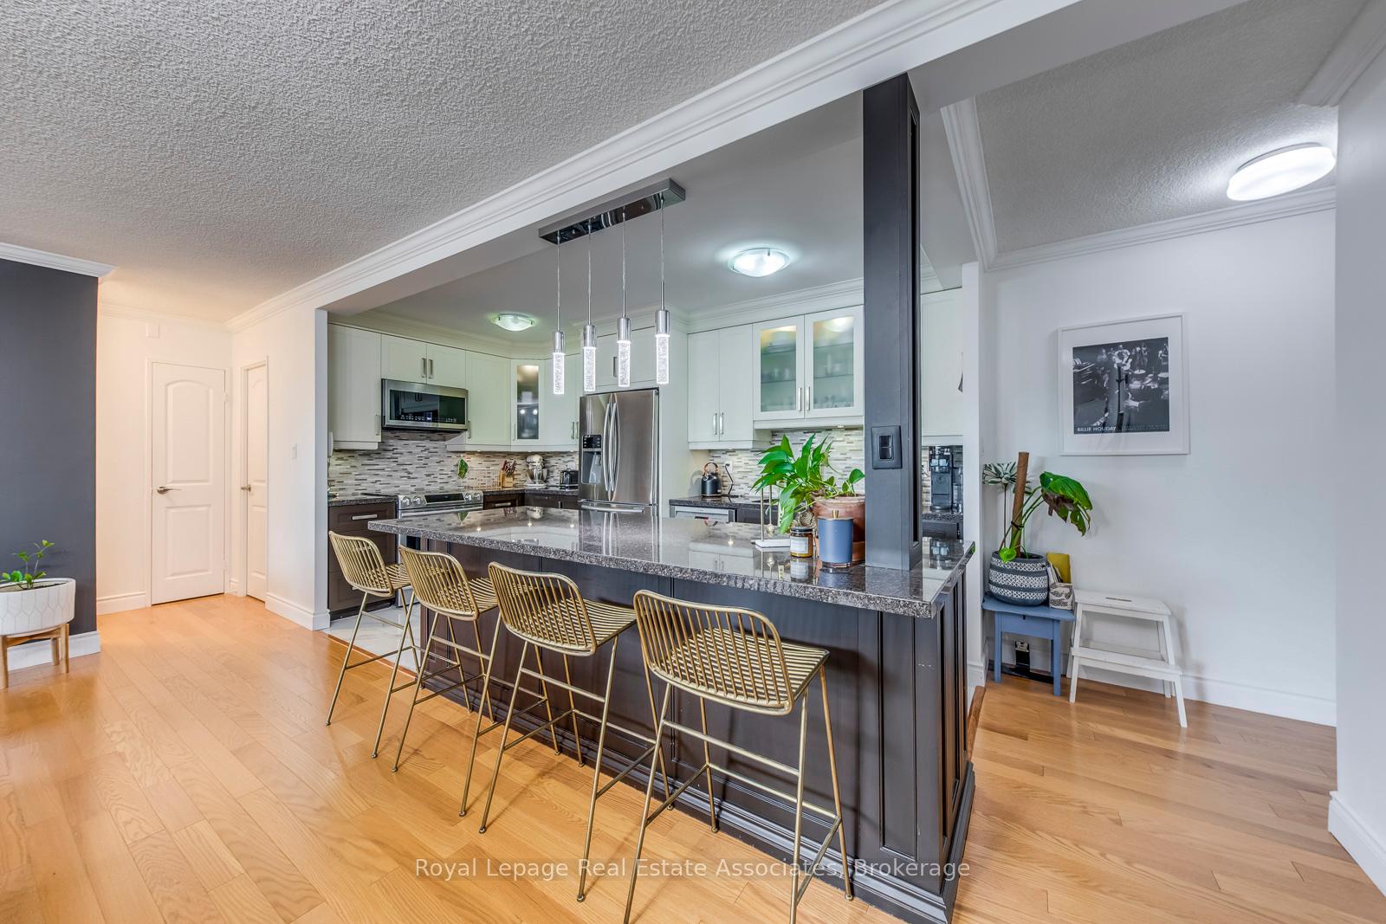
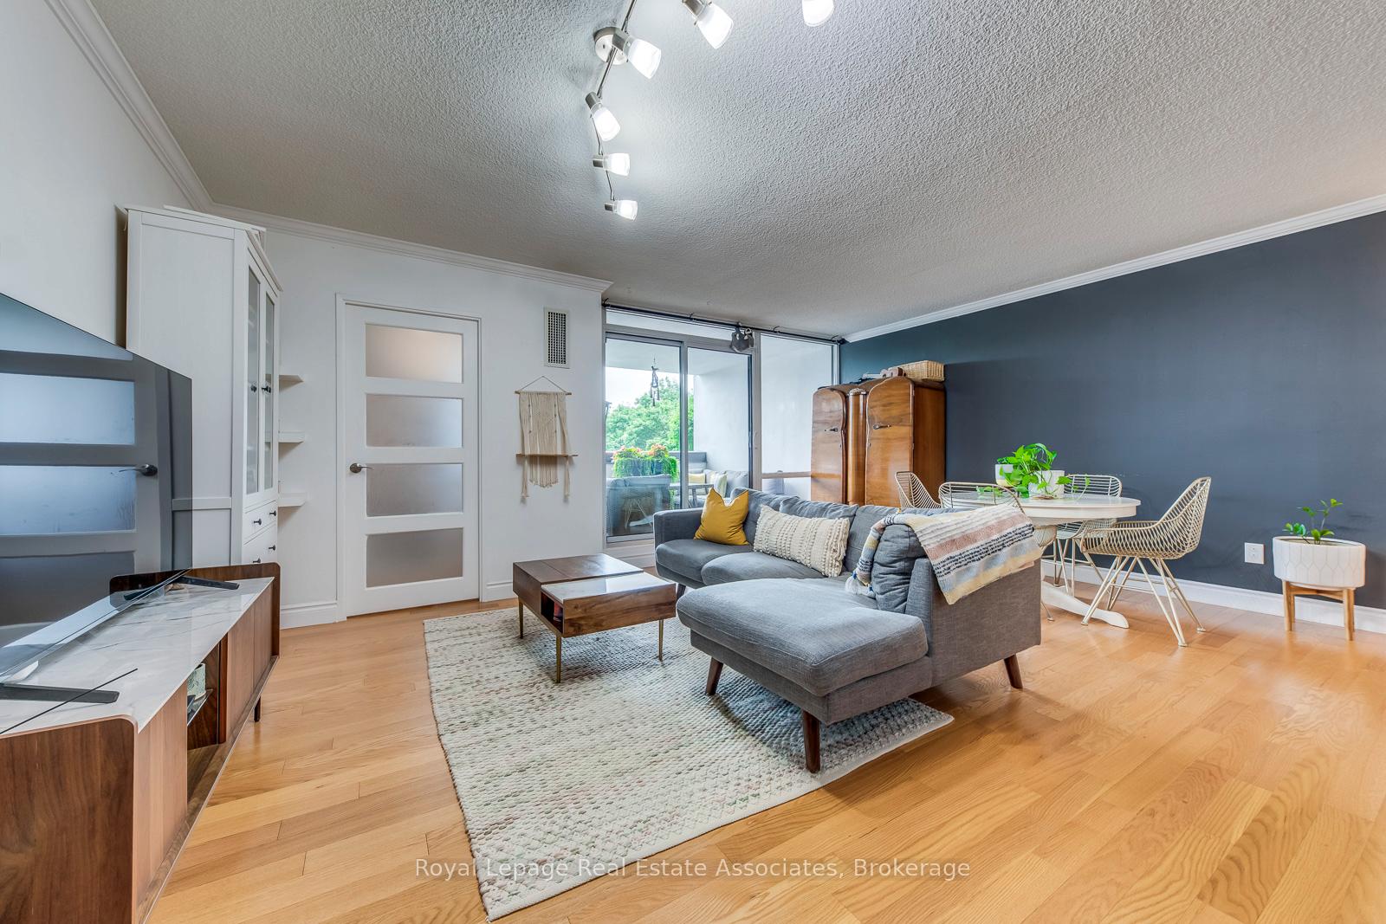
The Condo That Went to House School and Graduated With Honours. Majoring in "flow like a house" and minoring in interior design, it boasts the building's largest layout, a 3-bedroom + den that could double as a 4th bedroom without breaking a sweat. With its size and natural flow, it's easy to forget you're in a condo and not a house. The heart of the home is a gorgeous, open-concept kitchen with a massive granite island, ample cupboards, and smart conveniences that make cooking and storage a breeze. The dining and living areas flow perfectly for hosting, while two beautifully updated bathrooms bring fresh, modern style with quality finishes. The primary suite overlooks lush green space and the Etobicoke Creek, offering a peaceful, private view that's truly rare in a condo. Step outside and you're surrounded by parkland and trails, making it easy to forget you're anywhere near the city, until you step out and find every convenience just minutes away. Marie Curtis Park and the beach are steps from your door, with running, walking, and biking trails all around, and the golf course next door. Farmers market Sundays at the historic Small Arms building and a wide assortment of building amenities keep life interesting; indoor pool, gym, sauna, billiards, party room, library, tennis, basketball, and squash courts. And when you do want the city, a 10-minute stroll to Long Branch GO gets you to Union Station in about 20 minutes. That's downtown in half an hour, coffee in hand, earbuds in, enjoying your favourite playlist, audiobook, or podcast. Heck, you could even get a head start on work, you keener. When you want a change of pace from downtown, Port Credit is just a 7-minute GO ride away, offering the intimate charm of cafes, bakeries, boutiques, and inviting restaurants. Quick highway access puts the QEW, 427, Gardiner, and 401 within easy reach. Bonus points - you're in Mississauga, so no double land transfer tax.
Ask about this home
A HOMEH agent will answer your questions about this home.
Know more about 1535 Lakeshore Road East Condos
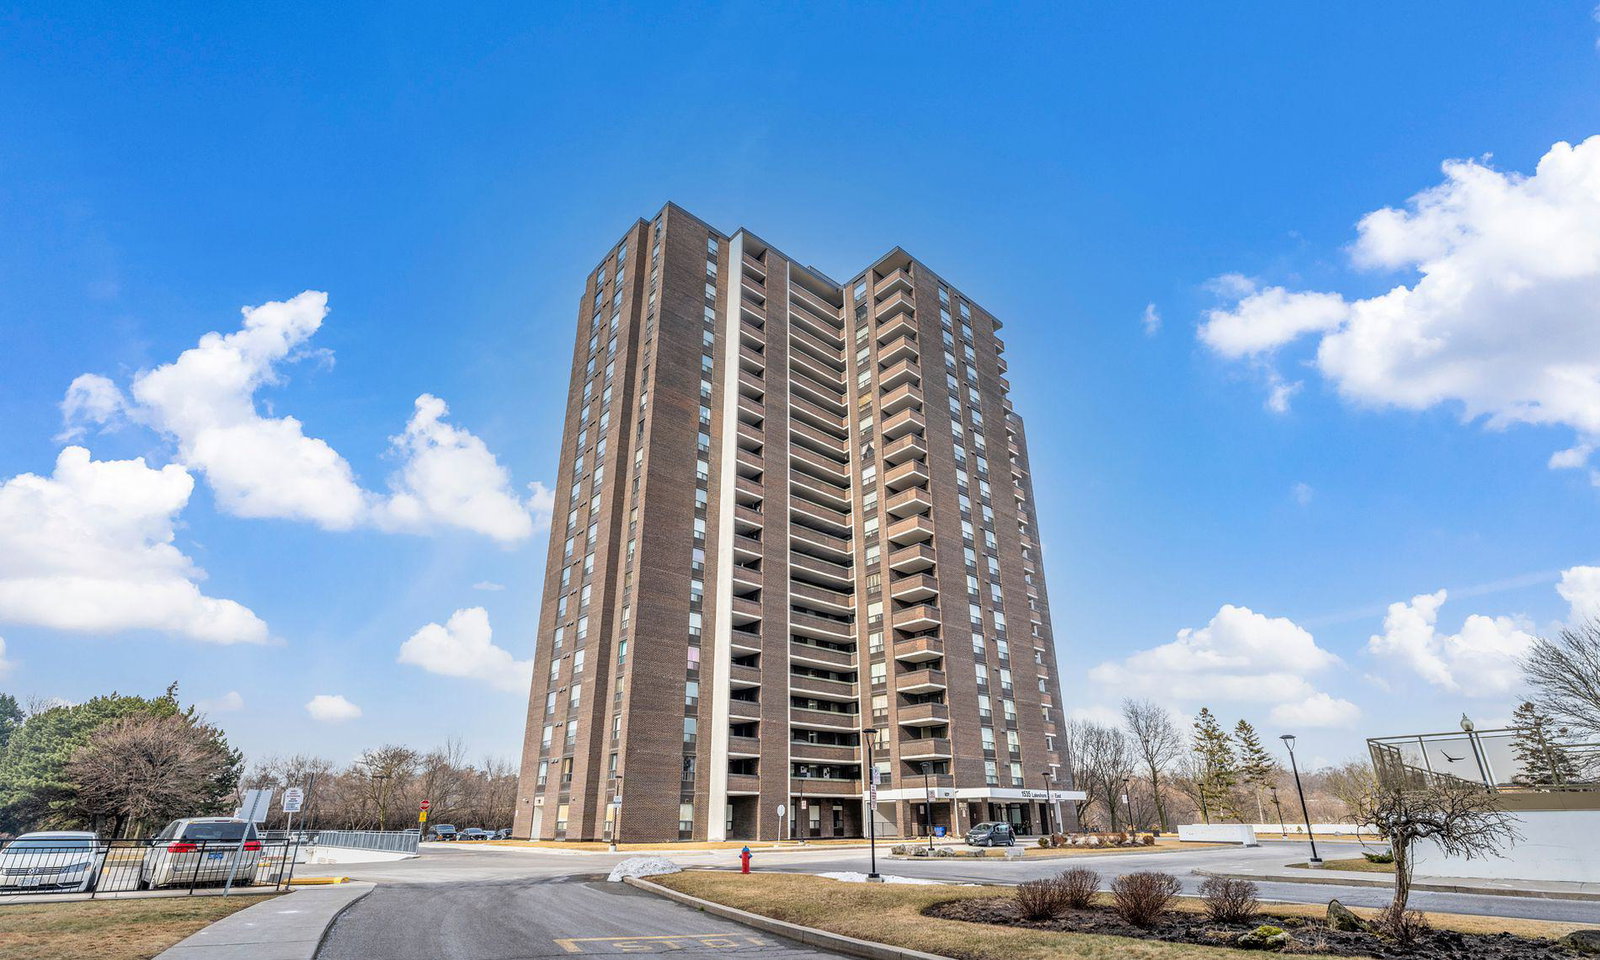
Condo building · 1535 Lakeshore Road E
1535 Lakeshore Road East Condos is a 20-storey condo with 190 suites, built in 1976 by Unknown. Right now 4 for sale are on the market here.
- 20storeys
- 190suites
- $482/sq ft
- 1976built
No similar units for sale in 1535 Lakeshore Road East Condos right now.
Around this home
Daily convenience, out of 100, from the distances below
Schools nearby
School rating, out of 10.
Helpful calculators
Your HOMEH agent

"I would see it this week."