

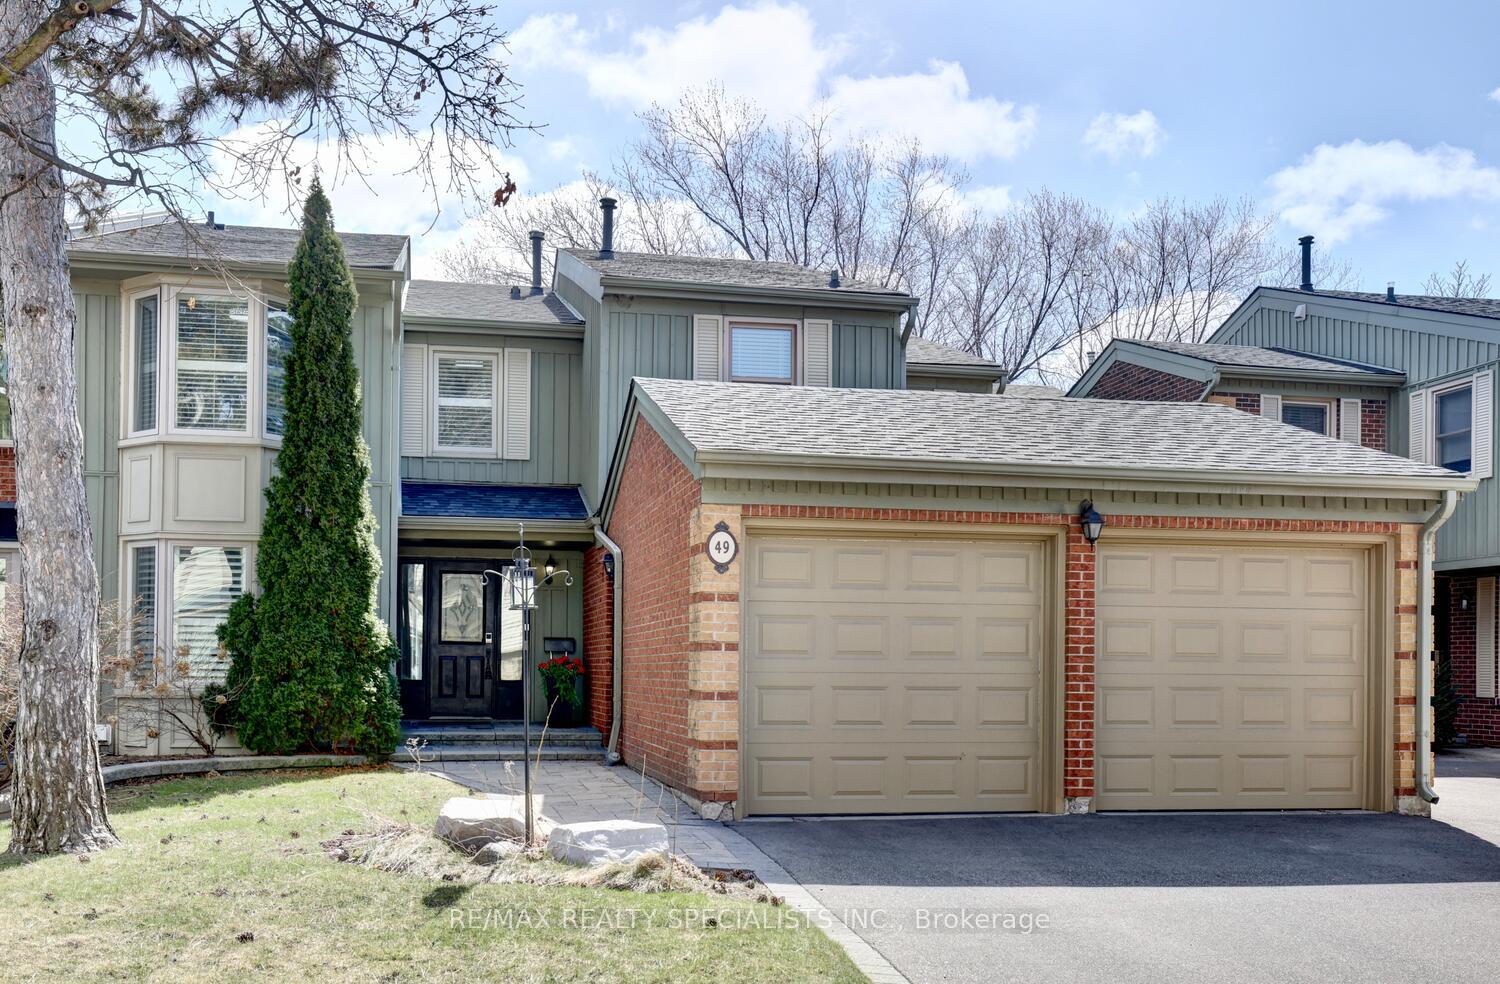
Unit 49, 3265 South Millway
Unit 49, 3265 South Millway
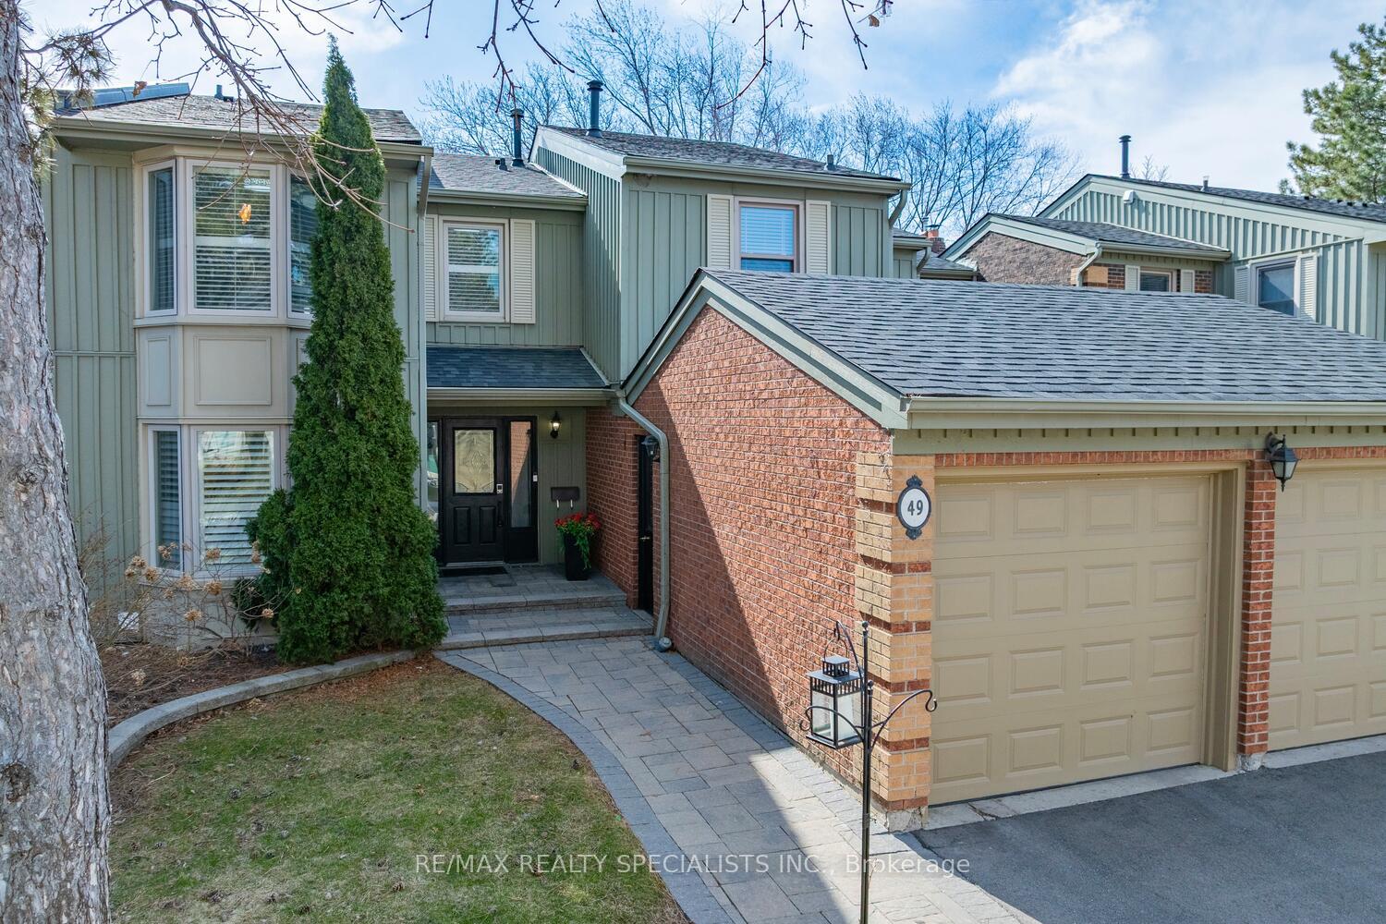
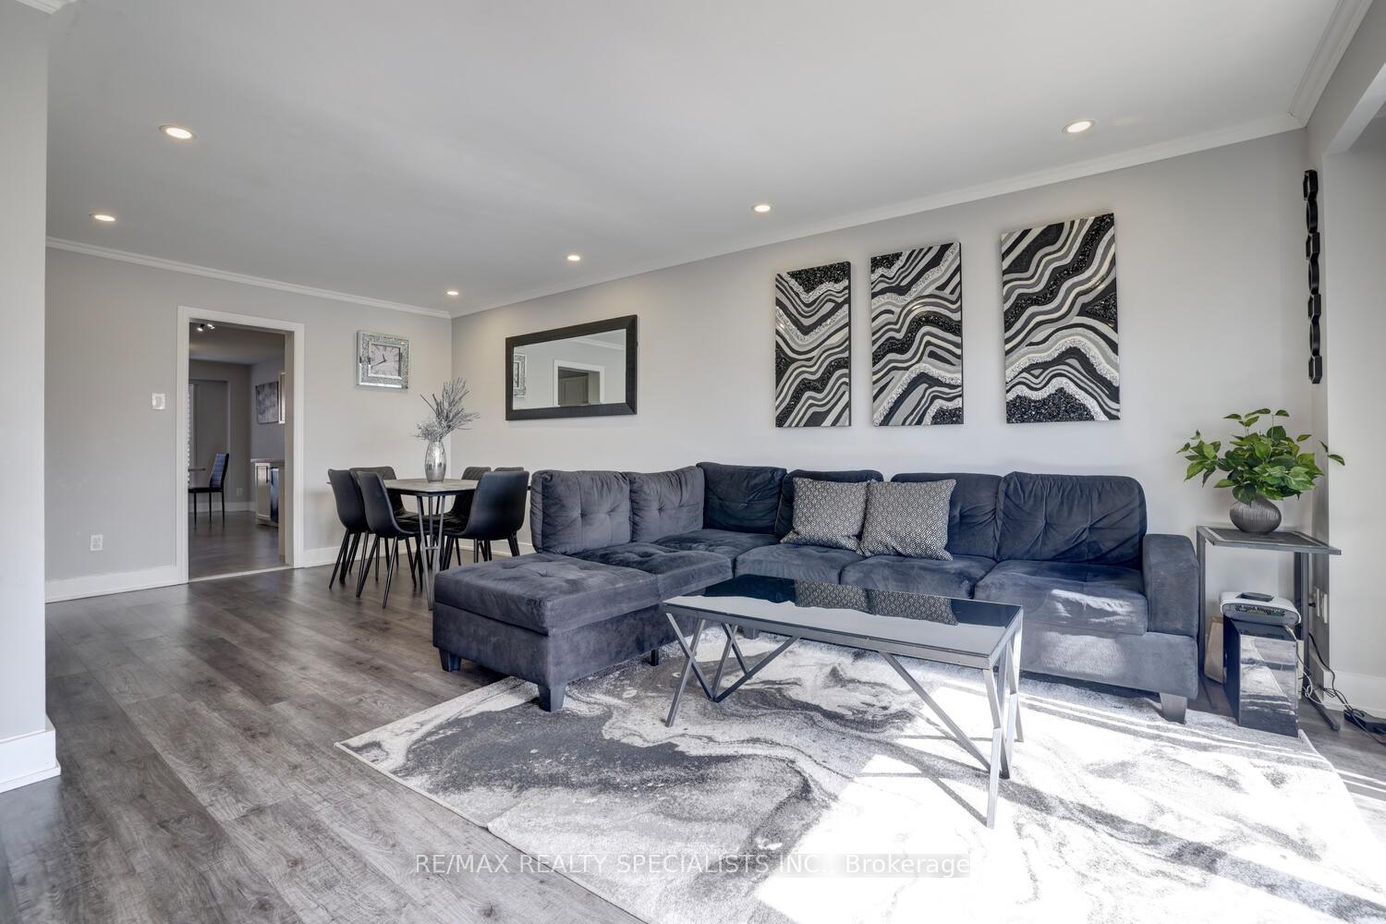
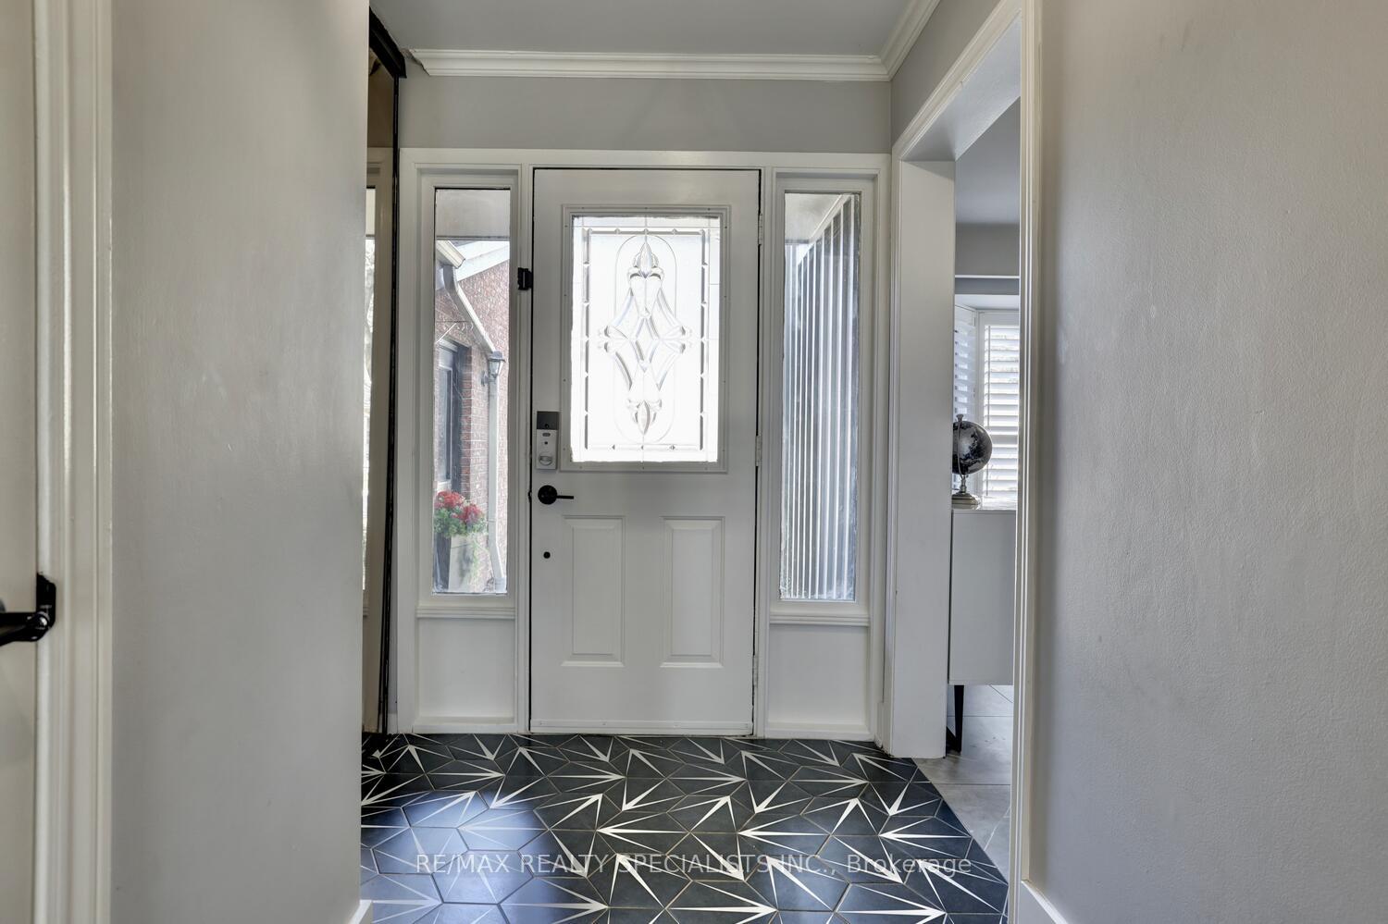
 See all 31 photos
Property history
Facts and features
- BasementFinished
- ExposureNorth
- LaundryEnsuite
- LockerNone
- Fireplace
- Central air
The homeCondo Townhouse, 2-storey, 1,600–1,799 sq ft
- Type: Condo Townhouse
- Style: 2-storey
- Living space: 1,600–1,799 sq ft
- Basement: Finished
- Exposure: North
InsideFireplace Yes, wood, Vinyl, Broadloom, Porcelain, Ensuite
- Fireplace: Yes, wood
- Flooring: Vinyl, Broadloom, Porcelain
- Laundry: Ensuite
- Rooms above ground: 7
- Rooms in the basement: 3
- Bedrooms: 3
- Bathrooms: 3
- Kitchens: 1
OutsideBoard & batten , brick, Asphalt shingle, Balcony None
- Exterior: Board & batten , brick
- Roof: Asphalt shingle
- Balcony: None
Parking and locker4 Parking (2 garage + 2 drive), Attached, Parking type Owned
- Spaces: 4 Parking (2 garage + 2 drive)
- Garage: Attached
- Parking type: Owned
- Driveway: Private
- Locker: None
BuildingMillway Village Townhomes, Storeys 2, Units 85
- Name: Millway Village Townhomes
- Storeys: 2
- Units: 85
- Registered: 1990
- Condo corporation: 387
- Amenities: Visitor parking
- Pets: Allowed
Heating, water and powerForced air, gas, Central air
- Heating: Forced air, gas
- Cooling: Central air
Costs and taxesTaxes $4,449 a year, Condo fee $681 a month, Water included, common elements included, building insurance included, parking included, cable tv included
- Taxes, 2024: $4,449 a year
- Condo fee: $681 a month
- Fee includes: Water included, common elements included, building insurance included, parking included, cable tv included
- HST: HST included in the price
- Rental items: Hot water tank
Included in the saleFridge, stove, dishwasher, washer, dryer, garage door openers, primary bedroom mirrored wall unit, shelving, kitchen television, basement television, all television mounts, all light fixtures, and all window coverings.
- Included: Fridge, stove, dishwasher, washer, dryer, garage door openers, primary bedroom mirrored wall unit, shelving, kitchen television, basement television, all television mounts, all light fixtures, and all window coverings.
Listing detailsW12255922, Sold, Jul 2, 2025
- MLS® number: W12255922
- Status: Sold
- Listed on: Jul 2, 2025
- Days on market: 14
- Updated: Jul 16, 2025
- Possession: Immediate
- Occupied by: Vacant
- Listing brokerage: RE/MAX REALTY SPECIALISTS INC.
About this home
Unit 49, 3265 South Millway, Mississauga (Erin Mills), ON L5L 2R3
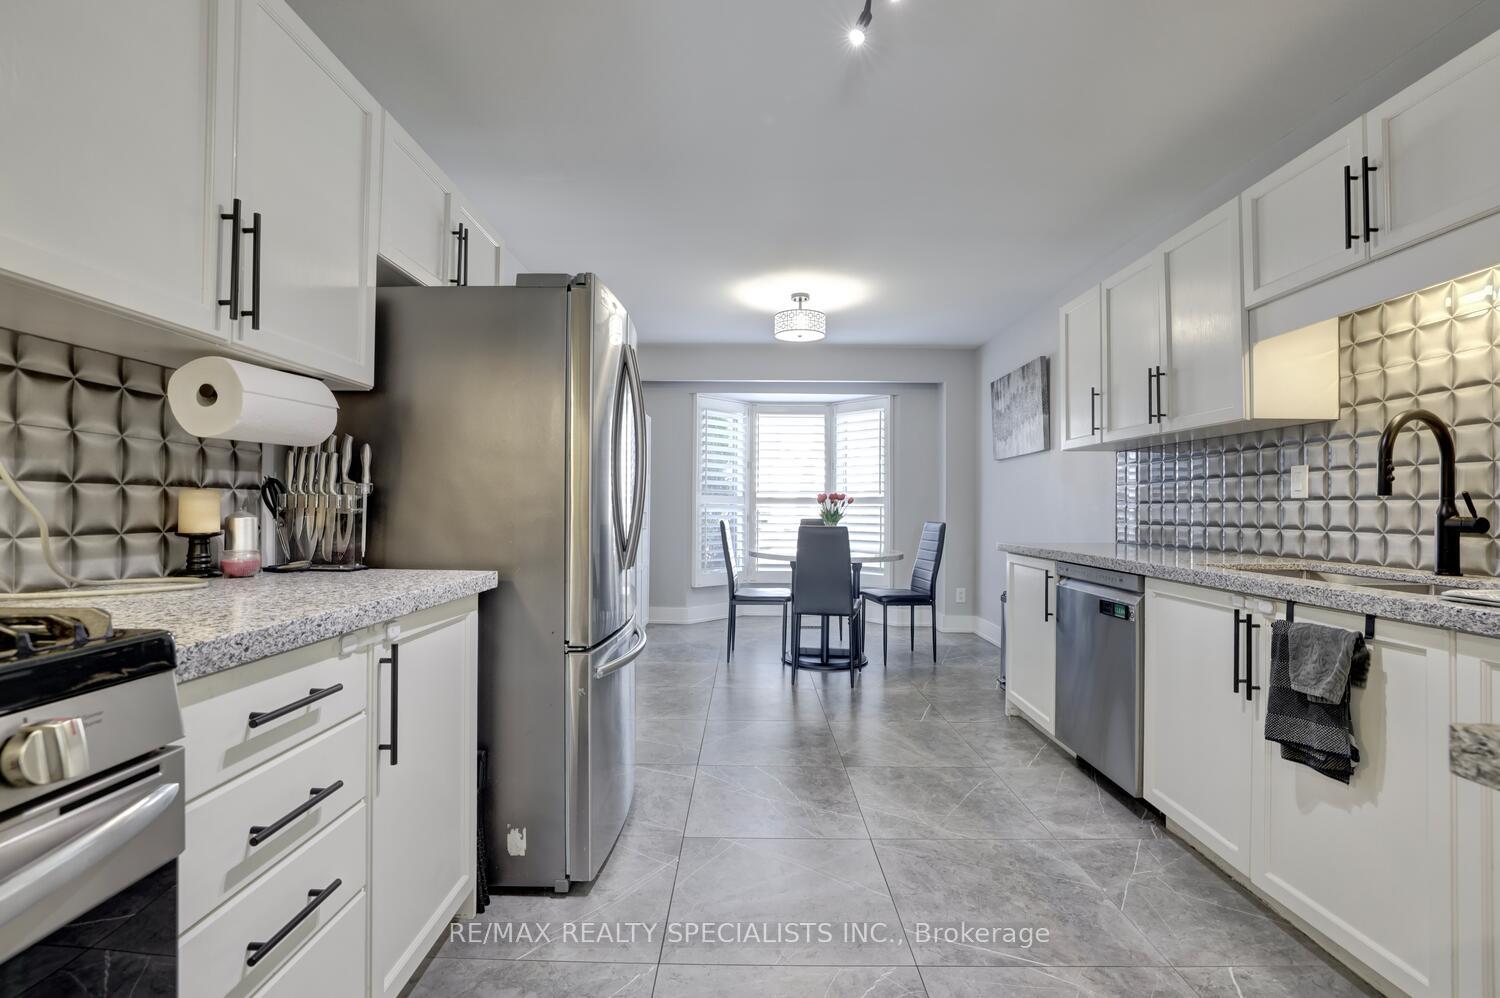
Gorgeous renovated executive townhome with rare double car garage and backing onto to ravine located in the sought after "Millway Village" of Erin Mills. Spacious living/dining room area with crown moulding and large garden doors with walk-out to patio area overlooking ravine. Updated kitchen with 3D ceramic backsplash, 2' by 2' porcelain floors, quartz counter tops, stainless steel appliances with gas stove, and large breakfast area. Updated 2 piece powder room with quartz vanity counter top. Primary bedroom retreat overlooking the ravine with his/her closets, double closet, crown moulding, stunning renovated 4 piece en-suite with soaker tub and rain shower head. Upper level with renovated main 4 piece bathroom, California shutters, and modern black hardware throughout the main and upper level. Finished basement with recreation/games/office area, laundry with Samsung front load washer and dryer. Featuring led pot lighting, upgraded light fixtures, flat ceilings main/basement, freshly painted, new stairs, newer air-conditioning/humidifier, newer front/garage doors, new roof (2020), new backyard fence (2023), newer appliances, and upgraded vinyl flooring/baseboards throughout all levels. Water, grass cutting, front inground sprinkler system, Bell Fibre for television and internet are included in the maintenance fees. Premium location close to schools, parks, trails, transit, restaurants, fitness, arenas, highways, Clarkson Go Station, South Common Recreation Centre, and Erin Mills Town Centre.
Ask about this home
A HOMEH agent will answer your questions about this home.
Know more about Millway Village Townhomes
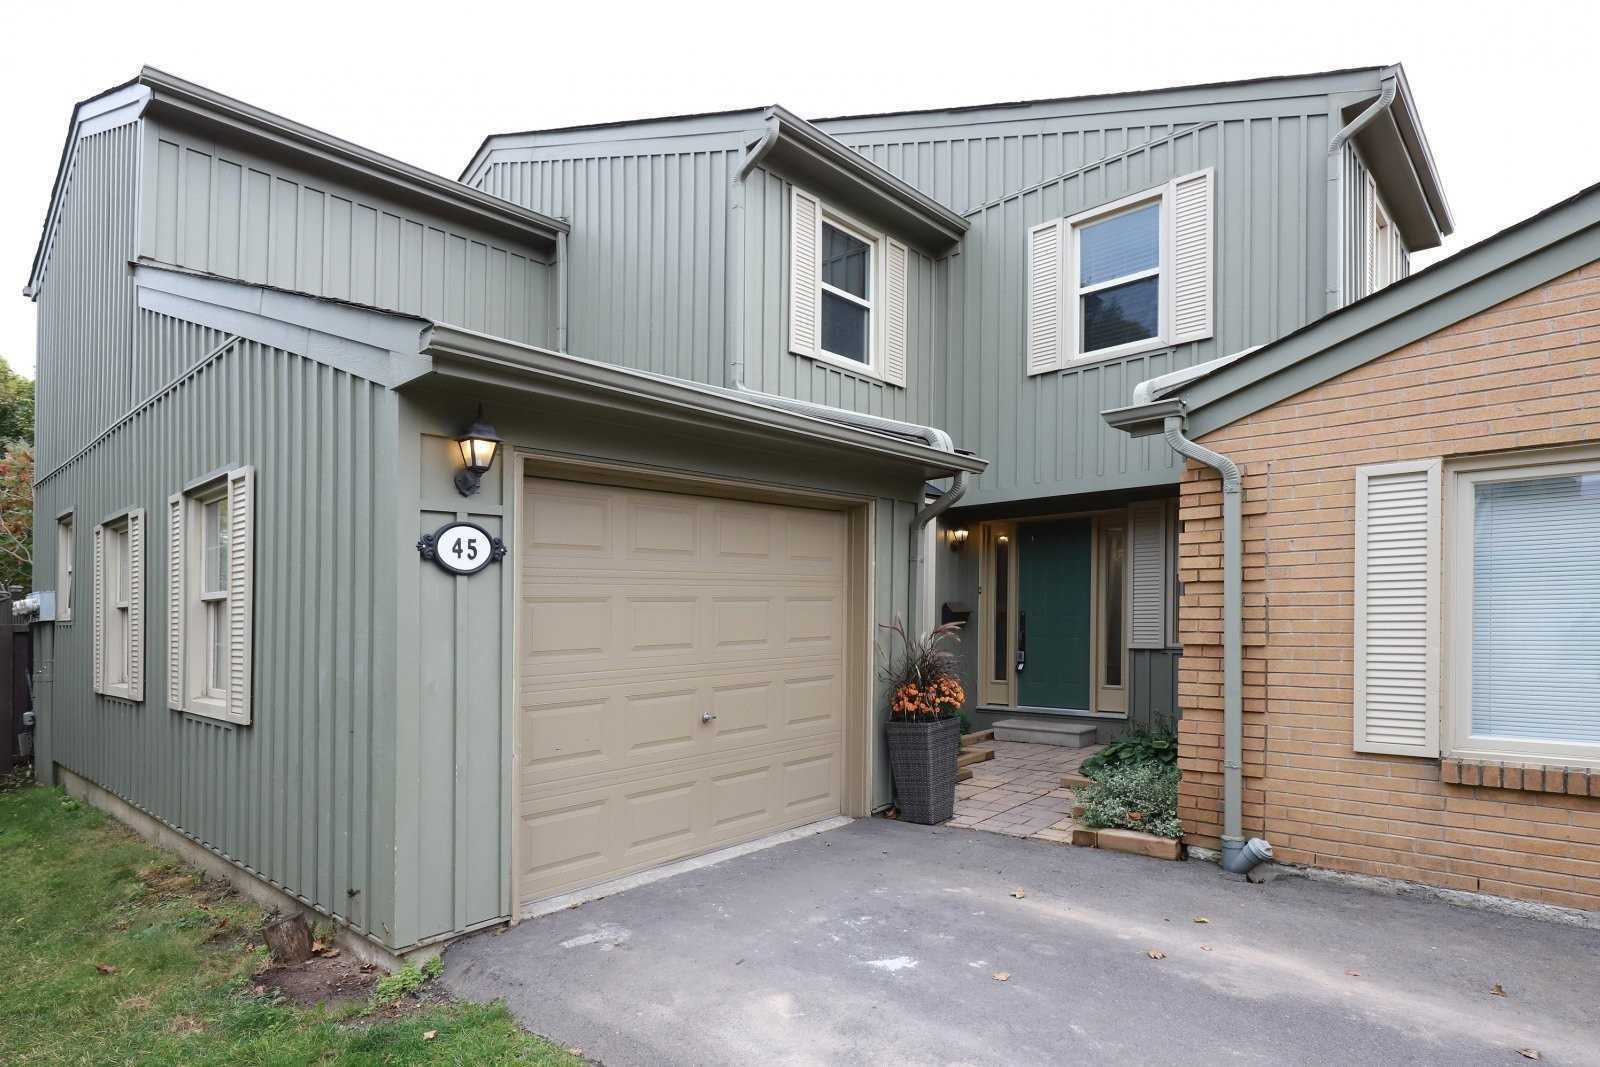
Condo building · 3265 South Millway
Millway Village Townhomes is a 2-storey condo with 85 suites, built in 1990 by Unknown. Right now 2 for sale are on the market here.
- 2storeys
- 85suites
- $537/sq ft
- 1990built
No similar units for sale in Millway Village Townhomes right now.
Around this home
Daily convenience, out of 100, from the distances below
Schools nearby
School rating, out of 10.
Helpful calculators
Your HOMEH agent

"I would see it this week."