

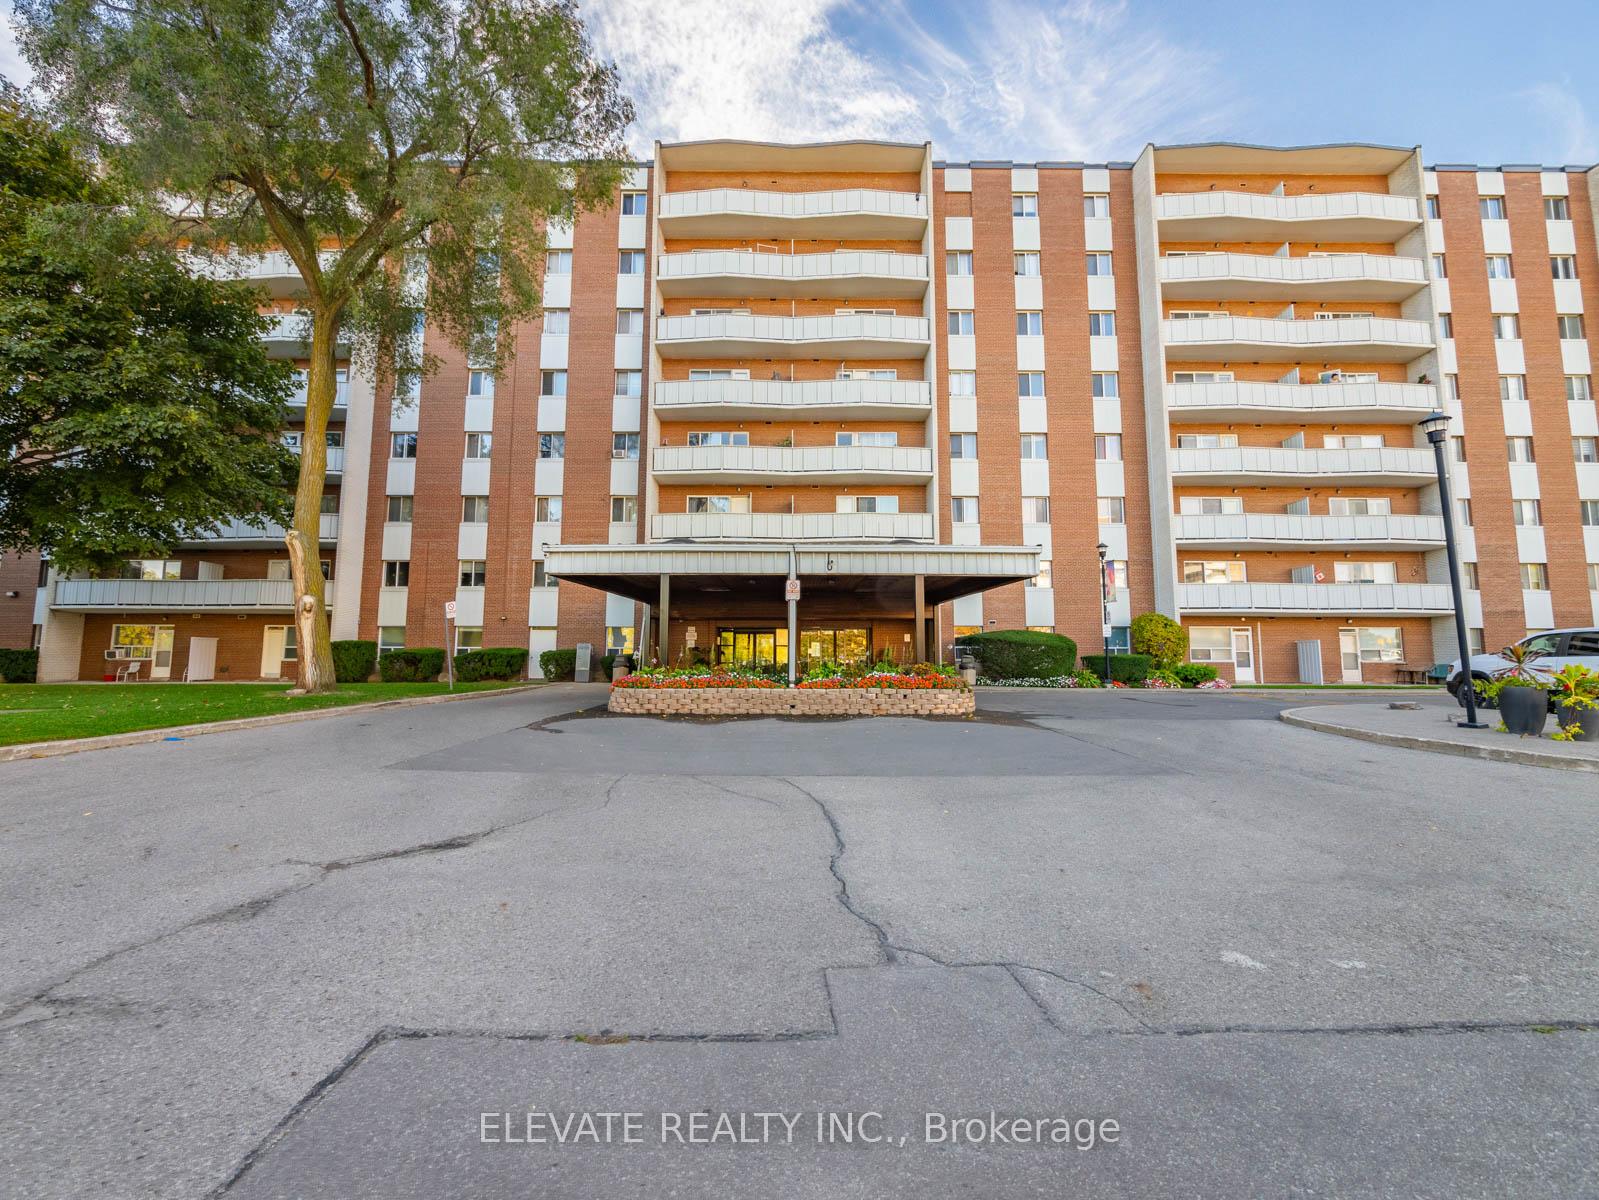
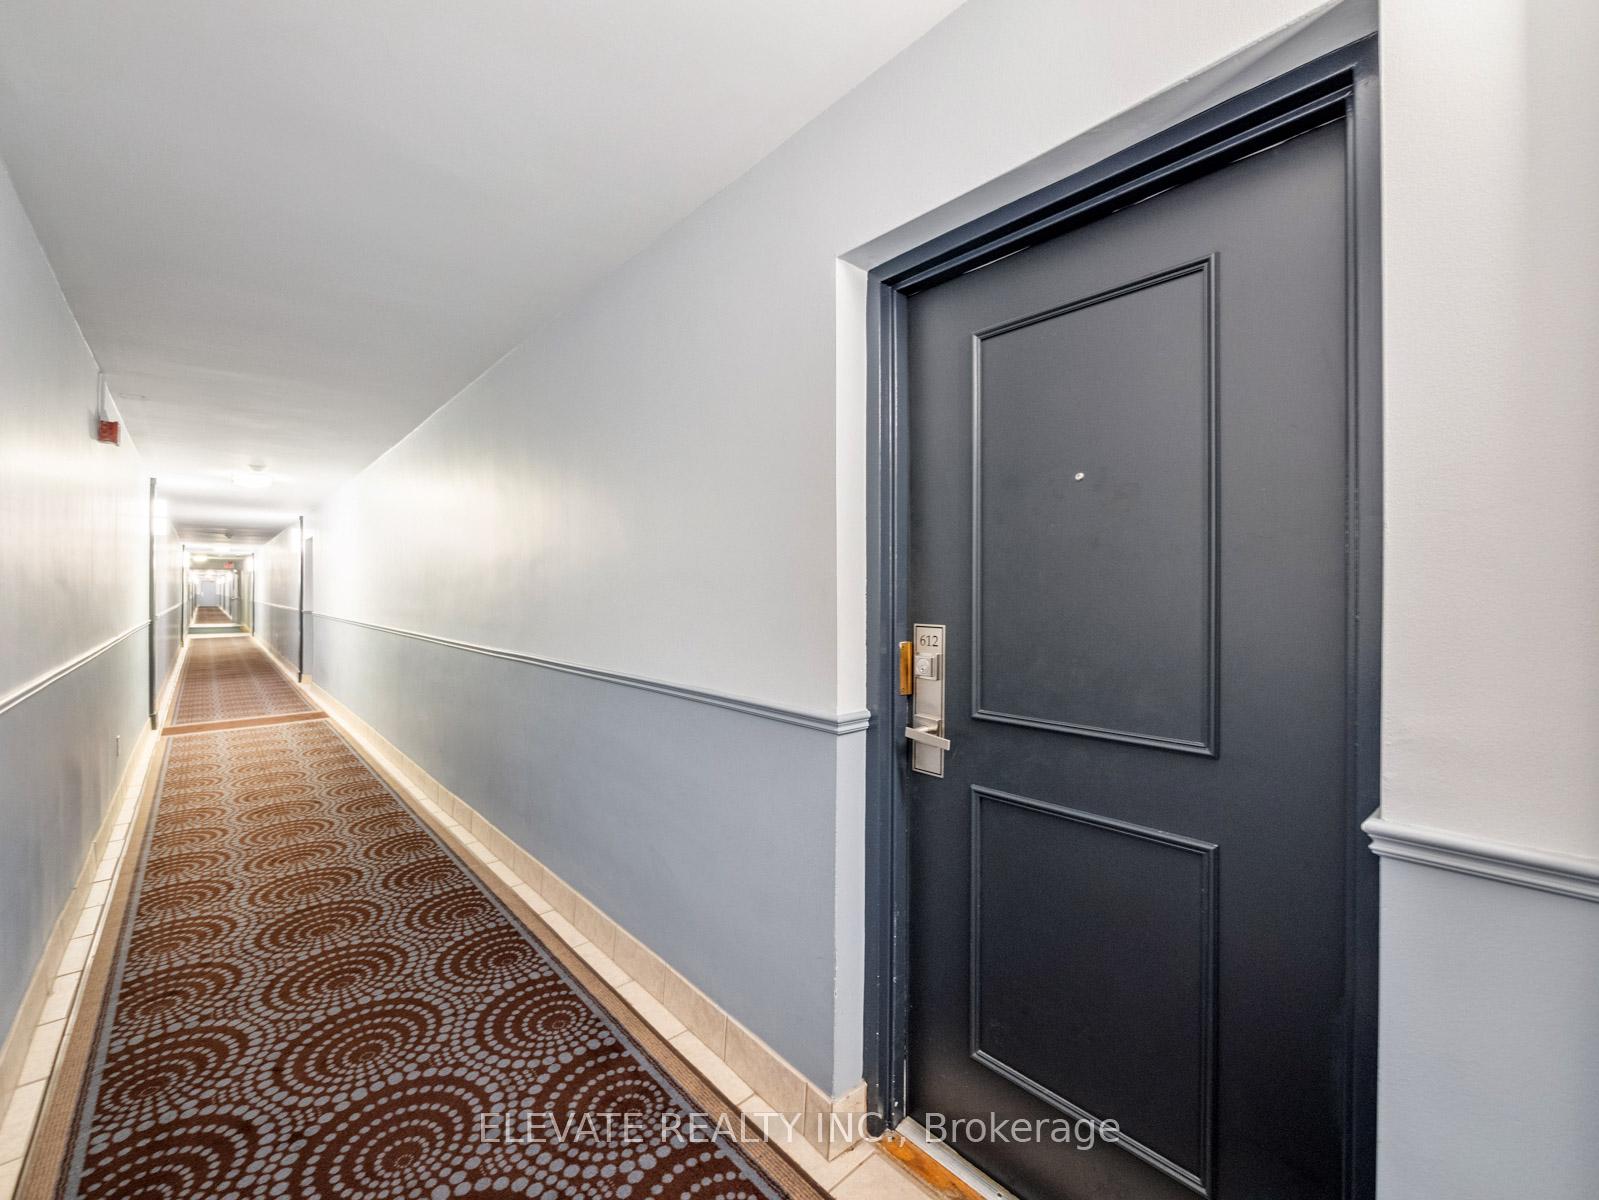
Unit 612, 1660 Bloor Street E
Unit 612, 1660 Bloor Street E
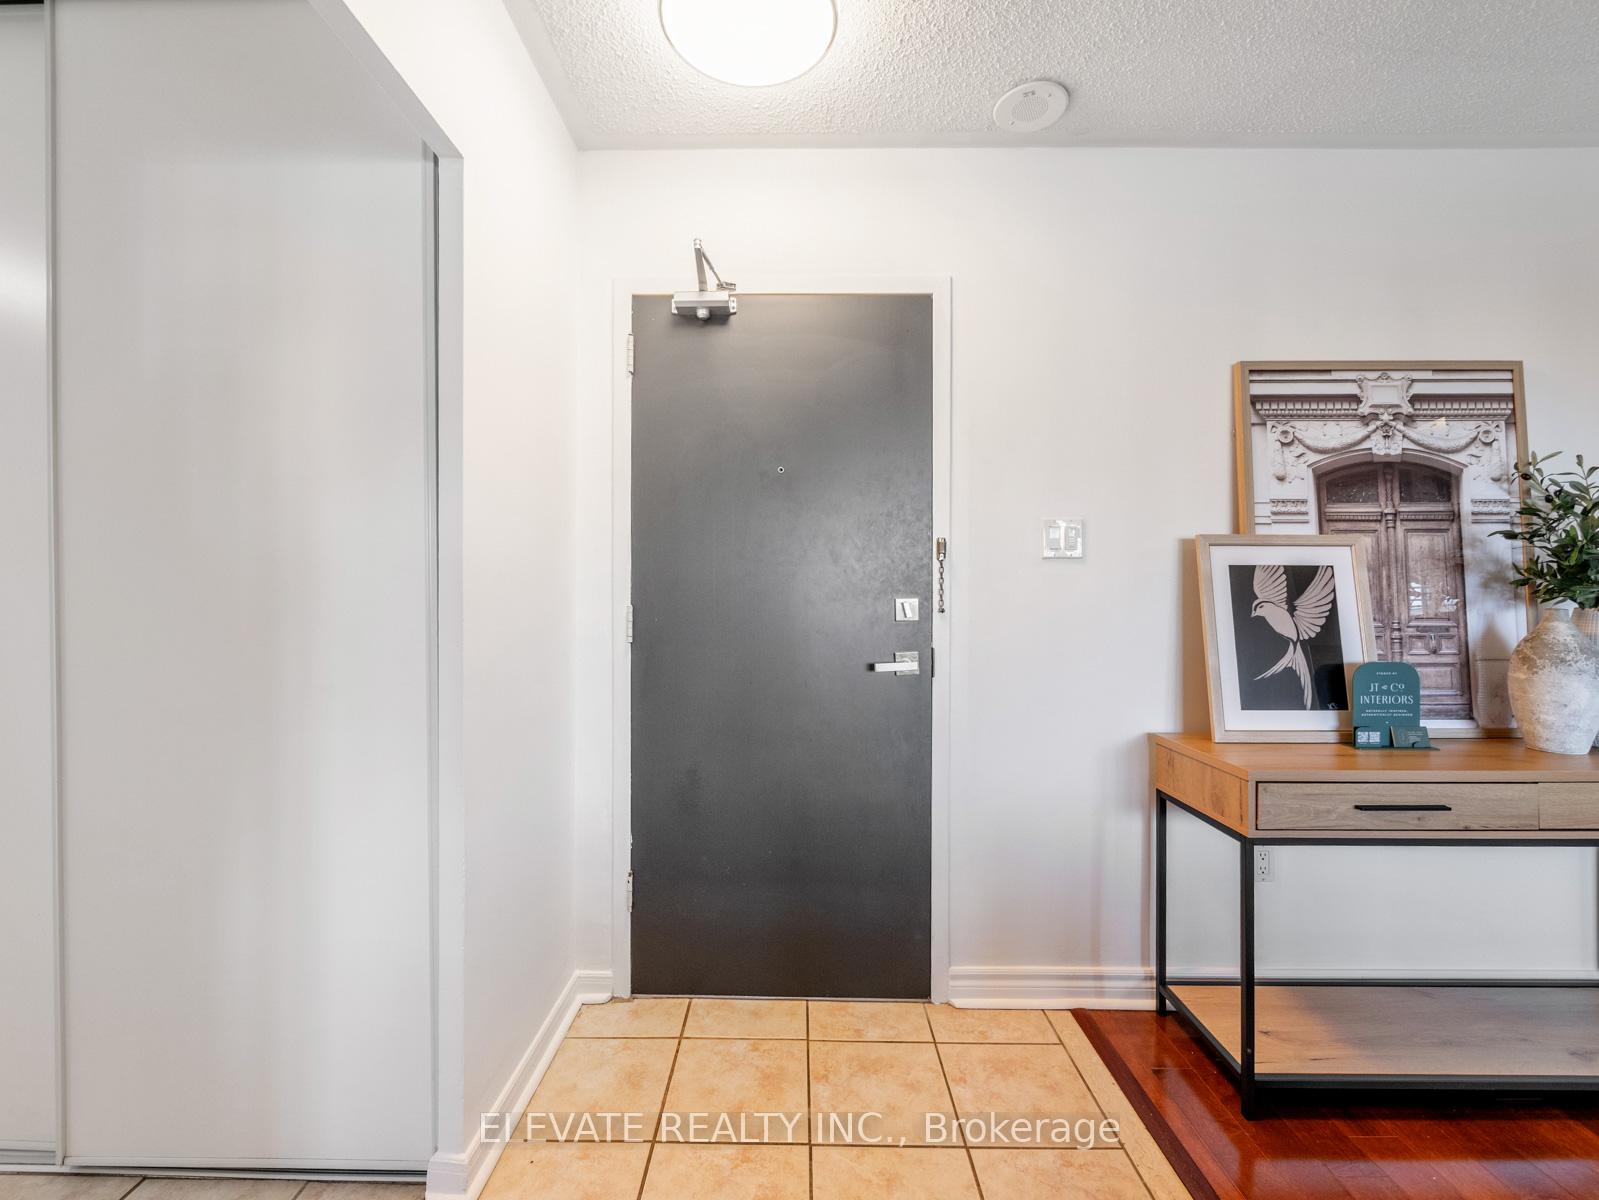 See all 50 photos
Property history
Facts and features
- ExposureEast
- LaundryCoin operated, in building
- LockerExclusive
- BalconyOpen
- Hardwood floors
The homeCondo Apartment, Apartment, 1,000–1,199 sq ft
- Type: Condo Apartment
- Style: Apartment
- Living space: 1,000–1,199 sq ft
- Basement: None
- Exposure: East
InsideHardwood, Tile, Vinyl, Coin operated, in building, main level, Carpet free, separate heating controls
- Flooring: Hardwood, Tile, Vinyl
- Laundry: Coin operated, in building, main level
- Features: Carpet free, separate heating controls
- Rooms above ground: 6
- Bedrooms: 3
- Bathrooms: 2
- Kitchens: 1
OutsideBrick, Open
- Exterior: Brick
- Balcony: Open
Parking and locker1 Parking, Exclusive, Exclusive
- Spaces: 1 Parking
- Parking type: Exclusive
- Locker: Exclusive
- Locker number: 29
- Locker level: Main
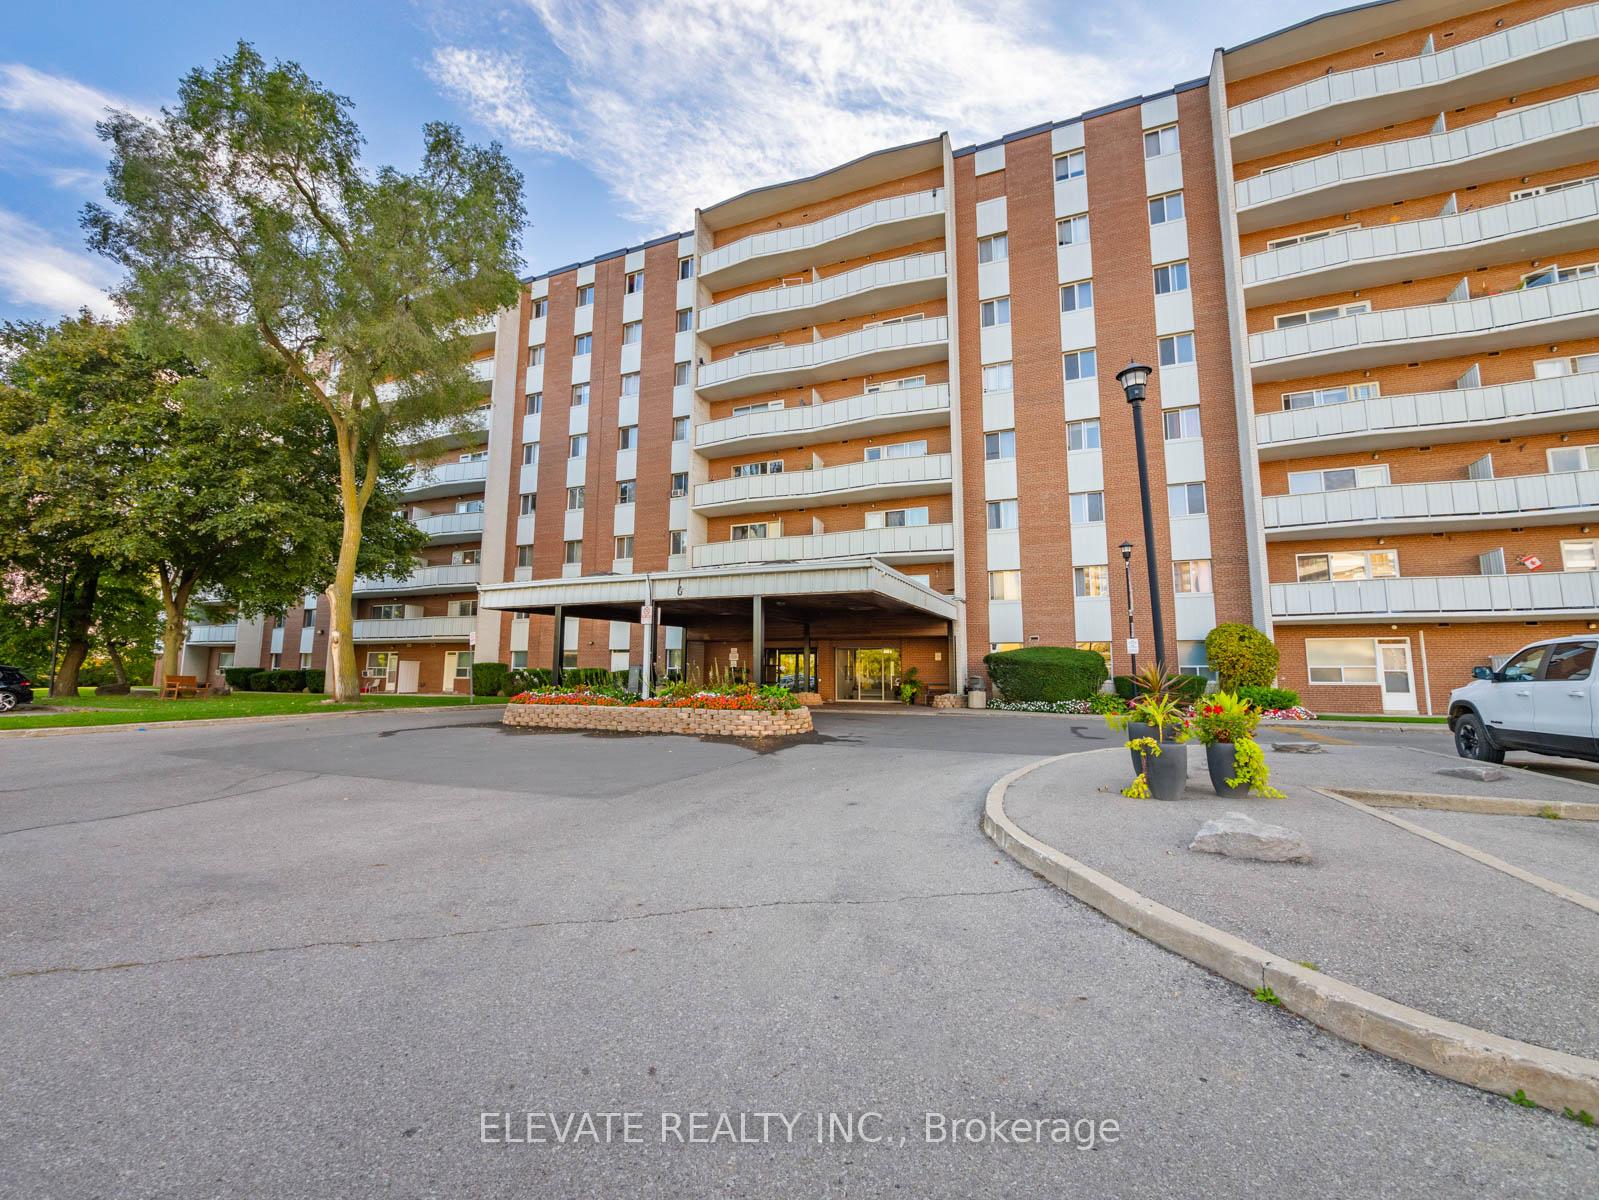
Building1660 Bloor Condos, Storeys 8, Units 111
- Name: 1660 Bloor Condos
- Storeys: 8
- Units: 111
- Registered: 1971
- Condo corporation: 20
- Pets: Allowed
Heating, water and powerBaseboard, electric
- Heating: Baseboard, electric
Costs and taxesTaxes $2,202 a year, Condo fee $724 a month, Heat included, hydro included, water included, common elements included, building insurance included, parking included
- Taxes, 2025: $2,202 a year
- Condo fee: $724 a month
- Fee includes: Heat included, hydro included, water included, common elements included, building insurance included, parking included
- HST: No HST
Included in the saleAll electrical light fixtures; all window coverings: fridge; stove; b/i microwave/exhaust unit; balcony flooring; dimplex baseboard heater (upgraded) w/remotes; upgrade breaker electrical panel (most units have old fuse style)
- Included: All electrical light fixtures; all window coverings: fridge; stove; b/i microwave/exhaust unit; balcony flooring; dimplex baseboard heater (upgraded) w/remotes; upgrade breaker electrical panel (most units have old fuse style)
NearbyClear view, fenced yard, park, public transit, school, place of worship
- Close to: Clear view, fenced yard, park, public transit, school, place of worship
Listing detailsW12459451, Sold, Oct 13, 2025
- MLS® number: W12459451
- Status: Sold
- Listed on: Oct 13, 2025
- Days on market: 47
- Updated: Nov 29, 2025
- Possession: Immediate
- Occupied by: Vacant
- Listing brokerage: ELEVATE REALTY INC.
About this home
Unit 612, 1660 Bloor Street E, Mississauga (Applewood), ON L4X 1R9
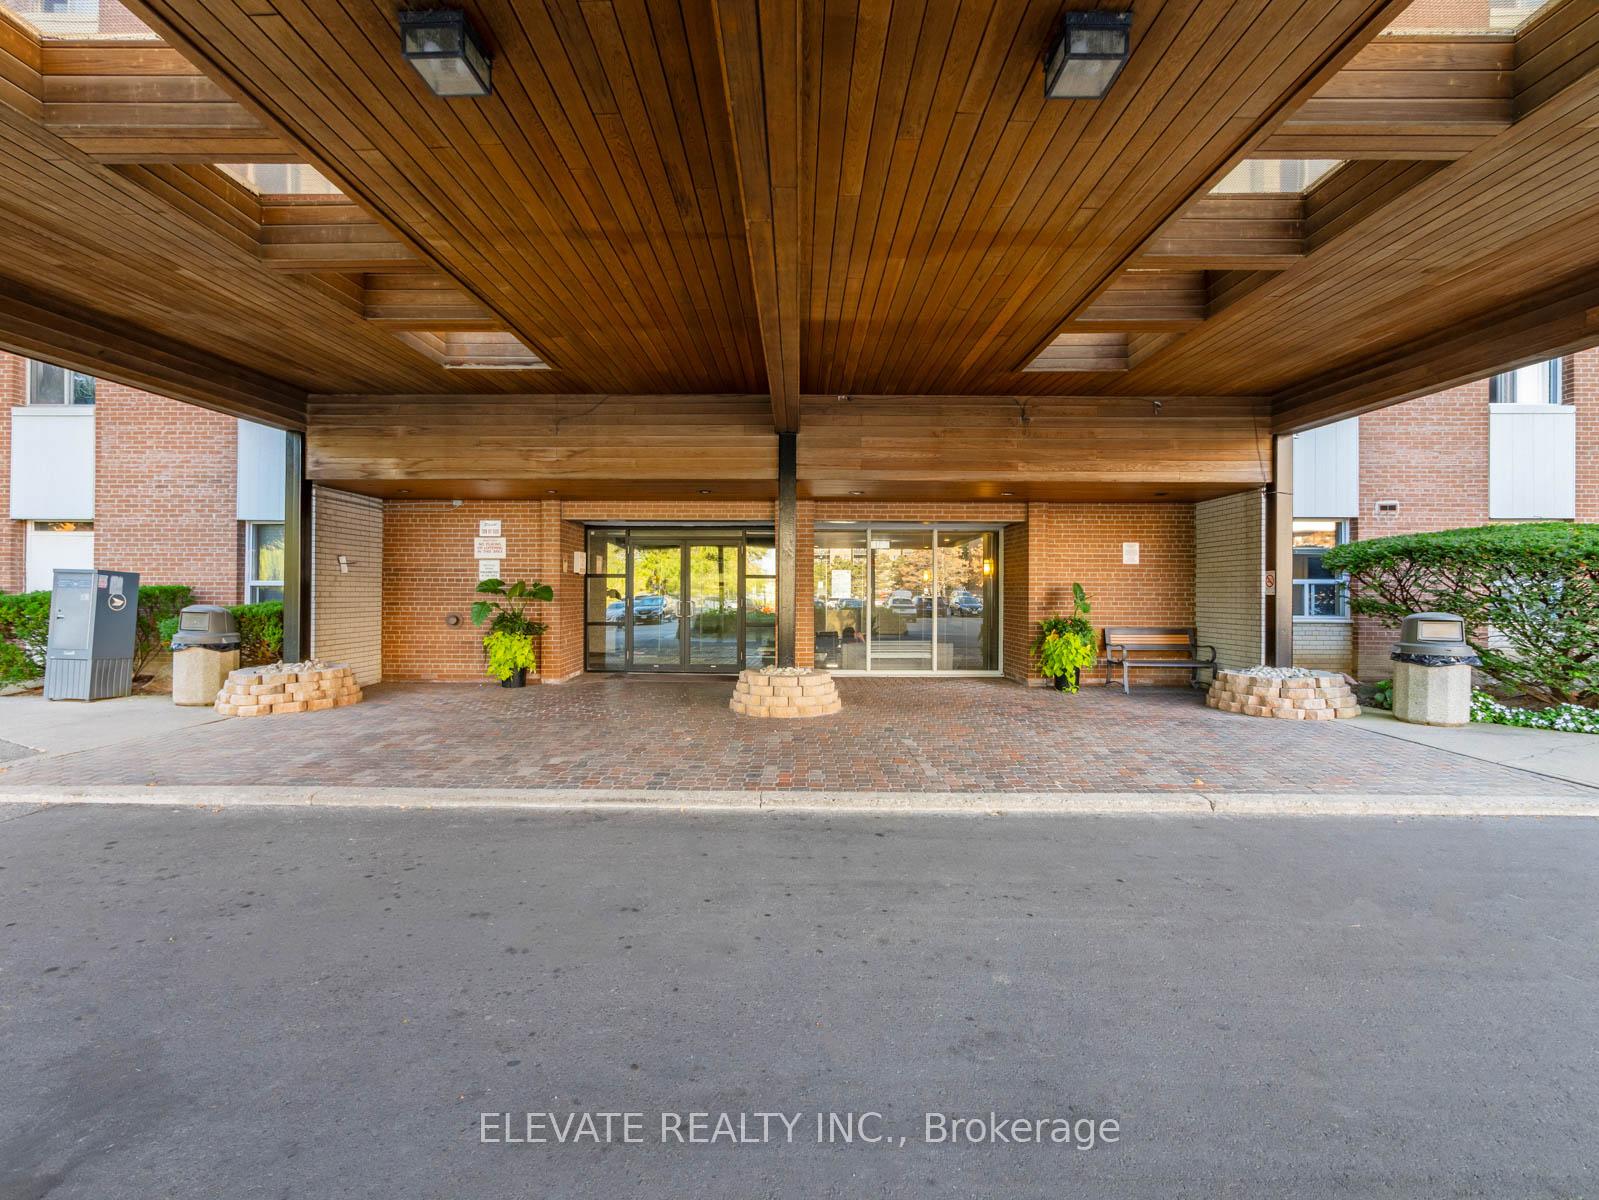
Pride of ownership truly shines in this bright and spacious 3-bedroom, 1.5-bath condominium, family owned since 1981 and never rented. Offering almost 1,000 sq. ft. of living space, this home delivers the comfort, functionality, and generous proportions rarely found in newer buildings. Freshly painted throughout, featuring new vinyl flooring in the bedrooms, engineered hardwood in the living and dining areas, and an upgraded kitchen with ample cabinetry and workspace. The primary bedroom includes a walk-in closet, while the open-concept living and dining area extends to a large balcony with stunning, unobstructed views of the CN Tower, Toronto skyline, and Lake Ontario. Includes one parking space conveniently located near the entrance and a full-sized storage locker a rare upgrade compared to smaller half-lockers. Exceptional amenities include an outdoor pool, tennis court, sauna, children's playground, exercise and party rooms, library, outdoor bike storage (limited), main-floor laundry and mailroom, and a secure kids playroom monitored by cameras and accessible only to residents with young children. Surrounded by lush green space and offering ample visitor parking, this well-managed, 8-storey community provides a quiet, family-friendly atmosphere. The low maintenance fee includes all utilities, making it a budget-friendly and worry-free choice. Ideally located near Highways 427 and QEW, Mississauga Transit and TTC, with a plaza across the street offering shops, grocery stores, and cafés. Close to parks, schools, and community centres, this home offers the perfect blend of convenience, comfort, and lifestyle a true hidden gem in the heart of Mississauga!
Ask about this home
A HOMEH agent will answer your questions about this home.
Know more about 1660 Bloor Condos
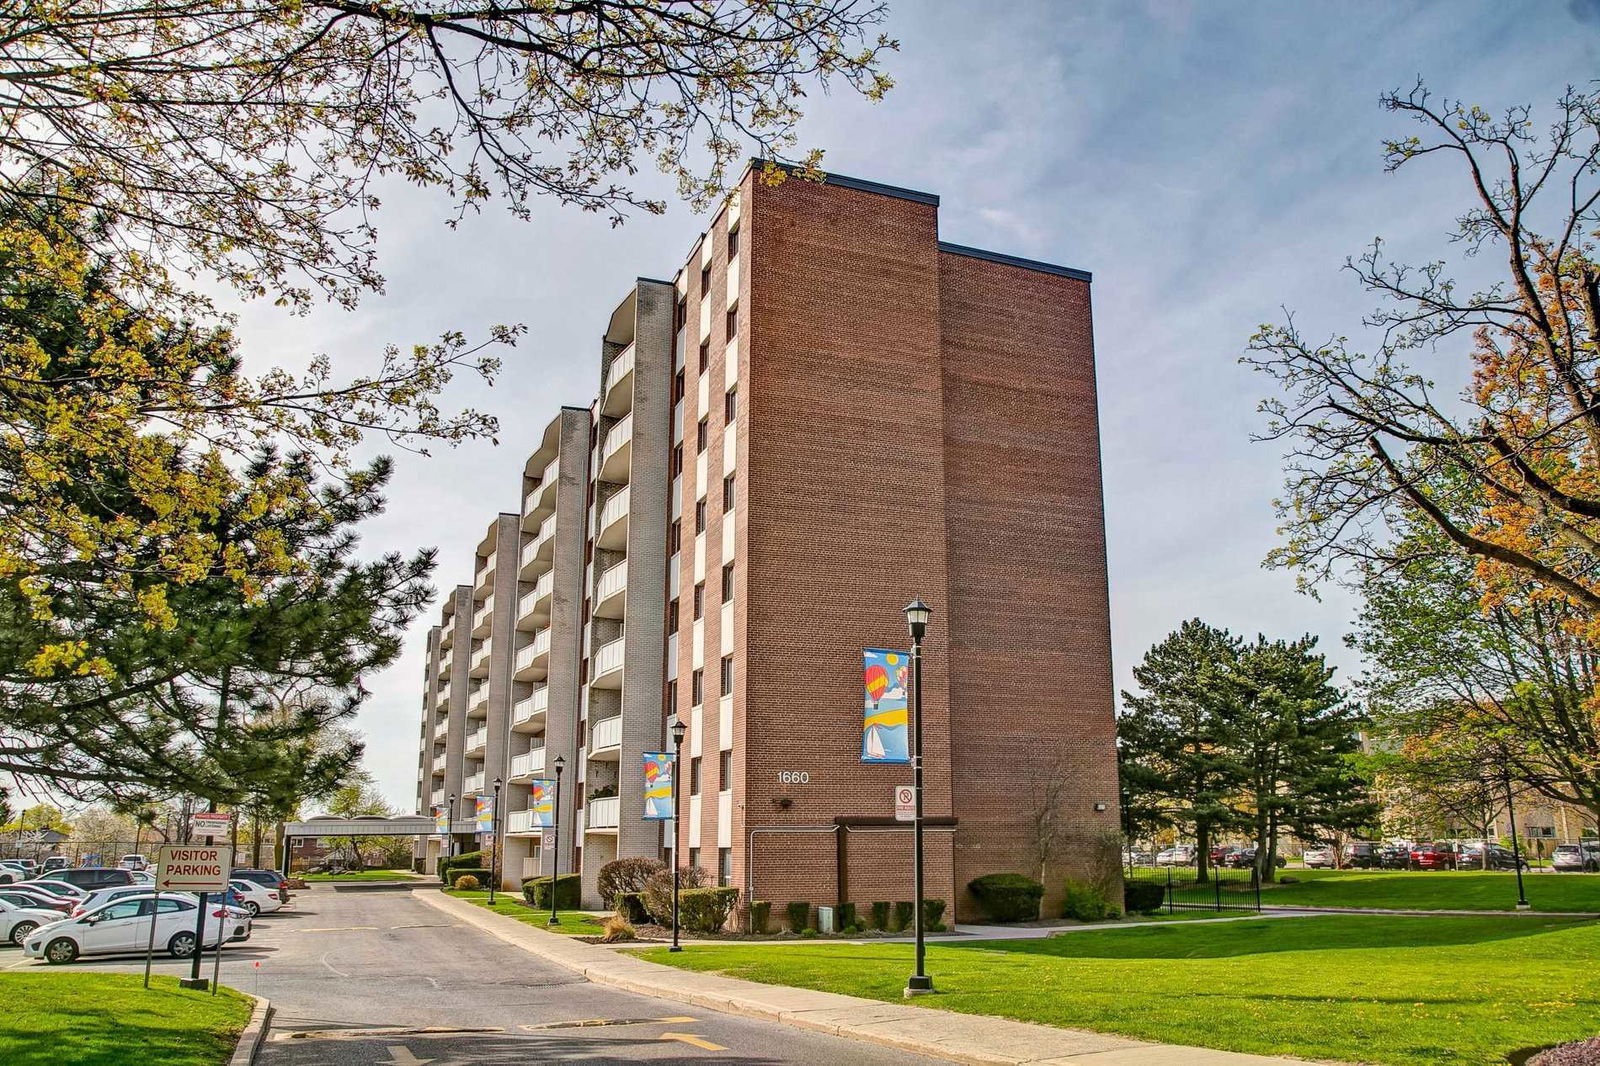
Condo building · 1660 Bloor Street
1660 Bloor Condos is an 8-storey condo with 111 suites, built in 1971 by Unknown. Right now 1 for sale and 1 for rent are on the market here.
- 8storeys
- 111suites
- $417/sq ft
- 1971built
No similar units for sale in 1660 Bloor Condos right now.
Around this home
Daily convenience, out of 100, from the distances below
Schools nearby
School rating, out of 10.
Helpful calculators
Your HOMEH agent

"I would see it this week."