
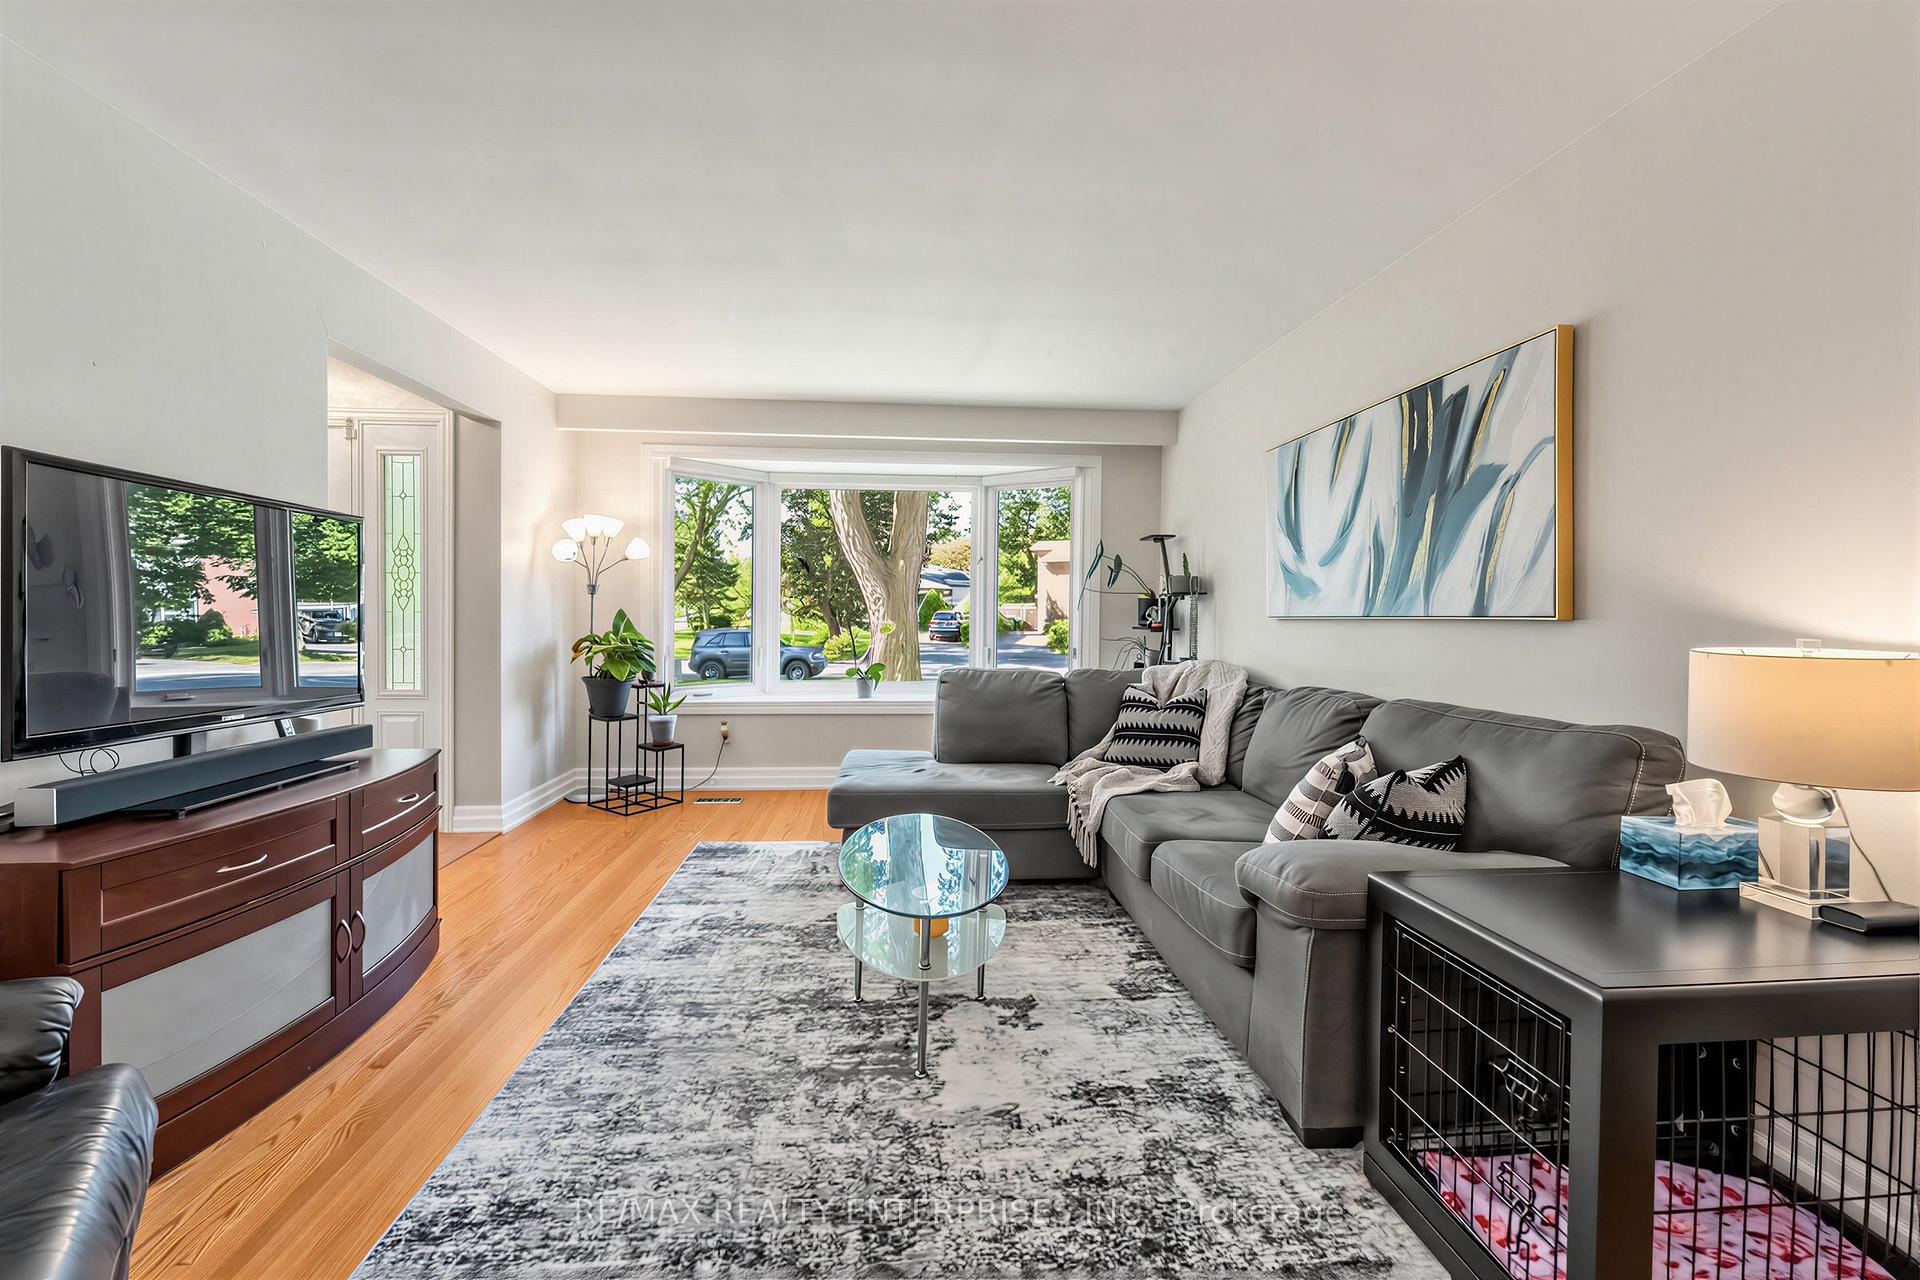
 See all 41 photos

Book a viewing
Ask HOMEH
About this home
1535 Thetford Court, Mississauga
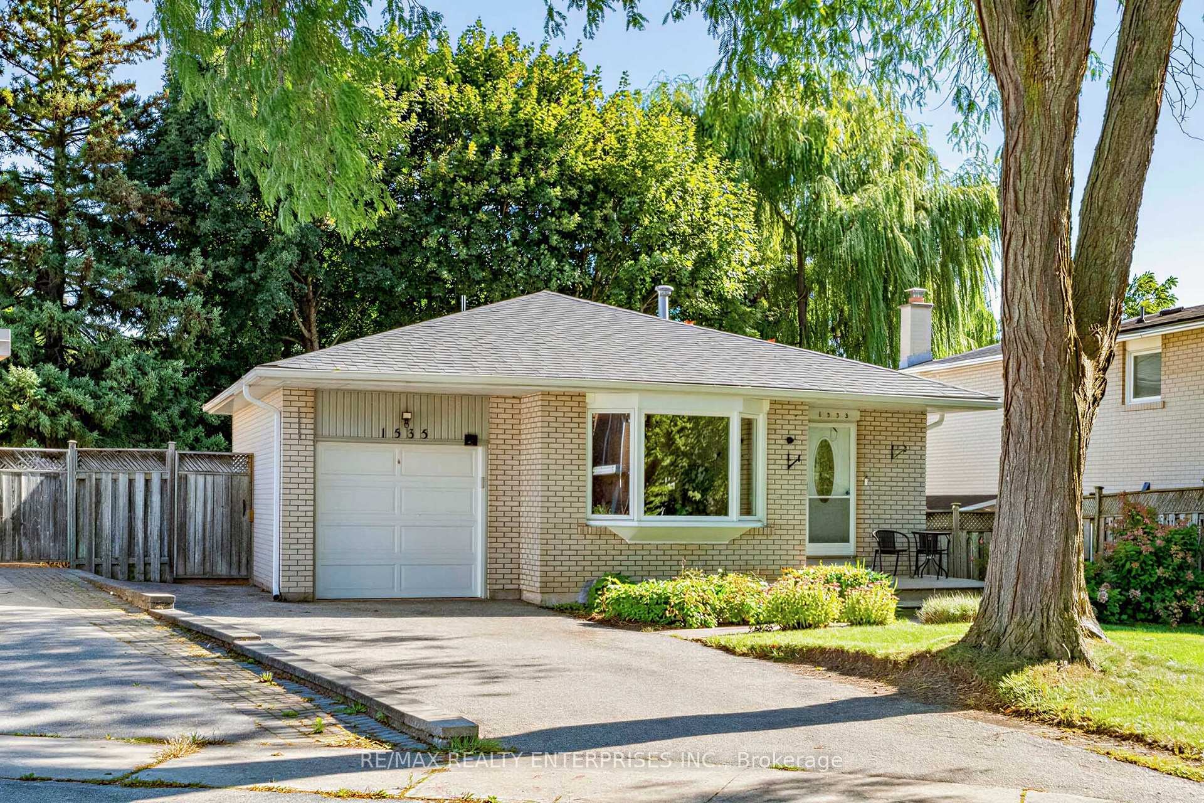
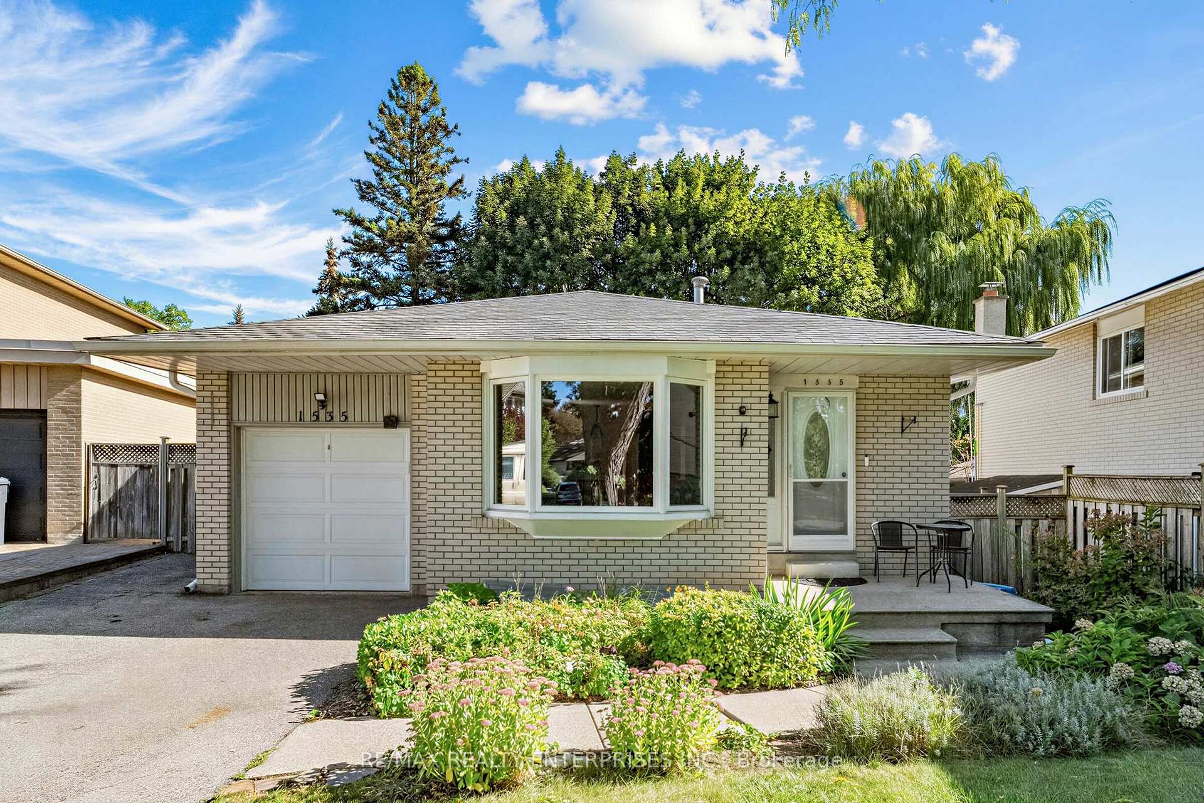
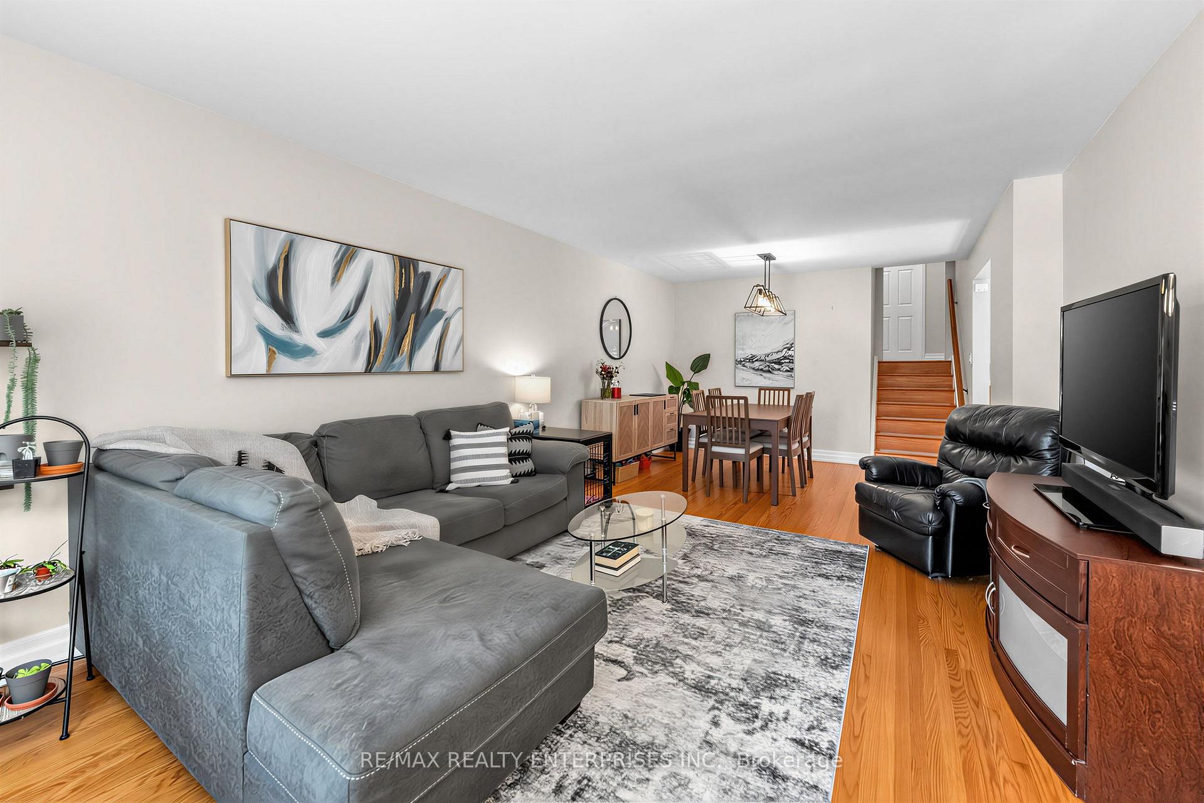
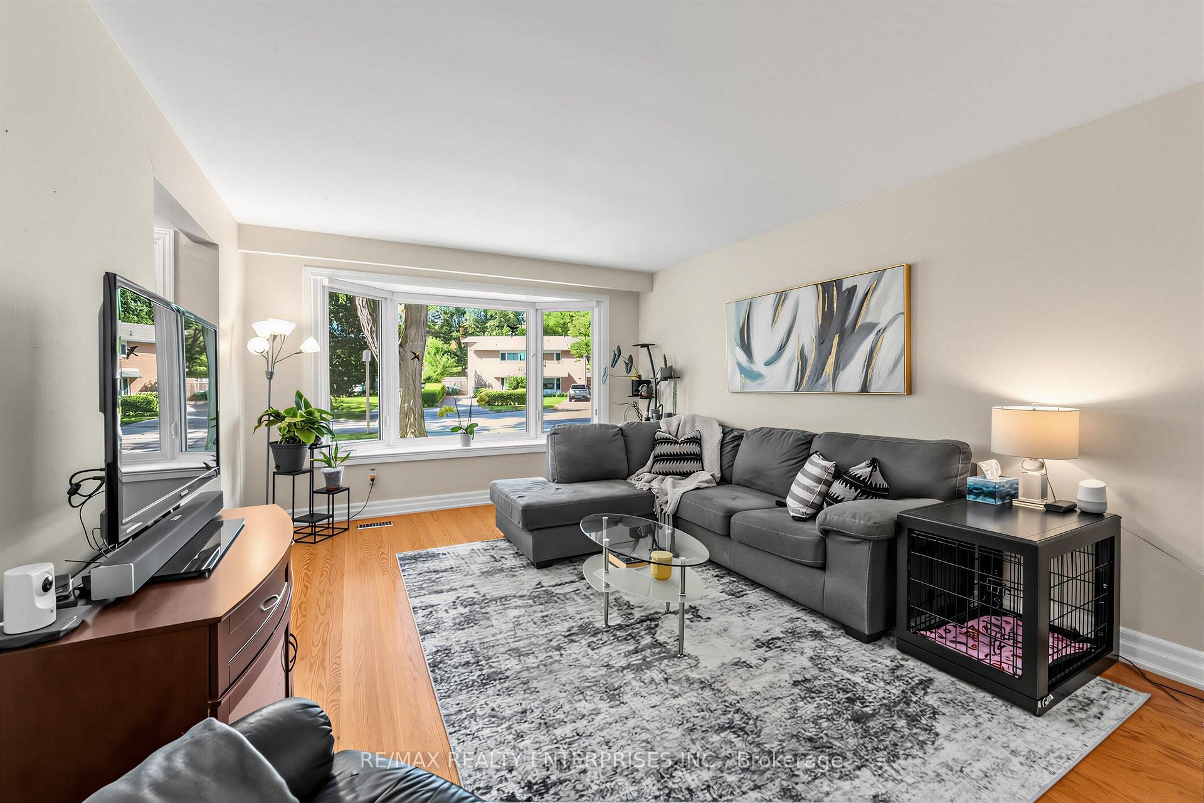
Welcome to 1535 Thetford Court, a beautifully maintained and thoughtfully updated detached home tucked away on a quiet, family-friendly court in the heart of Clarkson. Offering a versatile 3 bedroom backsplit layout, this home delivers an impressive combination of space, functionality and flexibility for growing families, multigenerational living or those looking for additional work-from-home space. The bright main level features hardwood flooring and a renovated kitchen, updated in 2017, with a functional layout designed for everyday living and entertaining. A spacious 3-season sunroom surrounded by windows and skylights creates a standout extension of the living space and the perfect setting for morning coffee, summer dinners or relaxing while overlooking the private, mature backyard. The family room and finished lower level (pot lights) were updated in 2022, including new flooring and an additional bedroom that offers excellent separation and versatility. The oversized primary bedroom features a large closet, while the bathrooms have also been tastefully refreshed. Additional improvements include a 100-amp electrical panel upgraded in 2022, gutter guards in 2022 and updated windows. Outside, enjoy mature landscaping, a private yard, newer gazebo and metal storage shed. Ideally located just minutes from Clarkson GO, schools, parks, shopping, restaurants and everyday amenities, with convenient access throughout Mississauga and the GTA. A well-cared-for home on a quiet court with meaningful updates, generous living space and plenty of flexibility for the years ahead.
Facts & features
Book a viewing
Rooms
10 rooms · 2 bathrooms
- Dining room11′7″ × 8′8″100 sq.ft.
- Living room15′2″ × 12′4″187 sq.ft.
- Kitchen10′4″ × 8′5″87 sq.ft.
- Primary bedroom13′10″ × 9′3″128 sq.ft.
- Bedroom 210′10″ × 9′97 sq.ft.
- Bedroom 310′10″ × 9′97 sq.ft.
- Sunroom21′8″ × 11′7″251 sq.ft.
- Family room16′1″ × 9′11″159 sq.ft.
- Recreation22′6″ × 10′7″239 sq.ft.
- Laundry9′11″ × 7′10″78 sq.ft.
Around this home
Listing details
Helpful tools
Your HOMEH agent
"Priced 8% over our estimate. I would see it this week."
Ask HOMEH about this home
Price, neighbourhood, monthly cost. Ask anything.
HOMEH Intelligent Agent is an AI, not a licensed representative. Check anything important with your agent.