

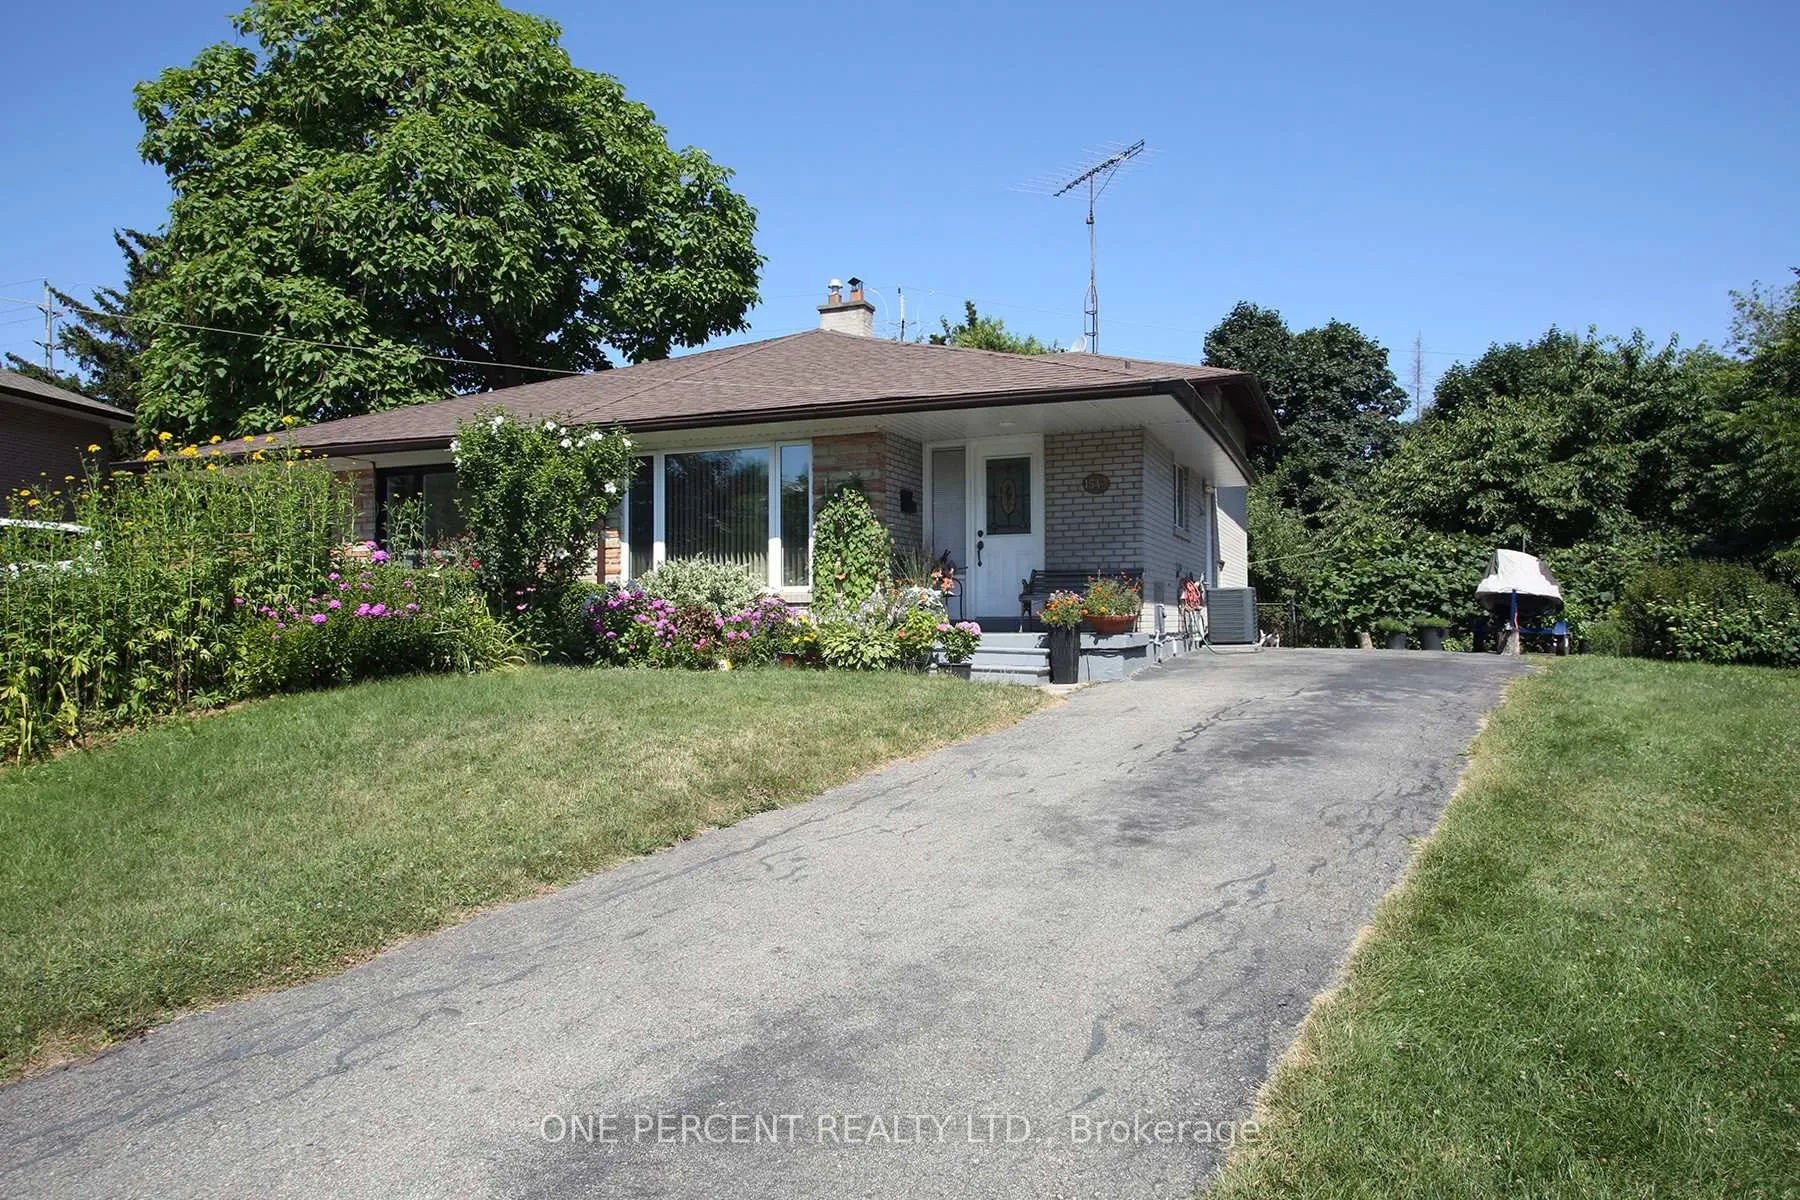
1543 Sandgate Crescent
1543 Sandgate Crescent
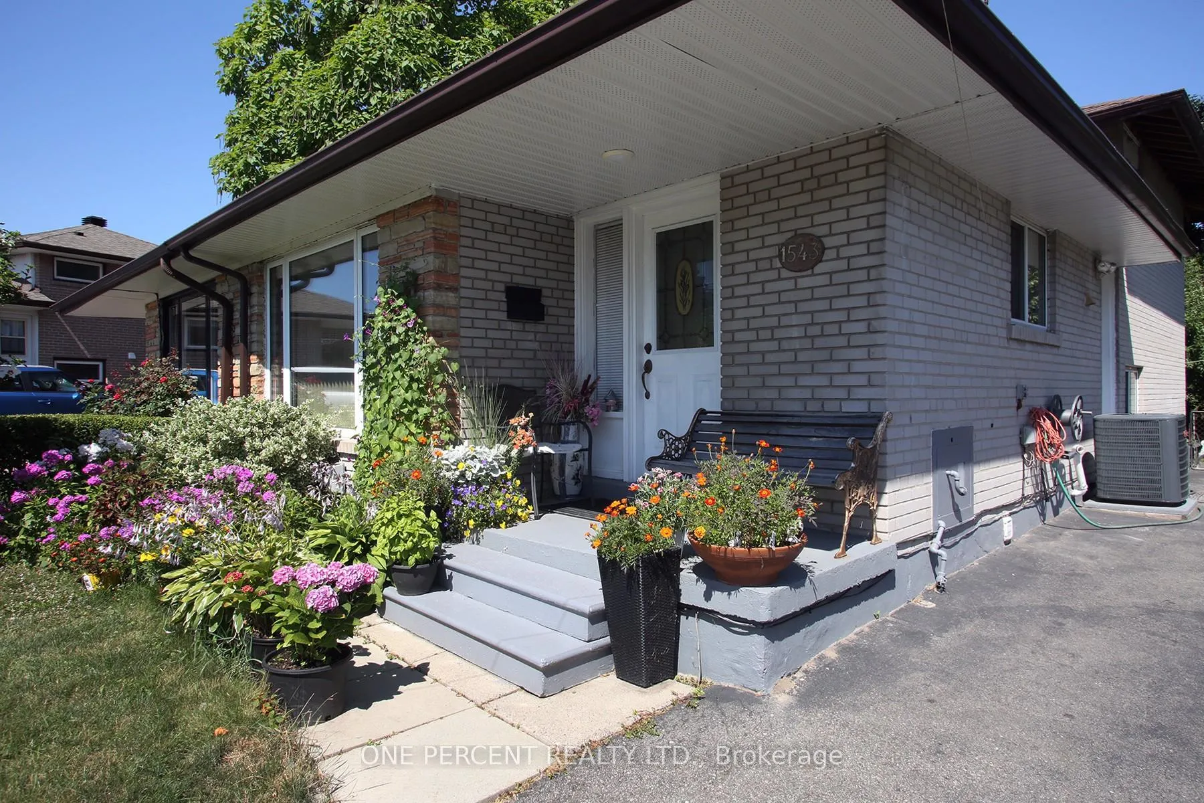
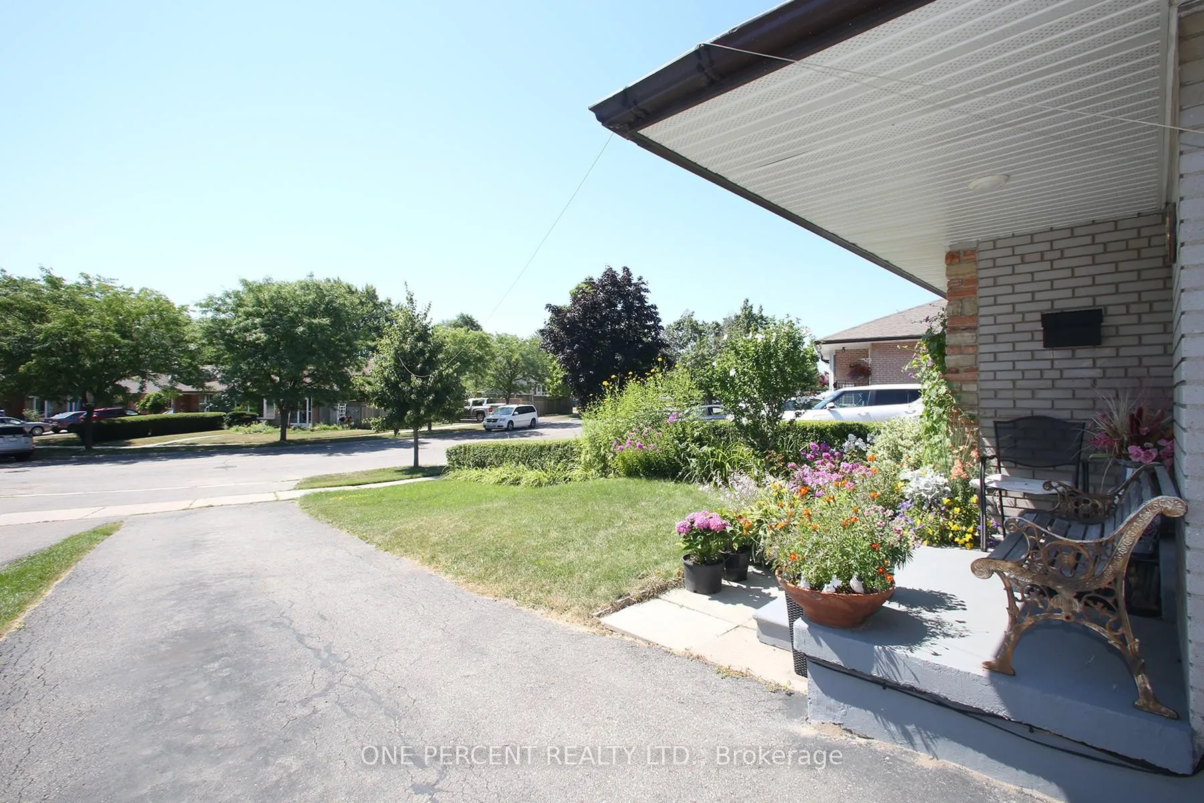
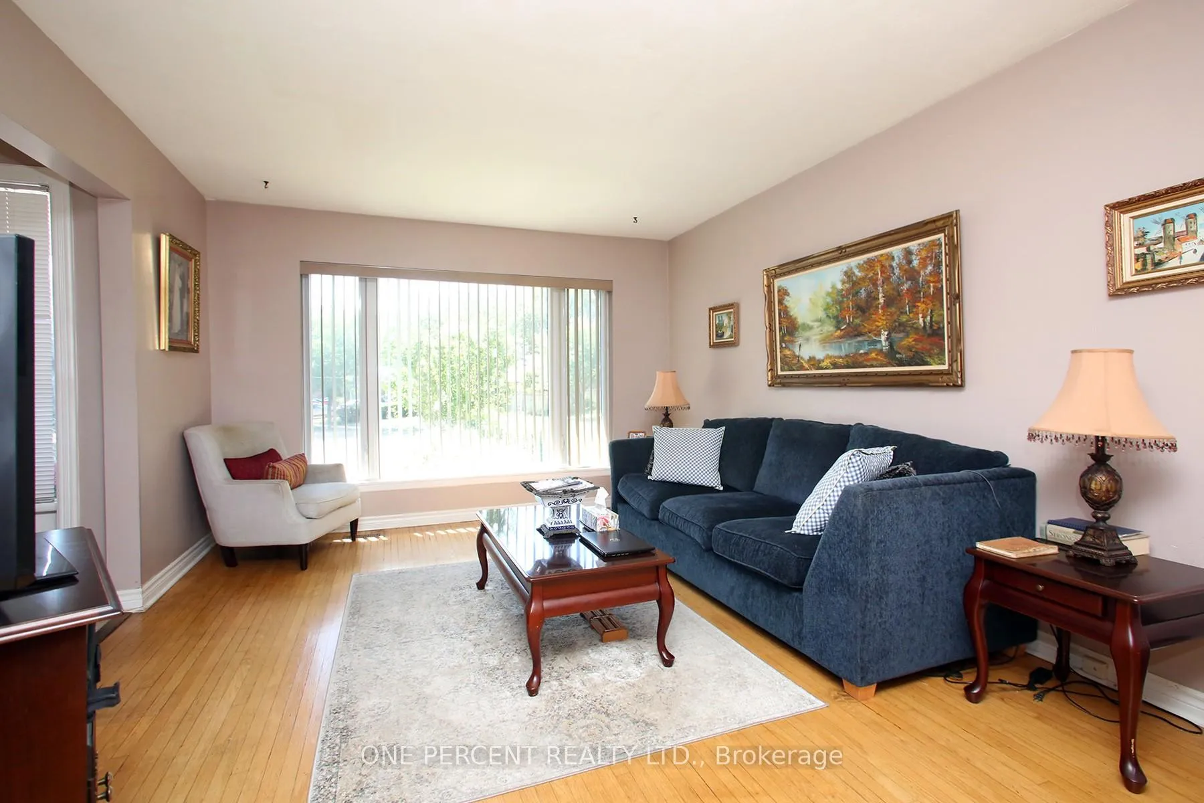
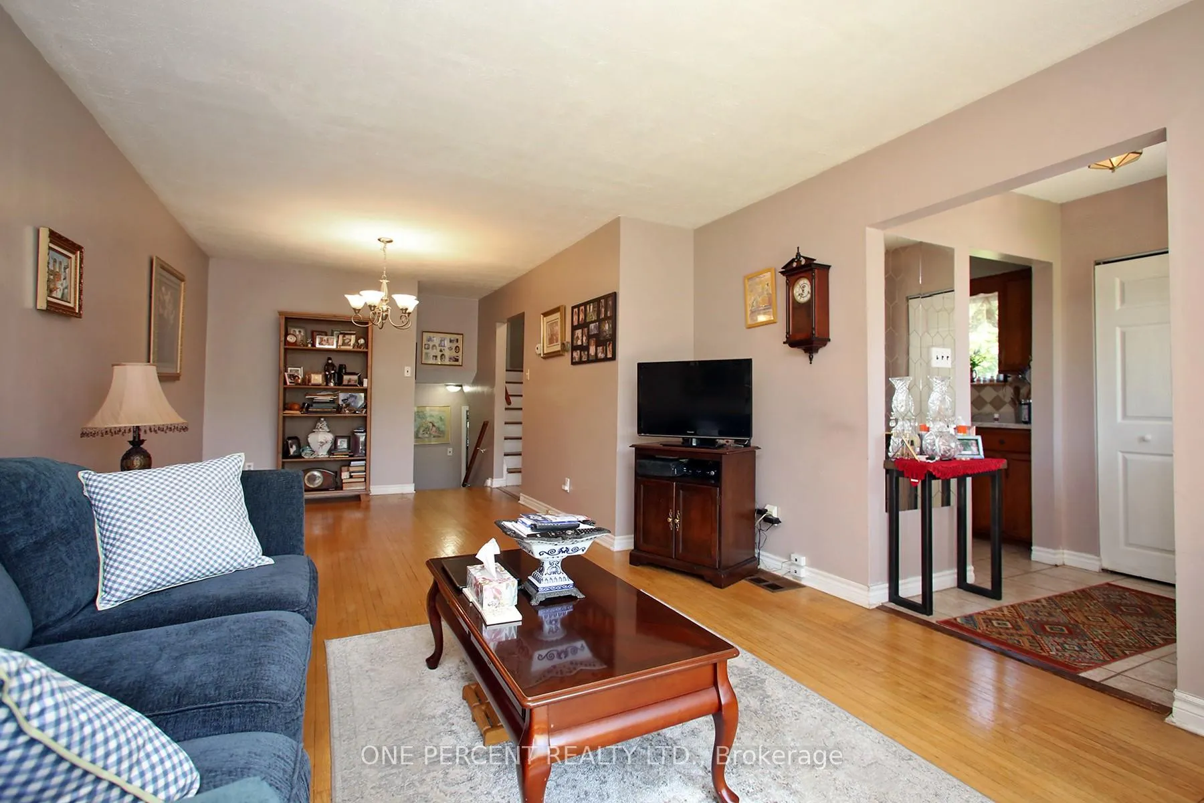 See all 16 photos
Property history
Facts and features
- BasementFinished
- Water, sewerMunicipal
- Lot shapeIrregular
- HeatingForced air
- Hardwood floors
- Central air
The homeSemi-Detached, Backsplit 4, 1,100–1,500 sq ft
- TypeSemi-Detached
- StyleBacksplit 4
- Living space1,100–1,500 sq ft
- BasementFinished
InsideHardwood, Storage, Rooms above ground 7
- FlooringHardwood
- FeaturesStorage
- Rooms above ground7
- Bedrooms4
- Bathrooms2
- Kitchens1
Outside and lotBrick, Asphalt shingle, Concrete
- ExteriorBrick
- RoofAsphalt shingle
- FoundationConcrete
- Size23.82 × 188.43 ft
- ShapeIrregular
Parking6 Parking
- Spaces6 Parking
Heating, water and powerForced air, gas, Central air, Municipal water
- HeatingForced air, gas
- CoolingCentral air
- WaterMunicipal water
- SewerMunicipal sewer
Costs and taxesTaxes $4,411 a year, HST included in the price
- Taxes, 2025$4,411 a year
- HSTHST included in the price
Included in the saleExisting stainless steel fridge, gas stove, dishwasher, and washer & dryer. all electrical light fixtures & window coverings.
- IncludedExisting stainless steel fridge, gas stove, dishwasher, and washer & dryer. all electrical light fixtures & window coverings.
Listing detailsW12574226, Sold, Nov 25, 2025
- MLS® numberW12574226
- StatusSold
- Listed onNov 25, 2025
- Days on market52
- UpdatedJan 16, 2026
- PossessionFlexible
- Occupied byOwner
- Listing brokerageONE PERCENT REALTY LTD.
About this home
1543 Sandgate Crescent, Mississauga (Clarkson), ON L5J 2E3
Pride of long-term ownership shines in this well-maintained 4-level backsplit, offering 4 bedrooms and 2 bathrooms in the desirable, family-friendly Clarkson community. Thoughtfully laid out with 2 bedrooms and a full bathroom on the upper level, and 2 additional bedrooms with a second bathroom on the lower level. Enjoy a spacious open-concept living and dining area, a separate side entrance, and a private, fully fenced backyard with mature trees. Major updates include central air and furnace (approx. 5 years ago) and roof (approx. 10 years ago). Conveniently located close to schools, public transit, Clarkson GO Station, Community Centre and Library, parks, shops, restaurants, with easy access to the QEW and Highway 403.
Ask about this home
A HOMEH agent will answer your questions about this home.
Around this home
Daily convenience, out of 100, from the distances below
Schools nearby
School rating, out of 10.
Helpful calculators
Your HOMEH agent

"I would see it this week."