

Unit 815, 155 Hillcrest Avenue
Unit 815, 155 Hillcrest Avenue
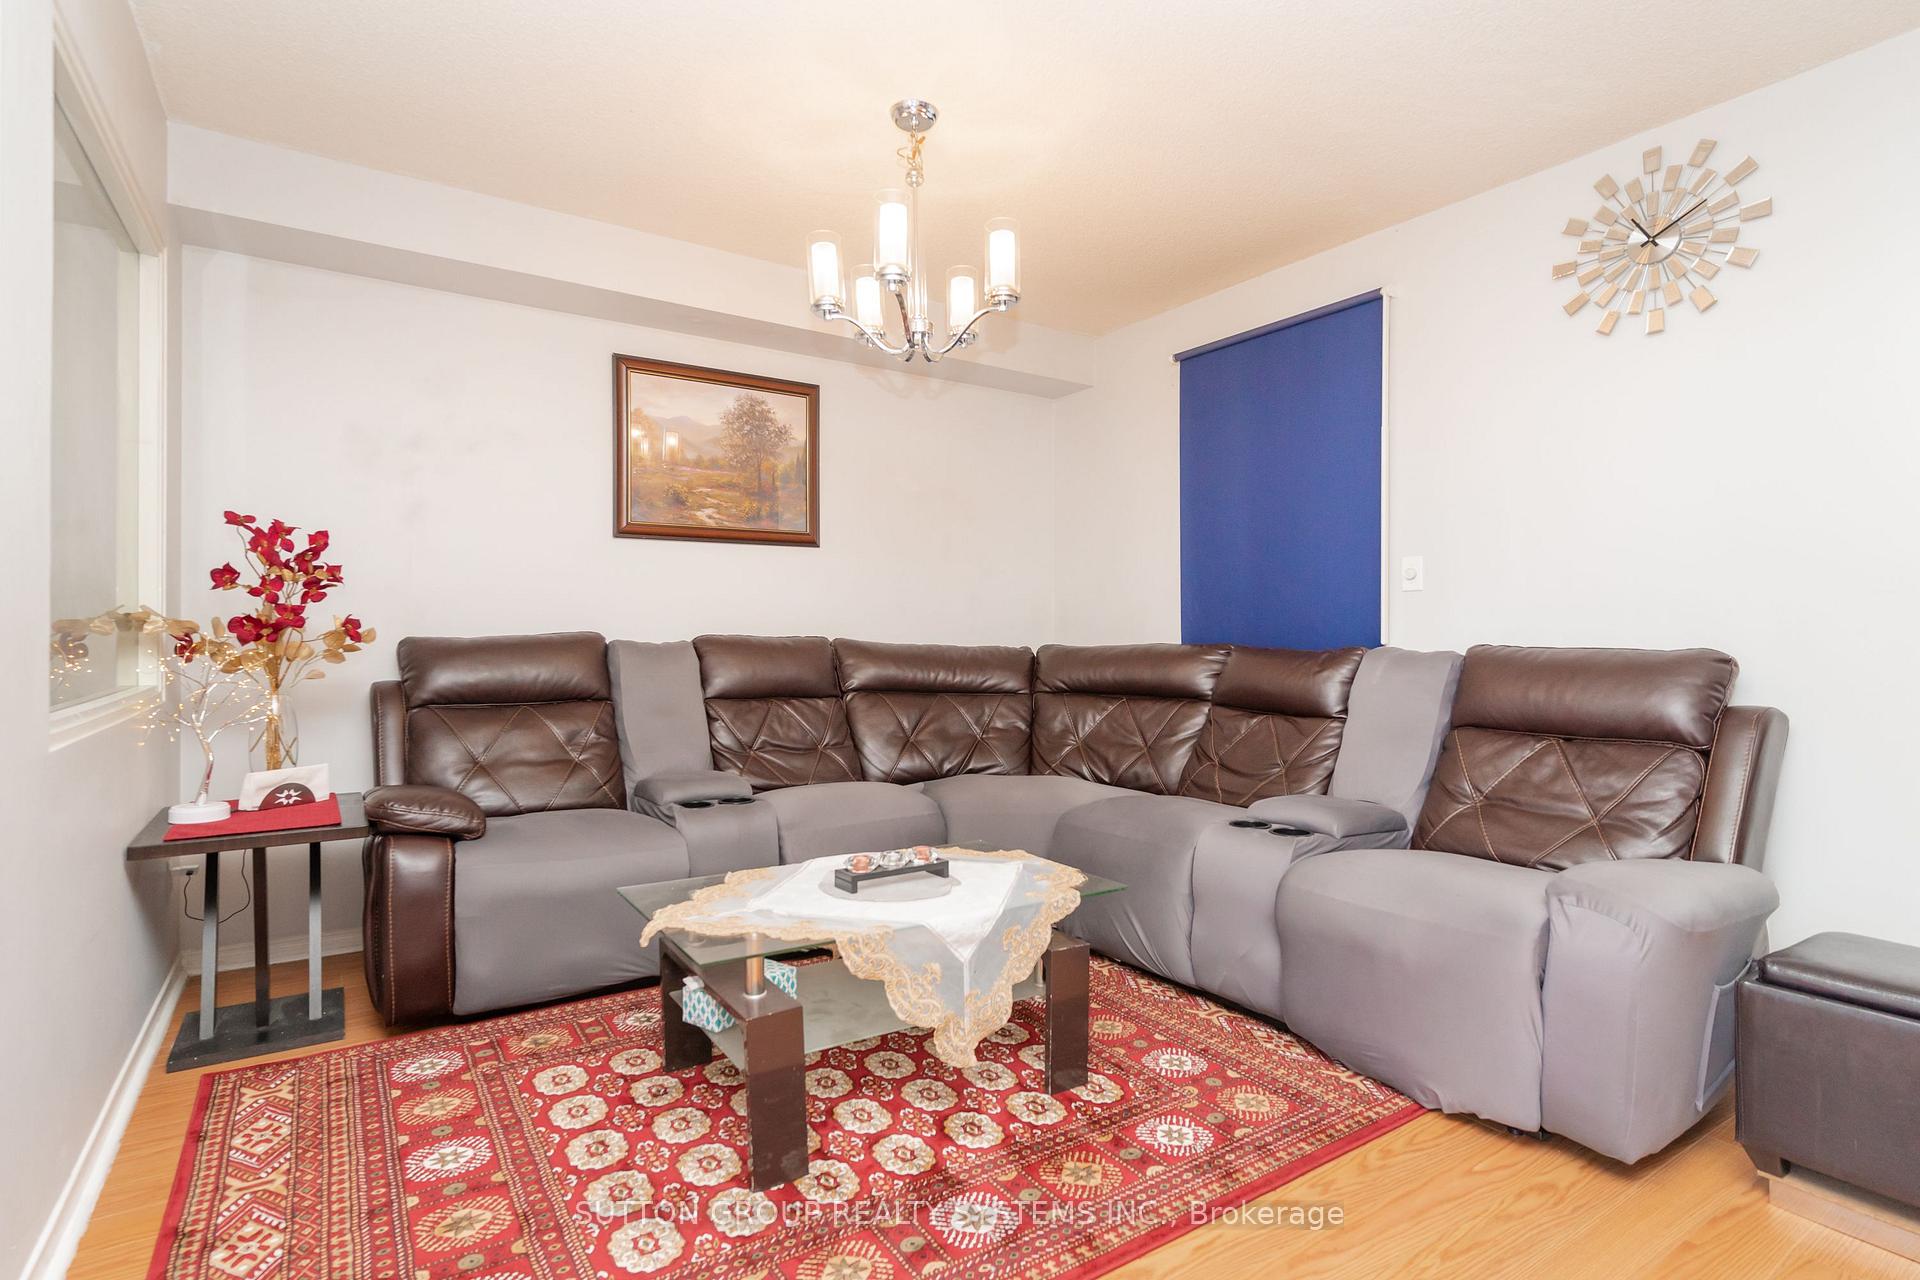 See all 47 photos
Property history
- $529,000TerminatedList: 2025-07-02|End: 2025-08-08|37 daysW12256240
- $2,400TerminatedList: 2025-07-11|End: 2025-07-16|5 daysW12278188
Facts and features
- ExposureEast
- LaundryEnsuite
- LockerExclusive
- BalconyEnclosed
- Central air
- Concierge
- Exercise room
- Party room/meeting room
The homeCondo Apartment, Multi-level, 900–999 sq ft
- Type: Condo Apartment
- Style: Multi-level
- Living space: 900–999 sq ft
- Basement: None
- Exposure: East
- View: Clear
InsideCeramic, Vinyl, Ensuite, Auto garage door remote, carpet free
- Flooring: Ceramic, Vinyl
- Laundry: Ensuite
- Features: Auto garage door remote, carpet free
- Security: Concierge/security, security guard, smoke detector
- Elevator: Yes
- Rooms above ground: 7
- Bedrooms: 2 + 1 in the basement
- Bathrooms: 1
- Kitchens: 1
OutsideConcrete, Enclosed
- Exterior: Concrete
- Balcony: Enclosed
Parking and locker1 Parking, Underground, Exclusive
- Spaces: 1 Parking
- Garage: Underground
- Parking type: Exclusive
- Spot: 10
- Locker: Exclusive
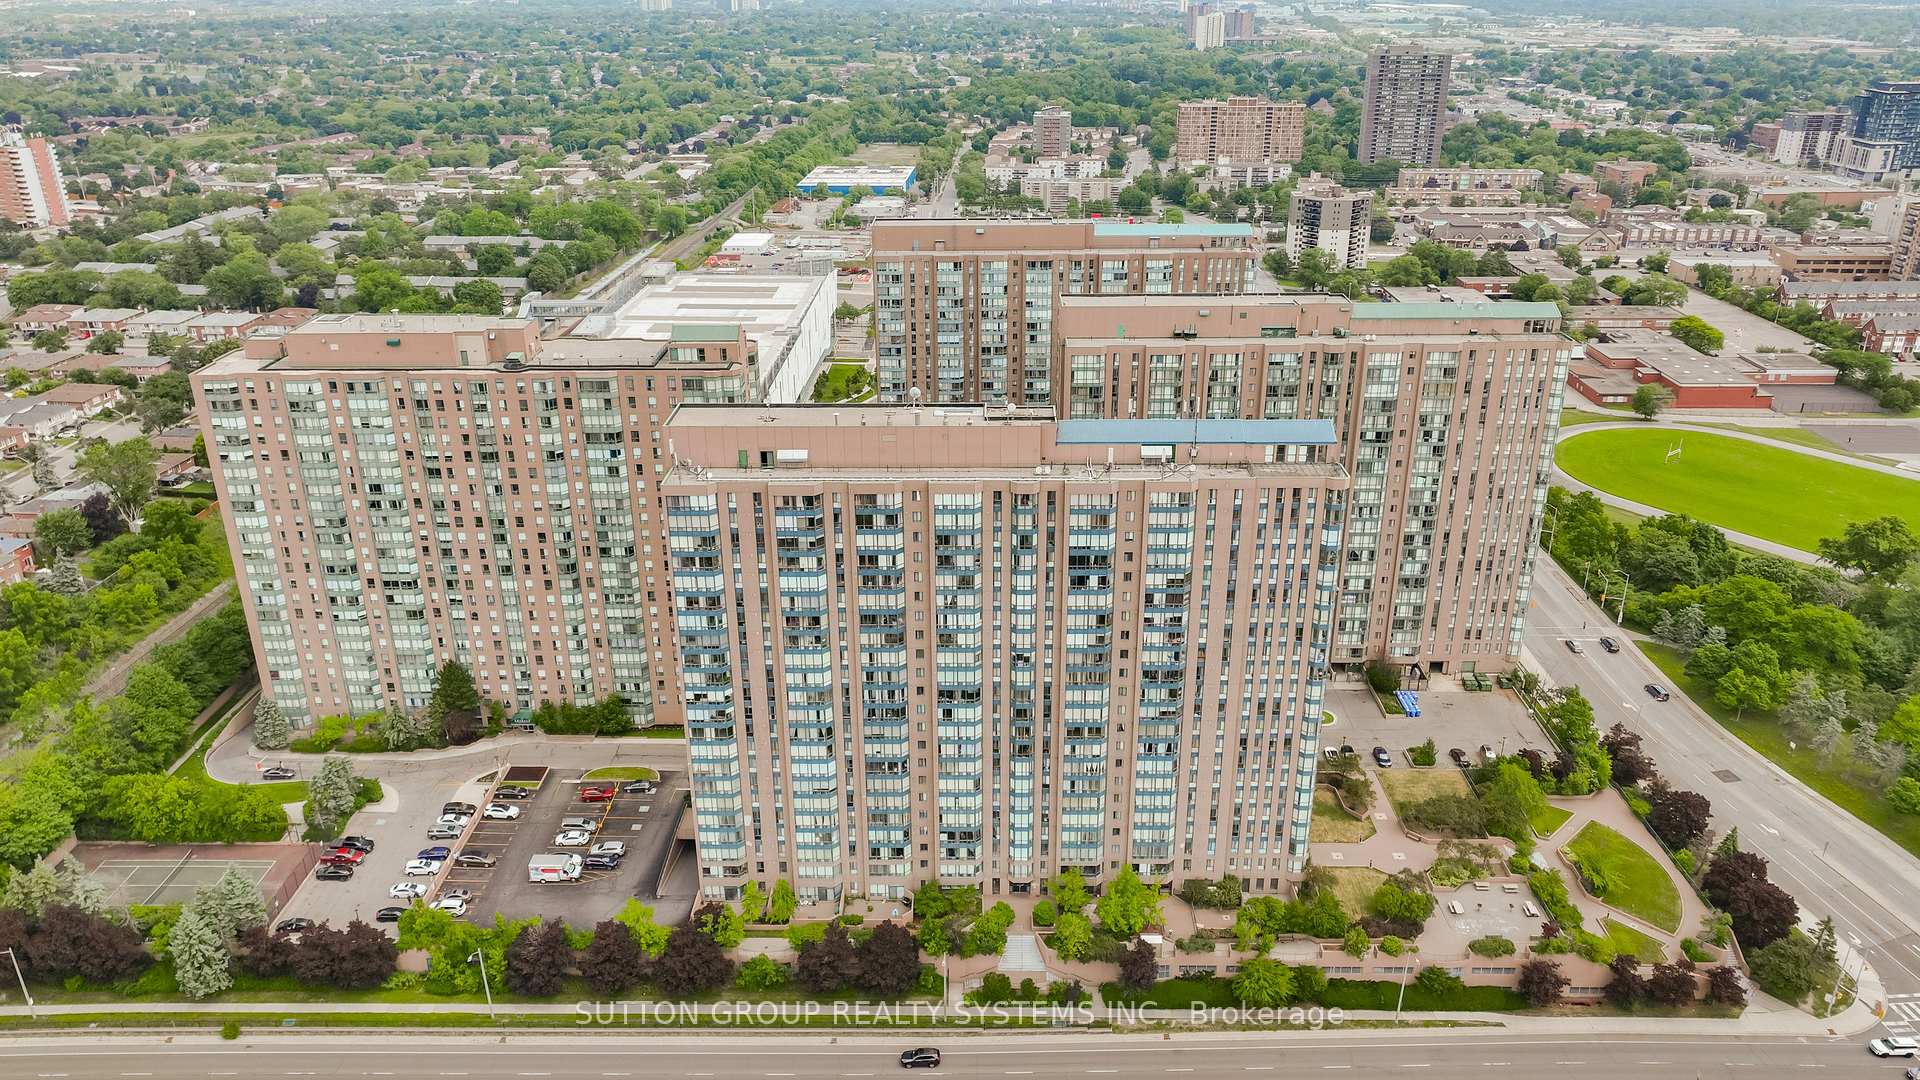
BuildingThe carlyle, Storeys 22, Units 341
- Name: The carlyle
- Storeys: 22
- Units: 341
- Registered: 1991
- Condo corporation: 449
- Amenities: Car wash, concierge, exercise room, party room/meeting room, visitor parking, sauna
- Pets: Not allowed
Heating, water and powerForced air, gas, Central air
- Heating: Forced air, gas
- Cooling: Central air
Rent and termsRent $2,400 a month, Entire property, Unfurnished
- Rent: $2,400 a month
- Space for rent: Entire property
- Furnished: Unfurnished
- Lease: 12 months
- Paid: Monthly
- Rent includes: Heat, parking, water, common elements, central air conditioning, building insurance
- Deposit: Required
- Credit check: Required
- Employment letter: Required
- Rental application: Required
- References: Required
IncludedFridge, ss stove, ss dishwasher, ss washer and dryer, new ss overhead exhaust, upgraded kitchen with pot lights, elf's, blinds, 1 underground parking and 1 locker., Roller blinds which will be replaced by regular blinds or curtains.
- Included: Fridge, ss stove, ss dishwasher, ss washer and dryer, new ss overhead exhaust, upgraded kitchen with pot lights, elf's, blinds, 1 underground parking and 1 locker.
- Not included: Roller blinds which will be replaced by regular blinds or curtains.
NearbyHospital, place of worship, public transit, school, school bus route, park
- Close to: Hospital, place of worship, public transit, school, school bus route, park
Listing detailsW12278188, Terminated, Jul 11, 2025
- MLS® number: W12278188
- Status: Terminated
- Listed on: Jul 11, 2025
- Days on market: 5
- Updated: Jul 16, 2025
- Possession: 2025-09-01 / 30-59 days
- Occupied by: Owner
- Listing brokerage: SUTTON GROUP REALTY SYSTEMS INC.
About this home
Unit 815, 155 Hillcrest Avenue, Mississauga (Cooksville), ON L5B 3Z2
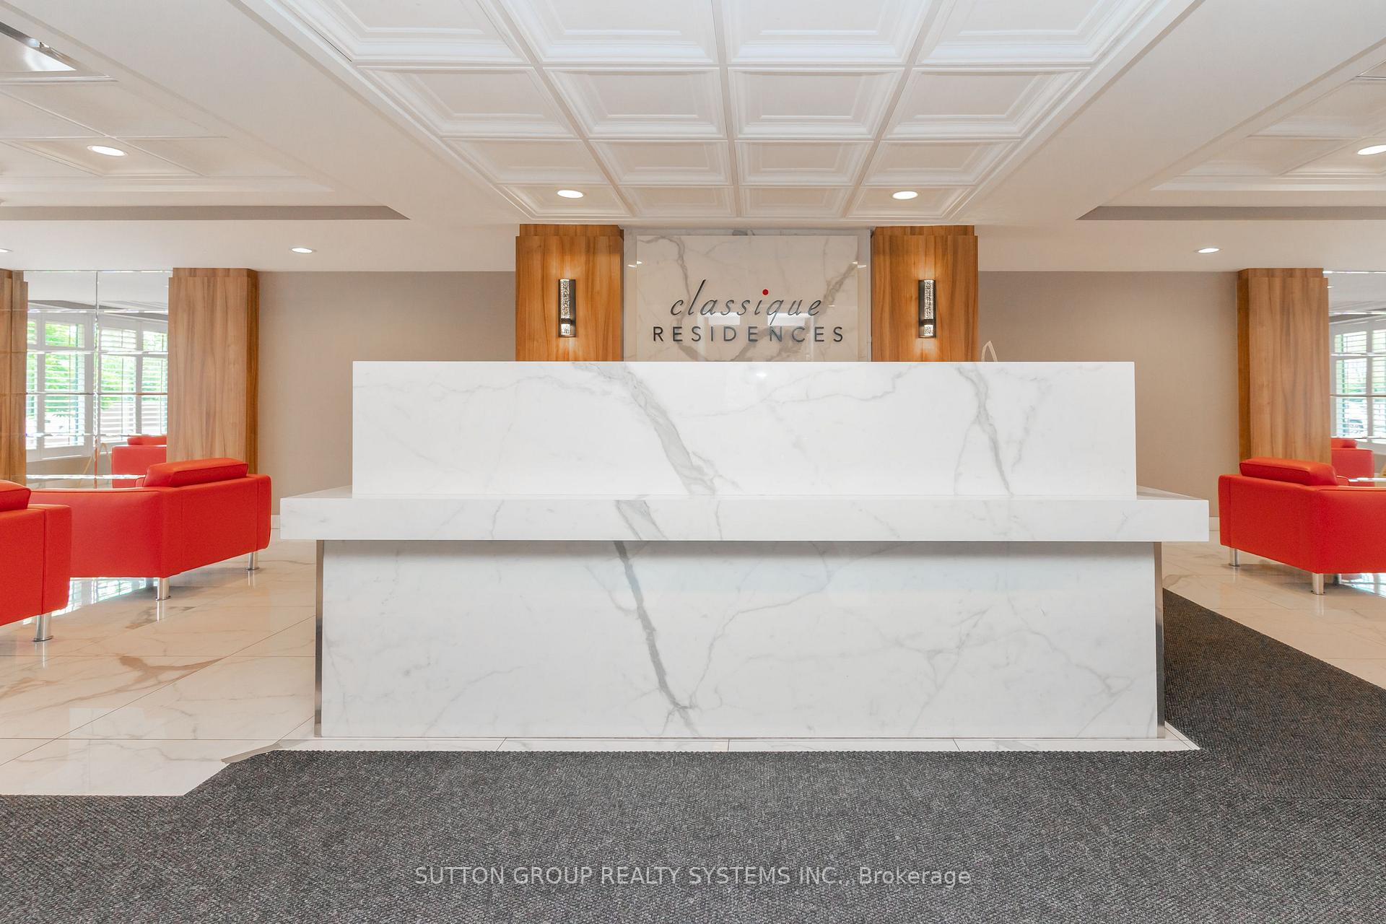
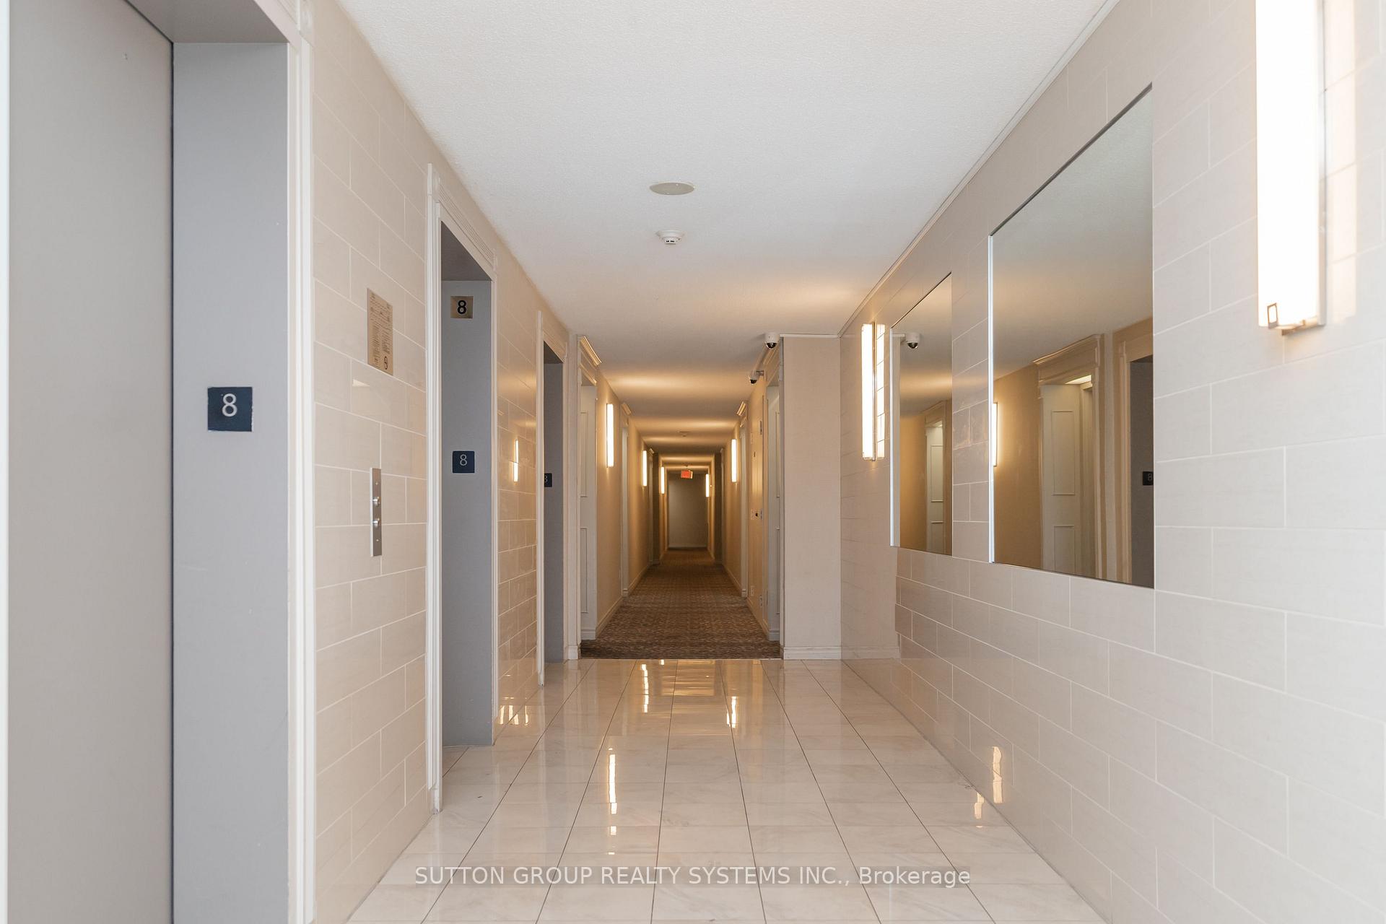
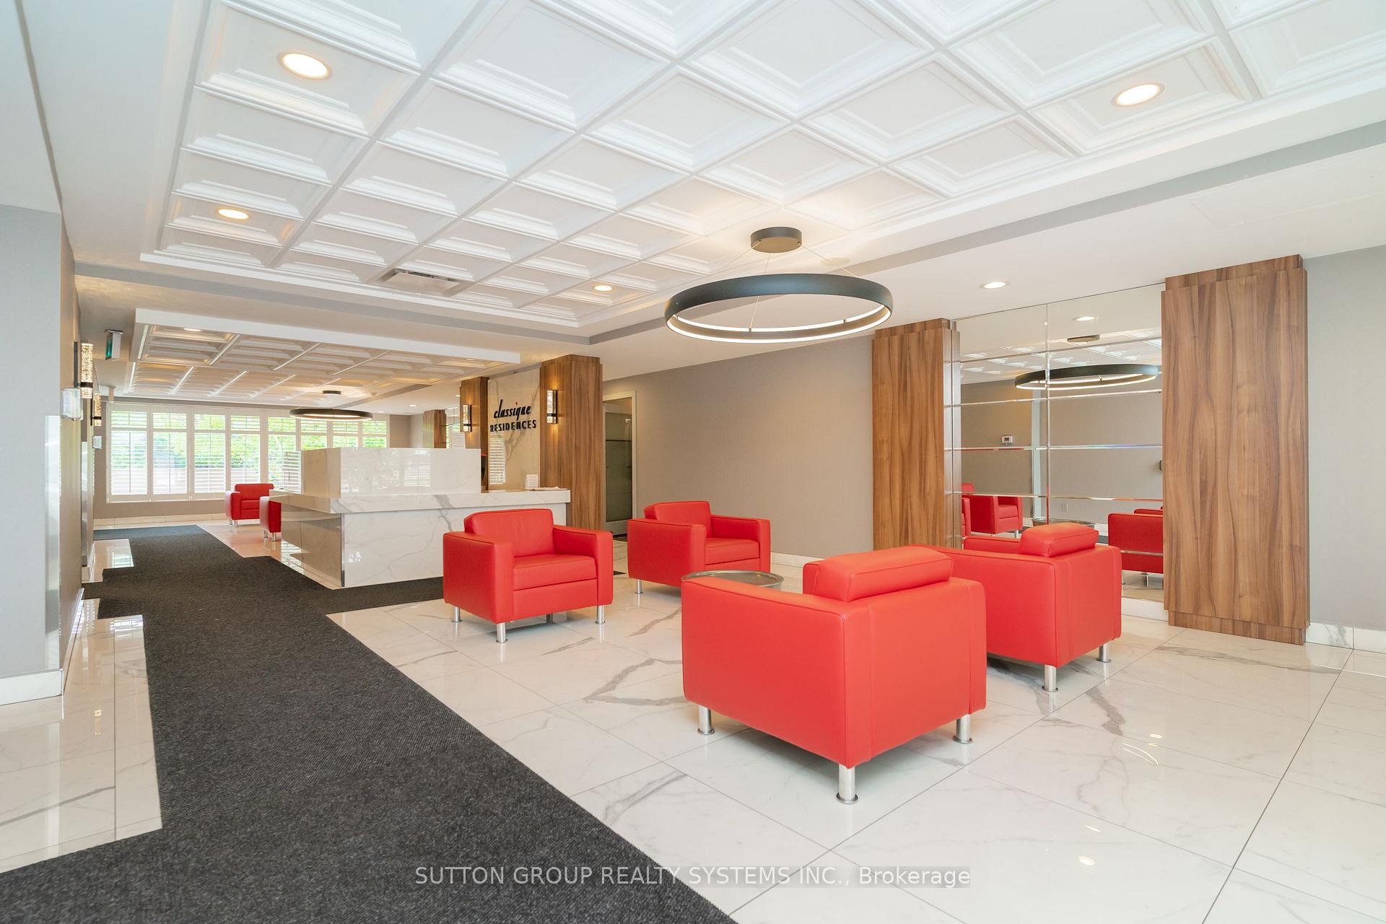
Available FOR LEASE. Located In One Of The Best Locations Of Mississauga. Gorgeous East Facing Unit With Clear View, Feels Like Home The Moment You Step Inside, Extremely Well Maintained, Bright & Spacious. This Unit Boasts Of Large & Spacious Living, Dining, Kitchen, renovated entrance mirrored closets, upgraded Washroom and much more. Primary BR With A Walk In Closet. 2nd Bedroom is quite spacious and can be used as a Study Room A Large Solarium For Option To Work From Home. Separate Room Updated Eat In Kitchen with Pot lights & dimmers, Laminate Floors all through the unit, Ensuite Laundry, Recently Renovated & Modern Look Lobby Area With 24 Hr Concierge & Highly Secured Building, Walking Distance From Cooksville Go Station, Close To Square One Shopping Malls, Major Highways, Groceries, Schools, Parks, Places Of Worship, Hospitals. Future LRT, Amenities Including Gym, Party Room, Bbq Area, Roof top Viewing Room, Cctv Cameras On Every Floors, Walking Trails, Plenty Of Sunlight, Fresh Air And A Healthy Living Life Style Neighborhood. View With Confidence.
Ask about this home
A HOMEH agent will answer your questions about this home.
Know more about The Carlyle III Condos
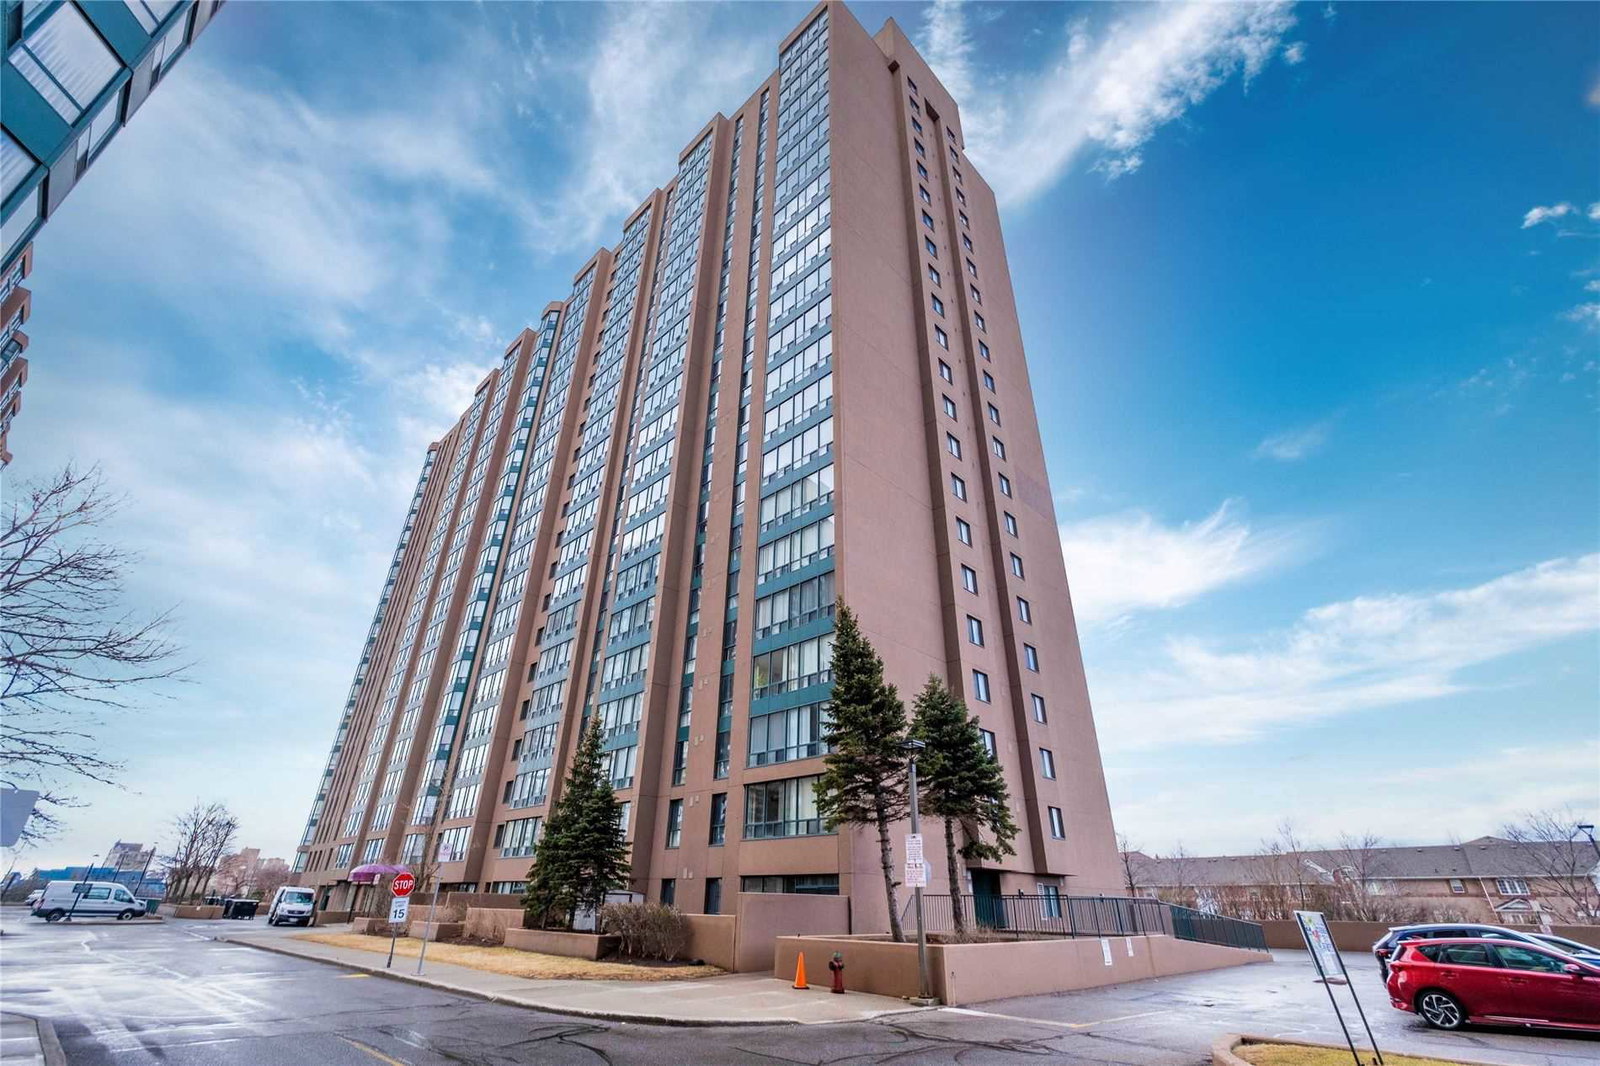
Condo building · 155 Hillcrest Avenue
The Carlyle III Condos is a 22-storey condo with 341 suites, built in 1991 by Tridel. Right now 2 for sale are on the market here.
- 22storeys
- 341suites
- $460/sq ft
- 1991built
No similar units for rent in The Carlyle III Condos right now.
Around this home
Daily convenience, out of 100, from the distances below
Schools nearby
School rating, out of 10.
Helpful calculators
Your HOMEH agent

"I would see it this week."