

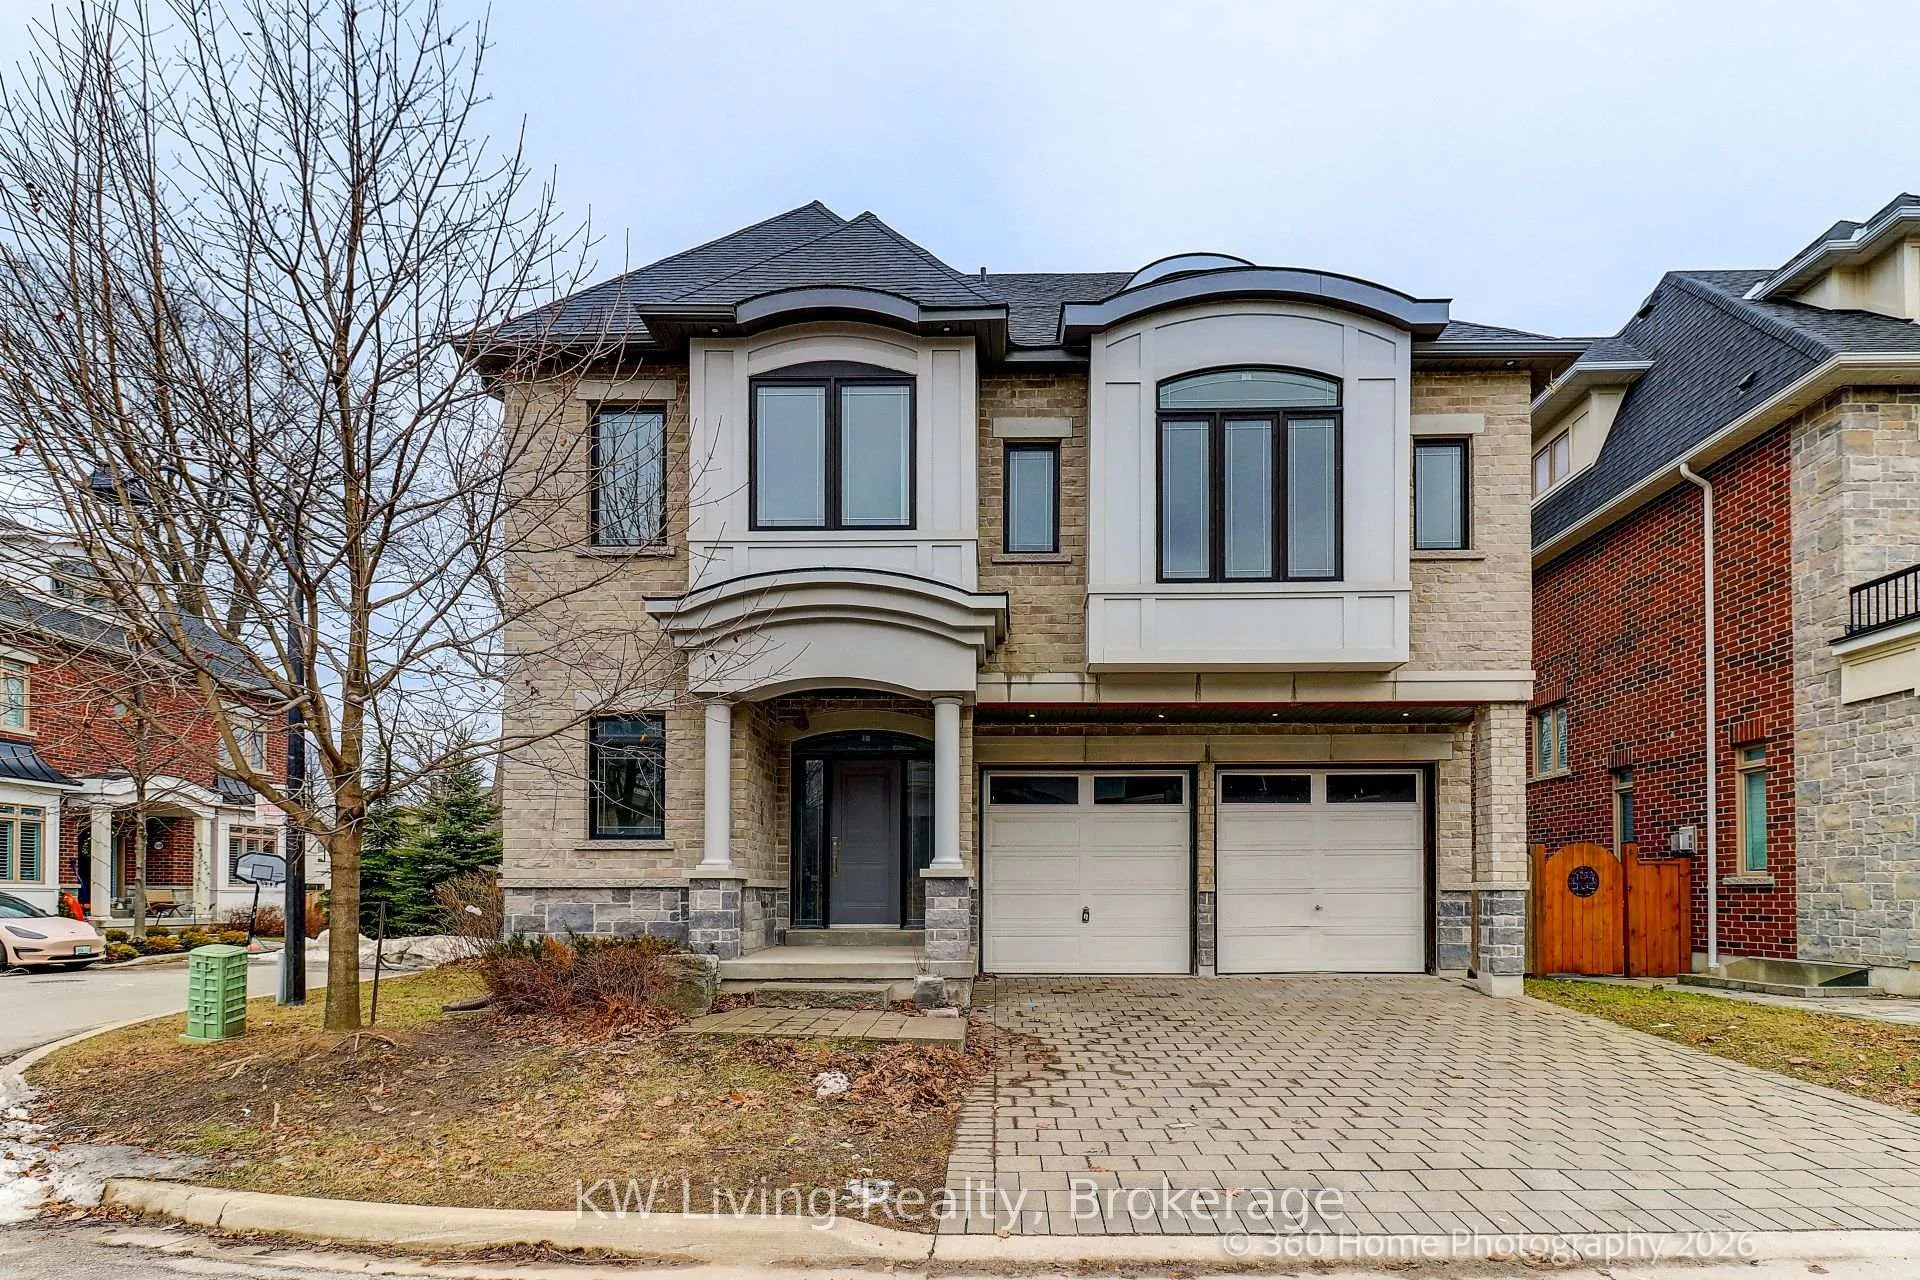
1550 Edencrest Drive
1550 Edencrest Drive
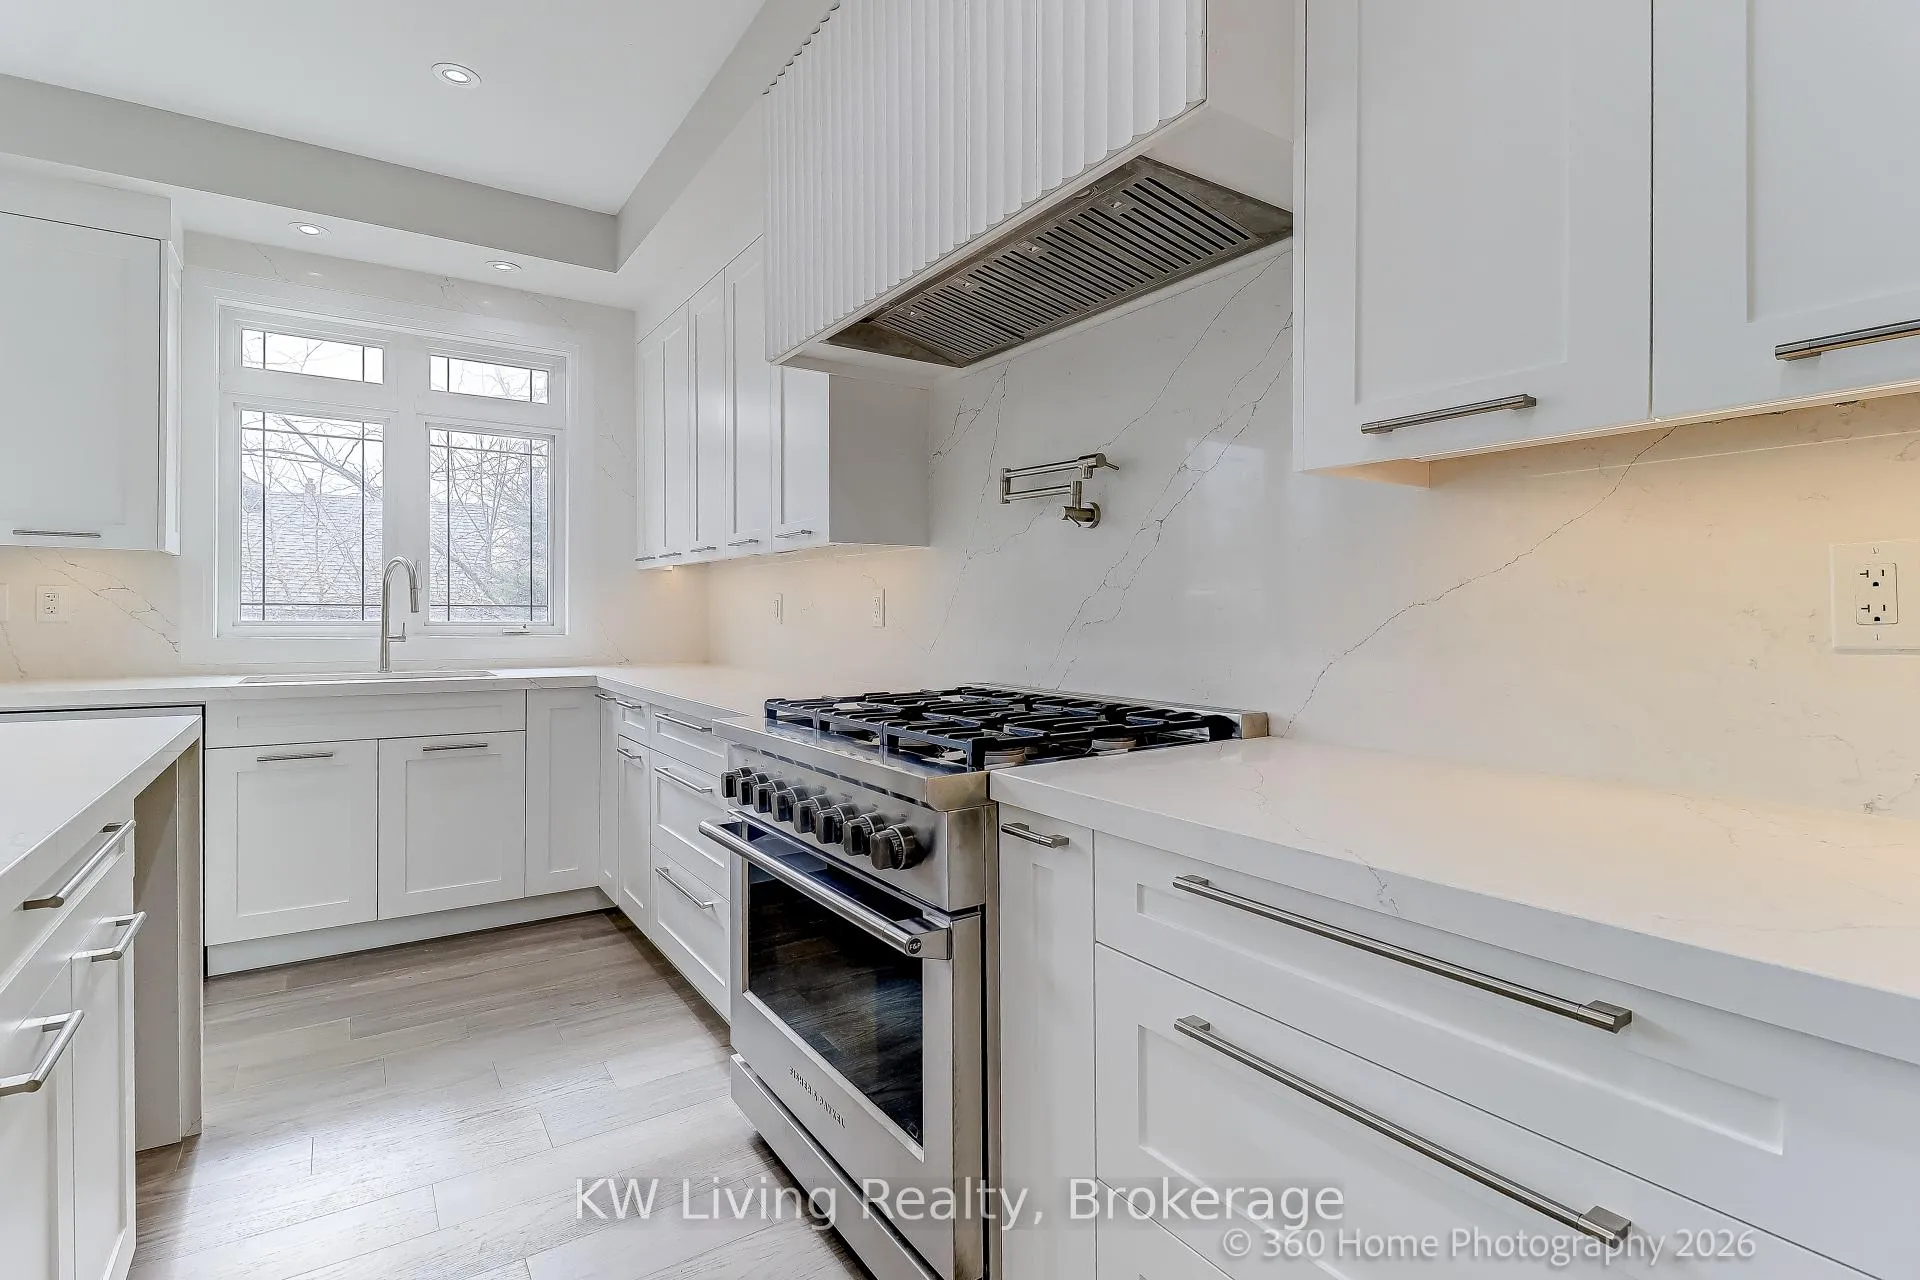 See all 27 photos
Property history
- $1,850,000ExpiredList: 2026-03-17|End: 2026-06-17|92 daysW12891198
Facts and features
- BasementFinished
- Price per sq ft~$569
- Water, sewerMunicipal
- Lot shapeOther
- Hardwood floors
- Fireplace
- Central air
The homeDetached, 2 1/2 storey, 3,000–3,500 sq ft
- Type: Detached
- Style: 2 1/2 storey
- Living space: 3,000–3,500 sq ft
- Basement: Finished
InsideFireplace Yes, family room, living room, Hardwood, Upper level
- Fireplace: Yes, family room, living room
- Flooring: Hardwood
- Laundry: Upper level
- Features: Carpet free
- Rooms above ground: 9
- Rooms in the basement: 2
- Bedrooms: 4 + 1 in the basement
- Bathrooms: 5
- Kitchens: 1
Outside and lotBrick, stone, Asphalt shingle, Concrete
- Exterior: Brick, stone
- Roof: Asphalt shingle
- Foundation: Concrete
- Size: 69.68 × 86.2 ft
- Shape: Other
Parking2 Garage, Built-in, Private double
- Spaces: 2 Garage
- Garage: Built-in
- Driveway: Private double
Heating, water and powerForced air, gas, Central air, Municipal water
- Heating: Forced air, gas
- Cooling: Central air
- Water: Municipal water
- Sewer: Municipal sewer
Costs and taxesTaxes $11,776 a year, HST included in the price, Hot water tank
- Taxes, 2025: $11,776 a year
- HST: HST included in the price
- Rental items: Hot water tank
- Under contract: Hot water tank-gas
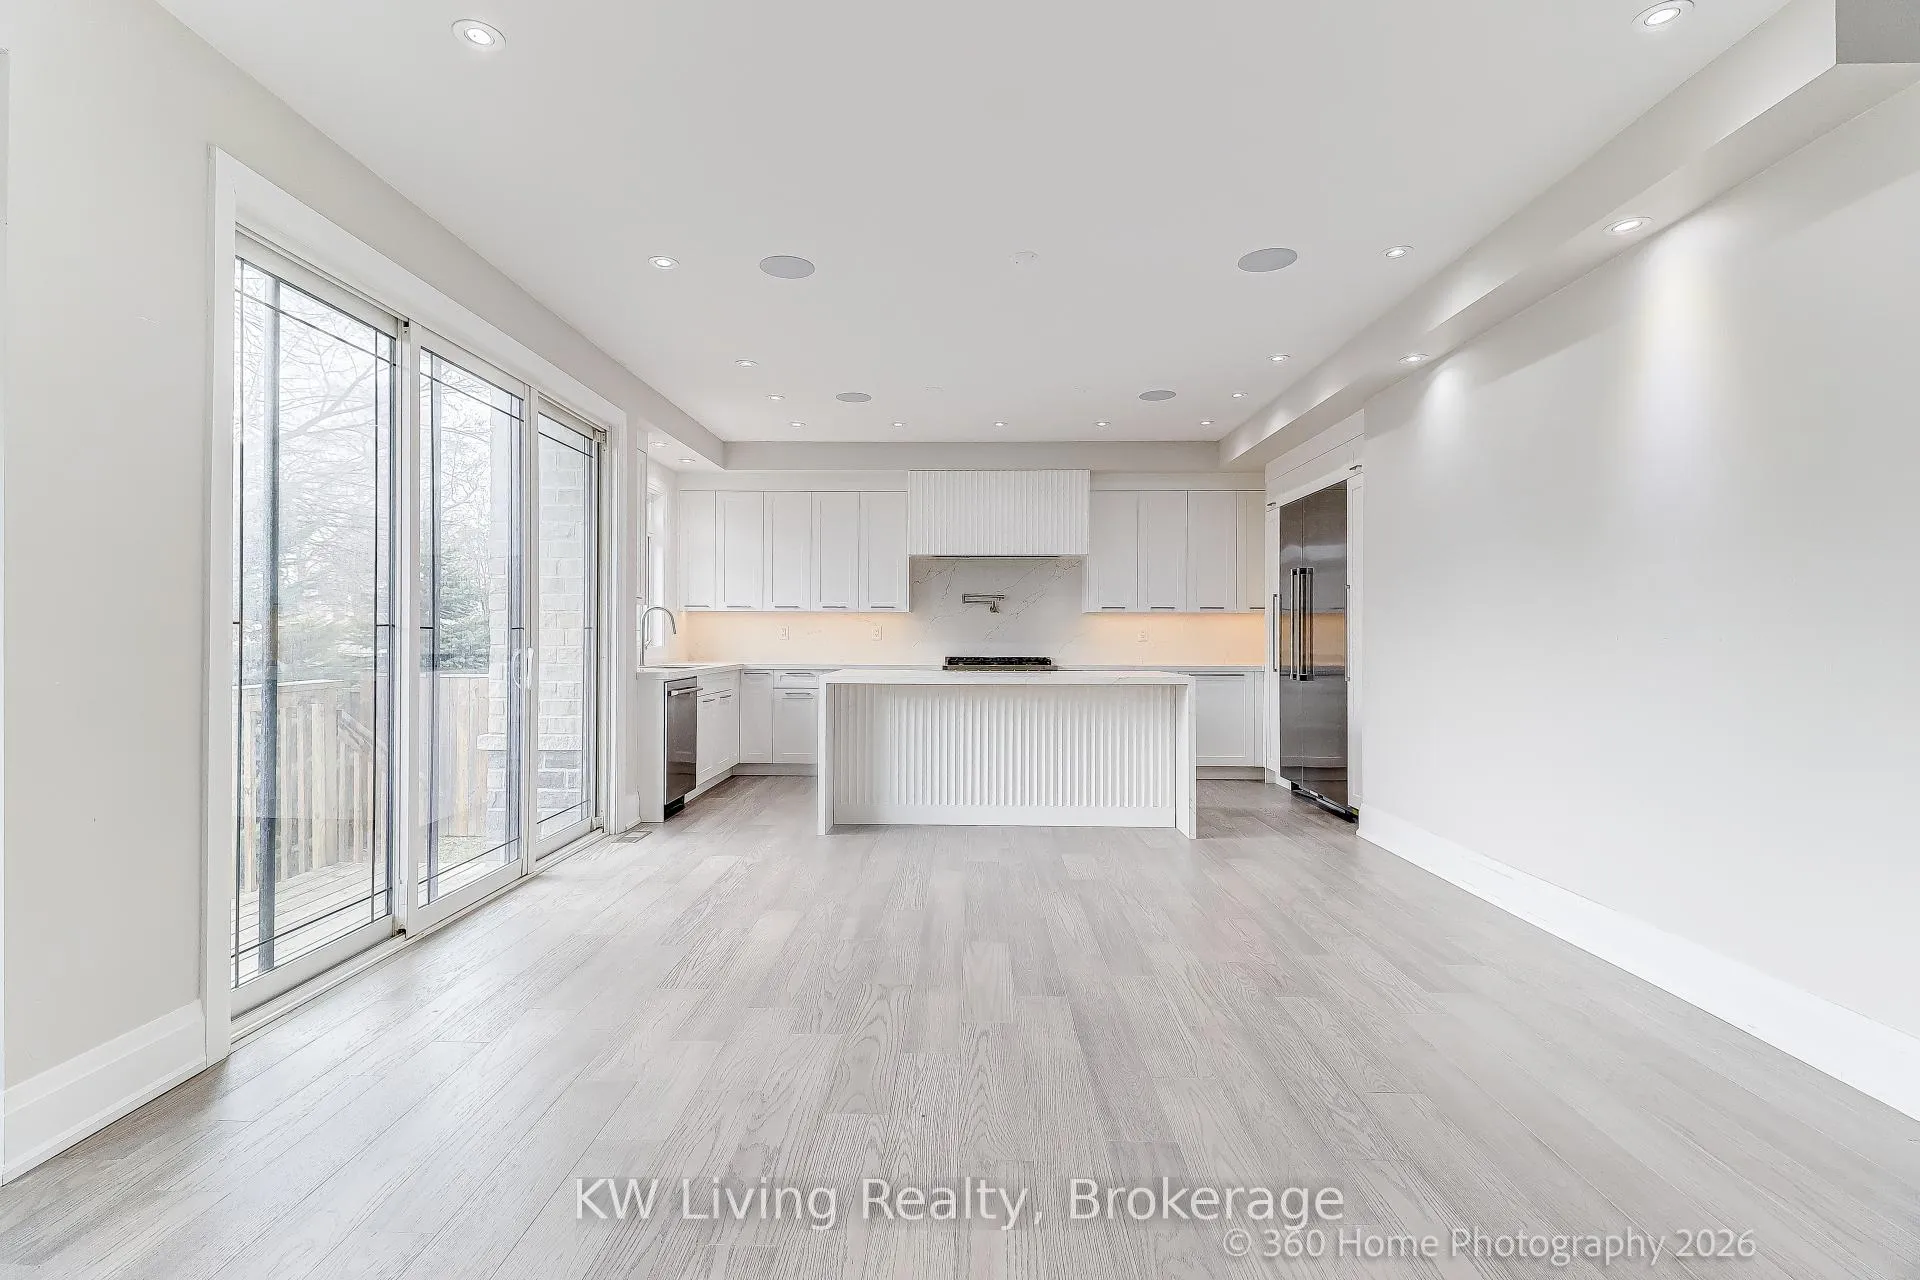
Included in the saleFischer & paykel built in stainless fridge, fischer & paykel 6 burner stainless steel gas range, stainless steel dishwasher, front load washer, front load dryer, all electric light fixtures
- Included: Fischer & paykel built in stainless fridge, fischer & paykel 6 burner stainless steel gas range, stainless steel dishwasher, front load washer, front load dryer, all electric light fixtures
NearbyCul de sac/dead end, fenced yard, hospital, lake/pond, public transit
- Close to: Cul de sac/dead end, fenced yard, hospital, lake/pond, public transit
Listing detailsW12891198, Expired, Mar 17, 2026
- MLS® number: W12891198
- Status: Expired
- Listed on: Mar 17, 2026
- Days on market: 92
- Updated: Jun 17, 2026
- Possession: Flexible
- Occupied by: Vacant
- Listing brokerage: KW Living Realty
About this home
1550 Edencrest Drive, Mississauga (Lakeview), ON L5E 0A5
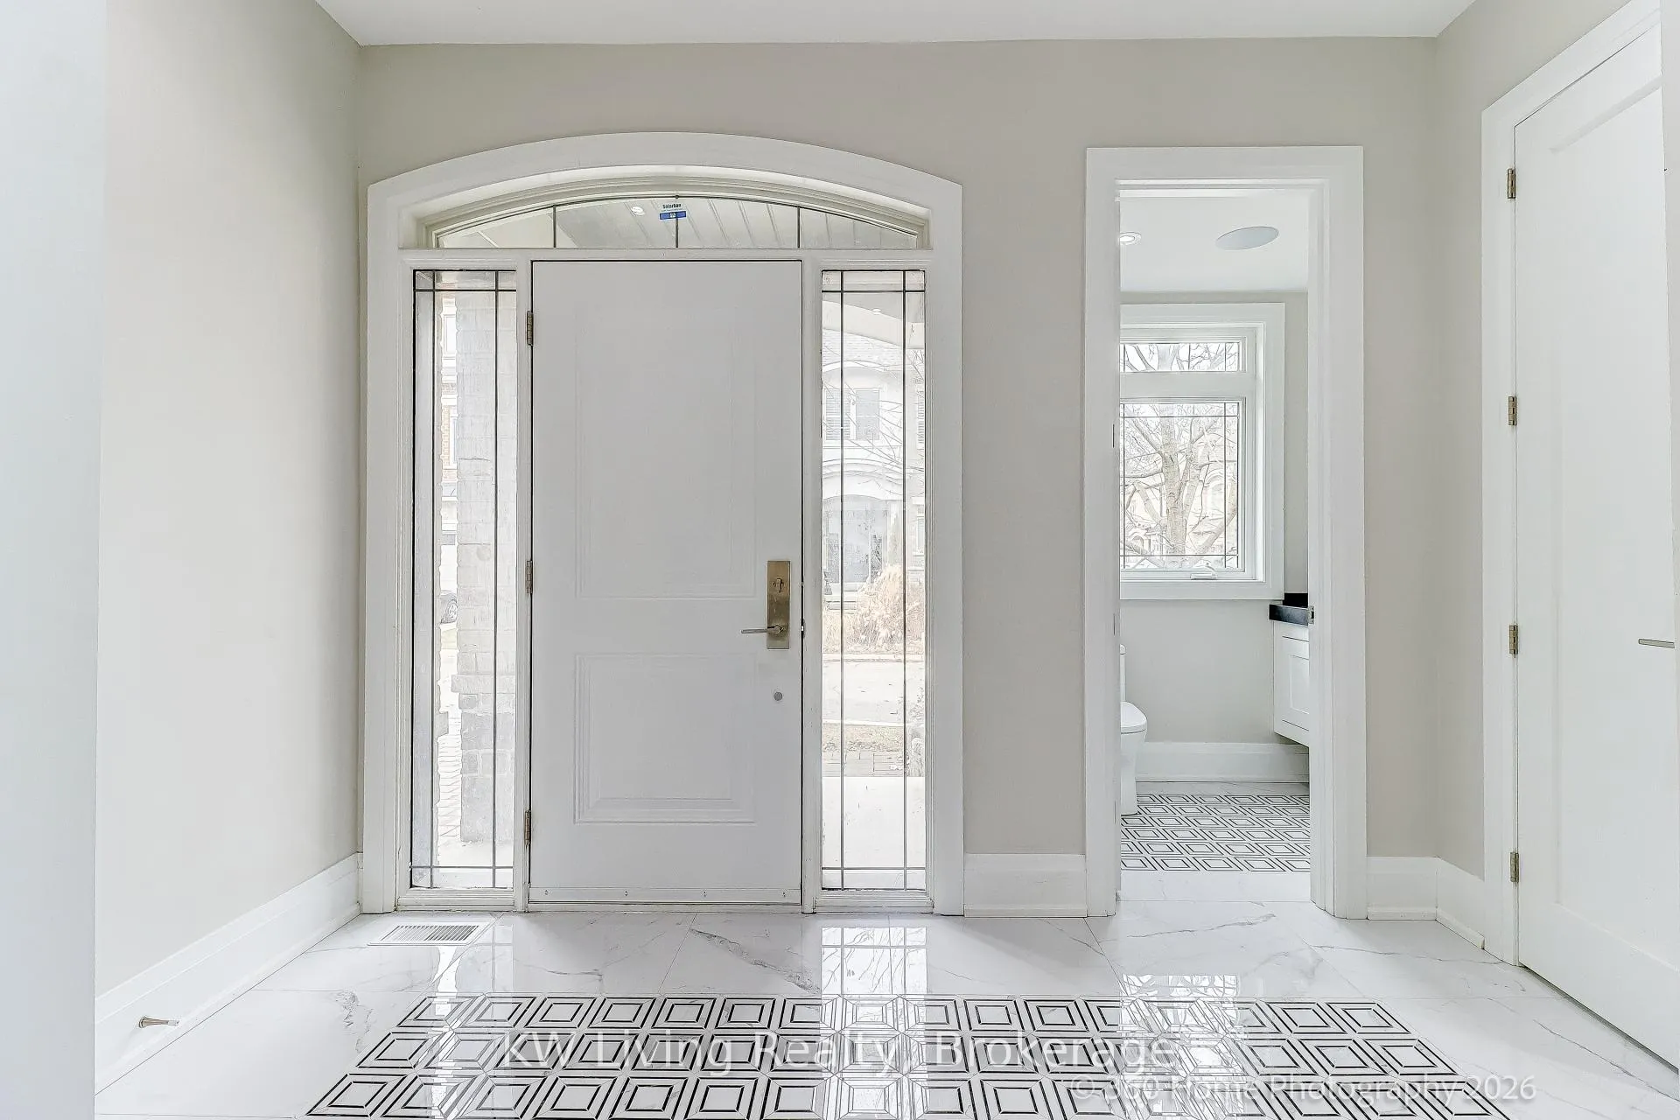
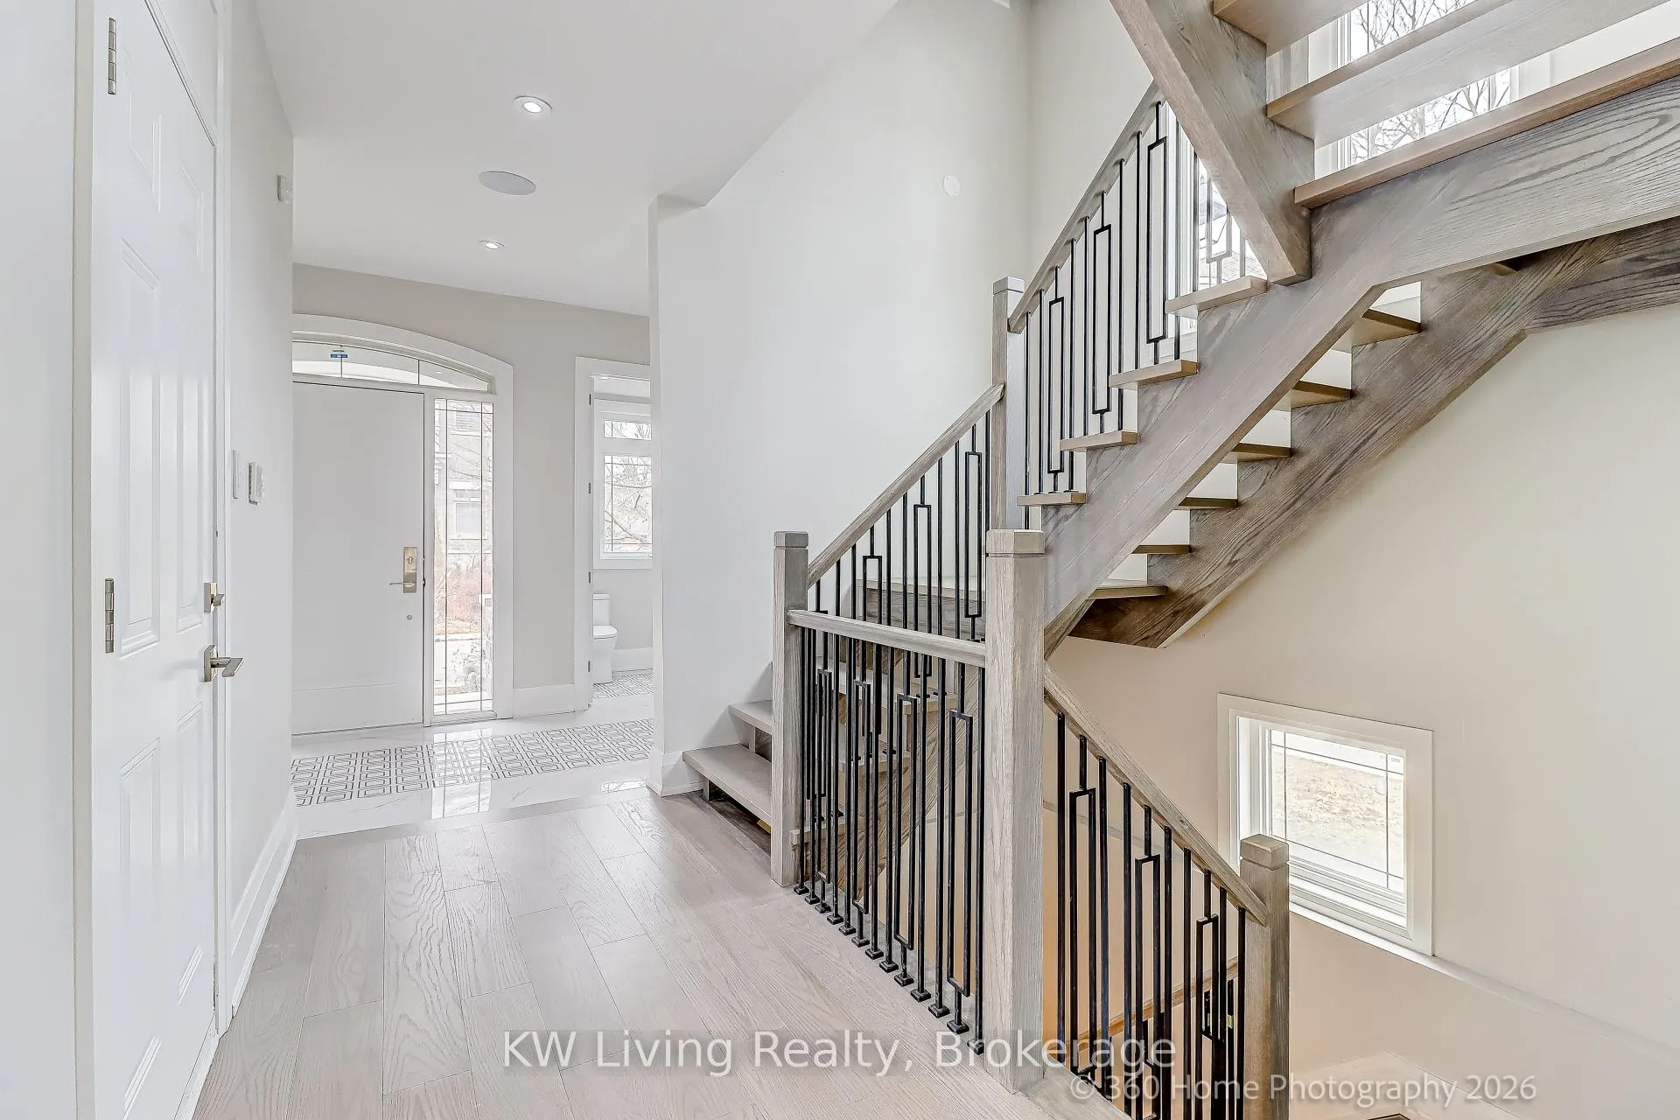
Welcome to 1550 Edencrest Drive, a stunning never-lived-in custom residence tucked within an exclusive private enclave, offering exceptional craftsmanship, luxury upgrades, and a rare opportunity to own a brand-new home in a highly desirable location. Thoughtfully designed with both elegance and functionality in mind, this home features hardwood floors throughout, soaring ceilings, expansive lead glass windows and open staircase that flood the space with natural light. The open-concept layout seamlessly blends modern luxury with comfortable living, making it ideal for both everyday living and entertaining. At the heart of the home is the designer chef's kitchen, complete with premium Fisher & Paykel appliances, custom cabinetry, and an elongated island with waterfall countertop. The kitchen flows effortlessly into the living and dining areas, anchored by extravagant statement fireplaces that add warmth and architectural elegance. A standout feature is the versatile third-floor loft, ideal as a private bedroom retreat or additional family room. This level includes a full bathroom and stunning fireplace, creating a cozy and luxurious space perfect for guests, a media lounge, or a private sanctuary. Every detail throughout the home has been carefully curated, including numerous pot lights, refined millwork, extra large closets, an elegant staircase, and high-end finishes that create a cohesive and elevated aesthetic. A rare highlight is the excavated space beneath the garage, already roughed-in for a private home theatre, offering incredible potential for a custom entertainment space. Enjoy a private backyard within this quiet enclave setting, just minutes from shopping, major malls, transit, and convenient access to the QEW.1550 Edencrest Drive offers the perfect blend of luxury, privacy, and modern convenience, ready for its very first owner to call home. *Some photos are digitally staged*
Ask about this home
A HOMEH agent will answer your questions about this home.
Around this home
Daily convenience, out of 100, from the distances below
Schools nearby
School rating, out of 10.
Helpful calculators
Your HOMEH agent

"Priced 8% over the Hestimate. I would see it this week."