

6292 Starfield Crescent
6292 Starfield Crescent
 See all 50 photos
Property history
Facts and features
- BasementPart finished
- Water, sewerMunicipal
- HeatingForced air
- CoolingCentral air
- Hardwood floors
- Fireplace
- Central air
The homeSemi-Detached, 2-storey, 1,500–2,000 sq ft
- Type: Semi-Detached
- Style: 2-storey
- Living space: 1,500–2,000 sq ft
- Basement: Partially finished
InsideFireplace Yes, family room, natural gas, Hardwood, Auto garage door remote, storage
- Fireplace: Yes, family room, natural gas
- Flooring: Hardwood
- Features: Auto garage door remote, storage
- Rooms above ground: 7
- Rooms in the basement: 2
- Bedrooms: 3
- Bathrooms: 3
- Kitchens: 1
- Family room: Yes
Outside and lotVinyl siding, brick, Asphalt shingle, Unknown
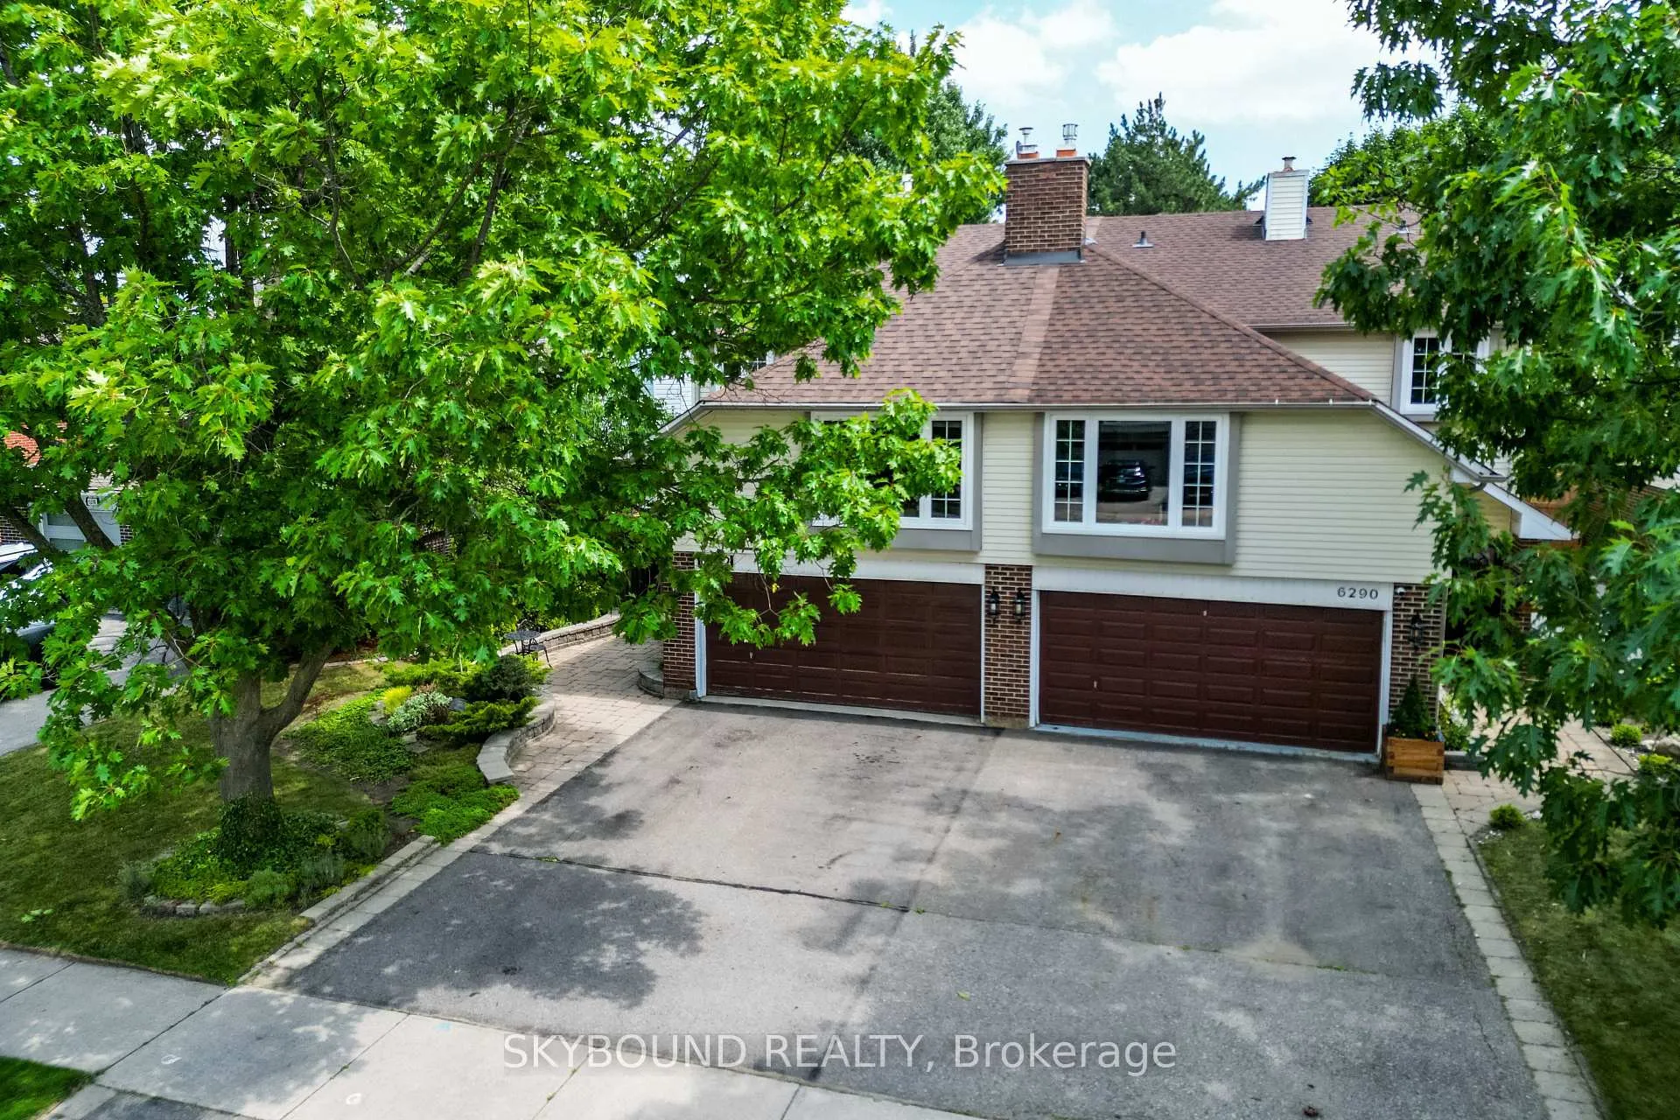
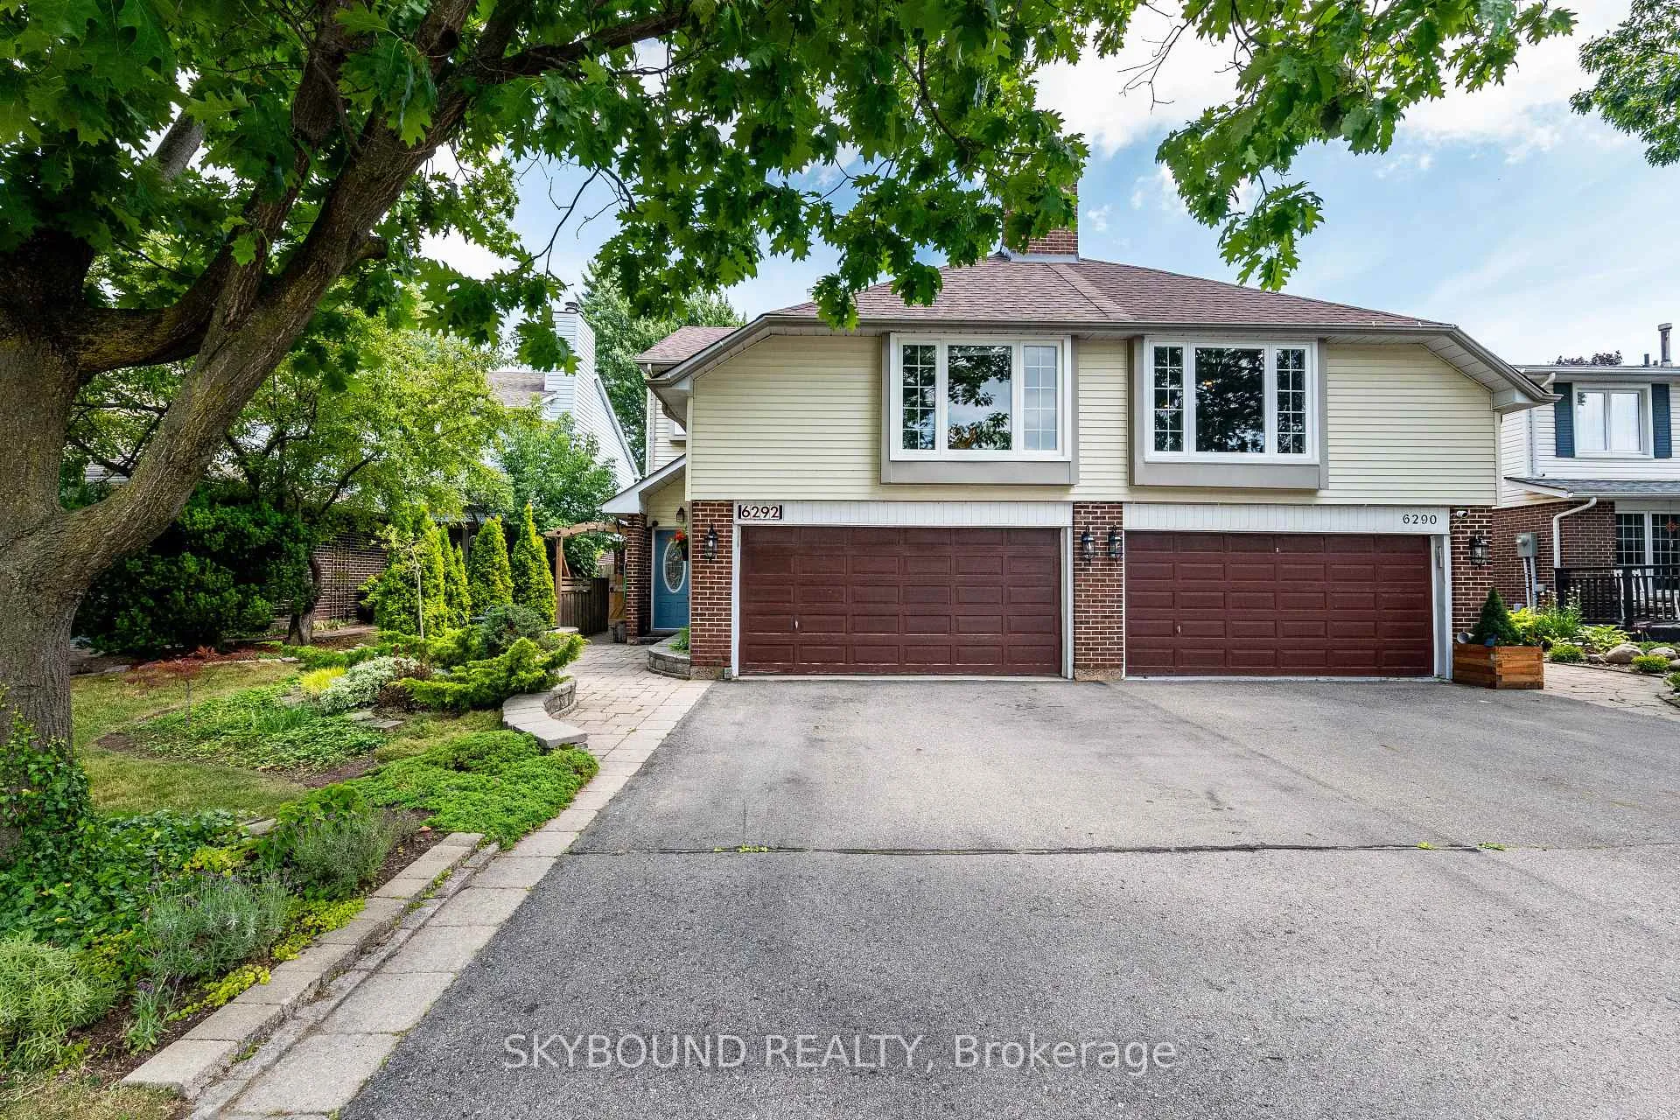
- Exterior: Vinyl siding, brick
- Roof: Asphalt shingle
- Foundation: Unknown
- Size: 30 × 125 ft
Parking2 Garage, Built-in, Private double
- Spaces: 2 Garage
- Garage: Built-in
- Driveway: Private double
Heating, water and powerForced air, gas, Central air, Municipal water
- Heating: Forced air, gas
- Cooling: Central air
- Water: Municipal water
- Sewer: Municipal sewer
Costs and taxesTaxes $5,438 a year, HST included in the price, Hwt
- Taxes, 2026: $5,438 a year
- HST: HST included in the price
- Rental items: Hwt
Included in the saleIncluded $$$ spent on upgrades. 2 skylights! steps to schools, parks, shops, transit. close to shopping, hwy 403,401,407. includes: black s/s fridge, b/i dishwasher, stove . s/s hood with remote, wine fridge. front load washer and dryer, shelves in the kitchen, tv in family room and kitchen. upgraded electric light fixtures, window coverings. custom privacy blinds on main. low voltage deck lights. pot lights on main and and hallway on 2nd. most lights on dimer. 200 amp service. direct garage access. finished laundry room. flat ceilings through the house., N/a
- Included: $$$ spent on upgrades. 2 skylights! steps to schools, parks, shops, transit. close to shopping, hwy 403,401,407. includes: black s/s fridge, b/i dishwasher, stove . s/s hood with remote, wine fridge. front load washer and dryer, shelves in the kitchen, tv in family room and kitchen. upgraded electric light fixtures, window coverings. custom privacy blinds on main. low voltage deck lights. pot lights on main and and hallway on 2nd. most lights on dimer. 200 amp service. direct garage access. finished laundry room. flat ceilings through the house.
- Not included: N/a
NearbyCul de sac/dead end, fenced yard, park, public transit, rec./commun.centre, school
- Close to: Cul de sac/dead end, fenced yard, park, public transit, rec./commun.centre, school
Listing detailsW12891524, Sold, Mar 17, 2026
- MLS® number: W12891524
- Status: Sold
- Listed on: Mar 17, 2026
- Days on market: 56
- Updated: May 12, 2026
- Possession: 60-89 days
- Occupied by: Owner
- Listing brokerage: SKYBOUND REALTY
About this home
6292 Starfield Crescent, Mississauga (Meadowvale), ON L5N 1X4
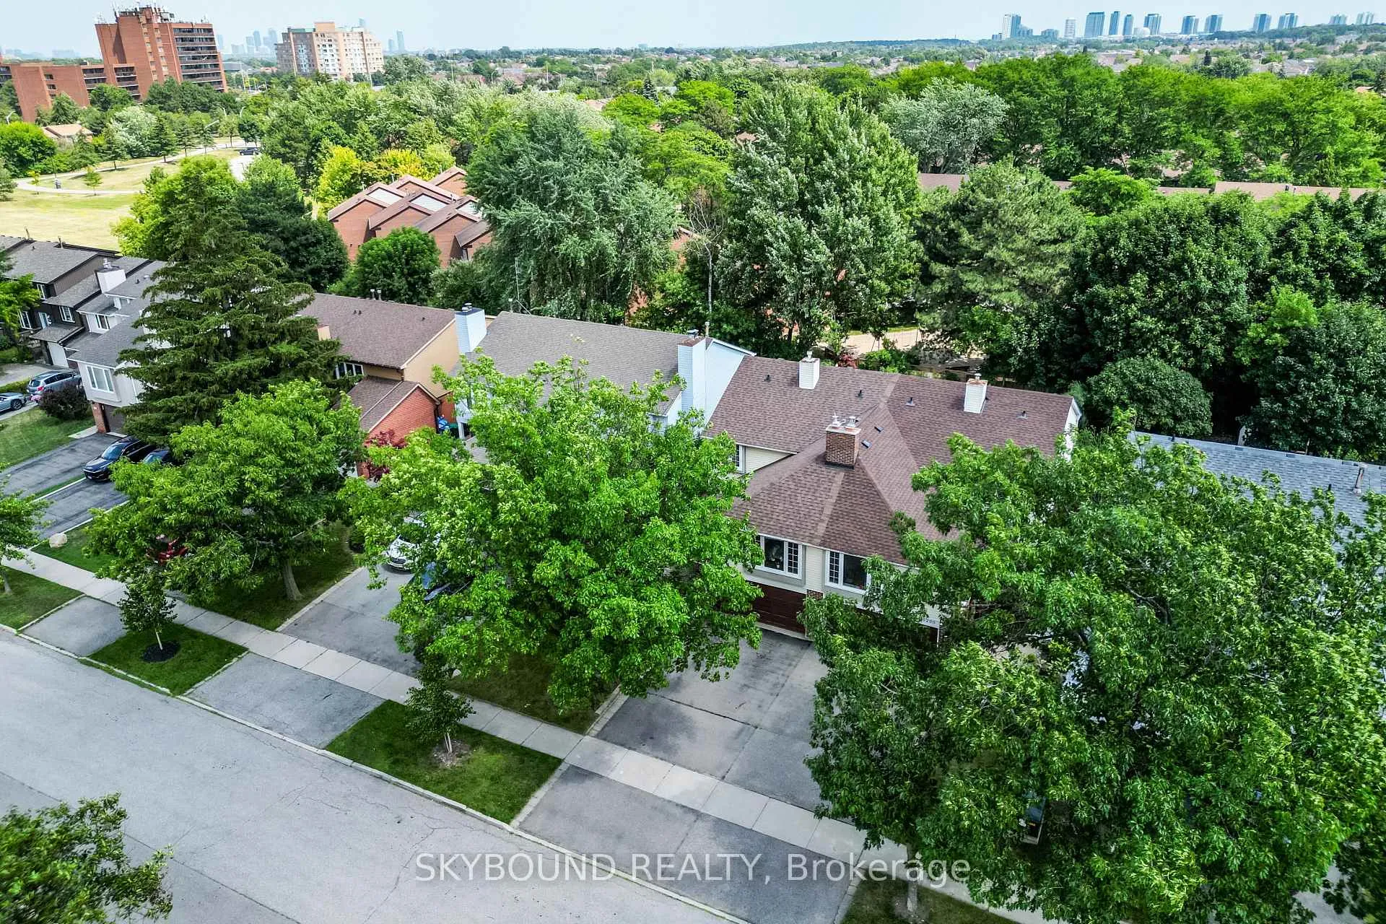
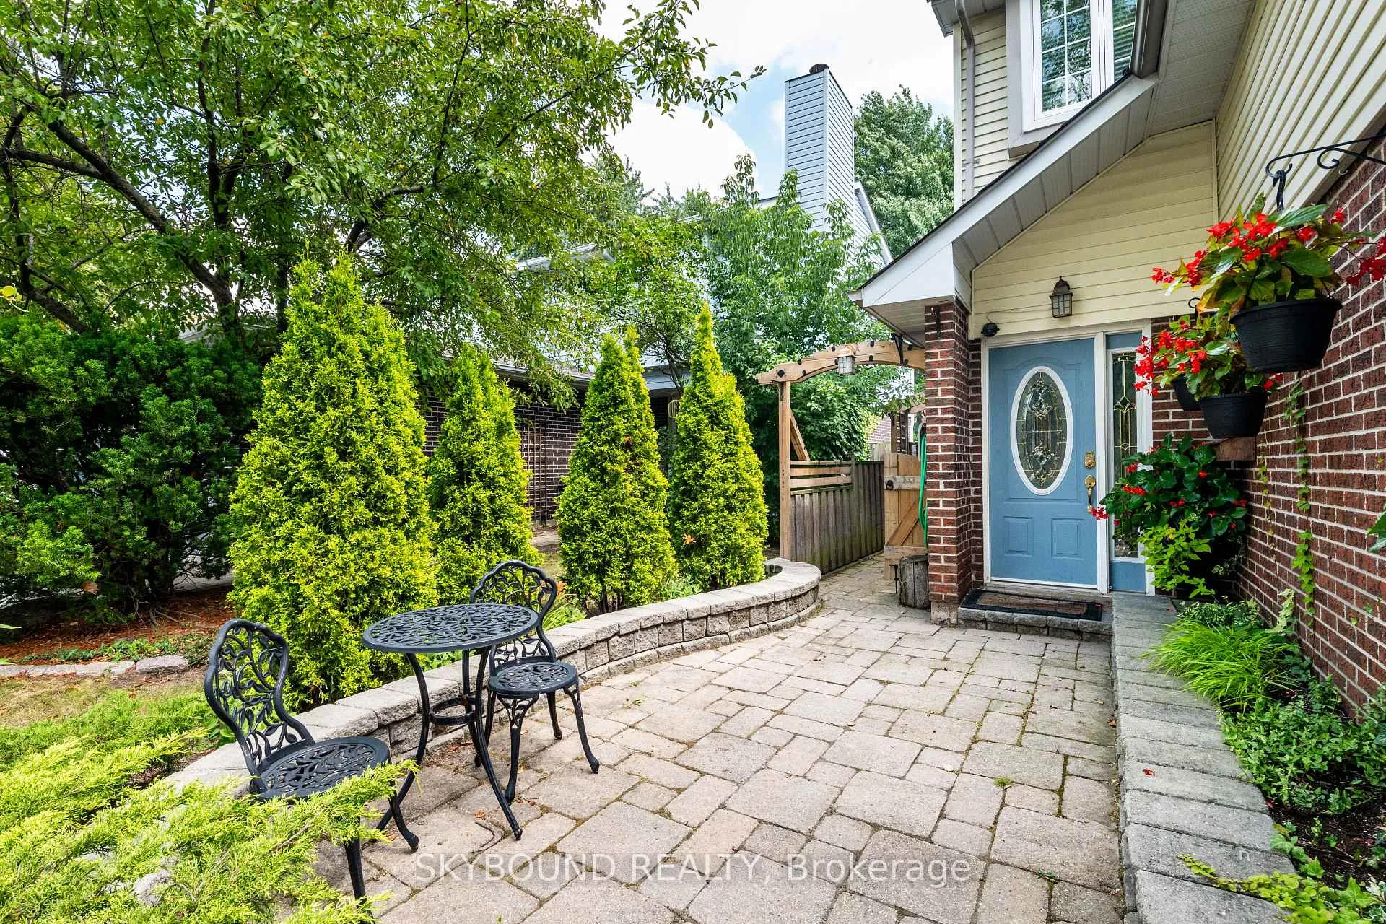
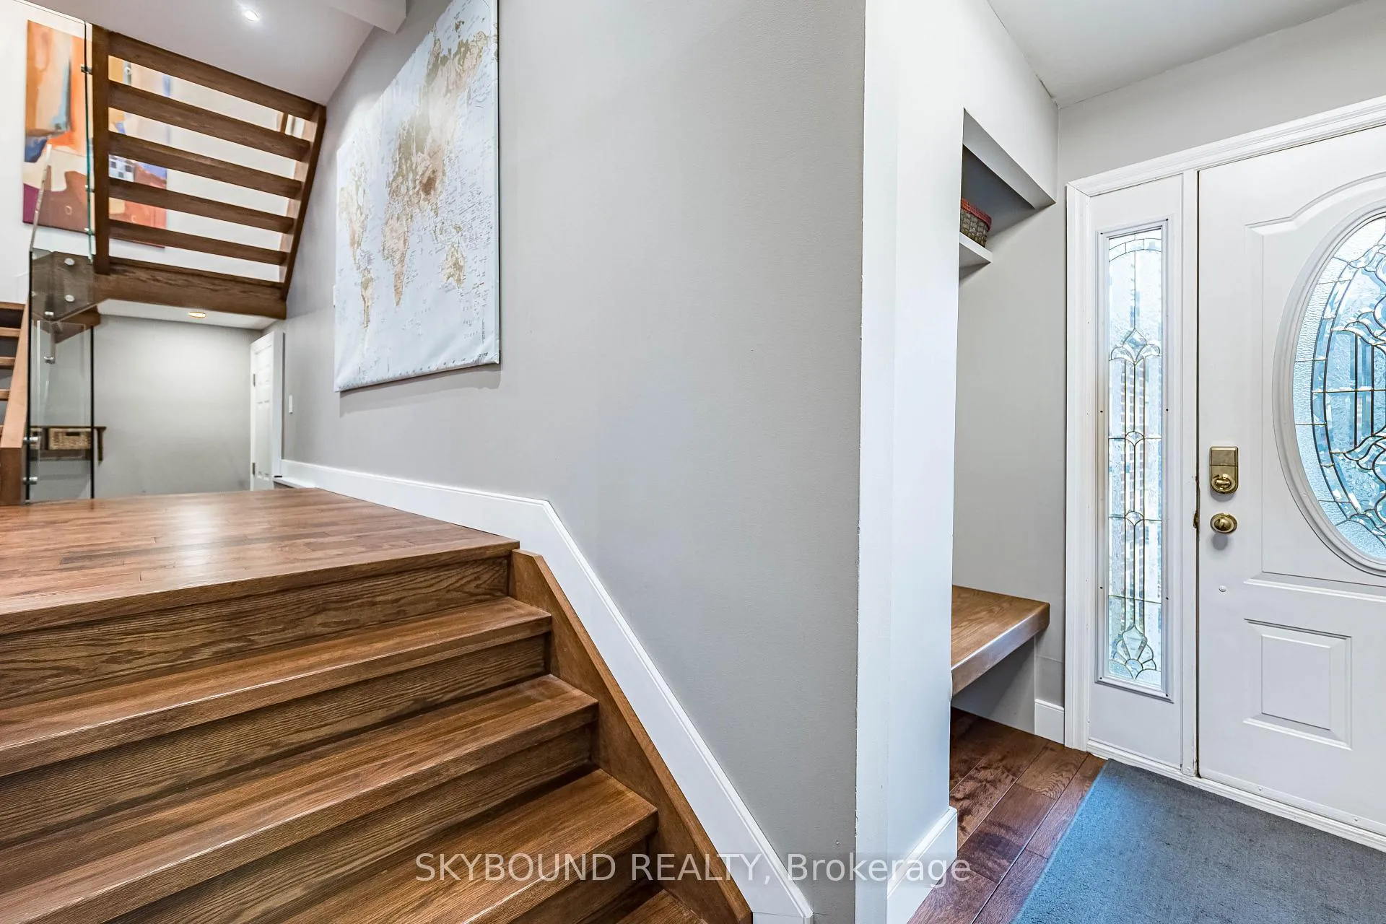
A truly unique family home with 2 Car garage in the heart of Mississauga. Located on a peaceful dead end, family oriented street near Windwood Park. Steps to park, public transit, schools, shops. Renovated with Elegance, Style and High Quality Finishing. The front entrance opens to the foyer and convenient 2-piece powder room. At the heart of the home lies a stunning open-concept kitchen/ living/ dining room with large windows that flood the space with natural light, hand scraped white oak hardwood floors and walkout to generous deck overlooking private backyard oasis. Ideal space for hosting. Discover fully renovated kitchen featuring white cabinets, pot drawers, oversized island, pantry, quartz counters, display cabinet, stainless-steel appliances. See Through modern glass hardwood staircase design leads to cozy family room complete with gas fireplace, reclaimed wood beam, barn door and casing around the skylights. Large window finished with hand scraped red oak casing. Perfect and inviting space to relax. Upstairs 3 spacious bedrooms. Primary bedroom complete with expanded 3-pc luxury spa-inspired bathroom with glass enclosed shower and stylish make up vanity desk. The basement offers a recreation room with engineered hardwood floor, pot lights, finished laundry room, workshop plus ample storage. The spacious and fully fenced yard is landscaped with privacy in mind. Mature evergreens, perennial bushes and flowers provide everything needed for outdoor entertainment or quiet coffee to start your day.
Ask about this home
A HOMEH agent will answer your questions about this home.
Around this home
Daily convenience, out of 100, from the distances below
Schools nearby
School rating, out of 10.
Helpful calculators
Your HOMEH agent

"Priced 3% over the Hestimate. I would see it this week."