

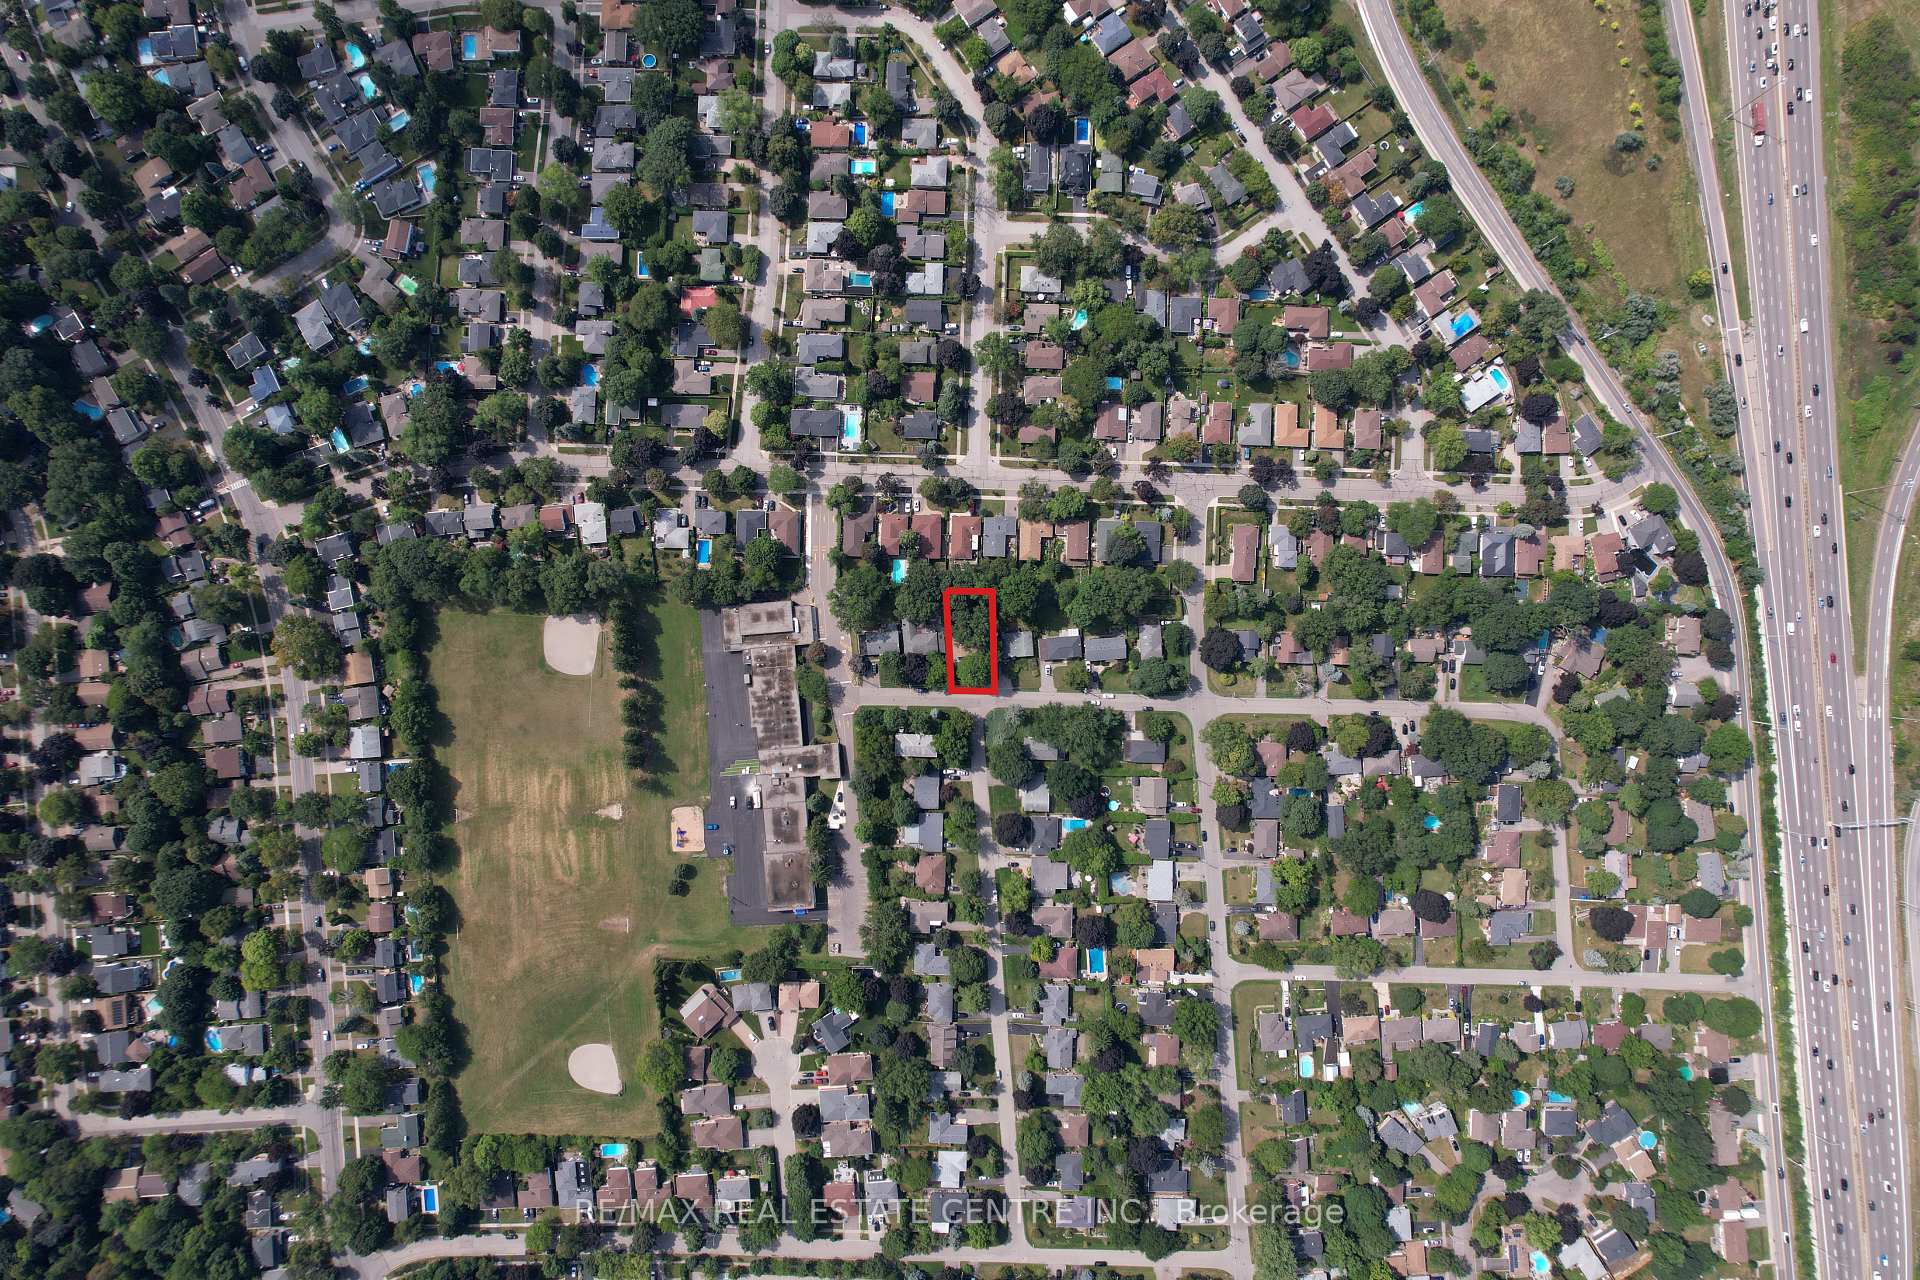
1550 Springwell Avenue N
1550 Springwell Avenue N
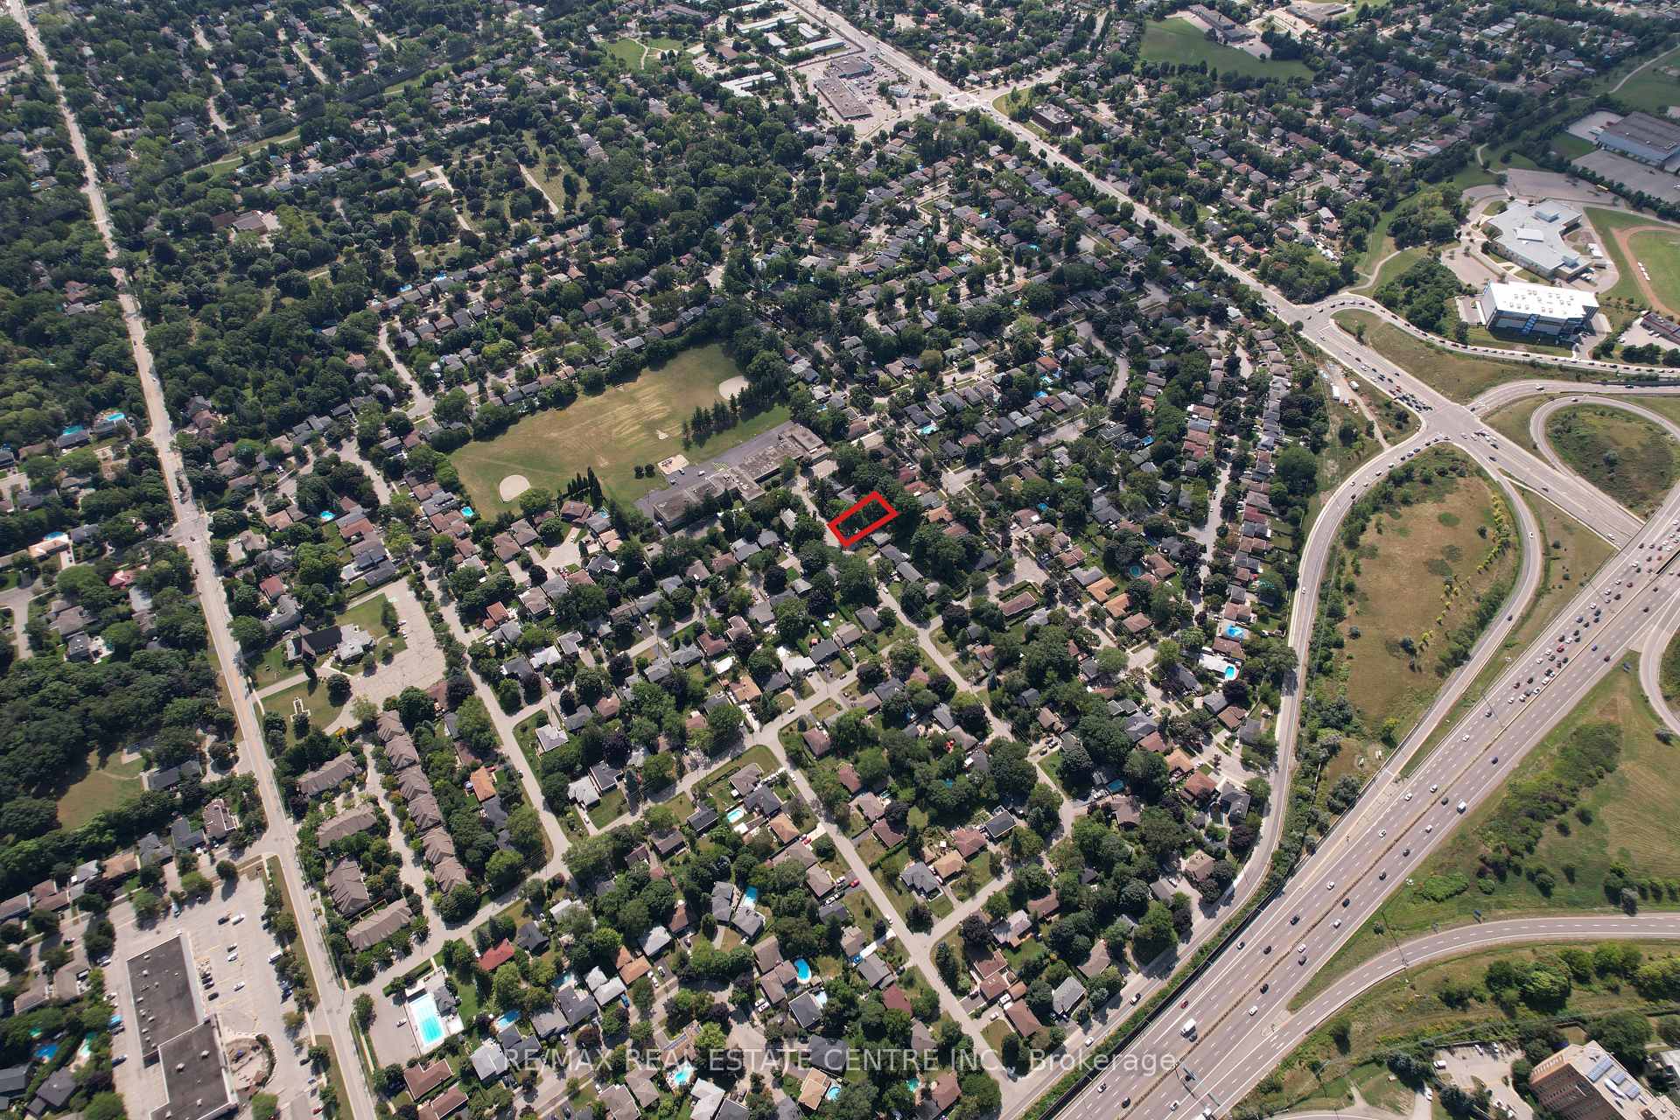
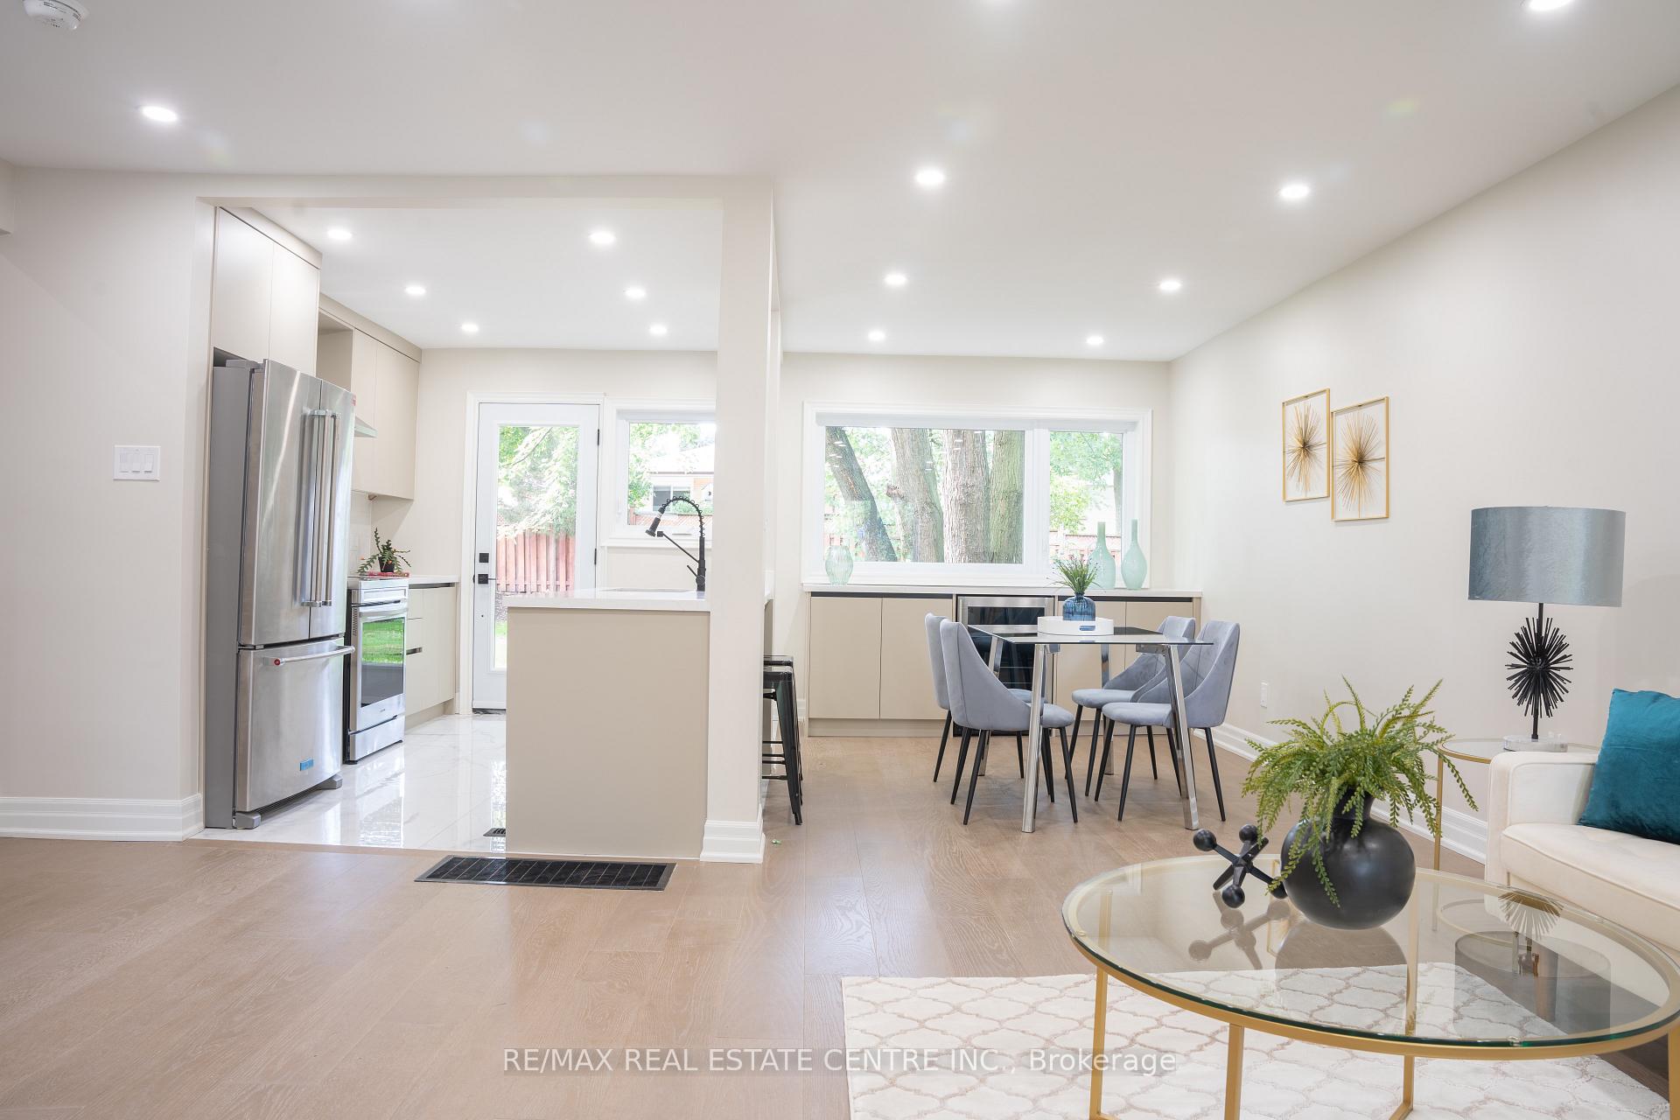 See all 3 photos
Property history
- $1,689,000ExpiredList: 2024-10-27|End: 2025-02-04|100 daysW10402709
- $1,689,000ExpiredList: 2024-10-17|End: 2025-02-04|110 daysW9417696
Facts and features
- BasementFinished
- Price per sq ft~$751
- Water, sewerMunicipal
- HeatingForced air
- Central air
The homeDetached, Sidesplit 3, 2,000–2,500 sq ft
- Type: Detached
- Style: Sidesplit 3
- Living space: 2,000–2,500 sq ft
- Basement: Finished
InsideWater heater, Rooms above ground 3, Bedrooms 2
- Features: Water heater
- Rooms above ground: 3
- Bedrooms: 2
- Bathrooms: 4
- Kitchens: 1
- Family room: Yes
Outside and lotBrick, vinyl siding, Shingles, Concrete
- Exterior: Brick, vinyl siding
- Roof: Shingles
- Foundation: Concrete
- Size: 63.08 × 119 ft
- Zoning: R3
Parking1 Garage, Attached, Available
- Spaces: 1 Garage
- Garage: Attached
- Driveway: Available
Heating, water and powerForced air, gas, Central air, Municipal water
- Heating: Forced air, gas
- Cooling: Central air
- Water: Municipal water
- Sewer: Municipal sewer
- Natural gas: Yes
- Hydro: Yes
Costs and taxesTaxes $6,844 a year, HST included in the price
- Taxes, 2024: $6,844 a year
- HST: HST included in the price
Listing detailsW10402709, Expired, Oct 27, 2024
- MLS® number: W10402709
- Status: Expired
- Listed on: Oct 27, 2024
- Days on market: 100
- Updated: Nov 10, 2024
- Occupied by: Vacant
- Listing brokerage: RE/MAX REAL ESTATE CENTRE INC.
About this home
1550 Springwell Avenue N, Mississauga (Clarkson), ON L5J 3H6
This modern home is a perfect opportunity for you and your family. Located in Mississauga, if offers excellent transportation options and proximity to schools, blending urban living with nature. Here are a few reasons why you should consider this home: 1. **Spacious Layout**: With 5 bedrooms - 3 on the upper level, 1 in the lower level, and 1 in the basement - there's plenty of room for the whole family. 2. **Multiple Bathrooms**: The home features 3 full bathrooms and a convenient powder room, ensuring comfort for everyone. 3. **Modern Amenities**: Enjoy a newly renovated kitchen and updated bathrooms, providing a fresh and inviting space. 4. **Upgraded Windows**: The newly renovated windows allow for plenty of natural light while enhancing energy efficiency. 5. **Energy Efficiency**: A new furnace ensures lower utility costs and peace of mind. 6. **Beautifully landscaped garden**: The spacious garden has been meticulously landscaped with decorative stones, making it prefect for family gatherings and outdoor enjoyment. 7. **Top schools nearby**: Proximity to Hillcrest Middle School, one of the area's top educational institutions, ensures quality education for your children. 8. **Convenient location**: Easy access to transportation and local amenities enhances your lifestyle. Don't miss this chance to own a home that meets all your family's needs!
Ask about this home
A HOMEH agent will answer your questions about this home.
Around this home
Daily convenience, out of 100, from the distances below
Schools nearby
School rating, out of 10.
Helpful calculators
Your HOMEH agent

"I would see it this week."