
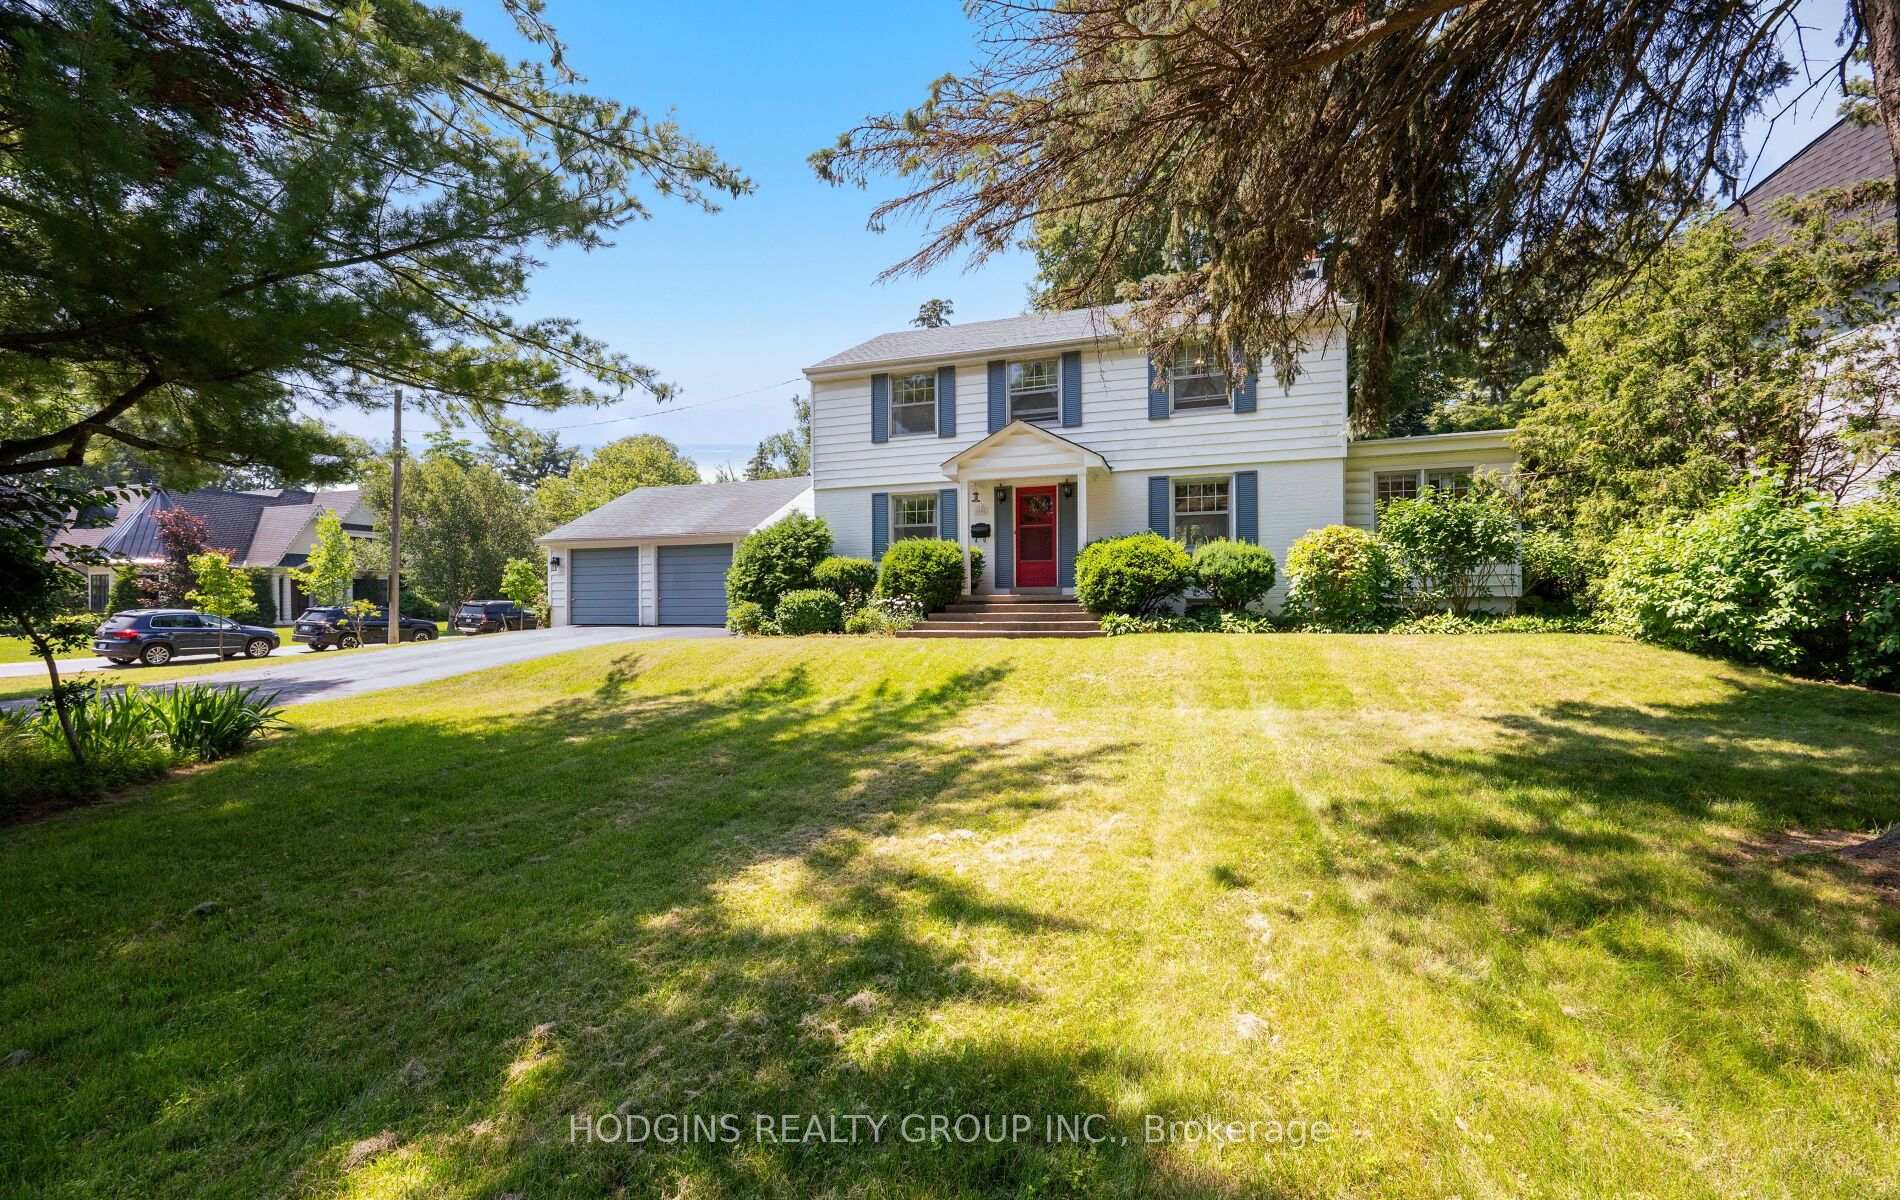
 See all 56 photos
Property history

This home has sold. It is no longer available.
Property not available for sale or for rent.
Ask about this home
A HOMEH agent will answer your questions about this home.Ask HOMEH
About this home
1558 Broadmoor Avenue, Mississauga
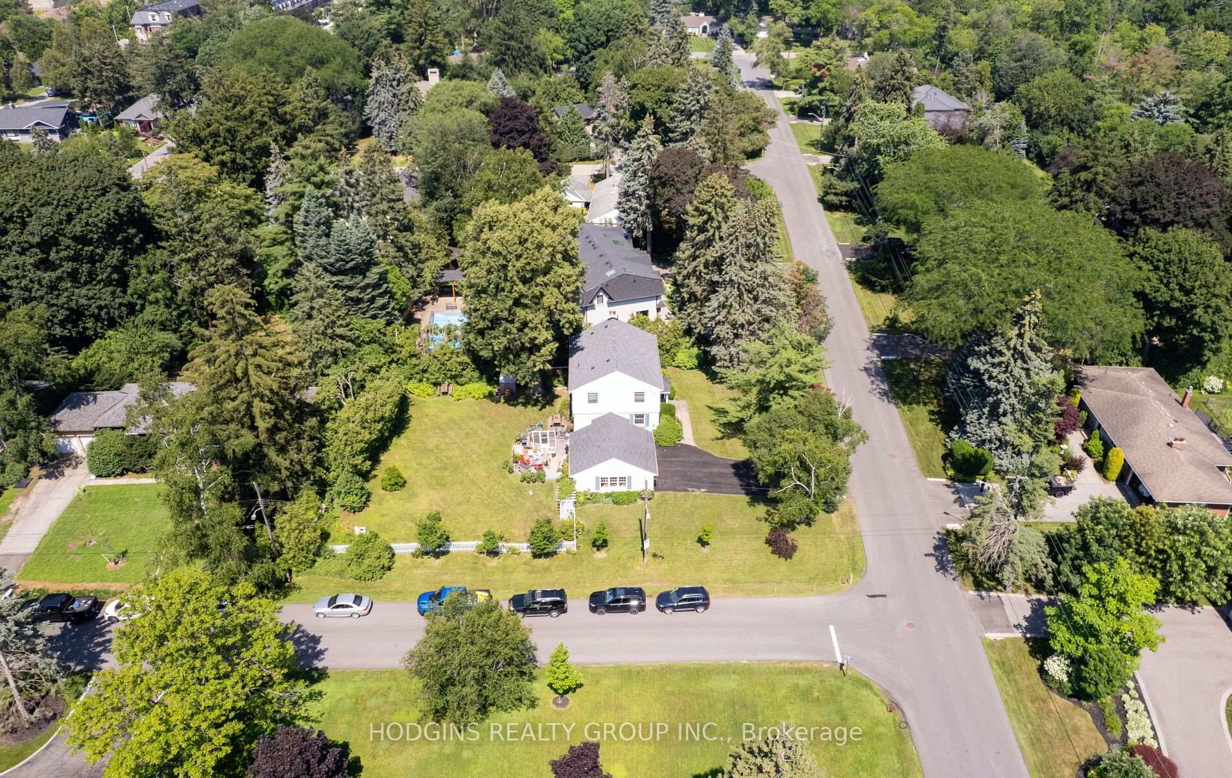
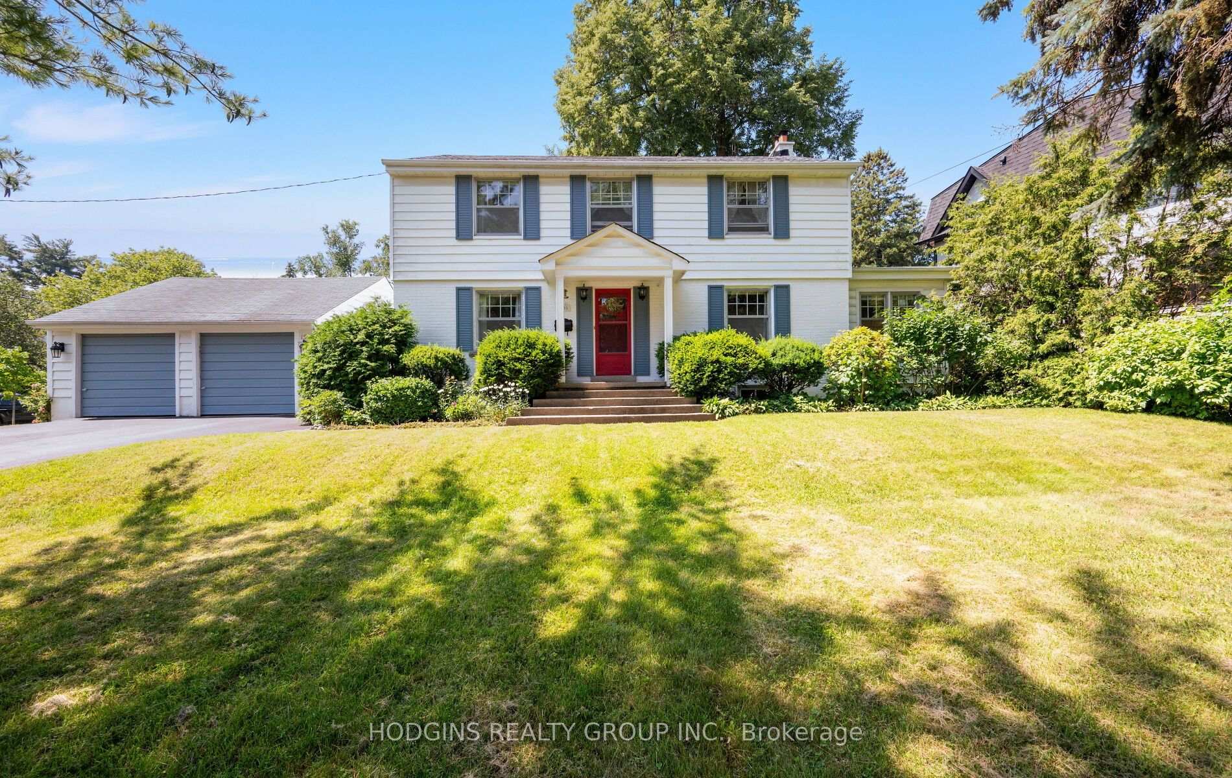
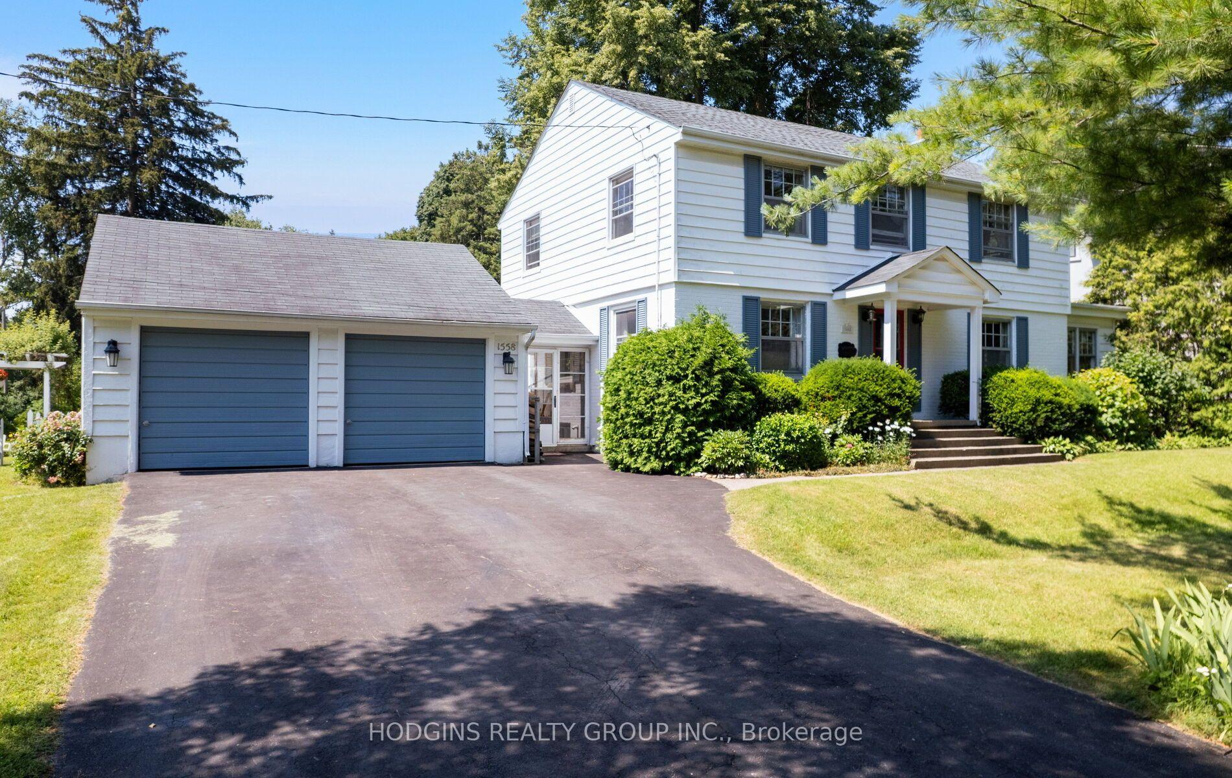
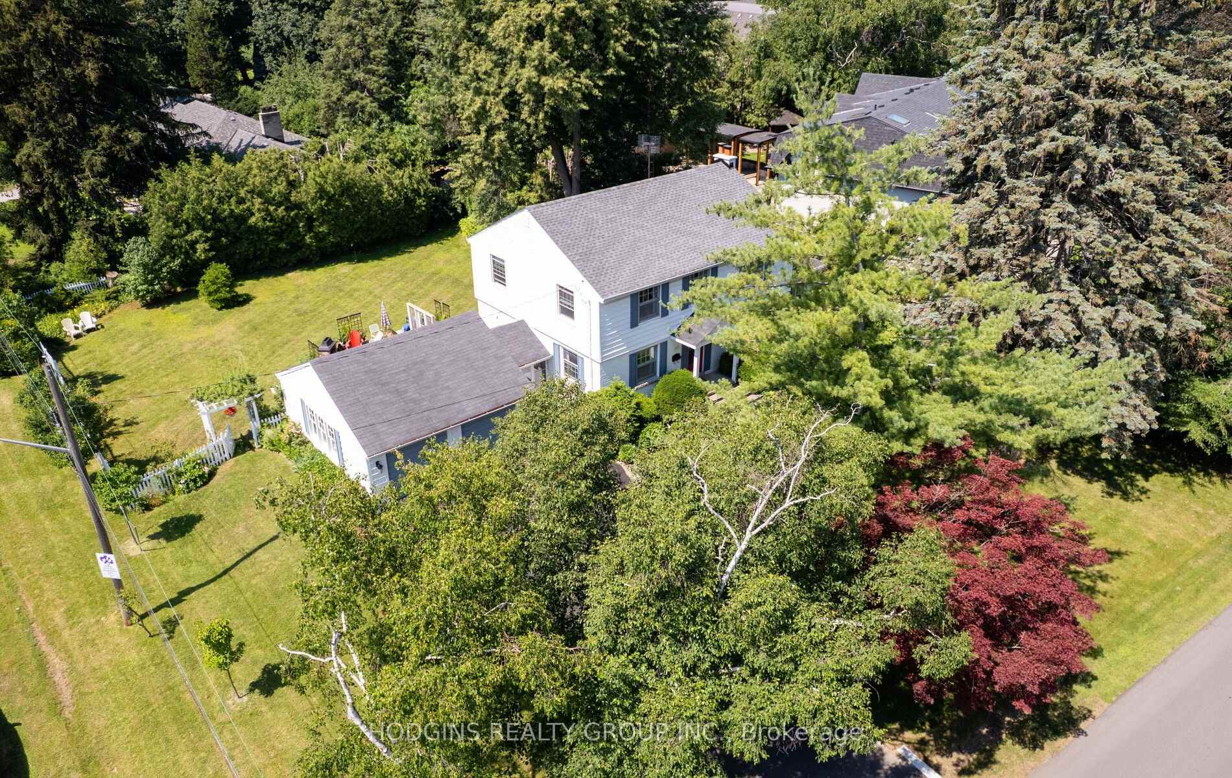
Rare opportunity to build your Custom Dream Home, renovate or reimagine on a premium 100 x 150 ft corner lot, set amongst an enclave of impressive luxury custom-built residences. A truly exceptional Mineola offering for homeowners, renovators or builders seeking to create something extraordinary.Absolutely charming mid-century 4 bedroom centre hall plan in the heart of Mineola! Set on a picture perfect premium 100 x 150 ft private corner lot. This home offers timeless curb appeal and incredible scale rarely found. Mid-century stone fireplace, hardwood floors, and crown moulding retain period character. Gracious centre hall plan featuring a formal living rm, dining rm, and an eat-in kitchen, all filled with natural light. A charming sunroom off the main level adds extra living space to relax or entertain, overlooking the deep fully-fenced backyard with private nature trees. Upstairs, four spacious bedrooms including primary bedroom and classic centre hall symmetry + large roof terrace. The finished lower level offers a large recreation room + ample storage and utility space. Surrounded by mature trees, a breezeway connecting the detached double car garage with the house, and parking for up to 8 vehicles in total. Located on one of Mineola's most prestigious streets this "once in a generation treasure" is just minutes to QEW, GO, top-rated schools, Port Credit restaurants & shopping + waterfront trail & lifestyle!. Enjoy as is, rejuvenate, or rebuild on one of Mineola's most sought-after lots. Truly a rare offering.
Facts & features
Ask about this home
A HOMEH agent will answer your questions about this home.
Rooms
11 rooms · 2 bathrooms
- Living room26′8″ × 14′11″397 sq.ft.
- Kitchen11′9″ × 13′1″154 sq.ft.
- Dining room13′3″ × 11′10″157 sq.ft.
- Sunroom21′3″ × 8′11″190 sq.ft.
- Bedroom 412′6″ × 11′9″147 sq.ft.
- Bedroom 214′11″ × 11′5″170 sq.ft.
- Primary bedroom15′3″ × 11′5″174 sq.ft.
- Bedroom 312′2″ × 11′4″138 sq.ft.
- Recreation26′8″ × 14′3″380 sq.ft.
- Other21′3″ × 9′7″204 sq.ft.
- Utility room26′8″ × 19′11″531 sq.ft.
Around this home
Schools nearby
School rating, out of 10.
Listing details
Helpful tools
Your HOMEH agent
"I would see it this week."
Ask HOMEH about this home
Price, neighbourhood, monthly cost. Ask anything.
HOMEH Intelligent Agent is an AI, not a licensed representative. Check anything important with your agent.