

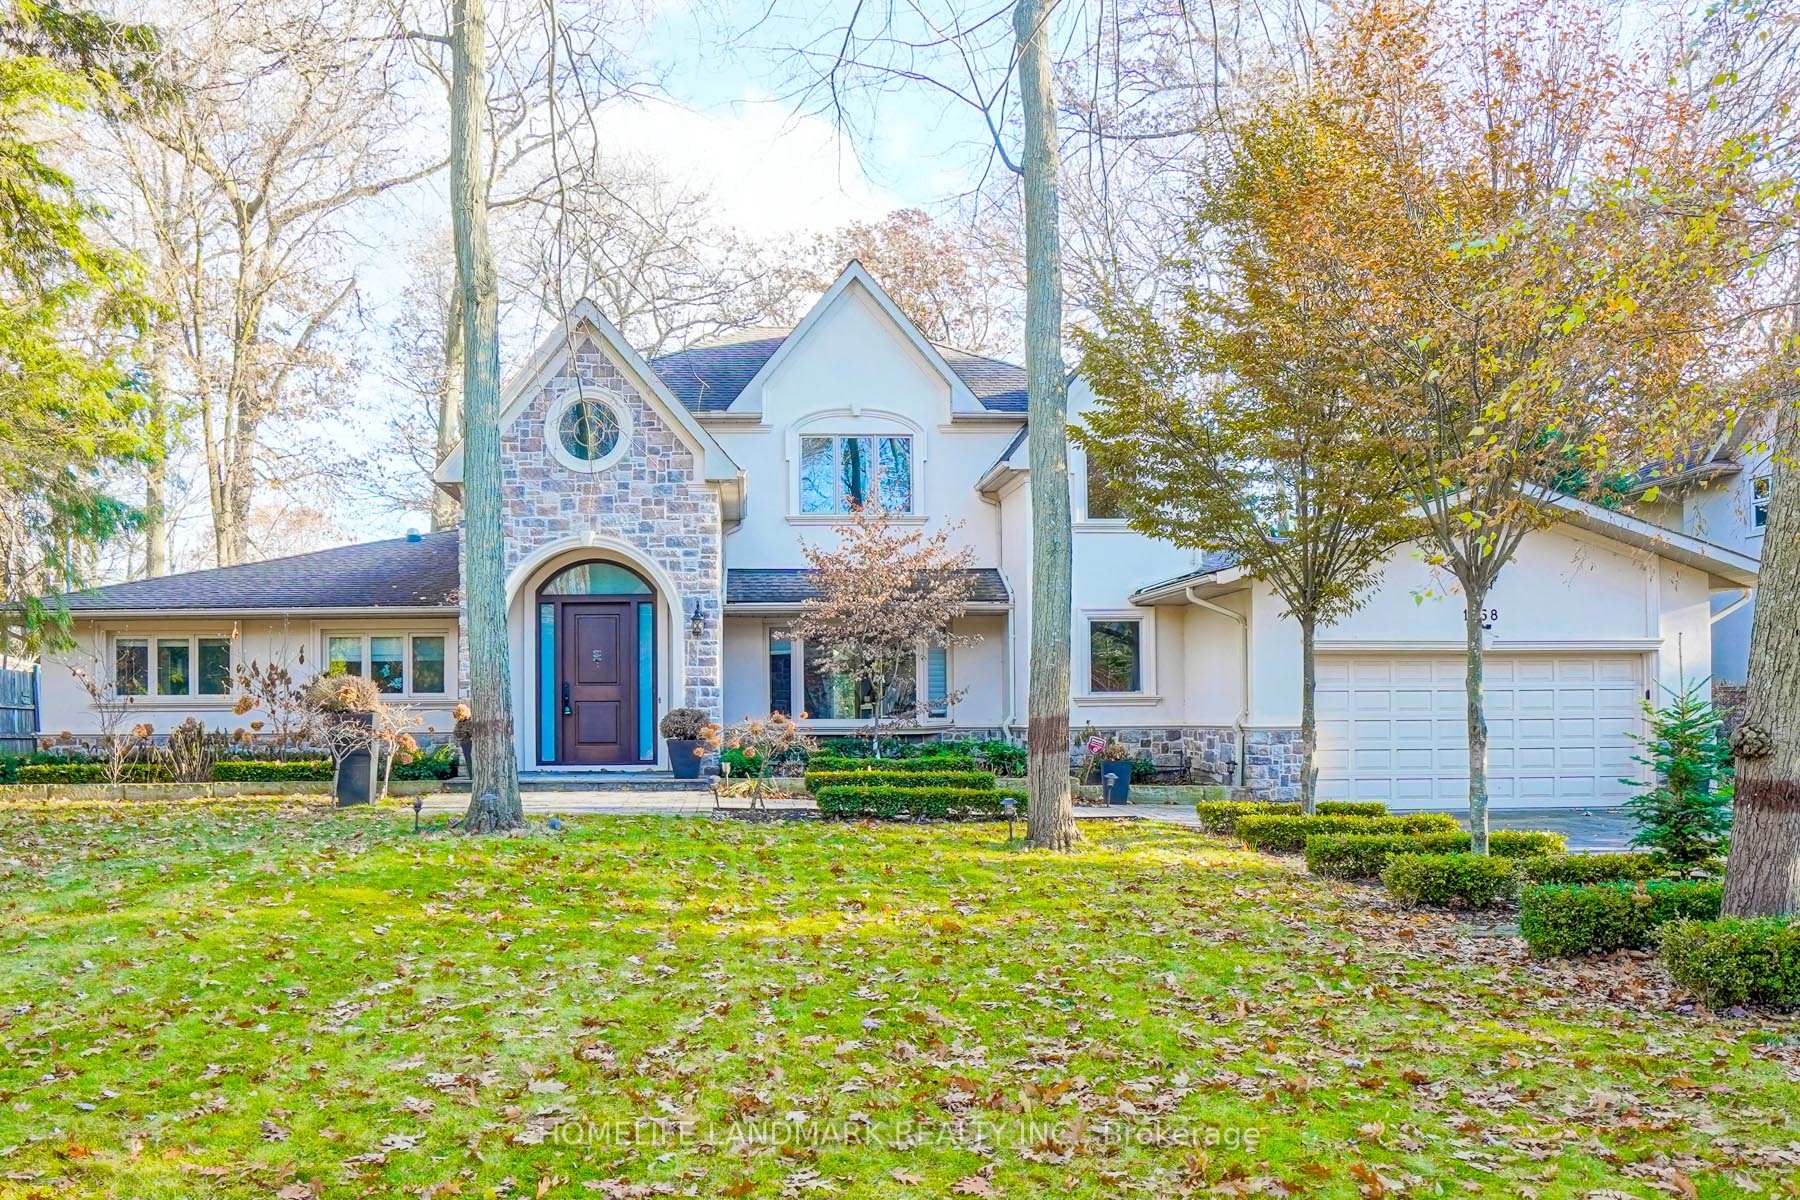
1558 Spring Road
Detached Terminated
1/271558 Spring Road
Detached Terminated
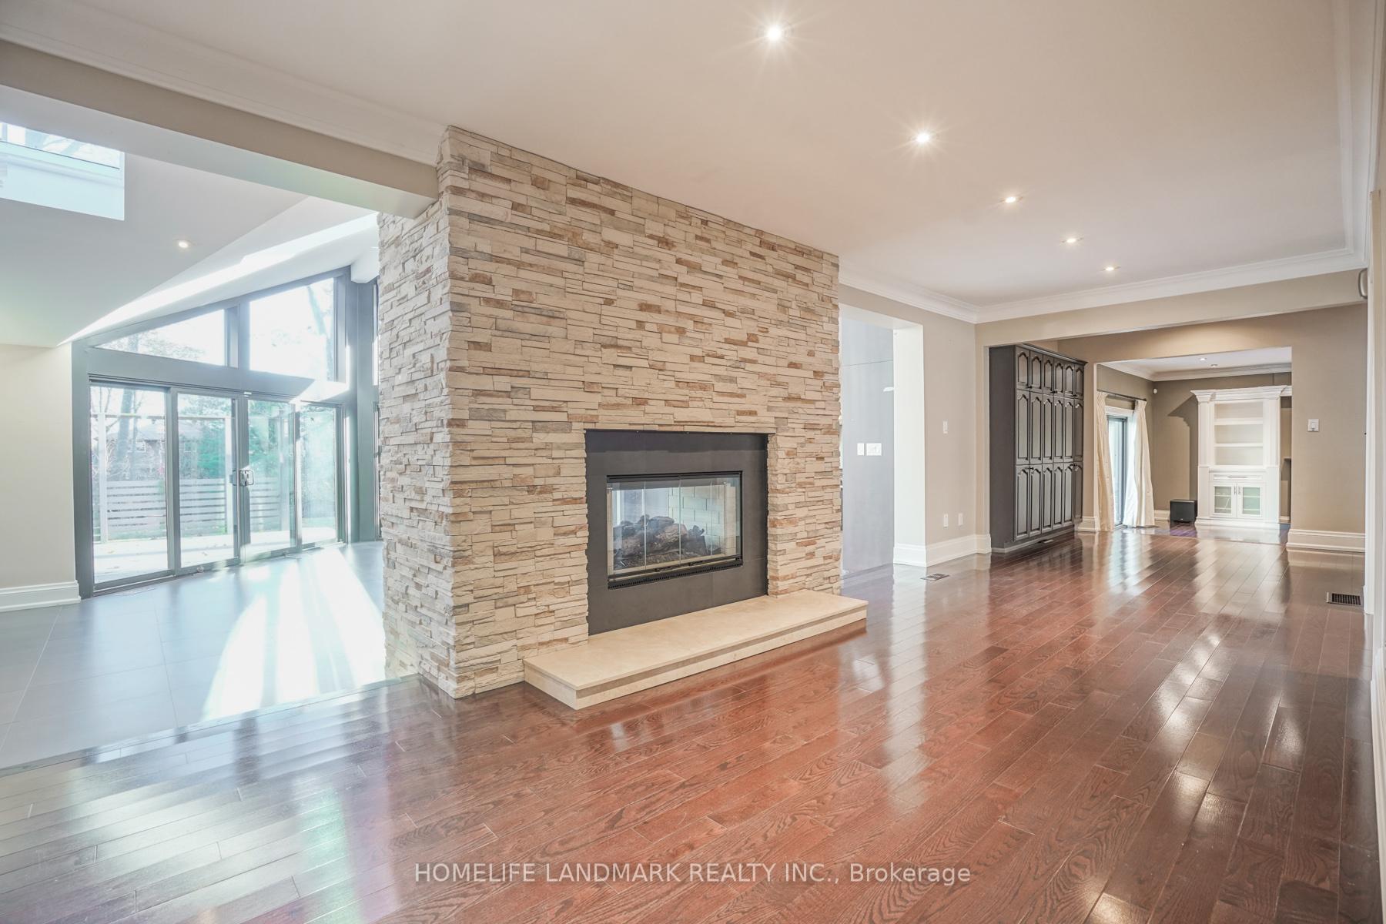
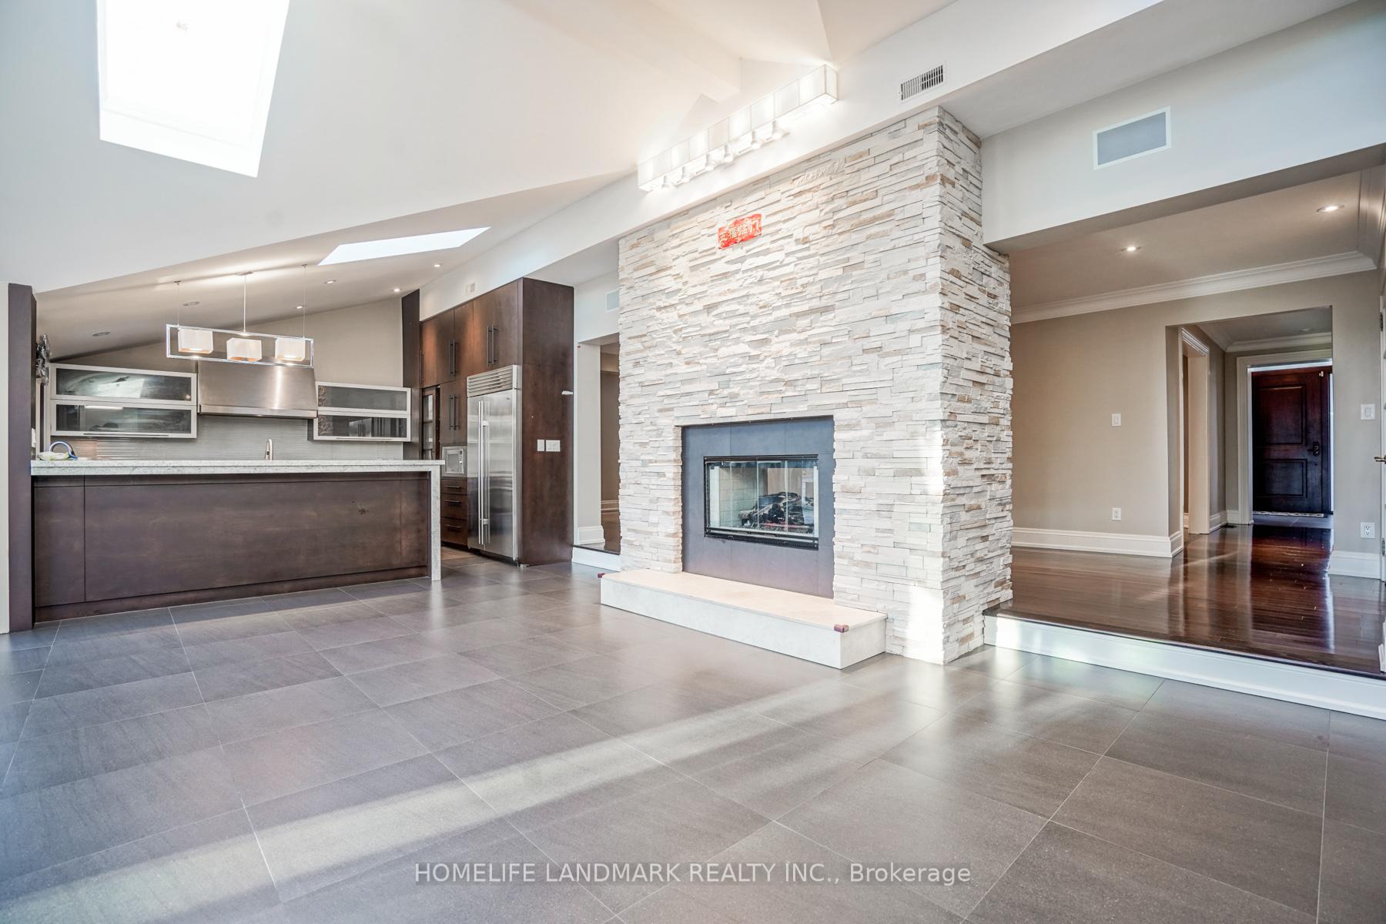
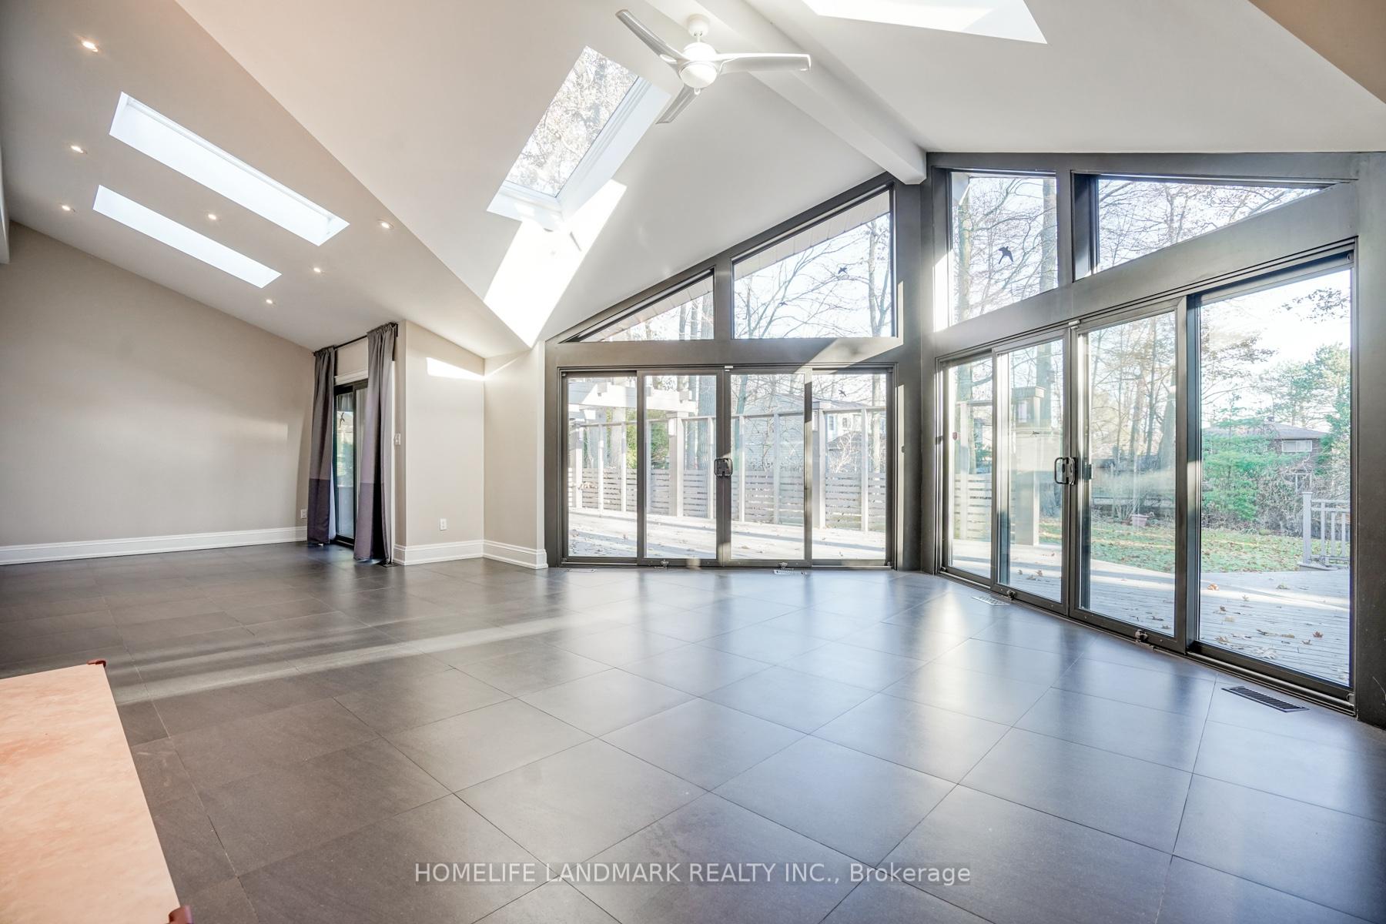
 See all 27 photos
4 Bedrooms
5 Bathrooms
2 Garage
3.5K–5K sq.ft
Entire Home
— Unit
Property history
- $3,999,000TerminatedList: 2025-10-14|End: 2025-11-07|24 daysW12459976
- $8,000TerminatedList: 2025-09-29|End: 2025-10-28|29 daysW12432476
- $3,999,000TerminatedList: 2025-08-15|End: 2025-10-08|54 daysW12348112
- $8,000TerminatedList: 2025-07-07|End: 2025-08-12|36 daysW12267239
Facts and features
- BasementFinished
- Lot size100 × 244 ft
- Lease term12 months
- FurnishedUnfurnished
What stands out
- Hardwood floors
- Fireplace
- Central air
The homeDetached, 2-storey, 3,500–5,000 sq ft
- Type: Detached
- Style: 2-storey
- Living space: 3,500–5,000 sq ft
- Basement: Finished
- Special designation: Other
InsideFireplace Yes, Hardwood, Stone, Broadloom, Ensuite
- Fireplace: Yes
- Flooring: Hardwood, Stone, Broadloom
- Laundry: Ensuite
- Rooms above ground: 4
- Bedrooms: 4
- Bathrooms: 5
- Kitchens: 1
- Family room: Yes
Outside and lotBrick, Unknown, Brick
Outside
- Exterior: Brick
- Roof: Unknown
- Foundation: Brick
- Size: 100 × 244 ft
Parking2 Garage, Attached, Available
- Spaces: 2 Garage
- Garage: Attached
- Driveway: Available
Heating, water and powerForced air, gas, Central air, Municipal water
- Heating: Forced air, gas
- Cooling: Central air
- Water: Municipal water
- Sewer: Municipal sewer
Rent and termsRent $8,000 a month, Entire property, Unfurnished
- Rent: $8,000 a month
- Space for rent: Entire property
- Furnished: Unfurnished
- Lease: 12 months
- Paid: Monthly
- Deposit: Required
- Credit check: Required
- Employment letter: Required
- Rental application: Required
- References: Required
Listing detailsW12267239, Terminated, Jul 7, 2025
- MLS® number: W12267239
- Status: Terminated
- Listed on: Jul 7, 2025
- Days on market: 36
- Updated: Aug 12, 2025
- Possession: 2025-07-07 / Immediate
- Occupied by: Owner
- Listing brokerage: HOMELIFE LANDMARK REALTY INC.
About this home
1558 Spring Road, Mississauga (Lorne Park), ON L5J 1N3
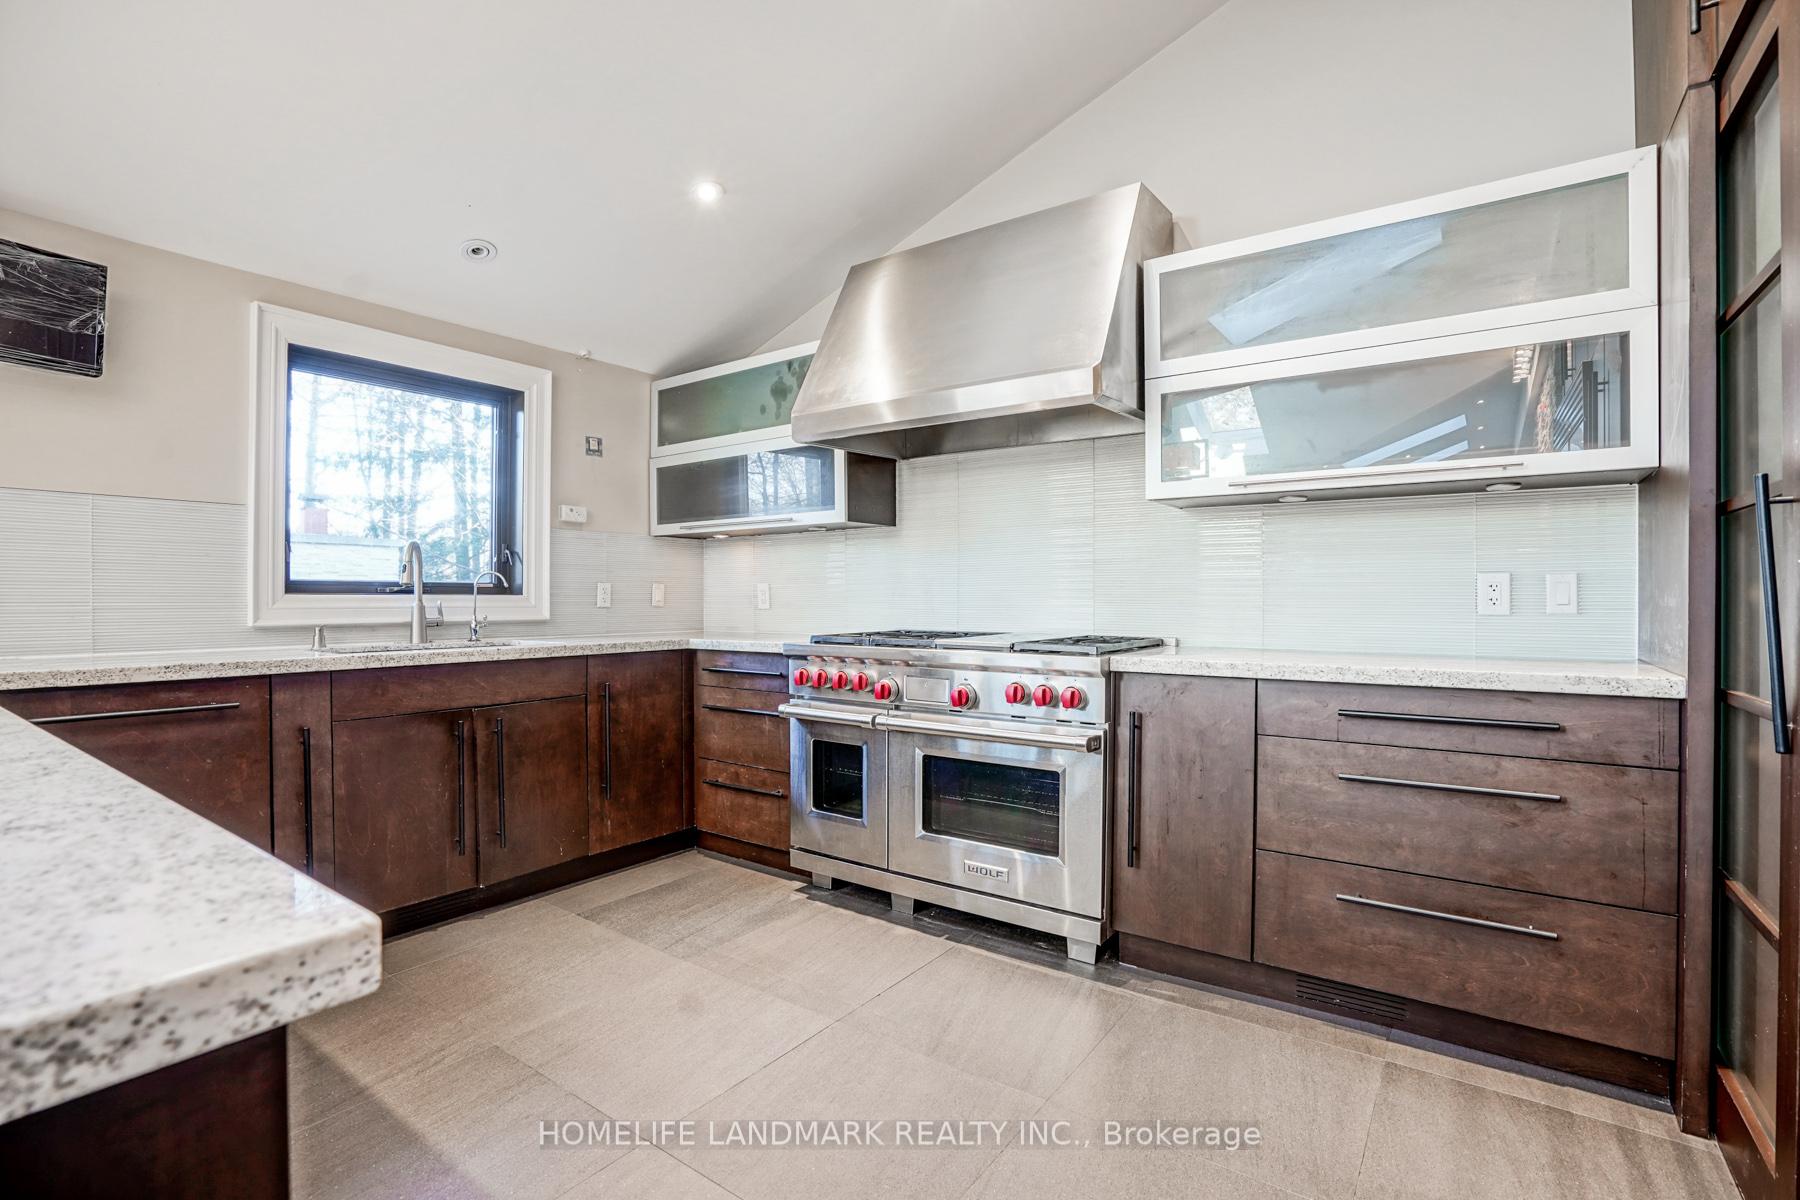
Big Lot In The Heart Of Lorne Park. Casual Elegance Throughout With Hardwood Floors On Main Level, 8 Inch Baseboards & Crown Mouldings. Gourmet Kitchen Featuring High End Built-In Stainless Steel Appliances, Open To Family Room With Floor To Ceiling Windows. Four Walkouts To Large 3 Level Deck With Fireplace, Hot Tub & Screened In Muskoka Room. Luxurious Finishings Throughout. Main Level Master Bedroom With Spa Like Ensuite. Main Floor Office.
Read more
Ask about this home
A HOMEH agent will answer your questions about this home.
Ask a question
Around this home
Whiteoaks/Spring
Errands
Transit
Parks
Schools
Daily convenience, out of 100, from the distances below
ParkBirchwood Park · 6 within 1 km6 min walk397 m
GroceryJ&H Mini Market8 min walk521 m
SchoolSt Christopher School6 min walk380 m
Train stationUnnamed Stop24 min walk1.5 km
PharmacyPharmasave16 min walk981 m
Cafés & foodDairy Queen · 15 within 1 km10 min walk617 m
Gym & rec centreLorne Park Hall12 min walk721 m
LibraryMississauga Library - Lorne Park12 min walk753 m
WalkDriveStraight-line distance, open map data
Grocery0.5 km
Park0.4 km
Coffee0.7 km
Dining0.8 km
Gym0.9 km
Unnamed Stop1.5 km
Schools nearby
School rating, out of 10.
St Christopher Schoolelementary · Private · 0.4 km
6.6/10Good
Queen Elizabeth Academysecondary · Private · 0.5 km
—
Whiteoaks Public Schoolelementary · Public · 0.7 km
—
Contact agent
Helpful calculators
Rent vs buy
Affordability
Mortgage
Down payment
Stress test
CMHC insurance
Your HOMEH agent

NimaHOMEH agent · Mississauga
"I would see it this week."
Ask Nima