

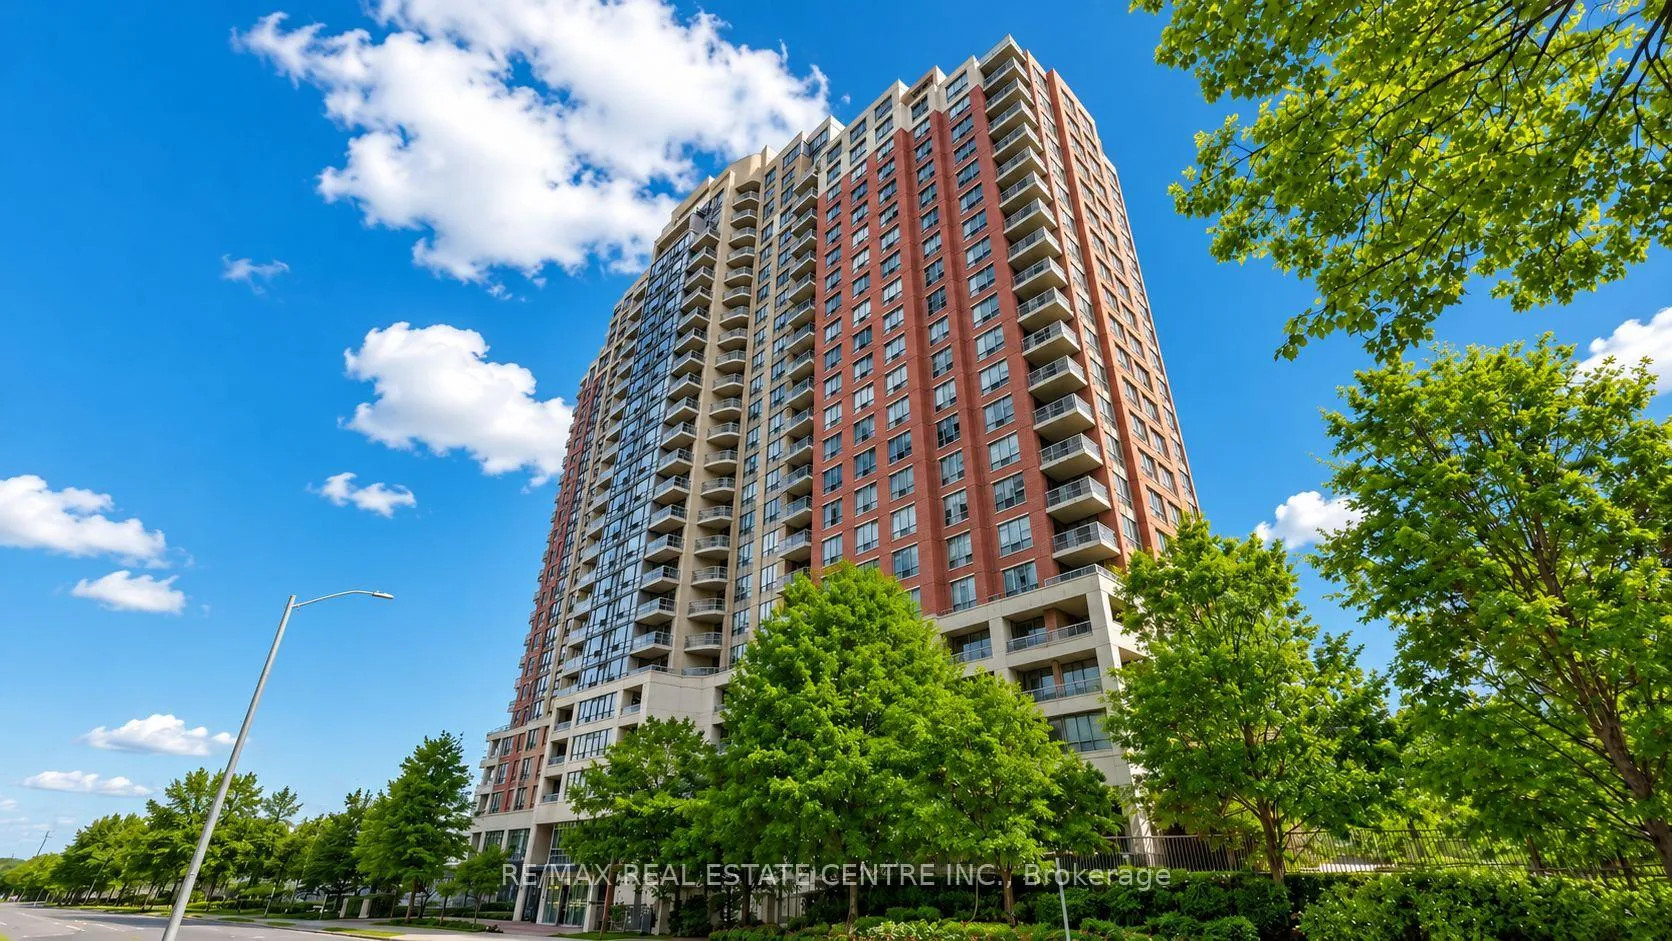
Unit 310, 156 Enfield Place
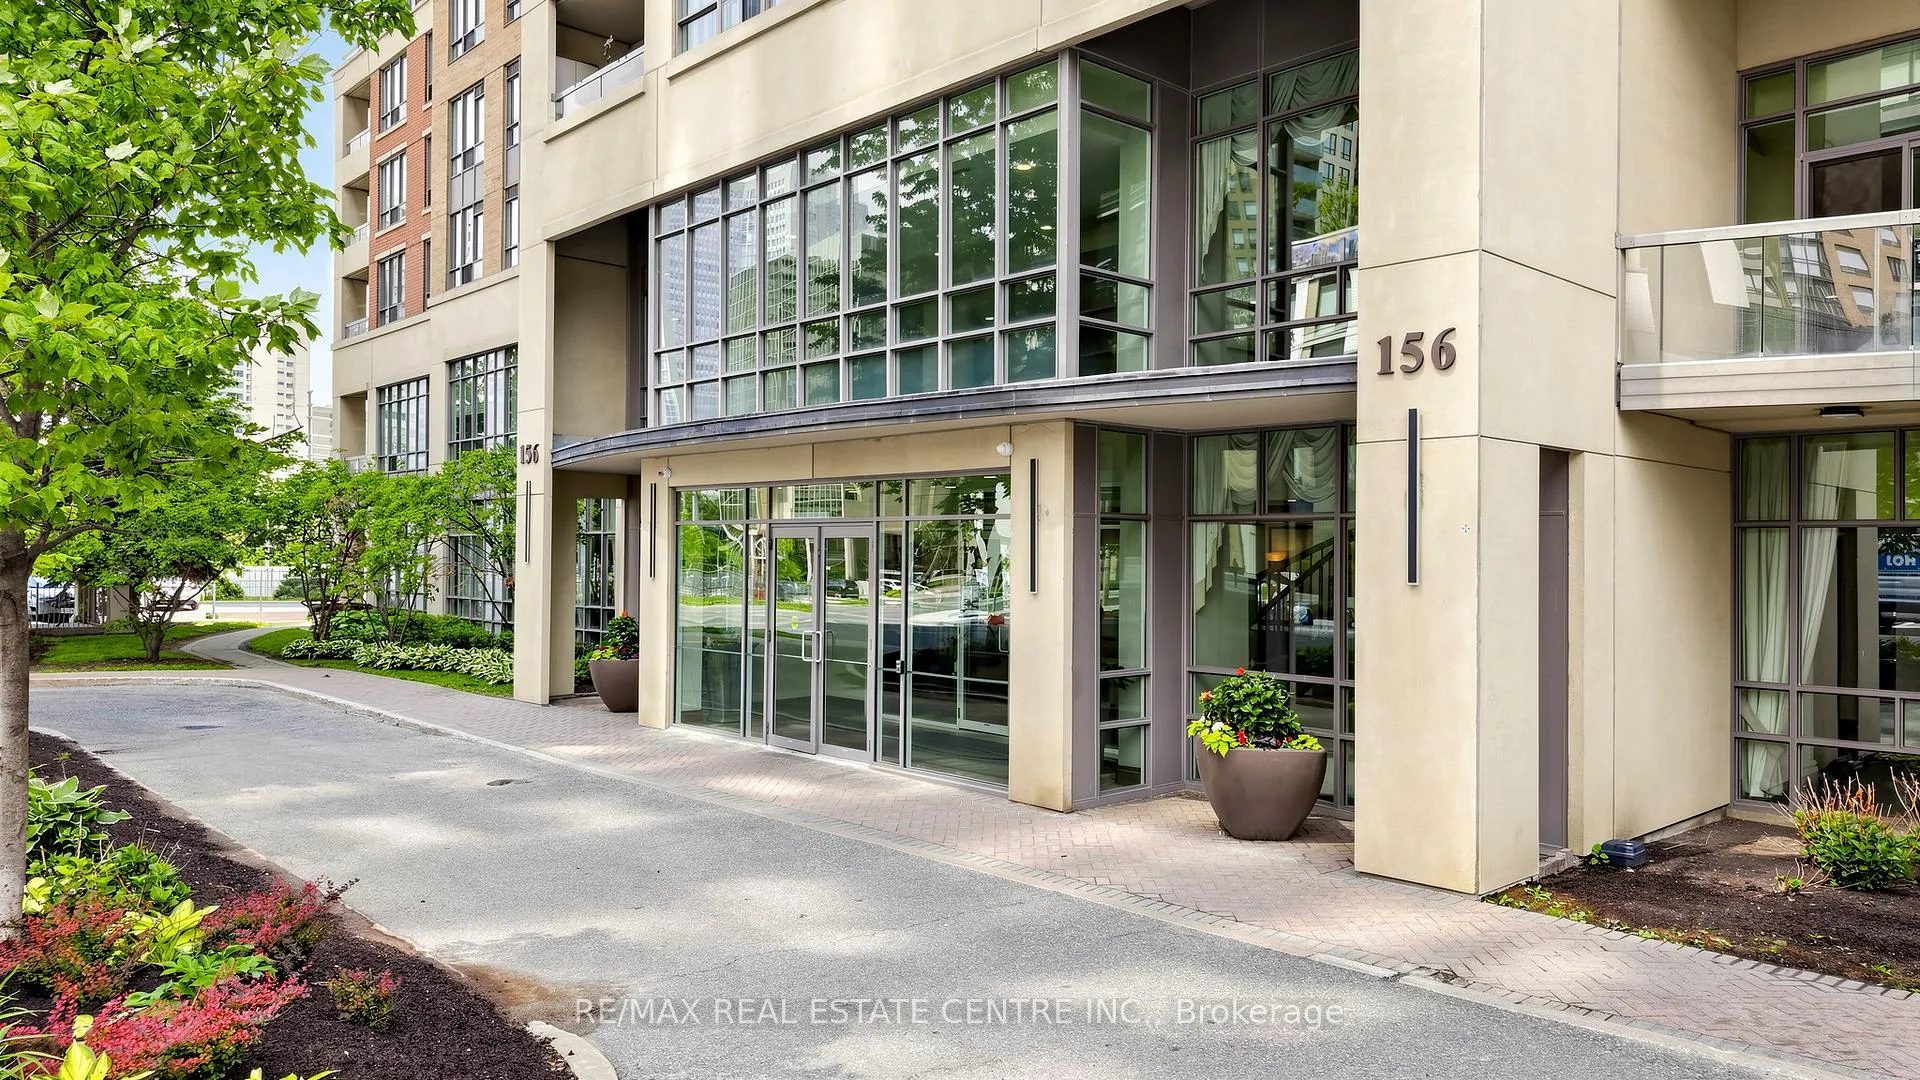
Unit 310, 156 Enfield Place
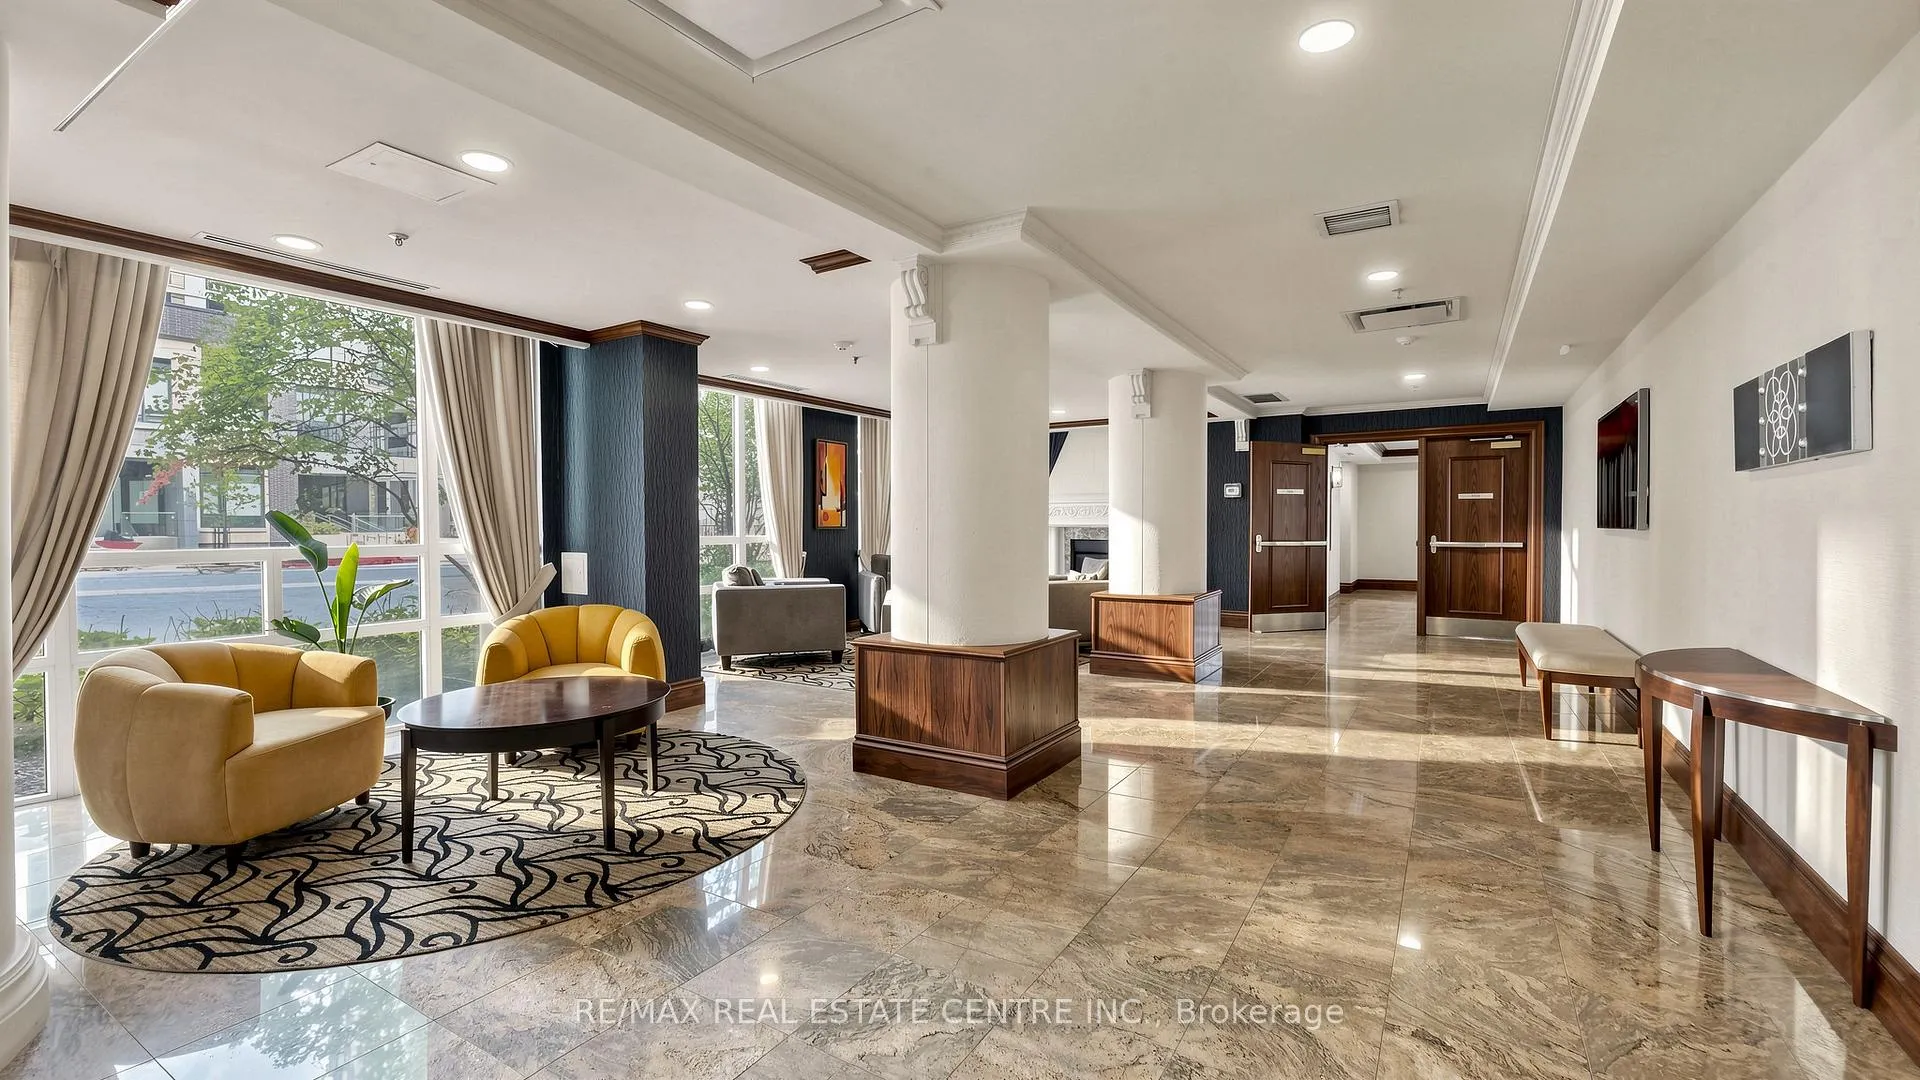 See all 50 photos
Property history
Facts and features
- ExposureSouth west
- LaundryEnsuite
- LockerOwned
- BalconyOpen
- Central air
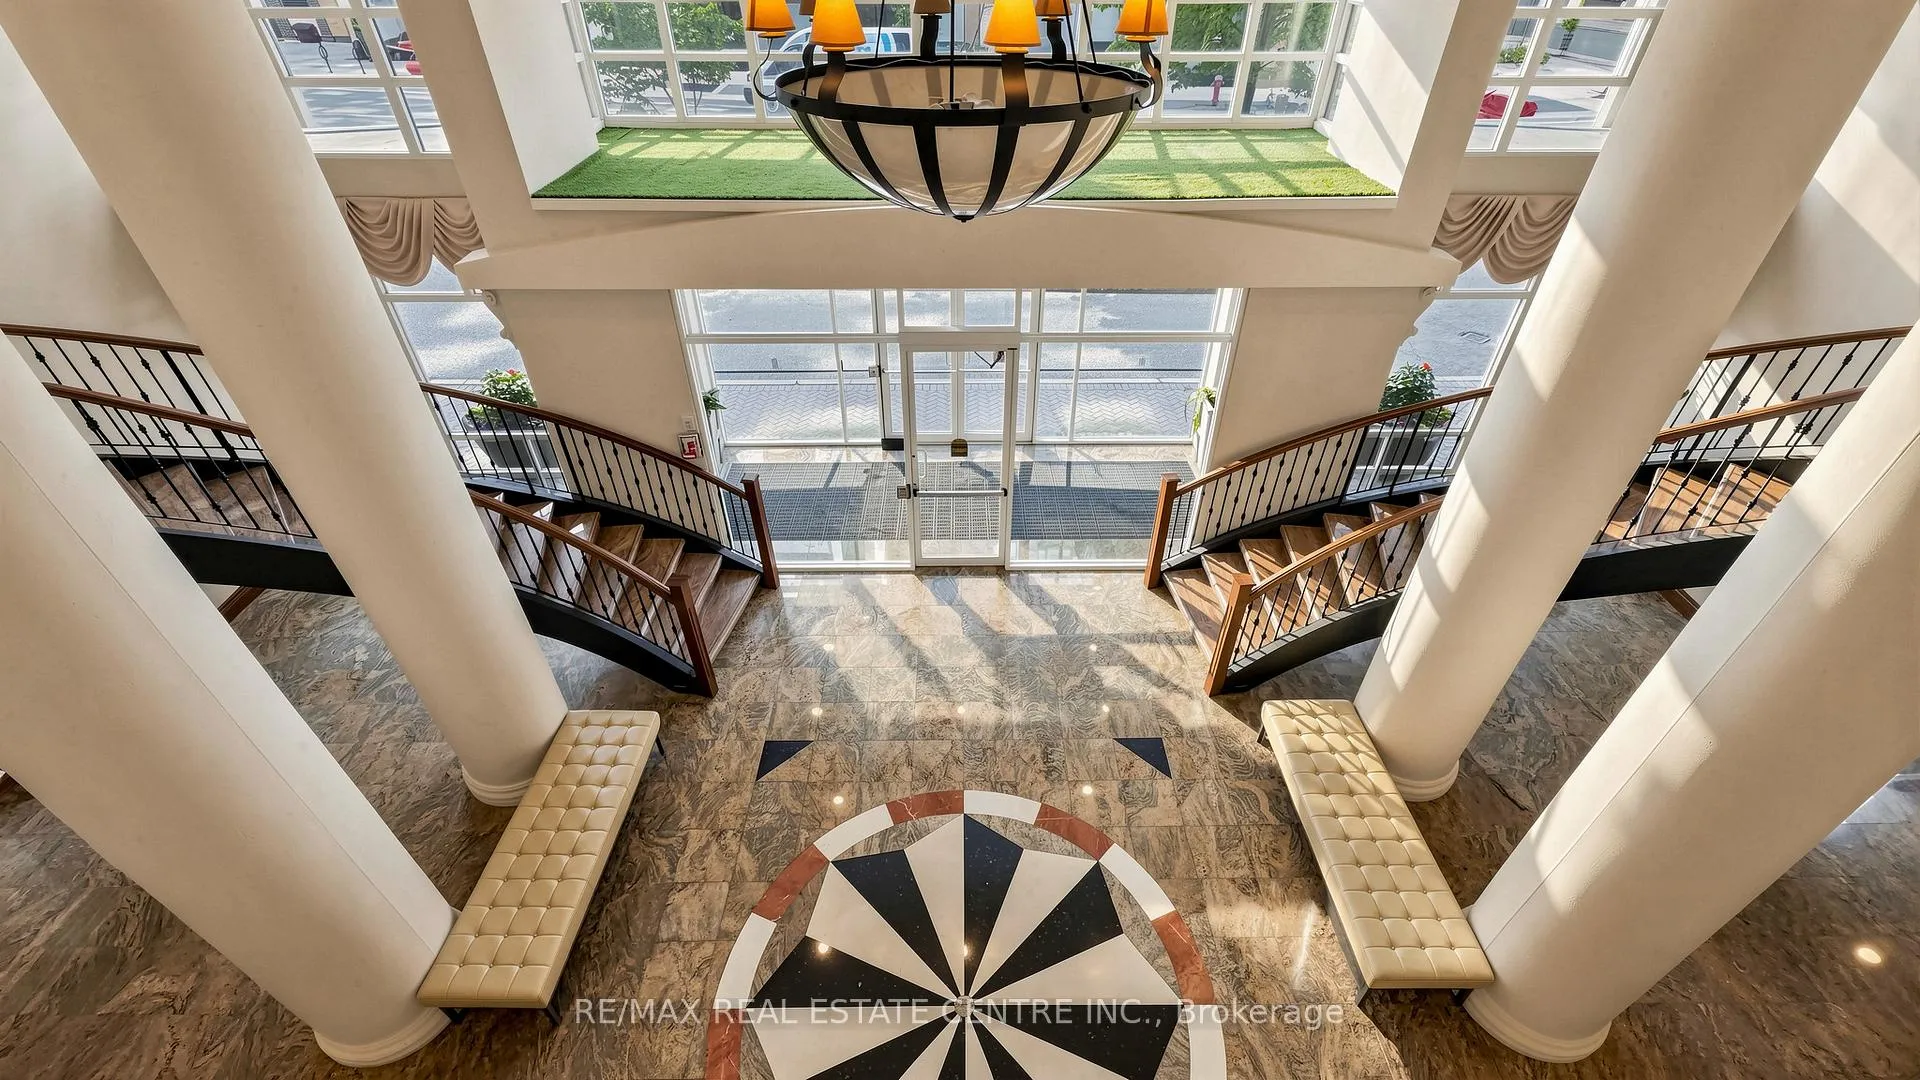
- Concierge
- Gym
- Indoor pool
- Party room/meeting room
The homeCondo Apartment, Apartment, 1,200–1,399 sq ft
- Type: Condo Apartment
- Style: Apartment
- Living space: 1,200–1,399 sq ft
- Basement: None
- Exposure: South West
InsideCeramic, Ensuite, main level, Auto garage door remote, carpet free
- Flooring: Ceramic
- Laundry: Ensuite, main level
- Features: Auto garage door remote, carpet free
- Rooms above ground: 6
- Bedrooms: 2 + 1 in the basement
- Bathrooms: 2
- Kitchens: 1
OutsideBrick, concrete, Open
- Exterior: Brick, concrete
- Balcony: Open
Parking and locker2 Parking, Underground, Parking type Owned
- Spaces: 2 Parking
- Garage: Underground
- Parking type: Owned
- Driveway: Underground
- Locker: Owned
- Locker unit: C154
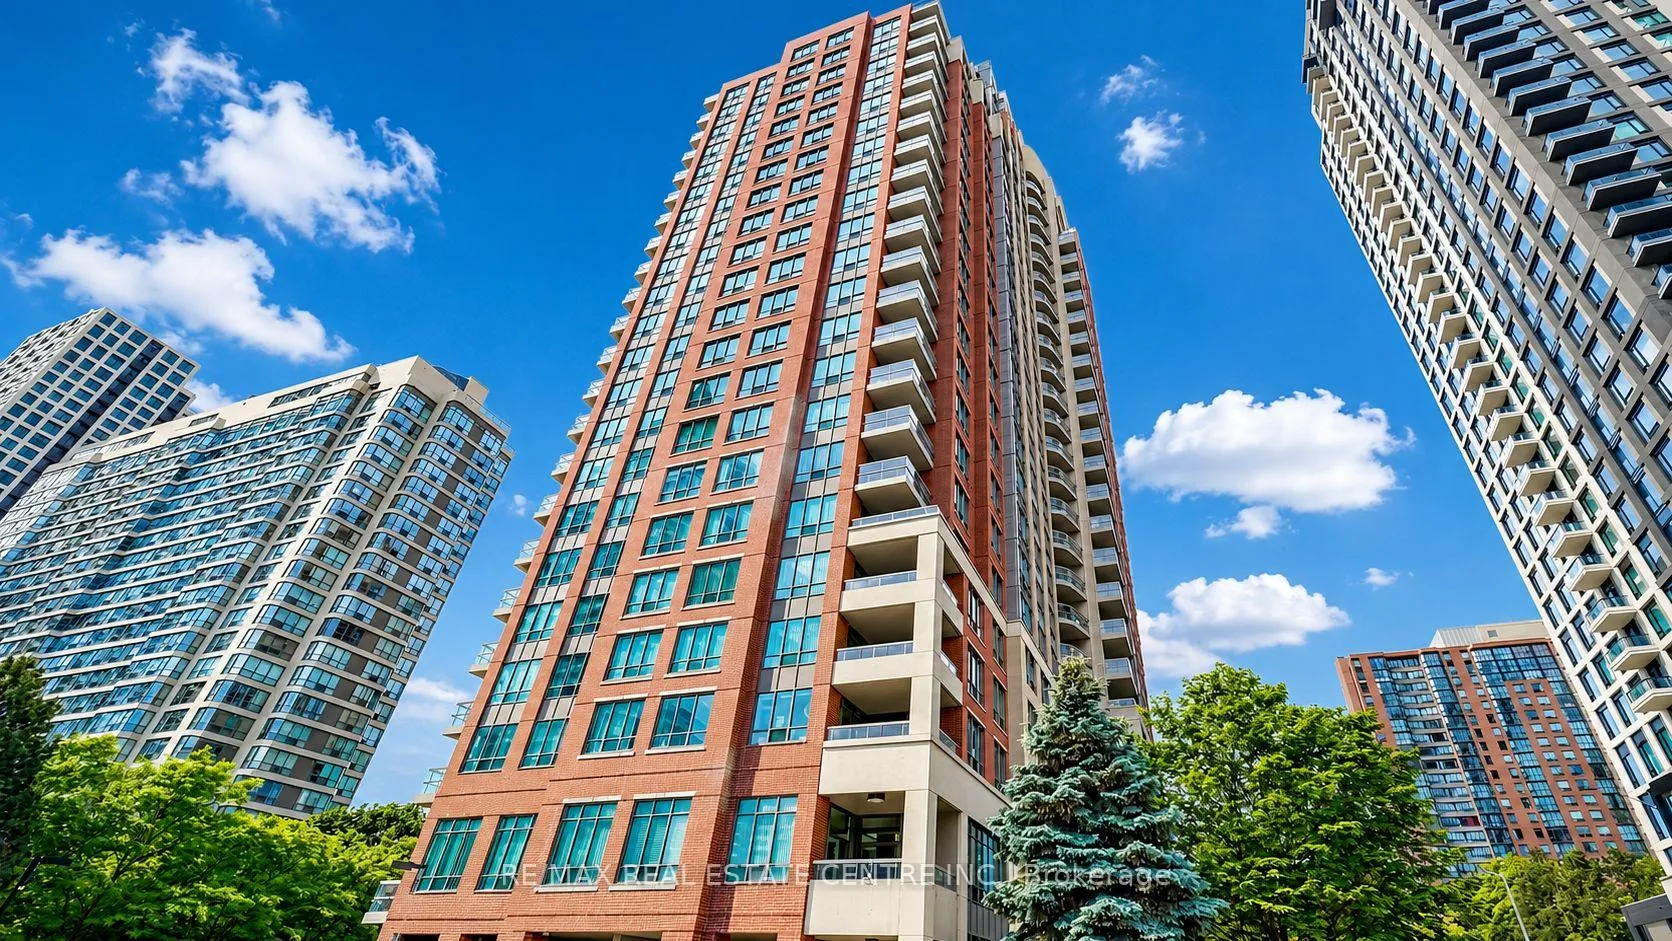
BuildingTiara Condos, Storeys 25, Units 285
- Name: Tiara Condos
- Storeys: 25
- Units: 285
- Registered: 2003
- Condo corporation: 688
- Amenities: Concierge, guest suites, gym, indoor pool, party room/meeting room, tennis court
- Pets: Allowed
Heating, water and powerForced air, gas, Central air
- Heating: Forced air, gas
- Cooling: Central air
Costs and taxesTaxes $2,694 a year, Condo fee $986 a month, Cac included, common elements included, heat included, hydro included, building insurance included, parking included, water included
- Taxes, 2025: $2,694 a year
- Condo fee: $986 a month
- Fee includes: Cac included, common elements included, heat included, hydro included, building insurance included, parking included, water included
- HST: HST included in the price
Included in the saleExisting fridge, stove, built-in dishwasher, washer and dryer, all existing window coverings, and all electric light fixtures. includes 2 parking spaces and 1 locker. recent upgrades include new lighting throughout, a new kitchen faucet, quartz countertops, and a quartz backsplash., Not included None
- Included: Existing fridge, stove, built-in dishwasher, washer and dryer, all existing window coverings, and all electric light fixtures. includes 2 parking spaces and 1 locker. recent upgrades include new lighting throughout, a new kitchen faucet, quartz countertops, and a quartz backsplash.
- Not included: None
Listing detailsW13442550, Sold, Jun 13, 2026
- MLS® number: W13442550
- Status: Sold
- Listed on: Jun 13, 2026
- Days on market: 10
- Updated: Jun 23, 2026
- Possession: 2026-07-01 / Flexible
- Occupied by: Owner
- Listing brokerage: RE/MAX REAL ESTATE CENTRE INC.
About this home
Unit 310, 156 Enfield Place, Mississauga (City Centre), ON L5B 4L8
Welcome to The Tiara, one of Mississauga's most prestigious and well-managed Tridel residences. This exceptionally spacious 2-bedroom, 2 full bathroom corner suite offers approximately 1,353 sq. ft. of bright, carpet-free living space and features a highly desirable split-bedroom layout for maximum privacy. The original solarium has been thoughtfully removed to create an even larger open-concept living and dining area, perfect for entertaining and everyday living. The renovated galley-style kitchen offers upgraded cabinetry, stainless steel appliances, and a generous eat-in area. The expansive living and dining rooms are filled with natural light and provide a seamless walk-out to a large private balcony overlooking beautiful greenery and the tennis courts. The spacious primary bedroom features a full 5-piece ensuite and ample closet space, while the second bedroom is generously sized and conveniently located beside the second full bathroom. This suite includes 2 owned parking spaces and 1 locker. Residents enjoy resort-style amenities including 24-hour security and concierge, indoor pool, sauna, fitness Centre, tennis courts, squash court, basketball court, party room, games room, media room, library, visitor parking, and more. Ideally located in the heart of Mississauga, just steps to Square One Shopping Centre, Celebration Square, Living Arts Centre, Sheridan College, Kariya Park, public transit, the future LRT, restaurants, schools, and major highways. An outstanding opportunity to own one of the largest and most desirable corner suites in the Square One community.
Ask about this home
A HOMEH agent will answer your questions about this home.
Know more about Tiara Condos
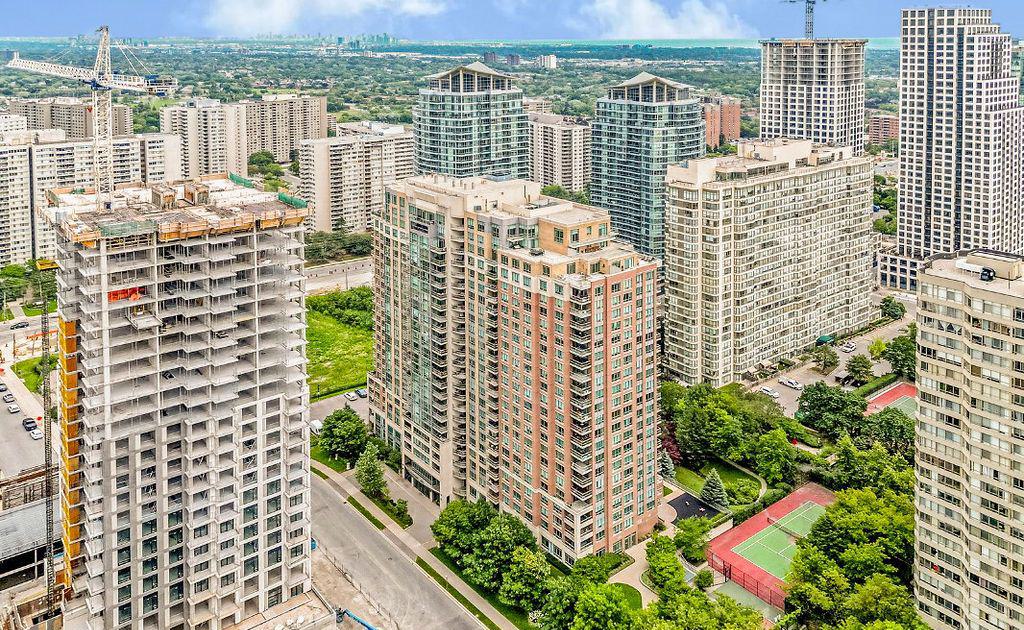
Condo building · 156 Enfield Place
Tiara Condos is a 25-storey condo with 285 suites, built in 2003 by Touchtone Construction Ltd. Right now 2 for sale and 1 for rent are on the market here.
- 25storeys
- 285suites
- $522/sq ft
- 2003built
No similar units for sale in Tiara Condos right now.
Around this home
Daily convenience, out of 100, from the distances below
Schools nearby
School rating, out of 10.
Helpful calculators
Your HOMEH agent

"I would see it this week."