

156 Mineola Road E
156 Mineola Road E
 See all 19 photos
Property history
Facts and features
- BasementFinished
- Lease term12 months
- FurnishedUnfurnished
- LaundryIn-suite
- Fireplace
- Central air
The homeLink, 2-storey, 2,500–3,000 sq ft
- Type: Link
- Style: 2-storey
- Living space: 2,500–3,000 sq ft
- Basement: Finished, crawl space
- Waterfront: None
InsideFireplace Yes, In-suite laundry, Rooms above ground 8
- Fireplace: Yes
- Laundry: In-suite laundry
- Rooms above ground: 8
- Rooms in the basement: 2
- Bedrooms: 4 + 2 in the basement
- Bathrooms: 4
- Kitchens: 1
- Family room: Yes
Outside and lotAluminum siding, Asphalt shingle, Concrete
- Exterior: Aluminum siding
- Roof: Asphalt shingle
- Foundation: Concrete
Parking2 Garage, Attached, Available
- Spaces: 2 Garage
- Garage: Attached
- Driveway: Available
Heating, water and powerForced air, gas, Central air, Municipal water
- Heating: Forced air, gas
- Cooling: Central air
- Water: Municipal water
- Sewer: Municipal sewer
Rent and termsRent $5,000 a month, Entire property, Unfurnished
- Rent: $5,000 a month
- Space for rent: Entire property
- Furnished: Unfurnished
- Lease: 12 months
- Rent includes: Parking
- Rental items: Hot water tank is rental
IncludedS/s fridge, stove, built-in dishwasher, range hood, clothes washer & dryer, basement fridge, central air, Utilities excluded
- Included: S/s fridge, stove, built-in dishwasher, range hood, clothes washer & dryer, basement fridge, central air
- Not included: Utilities excluded
Listing detailsW12255157, Rented, Jul 2, 2025
- MLS® number: W12255157
- Status: Rented
- Listed on: Jul 2, 2025
- Days on market: 49
- Updated: Aug 20, 2025
- Possession: Immediate
- Occupied by: Tenant
- Listing brokerage: ICI SOURCE REAL ASSET SERVICES INC.
About this home
156 Mineola Road E, Mississauga (Mineola), ON L5G 2E8
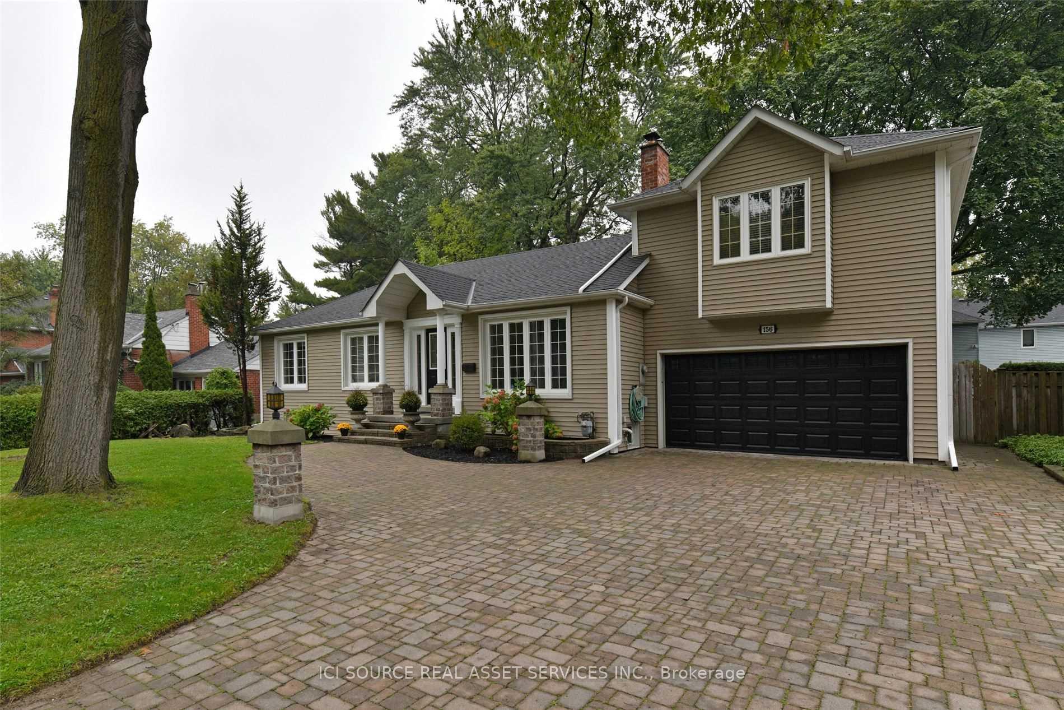
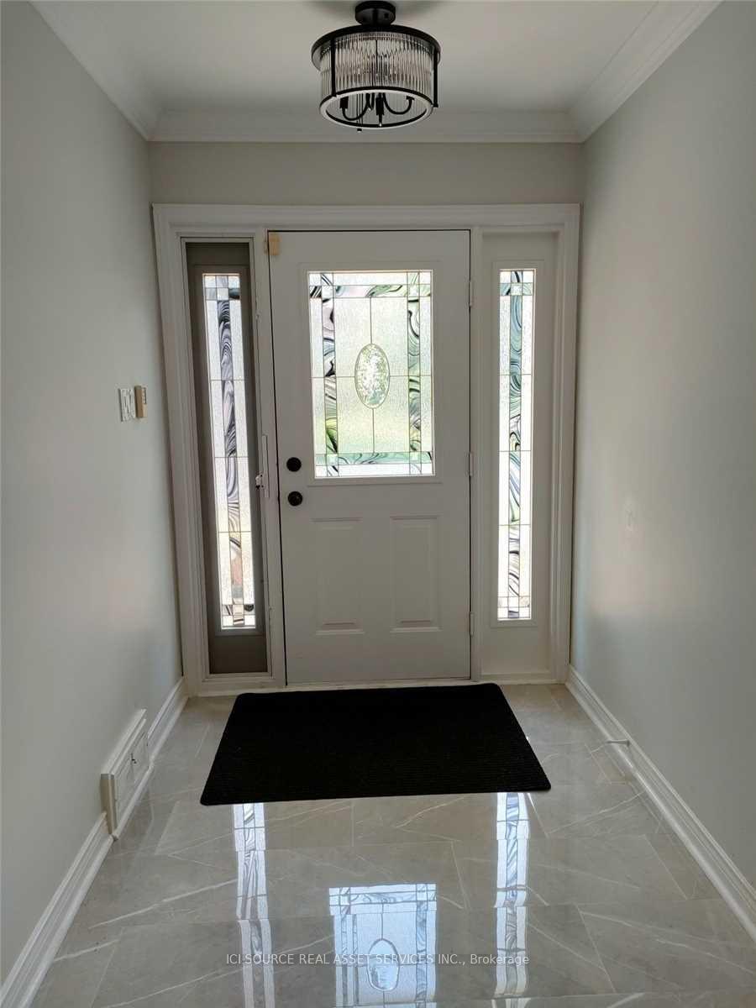
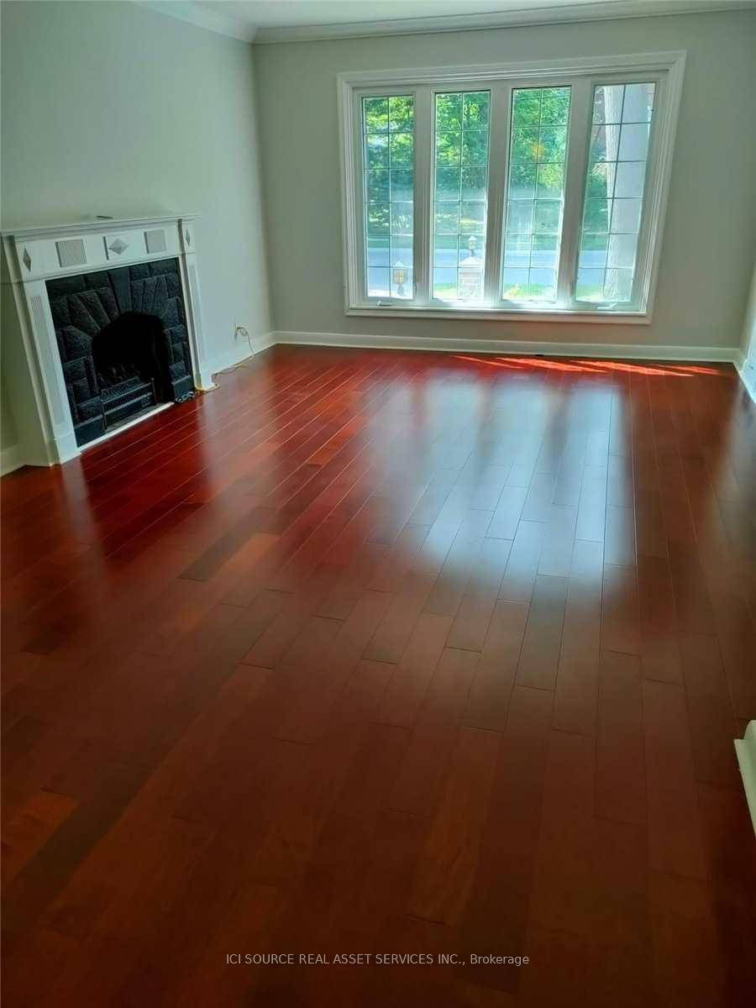
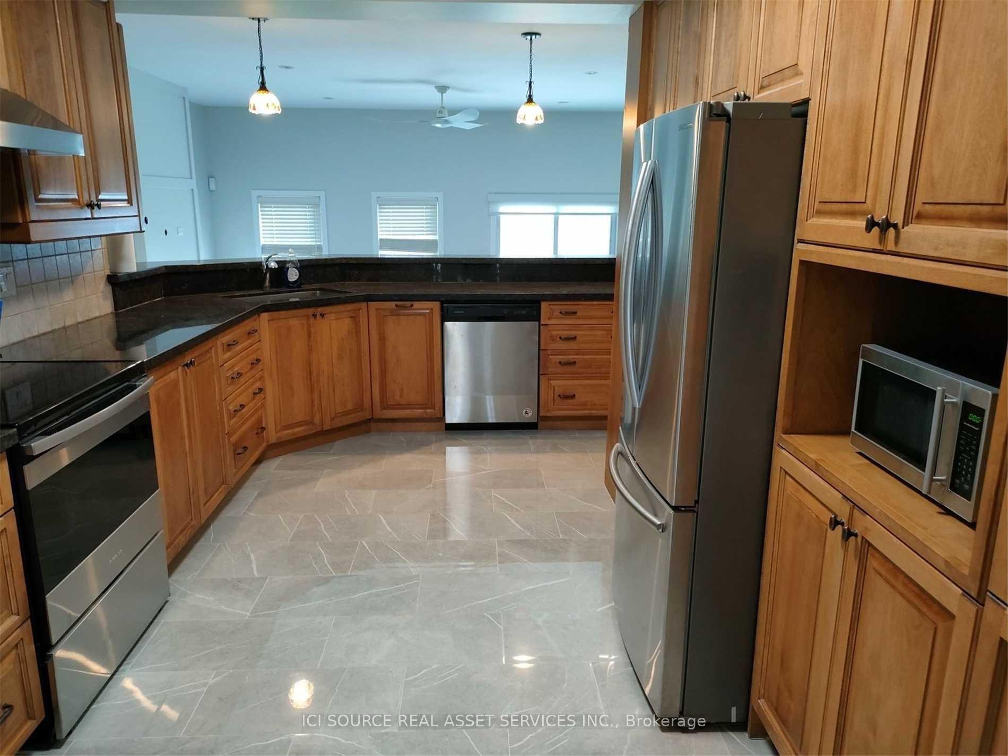
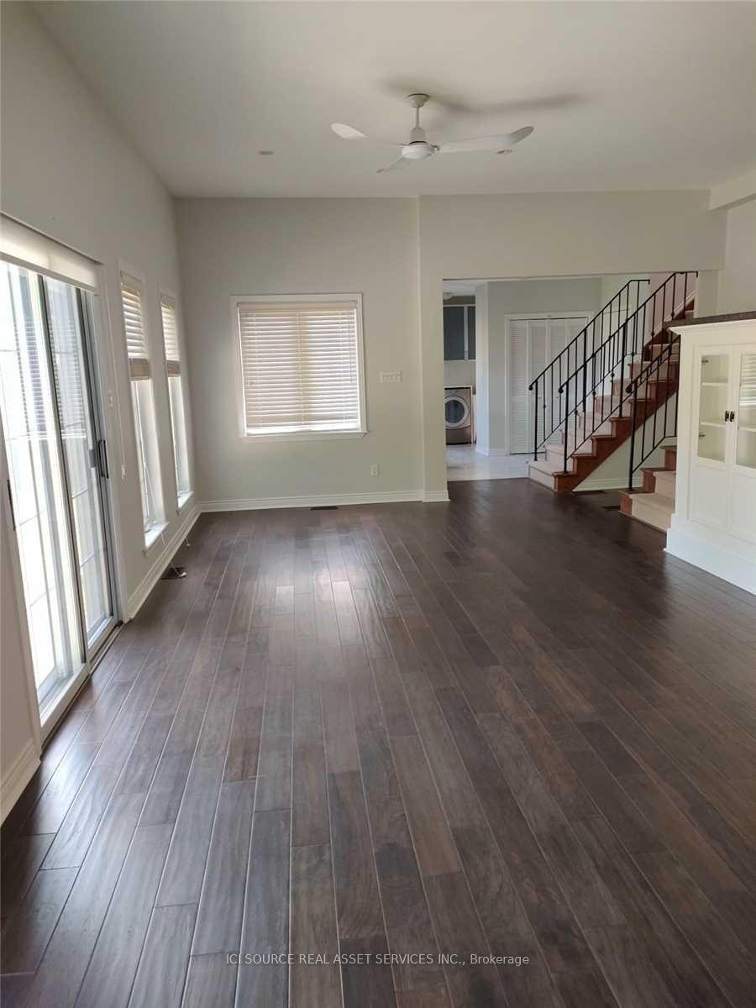
Beautifully maintained executive residence in the heart of Mineola, just steps to Port Credit Secondary, Mineola Public School, and the renowned Mentor College. This spacious home offers 4 bedrooms, new hardwood flooring on the main and upper levels, and impressively large living and family rooms, perfect for entertaining and family life. The sun-filled family room features a wall of windows and a gas fireplace, with walkout to a fully fenced backyard and deck. The updated kitchen showcases granite countertops, porcelain tile, stainless steel appliances, and abundant cabinetry. The finished basement includes a game and fitness room, one bedroom, and a dedicated workshop area with extra fridge and generous storage. Additional features include a double car garage, central air, gas BBQ hookup, garden shed, ceiling fans, and custom window coverings throughout. Located minutes from the QEW, GO Station, Downtown Toronto, lakefront parks, golf, and Port Credit Village. *For Additional Property Details Click The Brochure Icon Below*
Ask about this home
A HOMEH agent will answer your questions about this home.
Around this home
Daily convenience, out of 100, from the distances below
Schools nearby
School rating, out of 10.
Helpful calculators
Your HOMEH agent

"I would see it this week."