

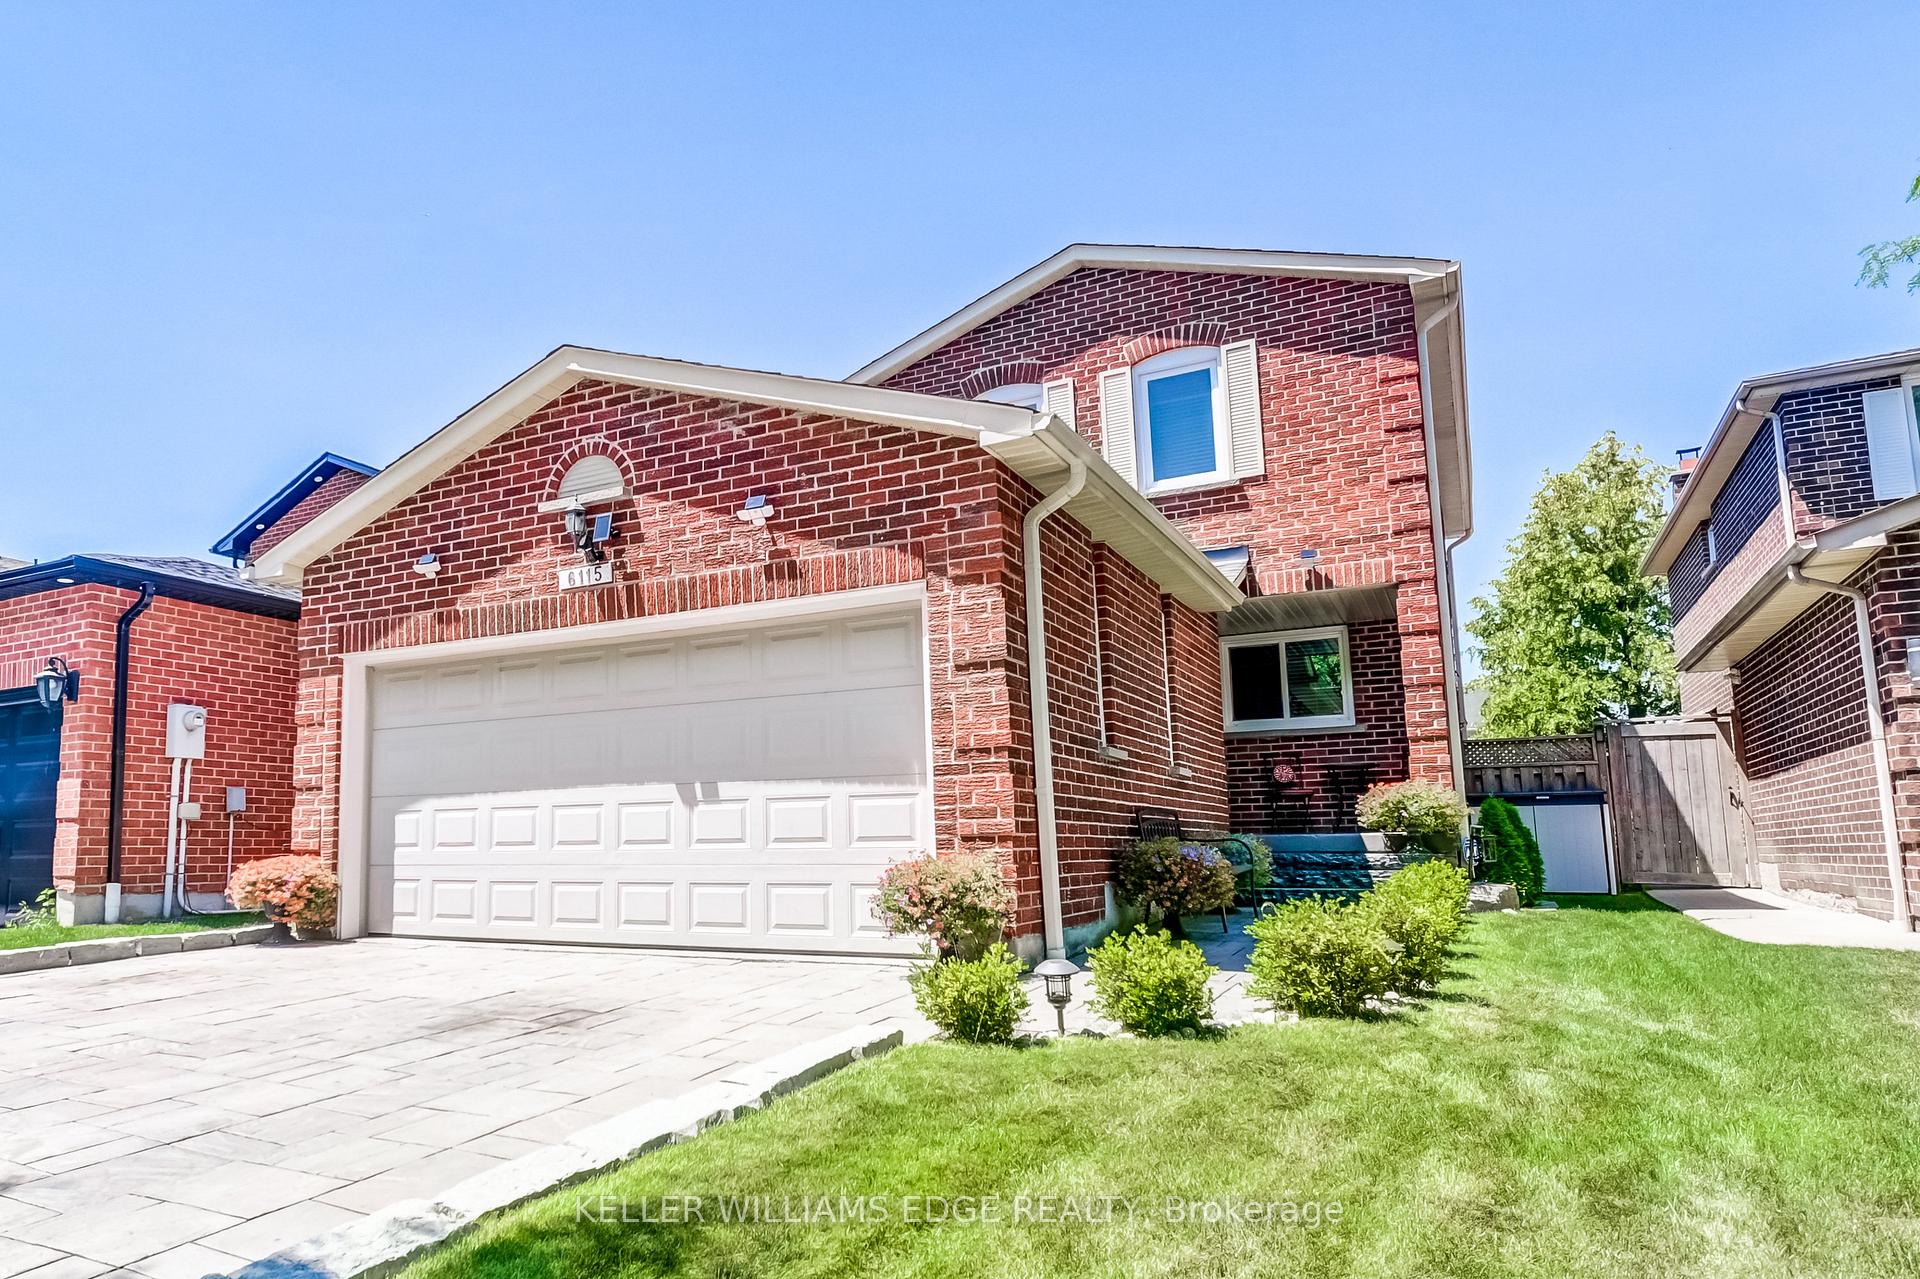
6115 Camgreen Circle
6115 Camgreen Circle
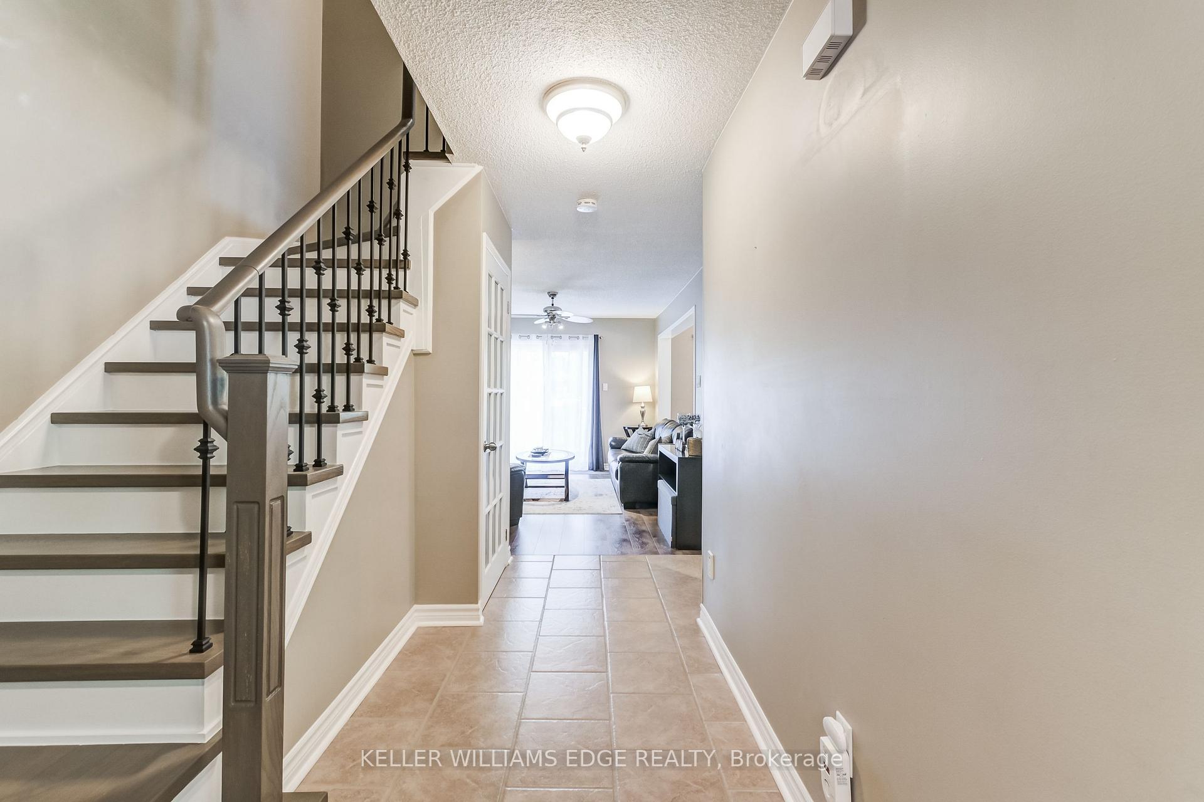
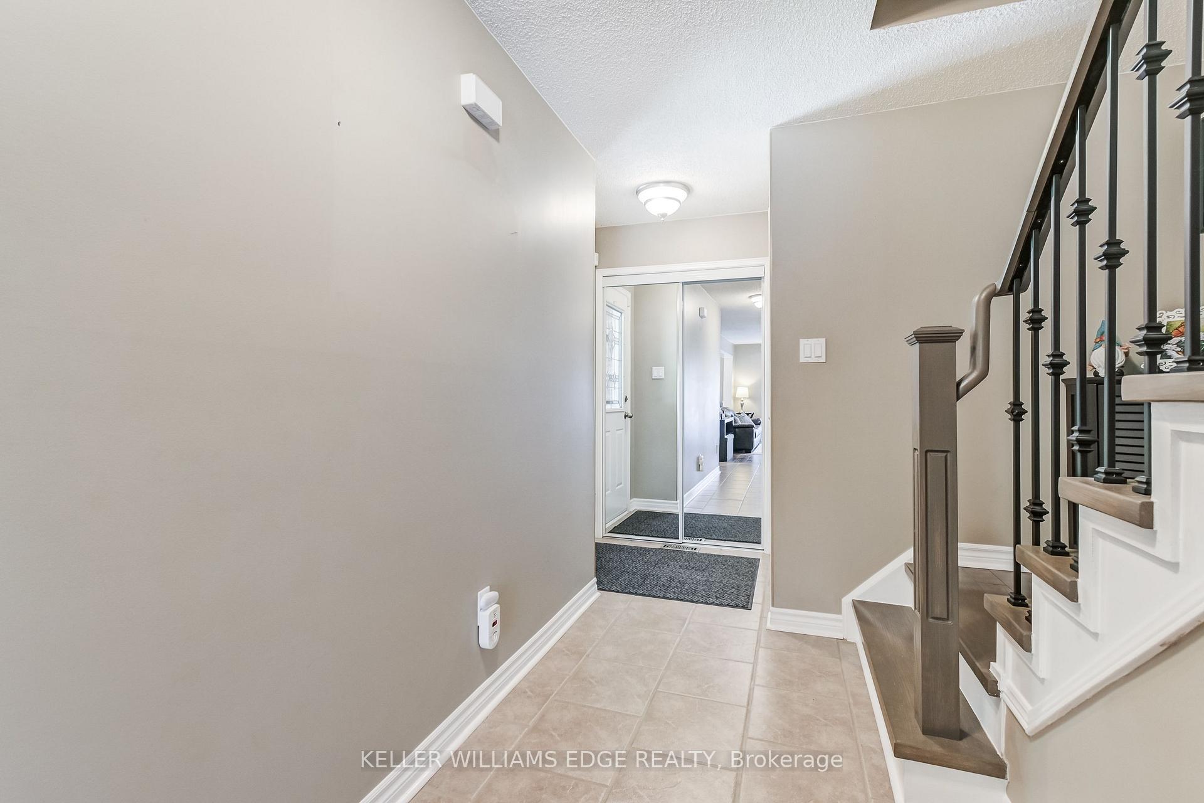
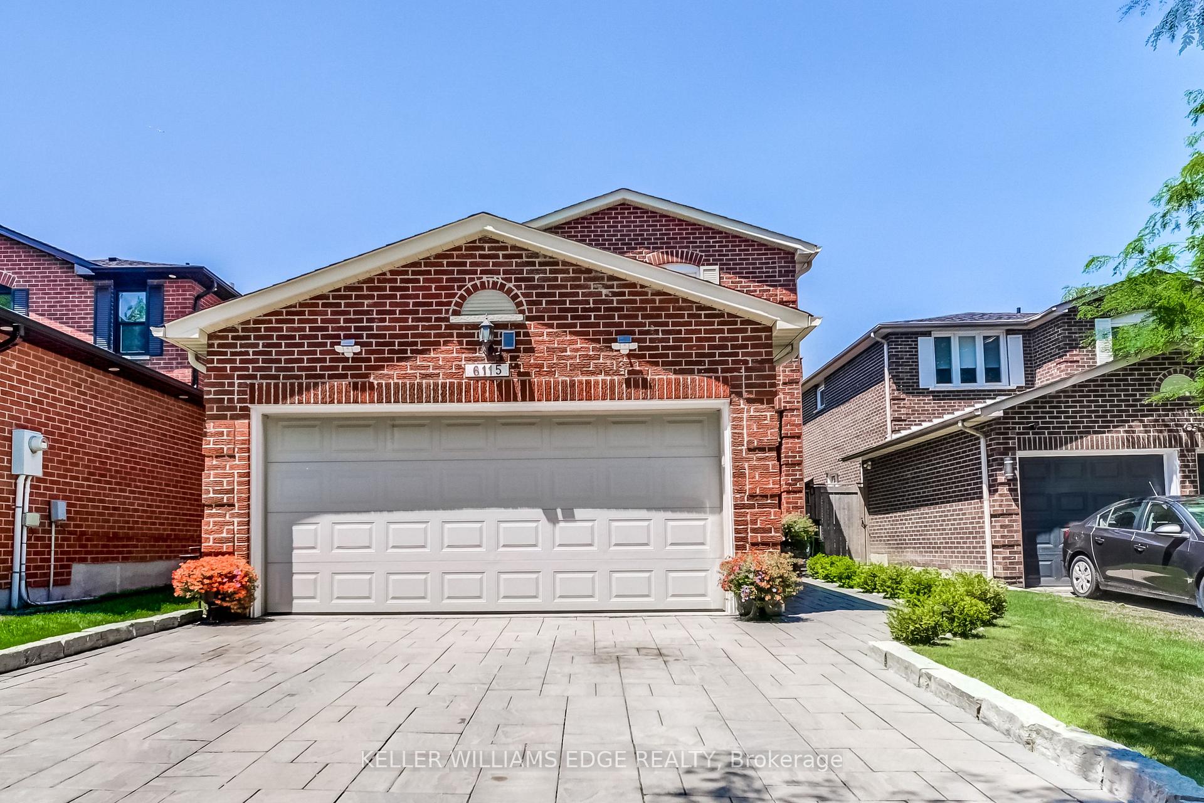
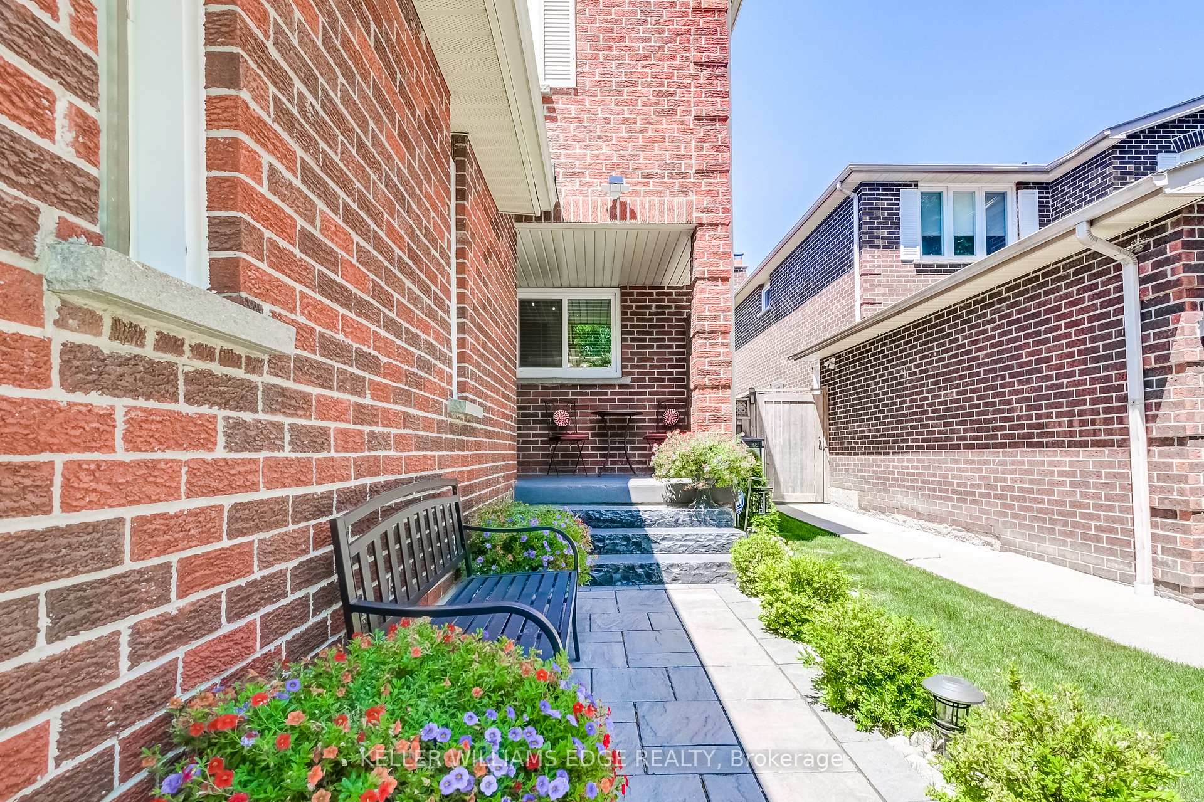 See all 30 photos
Property history
Facts and features
- BasementFinished
- Water, sewerMunicipal
- HeatingForced air
- CoolingCentral air
- Fireplace
- Central air
The homeDetached, 2-storey, 1,100–1,500 sq ft
- Type: Detached
- Style: 2-storey
- Living space: 1,100–1,500 sq ft
- Basement: Finished
InsideFireplace Yes, wood, Lower level, Central vacuum
- Fireplace: Yes, wood
- Laundry: Lower level
- Features: Central vacuum
- Rooms above ground: 6
- Bedrooms: 3
- Bathrooms: 3
- Kitchens: 1
- Family room: Yes
Outside and lotBrick, Shingles, Concrete
- Exterior: Brick
- Roof: Shingles
- Foundation: Concrete
- Size: 35.33 × 118.83 ft
Parking2 Garage, Attached
- Spaces: 2 Garage
- Garage: Attached
Heating, water and powerForced air, gas, Central air, Municipal water
- Heating: Forced air, gas
- Cooling: Central air
- Water: Municipal water
- Sewer: Municipal sewer
Costs and taxesTaxes $5,576 a year, HST included in the price, Hot water tank
- Taxes, 2024: $5,576 a year
- HST: HST included in the price
- Rental items: Hot water tank
- Under contract: Hot water heater
Included in the saleWasher, dryer, fridge, stove, dishwasher, window coverings, light fixtures., Fridge in garage, heater in garage, ring wireless home alarm and camera system, shed/base & pergola in backyard.
- Included: Washer, dryer, fridge, stove, dishwasher, window coverings, light fixtures.
- Not included: Fridge in garage, heater in garage, ring wireless home alarm and camera system, shed/base & pergola in backyard.
Listing detailsW12297367, Sold, Jul 21, 2025
- MLS® number: W12297367
- Status: Sold
- Listed on: Jul 21, 2025
- Days on market: 17
- Updated: Aug 7, 2025
- Possession: 2025-09-03 / 30-59 days
- Occupied by: Owner
- Listing brokerage: KELLER WILLIAMS EDGE REALTY
About this home
6115 Camgreen Circle, Mississauga (East Credit), ON L5N 4N2
Welcome to this well-maintained 3-bedroom, 3-bathroom home in a quiet, family-friendly neighbourhood. The main floor offers a bright, open-concept living and dining area, perfect for both everyday living and entertaining. The kitchen is spacious and functional, with plenty of storage. Upstairs, you'll find three generous bedrooms and a full 4-piece bath.The finished basement adds valuable space with a large rec room and a second full bathroom ideal for guests or a home office. Step outside to a beautifully kept backyard, perfect for summer hosting and relaxing weekends.Unbeatable location you're minutes from top-rated Catholic schools, Heartland Town Centre, recreation and green space like River Grove Community Centre, and enjoy easy access to the 401, 403, 410 and QEW. A wonderful opportunity to own a truly well-cared-for family home in an established Mississauga neighbourhood.
Ask about this home
A HOMEH agent will answer your questions about this home.
Around this home
Daily convenience, out of 100, from the distances below
Schools nearby
School rating, out of 10.
Helpful calculators
Your HOMEH agent

"I would see it this week."