

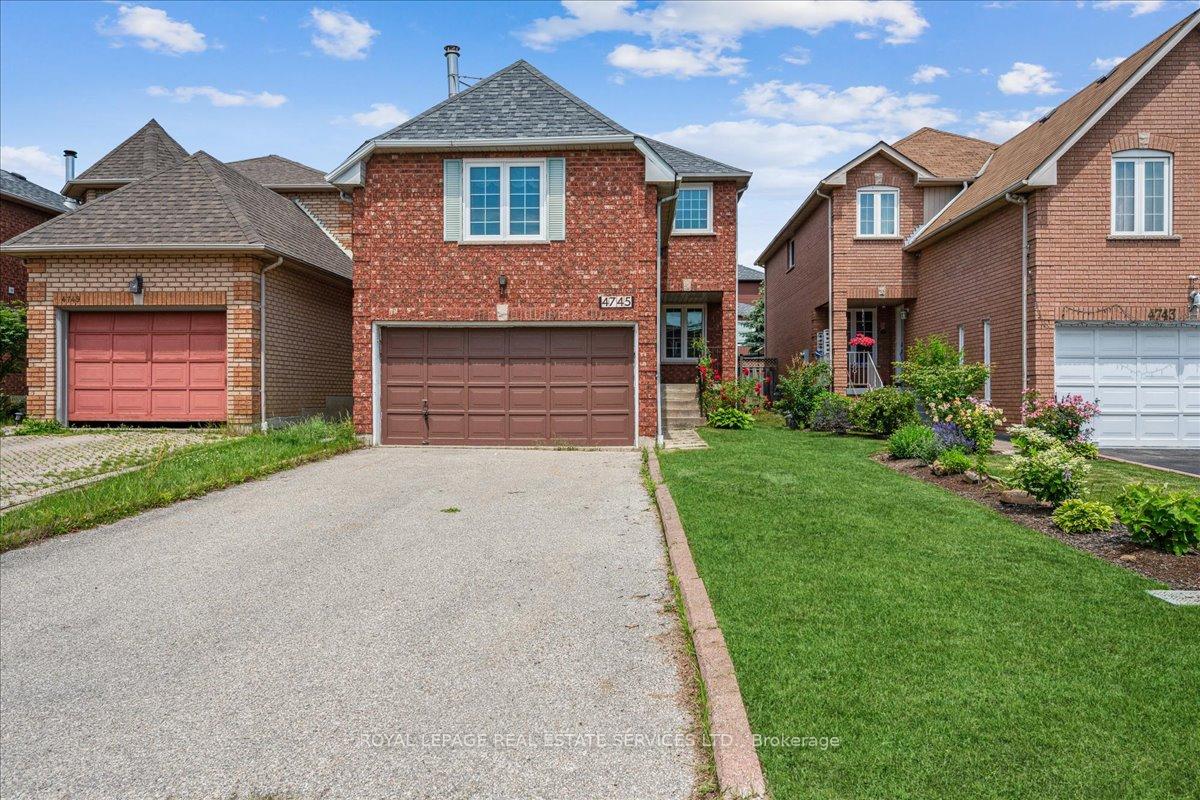
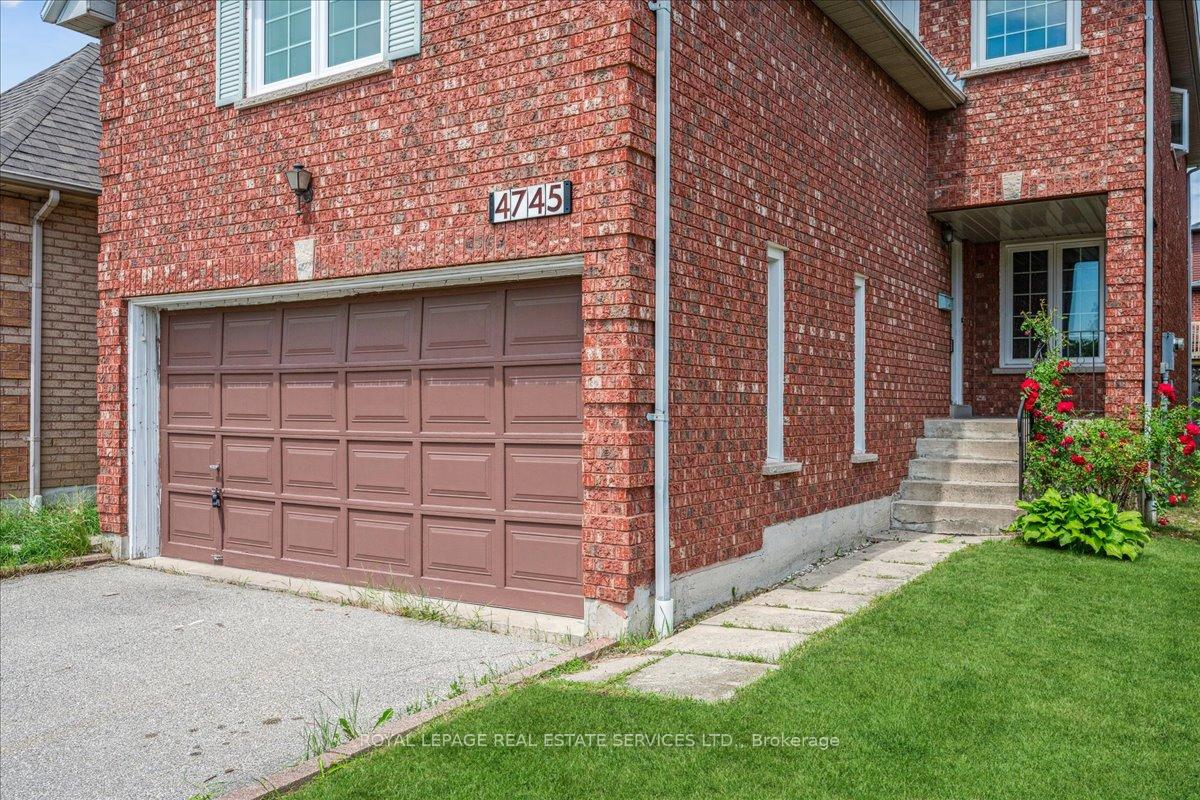
4745 Rosebush Road
Detached Rented
1/224745 Rosebush Road
Detached Rented
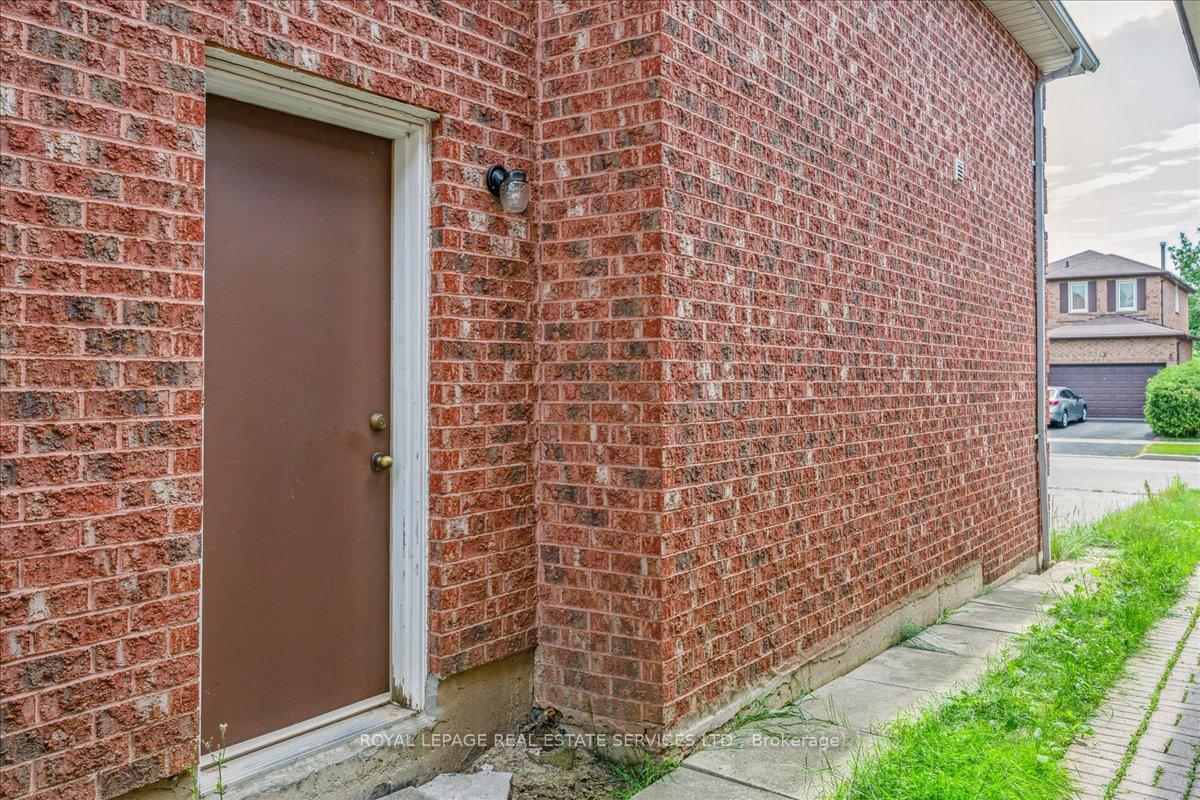 See all 22 photos
1 Bedroom
1 Bathroom
0 Garage
1.5K–2K sq.ft
Basement
— Unit
Property history
Facts and features
- BasementApartment
- Lot size32 × 110 ft
- Lease term12 months
- FurnishedPartially
What stands out
- Central air
The homeDetached, 2-storey, 1,500–2,000 sq ft
- Type: Detached
- Style: 2-storey
- Living space: 1,500–2,000 sq ft
- Basement: Apartment
InsideVinyl, Ceramic, Common area, laundry room, shared, Floor drain
- Flooring: Vinyl, Ceramic
- Laundry: Common area, laundry room, shared
- Features: Floor drain
- Rooms above ground: 4
- Bedrooms: 1
- Bathrooms: 1
- Kitchens: 1
Outside and lotBrick, Asphalt shingle, Concrete
Outside
- Exterior: Brick
- Roof: Asphalt shingle
- Foundation: Concrete
- Size: 31.99 × 109.91 ft
Parking2 Parking, Attached, Private double
- Spaces: 2 Parking
- Garage: Attached
- Driveway: Private double
Heating, water and powerForced air, gas, Central air, Municipal water
- Heating: Forced air, gas
- Cooling: Central air
- Water: Municipal water
- Sewer: Municipal sewer
Rent and termsRent $1,800 a month, Basement, Partially
- Rent: $1,800 a month
- Space for rent: Basement
- Furnished: Partially
- Lease: 12 months
- Paid: Monthly
- Rent includes: Central air conditioning, heat, hydro, parking, water
- Deposit: Required
- Credit check: Required
- Employment letter: Required
- Rental application: Required
- References: Required
IncludedS/s refrigerator, s/s stove, shared sasher and dryer.
- Included: S/s refrigerator, s/s stove, shared sasher and dryer.
Listing detailsW12255627, Rented, Jun 30, 2025
- MLS® number: W12255627
- Status: Rented
- Listed on: Jun 30, 2025
- Days on market: 61
- Updated: Aug 30, 2025
- Possession: Immediate
- Occupied by: Owner
- Listing brokerage: ROYAL LEPAGE REAL ESTATE SERVICES LTD.
About this home
4745 Rosebush Road, Mississauga (East Credit), ON L5M 5H4
Floor Drain
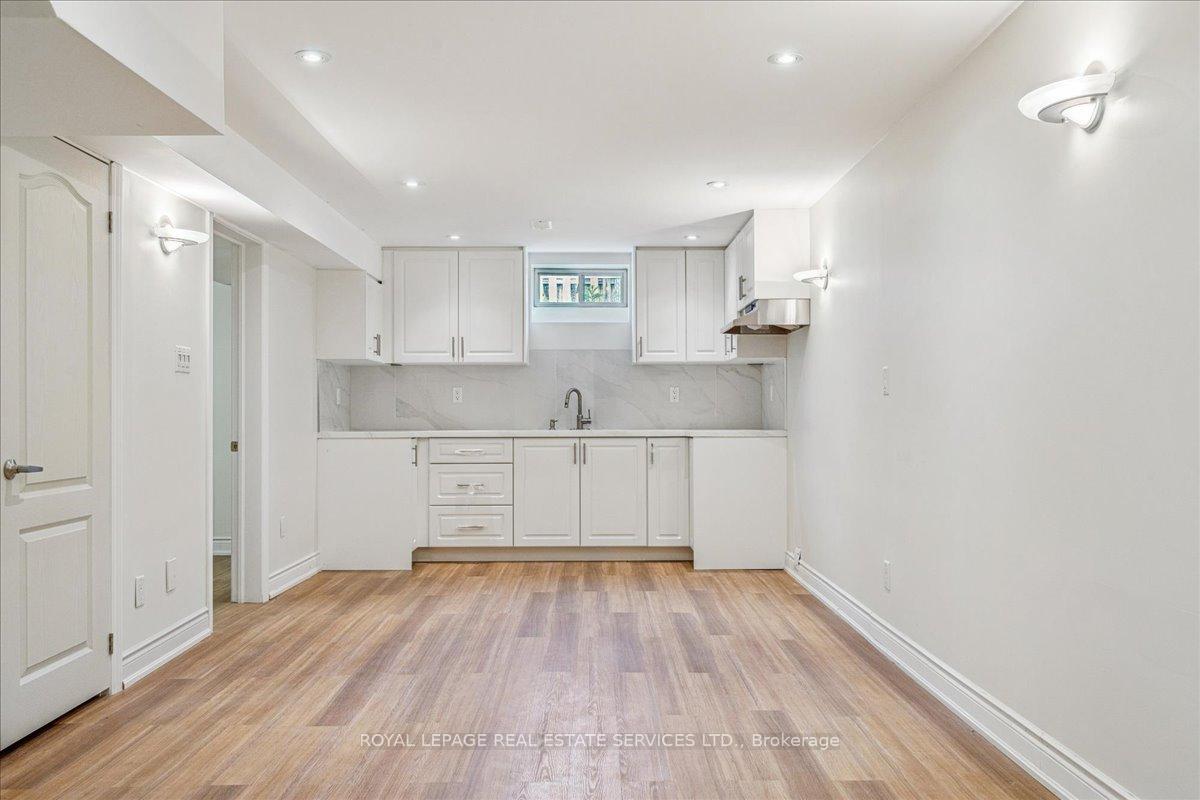
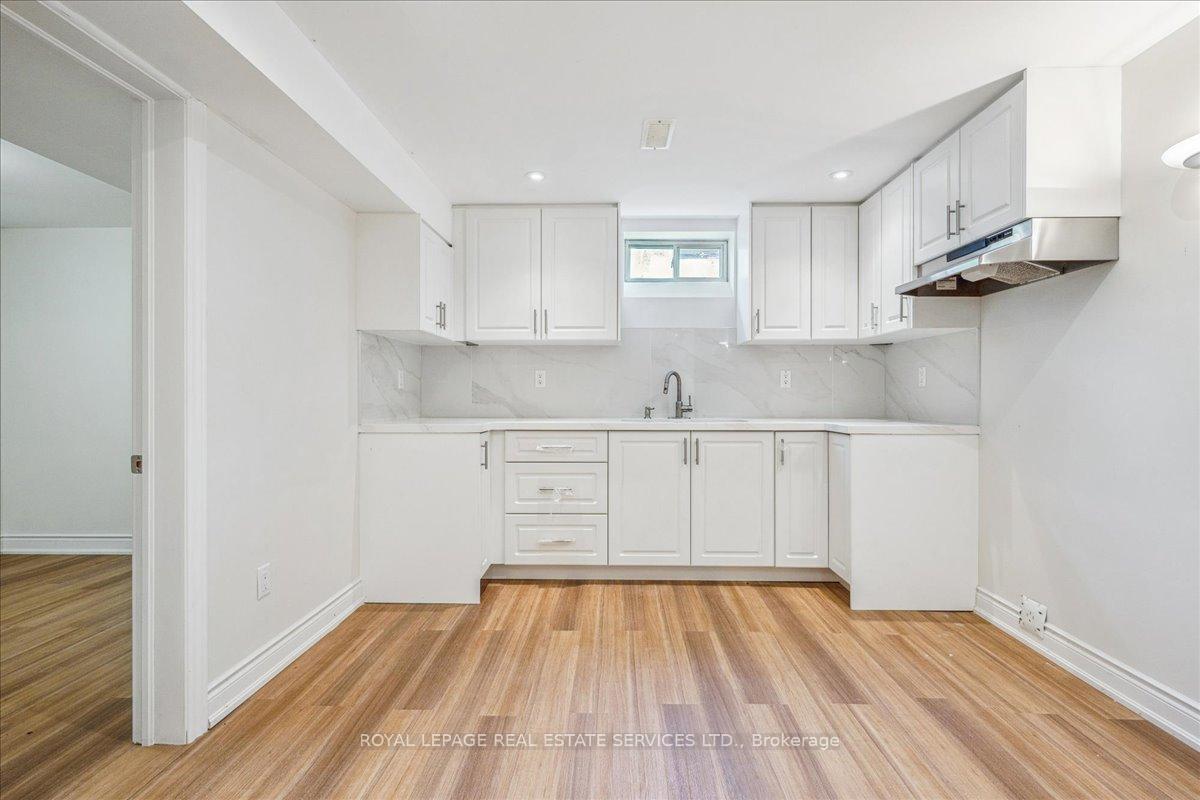
Sleek bright newly professionally finished one bedroom basement apartment with separate entrance features quartz counters, stylish new cabinetry, stainless steel appliances, large bedroom with mirrored closet, 3-piece bath(shower), shared washer and dryer, 2 parking spots, pot lights and rent includes heat, hydro and water! Please no pets or smoking preferred. Wonderful detached home in demand location walking distance to Erindale GO and all amenities.
Read more
Ask about this home
A HOMEH agent will answer your questions about this home.
Ask a question
Around this home
Eglinton and Creditview
Errands
Transit
Parks
Schools
Daily convenience, out of 100, from the distances below
ParkRosebush park · 5 within 1 km8 min walk462 m
GroceryMarché Adonis15 min walk902 m
SchoolEdenrose Public School14 min walk870 m
Train stationUnnamed Stop16 min walk986 m
PharmacyRexall13 min walk823 m
Cafés & foodGolden Fountain Chinese Restaurant · 4 within 1 km12 min walk763 m
Gym & rec centreVisual Arts Mississauga15 min walk929 m
WalkDriveStraight-line distance, open map data
Grocery0.9 km
Park0.5 km
Coffee0.9 km
Dining0.8 km
Gym1.4 km
Unnamed Stop1.0 km
Schools nearby
School rating, out of 10.
Edenrose Public Schoolelementary · Public · 0.9 km
—
St David of Wales Separate Schoolelementary · Private · 1.1 km
7.2/10Good
St Bernadette Elementary Schoolelementary · Private · 1.2 km
5.1/10Fair
Contact agent
Helpful calculators
Rent vs buy
Affordability
Mortgage
Down payment
Stress test
CMHC insurance
Your HOMEH agent

KimHOMEH agent · Mississauga
"I would see it this week."
Ask Kim