

2651 Lindholm Crescent
2651 Lindholm Crescent
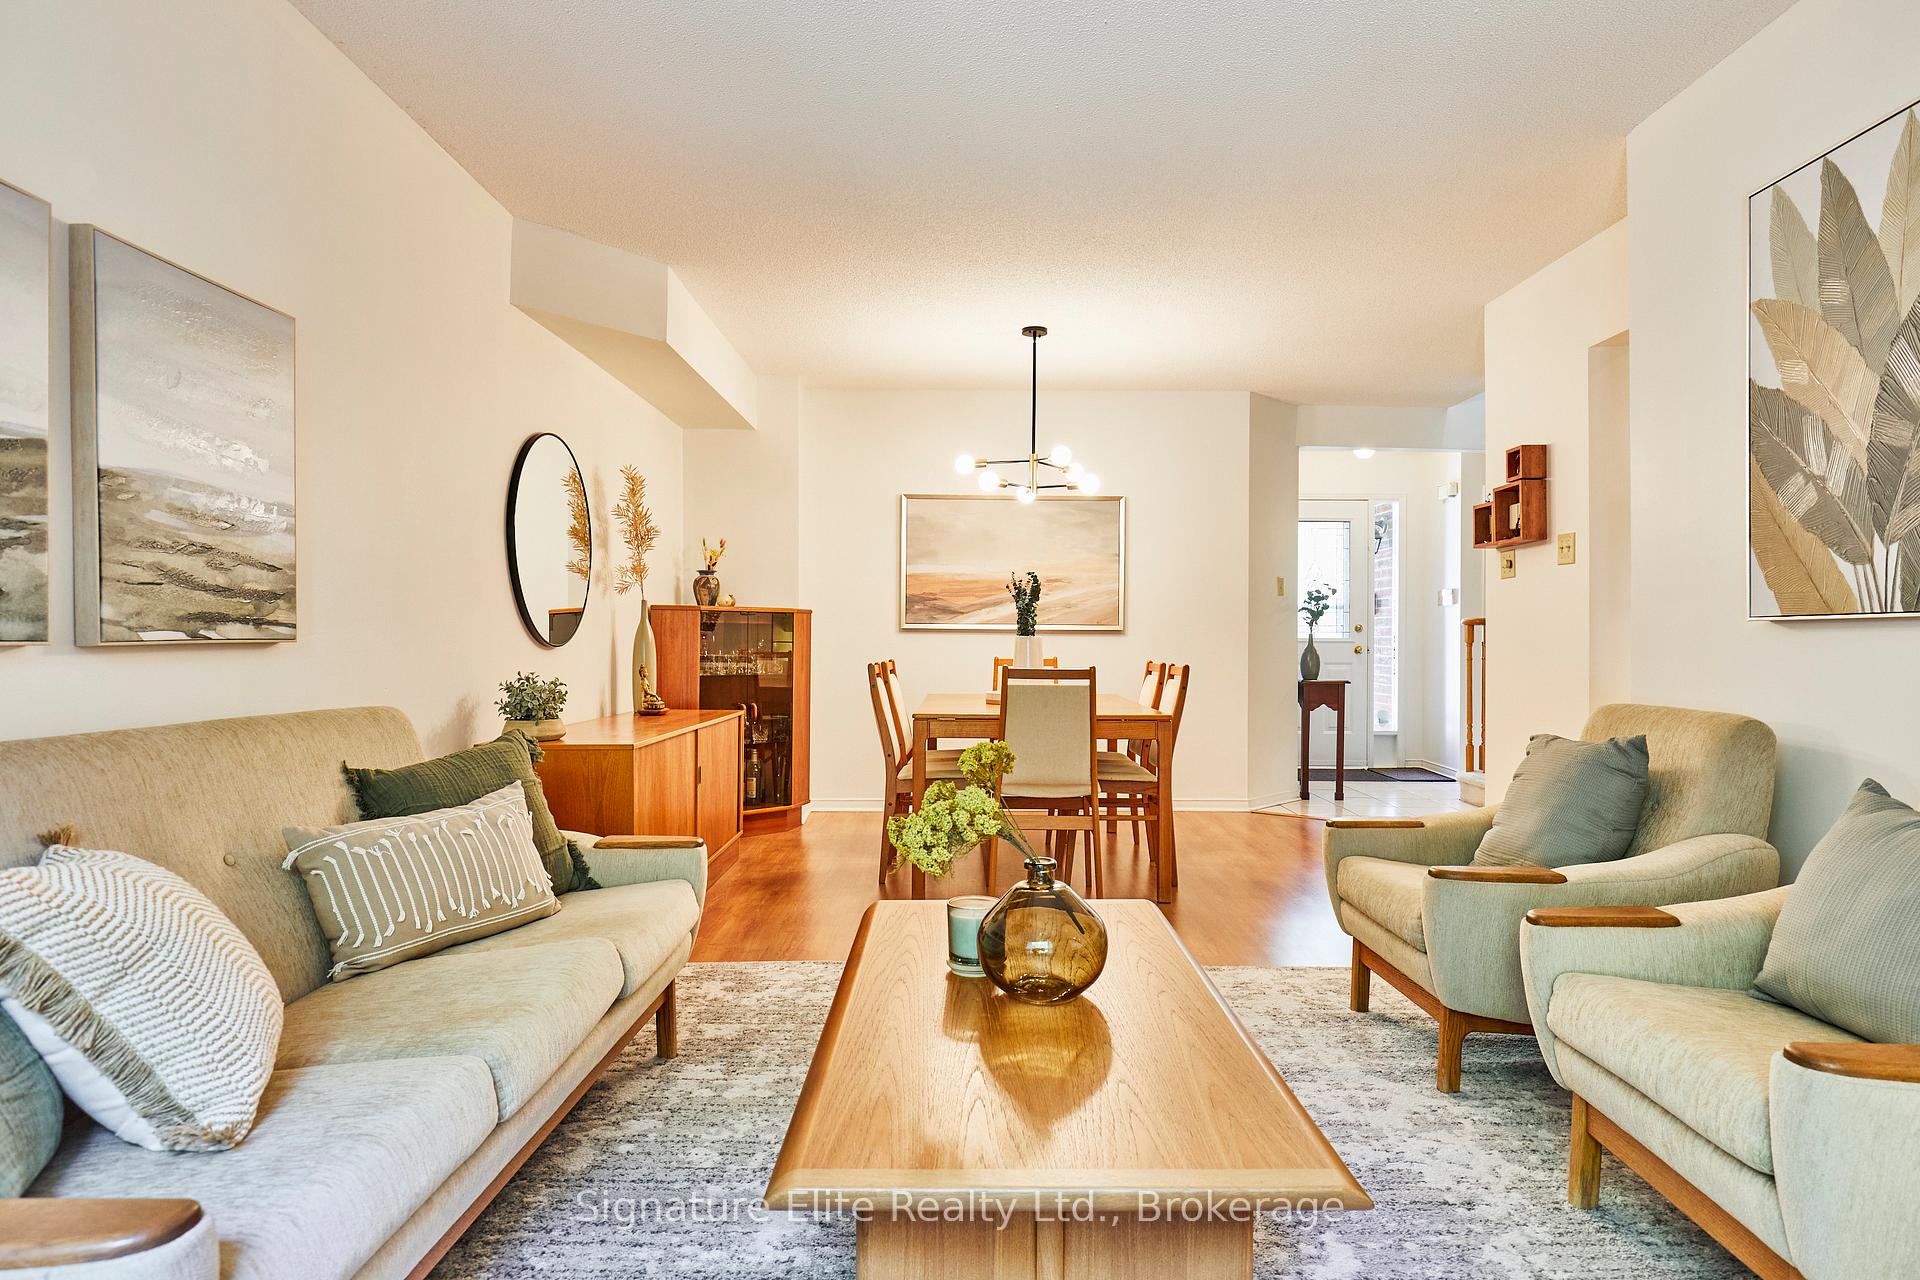 See all 40 photos
Property history
Facts and features
- BasementFinished
- Water, sewerMunicipal
- HeatingForced air
- CoolingCentral air
- Fireplace
- Central air
The homeFreehold Townhouse, 2-storey, 1,100–1,500 sq ft
- Type: Freehold Townhouse
- Style: 2-storey
- Living space: 1,100–1,500 sq ft
- Basement: Finished
InsideFireplace Yes, wood, Tile, Broadloom, Rooms above ground 9
- Fireplace: Yes, wood
- Flooring: Tile, Broadloom
- Rooms above ground: 9
- Rooms in the basement: 2
- Bedrooms: 3 + 1 in the basement
- Bathrooms: 3
- Kitchens: 1
- Family room: Yes
Outside and lotBrick, Unknown, Unknown
- Exterior: Brick
- Roof: Unknown
- Foundation: Unknown
- Size: 22.54 × 111.84 ft
Parking1 Garage, Attached, Private
- Spaces: 1 Garage
- Garage: Attached
- Driveway: Private
Heating, water and powerForced air, gas, Central air, Municipal water
- Heating: Forced air, gas
- Cooling: Central air
- Water: Municipal water
- Sewer: Municipal sewer
Costs and taxesTaxes $4,913 a year, HST No HST, Hwt - $28.14/month
- Taxes, 2024: $4,913 a year
- HST: No HST
- Rental items: Hwt - $28.14/month
Included in the saleAll appliances (fridge, stove, dishwasher), washer & dryer. bathroom mirrors, window shades. see full list in schedule c., Decor mirrors (except bathroom mirrors), all staging decor, and all staging fixtures, dining light fixture, all window drapes. see full list in schedule c.
- Included: All appliances (fridge, stove, dishwasher), washer & dryer. bathroom mirrors, window shades. see full list in schedule c.
- Not included: Decor mirrors (except bathroom mirrors), all staging decor, and all staging fixtures, dining light fixture, all window drapes. see full list in schedule c.
Listing detailsW12300043, Sold, Jul 22, 2025
- MLS® number: W12300043
- Status: Sold
- Listed on: Jul 22, 2025
- Days on market: 15
- Updated: Aug 6, 2025
- Possession: 60-89 days
- Occupied by: Owner
- Listing brokerage: Signature Elite Realty Ltd.
About this home
2651 Lindholm Crescent, Mississauga (Central Erin Mills), ON L5M 4P5
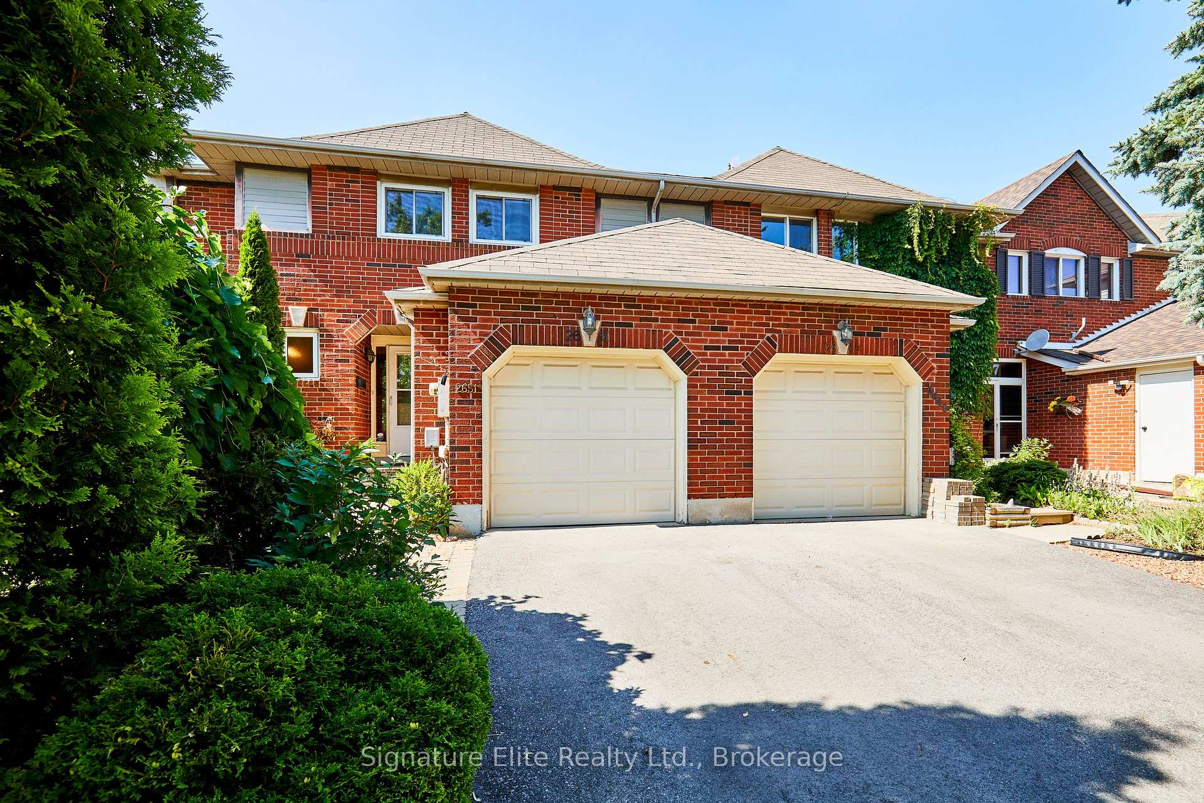
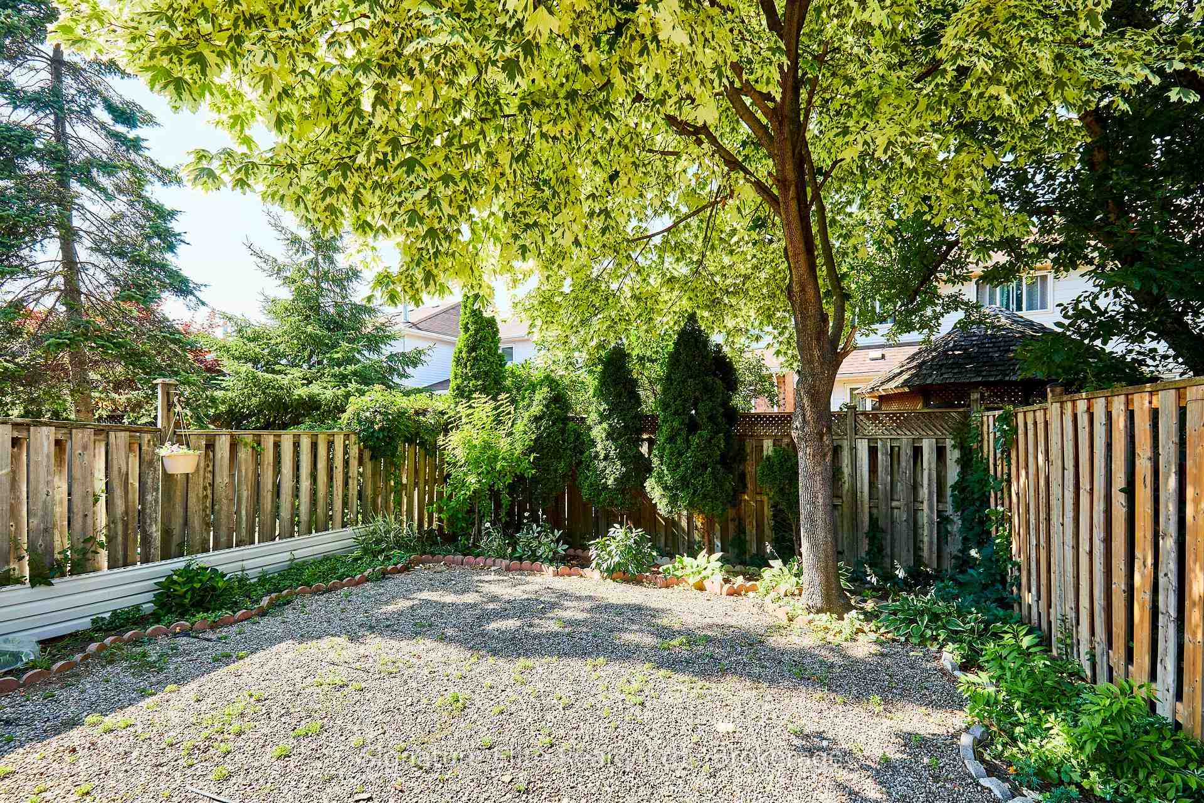
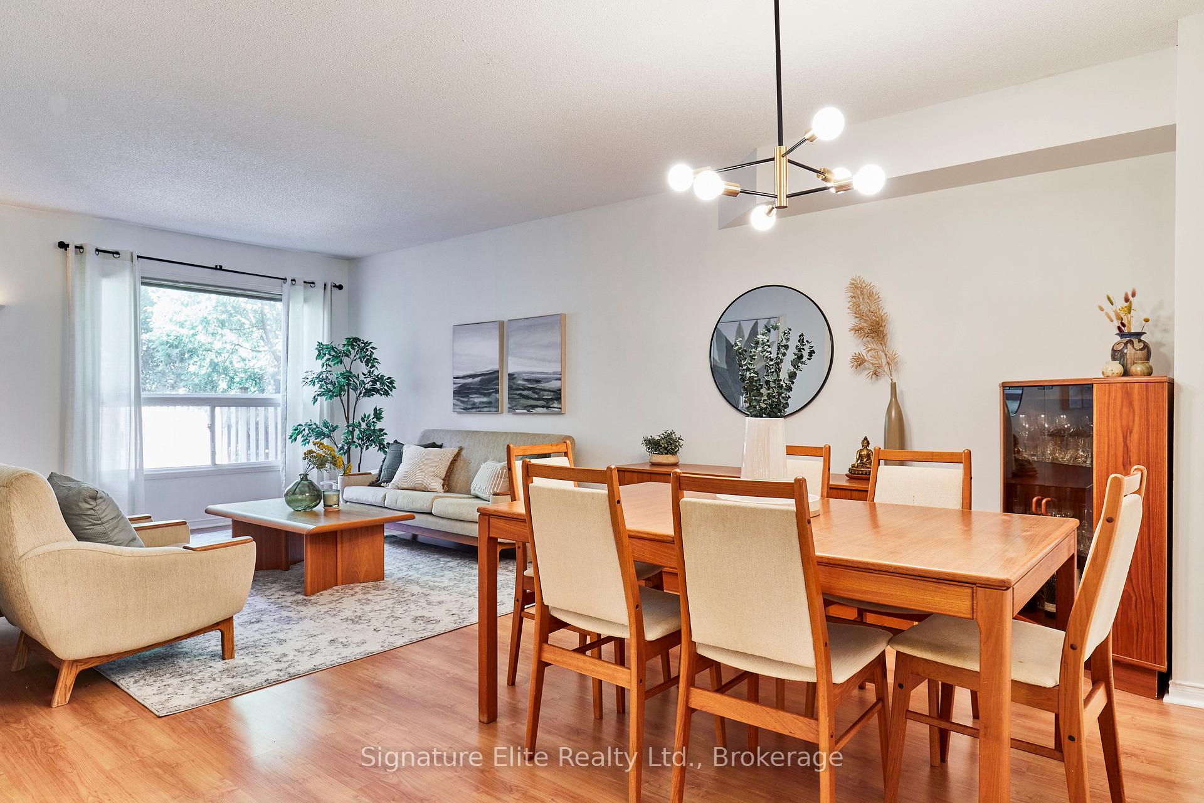
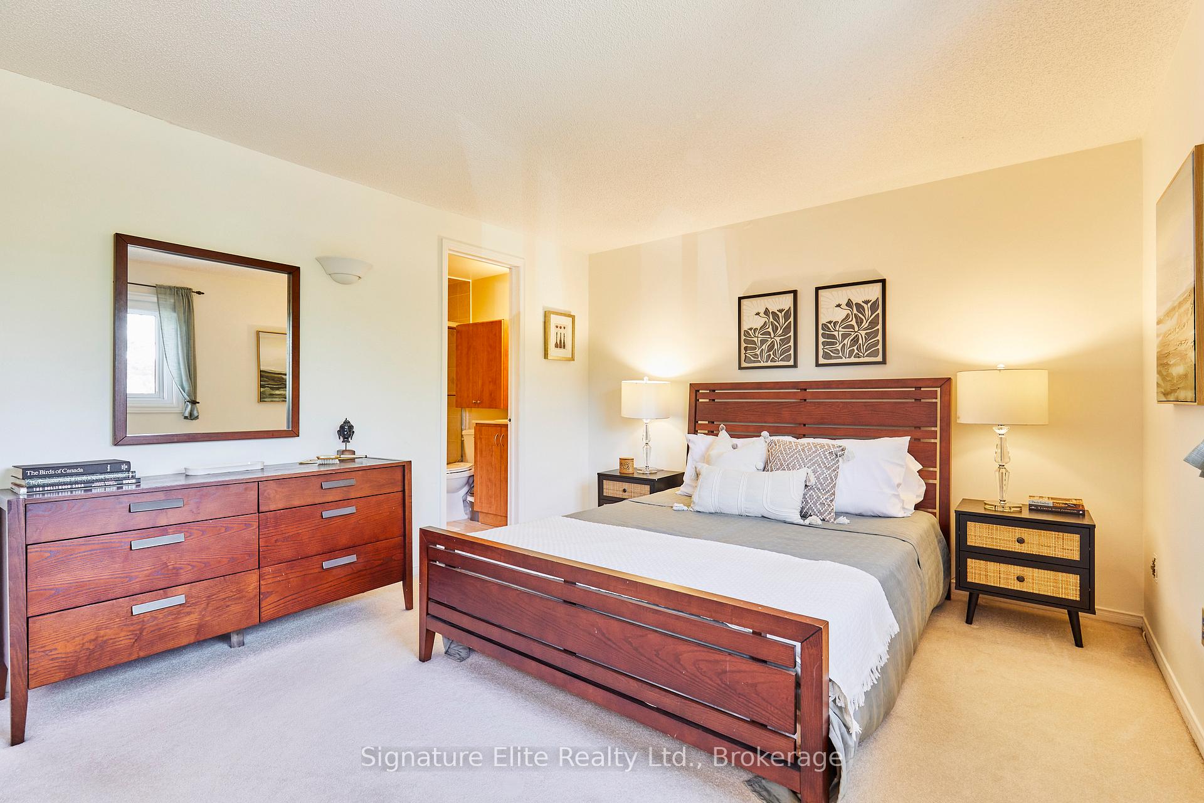
Spacious Freehold Townhome in Central Erin Mills - Top-Ranked School District. Welcome to this bright and well-maintained freehold townhome offering ample functional living space in a quiet, family-friendly neighbourhood. The main level features a generous layout with a large kitchen and breakfast nook connected to a bright family room with walk out to backyard. Upstairs, enjoy a spacious primary bedroom with a walk-in closet and private ensuite, along with well-sized additional bedrooms - ideal for growing families. The large finished basement includes another bedroom, additional family/rec room, laundry room and cold storage. Arrive to the beautifully landscaped front yard providing additional privacy and the convenience of a garage and private drive. The fully fenced rear yard offers a bright sunny space for gardening and entertaining. Located in the coveted Credit Valley Public School (French Immersion), John Fraser Secondary School (AP Program) and St. Aloysius Gonzaga school catchments, and just steps to Thomas Street Middle School. Minutes from Erin Mills Town Centre, Loblaws, and a wide array of dining and shopping options Credit Valley Hospital, UTM Campus, MiWay and GO Transit, and major highways (401/403/407) this is a fantastic location for commuters.
Ask about this home
A HOMEH agent will answer your questions about this home.
Around this home
Daily convenience, out of 100, from the distances below
Schools nearby
School rating, out of 10.
Helpful calculators
Your HOMEH agent

"I would see it this week."