

3413 Autumnleaf Crescent
3413 Autumnleaf Crescent
 See all 44 photos
Property history
Facts and features
- BasementFinished
- Water, sewerMunicipal
- HeatingForced air
- CoolingCentral air
- Hardwood floors
- Fireplace
- Central air
The homeDetached, 2-storey, 1,500–2,000 sq ft
- Type: Detached
- Style: 2-storey
- Living space: 1,500–2,000 sq ft
- Basement: Finished
- View: Garden, trees/woods
InsideFireplace Yes, wood, Hardwood, Parquet, Floor/ceil fireplace, Broadloom, Lower level
- Fireplace: Yes, wood
- Flooring: Hardwood, Parquet, Floor/ceil fireplace, Broadloom
- Laundry: Lower level
- Security: Carbon monoxide detectors, smoke detector
- Rooms above ground: 8
- Rooms in the basement: 1
- Bedrooms: 4
- Bathrooms: 3
- Kitchens: 1
- Family room: Yes
Outside and lotBrick, wood, Asphalt shingle, Concrete
- Exterior: Brick, wood
- Roof: Asphalt shingle
- Foundation: Concrete
- Features: Awnings, deck, patio, privacy, porch
- Size: 56 × 125 ft
Parking1 Garage, Attached, Private
- Spaces: 1 Garage
- Garage: Attached
- Driveway: Private
Heating, water and powerForced air, gas, Central air, Municipal water
- Heating: Forced air, gas
- Cooling: Central air
- Water: Municipal water
- Sewer: Municipal sewer
Costs and taxesTaxes $6,238 a year, HST included in the price, Hwt
- Taxes, 2024: $6,238 a year
- HST: HST included in the price
- Rental items: Hwt
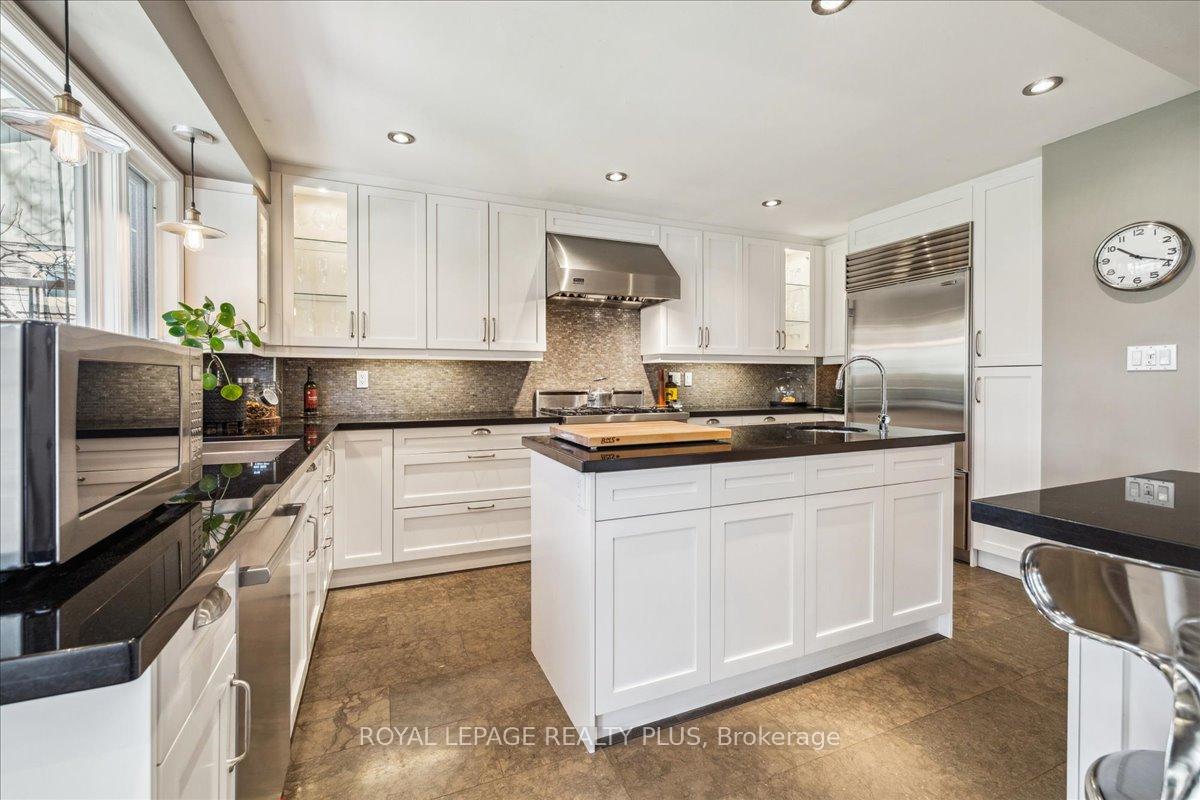
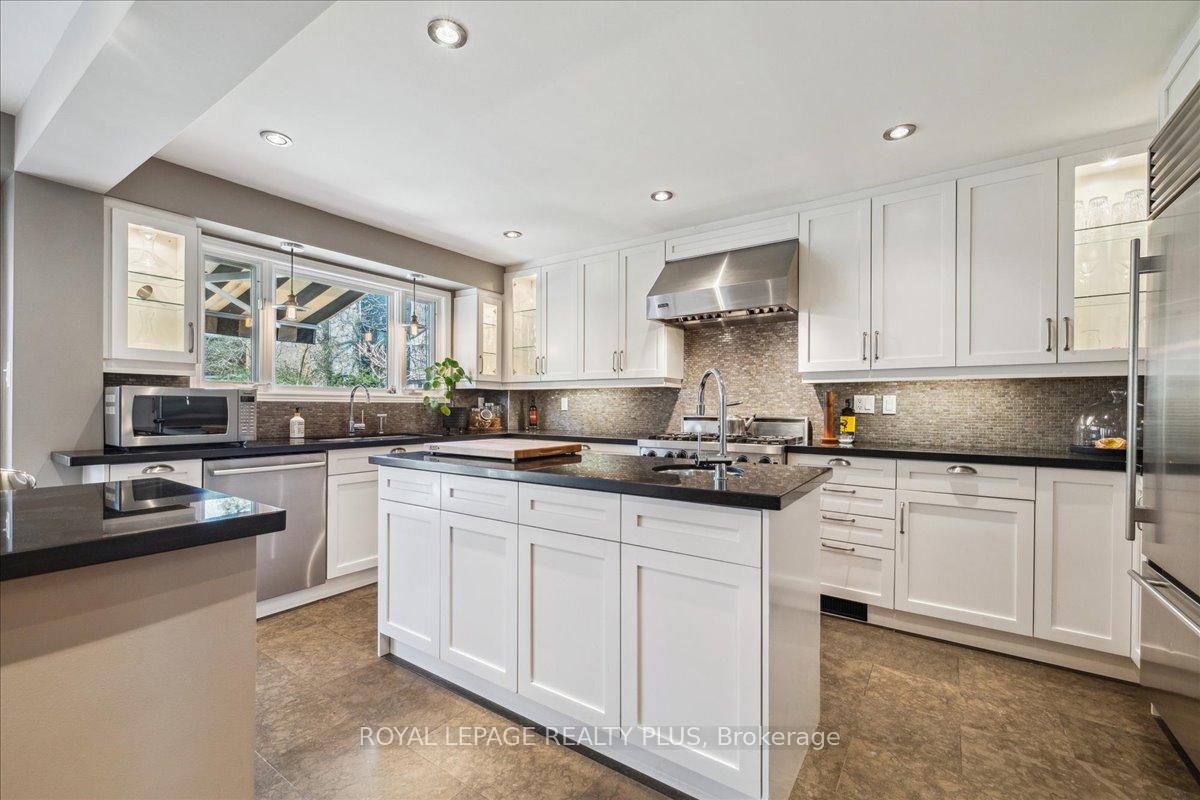
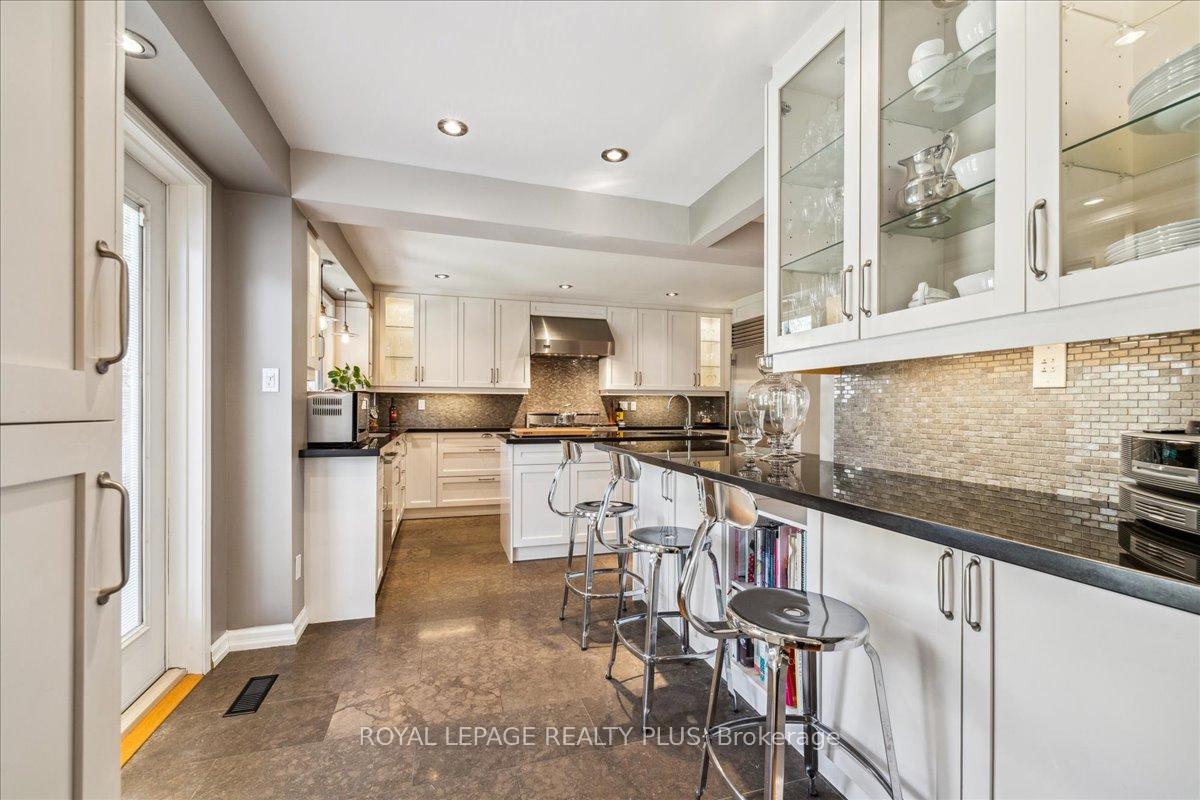
Included in the saleBuilt-in stainless steel subzero 650 fridge/freezer, stainless steel viking professional gas stove, oven &range hood, stainless steel bosch silent dishwasher, blanco sinks, faucets, whirlpool washer/dryer, black b/i's in office/family rm, white armoire in bdrm, basement workshop bench, garage door opener with keypad and 2 remotes, retractable awning, garden shed, exterior motion control flood lights at side and rear, window coverings, all elf's & firewood., Basement freezer
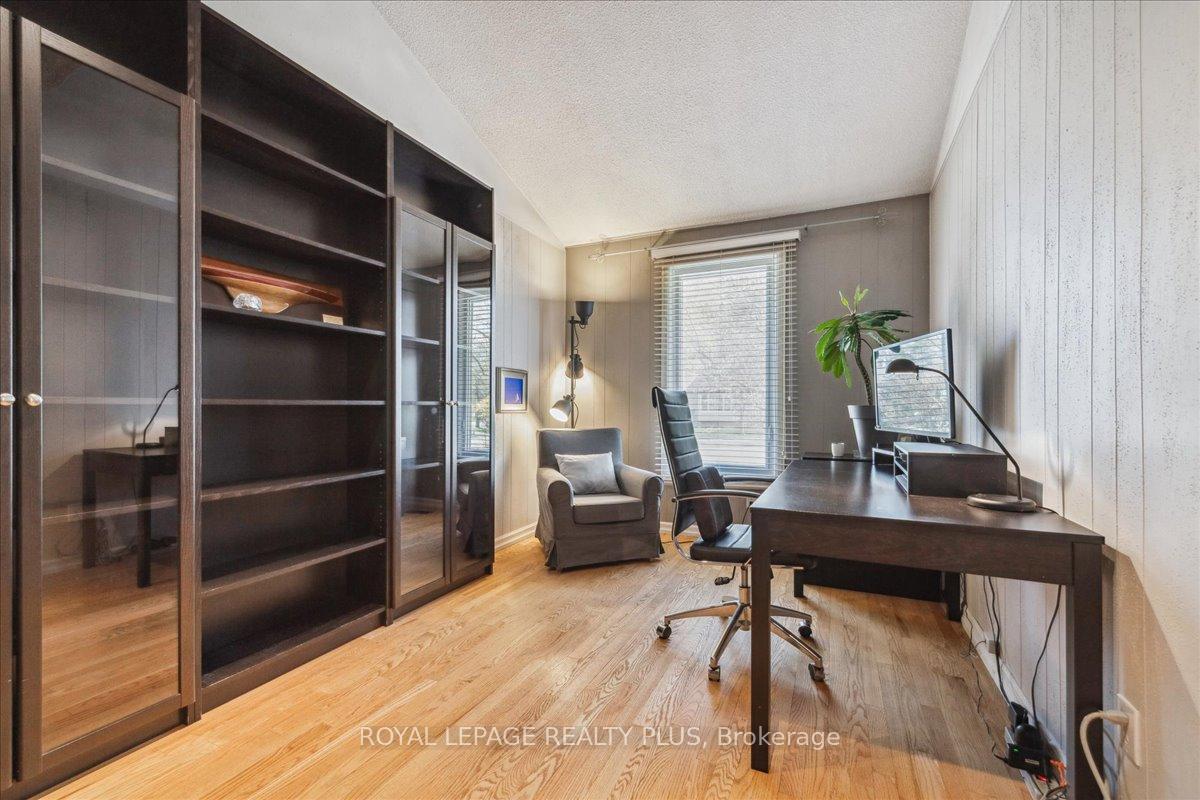
- Included: Built-in stainless steel subzero 650 fridge/freezer, stainless steel viking professional gas stove, oven &range hood, stainless steel bosch silent dishwasher, blanco sinks, faucets, whirlpool washer/dryer, black b/i's in office/family rm, white armoire in bdrm, basement workshop bench, garage door opener with keypad and 2 remotes, retractable awning, garden shed, exterior motion control flood lights at side and rear, window coverings, all elf's & firewood.
- Not included: Basement freezer
NearbyHospital, park, public transit, rec./commun.centre, school, school bus route
- Close to: Hospital, park, public transit, rec./commun.centre, school, school bus route
Listing detailsW12298188, Sold, Jul 21, 2025
- MLS® number: W12298188
- Status: Sold
- Listed on: Jul 21, 2025
- Days on market: 16
- Updated: Aug 6, 2025
- Possession: Flexible
- Occupied by: Owner
- Listing brokerage: ROYAL LEPAGE REALTY PLUS
About this home
3413 Autumnleaf Crescent, Mississauga (Erin Mills), ON L5L 1K6
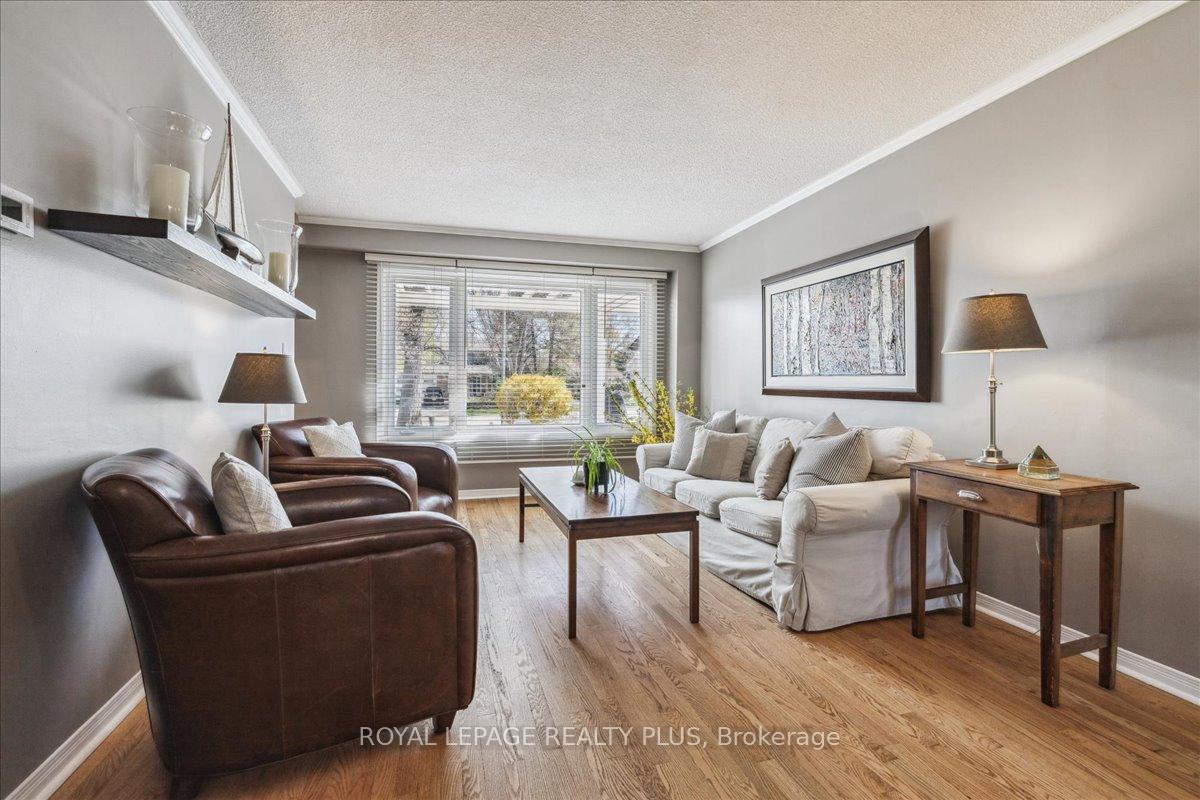
Welcome to this beautifully updated and move-in ready family home in prime Erin Mills!. The main floor features a professionally designed gourmet kitchen, with integrated breakfast bar and top of the line appliances, open-concept living/dining area perfect for entertaining family and friends as well as a cozy family room currently being used as a home office complete with b/i shelves. Upstairs you'll find four good sized bedrooms, a 4 pc shared bath with the potential to add an ensuite. The fully finished rec room includes a wood burning fireplace and a media room complete with a 550 bottle temperature controlled wine cellar. Total living space of 2535 sqft, this property has been lovingly cared for and meticulously maintained. The front yard is filled with curb appeal and offers a spacious pergola sitting area. The backyard in its full bloom is like a Muskoka get away, offering an inviting and tranquil outdoor space for family and friends. Steps to park, surrounded by walking/biking trails offering green space and an outdoor tennis court/skating rink. Close to schools, Rec Centre, Credit Valley Hospital, shopping, Clarkson & Erindale GO stations, Miway Transit, UTM, 403/407/QEW & more. Brand new high efficiency furnace, thermostat & a/c. Don't miss out on this opportunity, this home is a must-see!
Ask about this home
A HOMEH agent will answer your questions about this home.
Around this home
Daily convenience, out of 100, from the distances below
Schools nearby
School rating, out of 10.
Helpful calculators
Your HOMEH agent

"I would see it this week."