

4043 Trapper Crescent
4043 Trapper Crescent
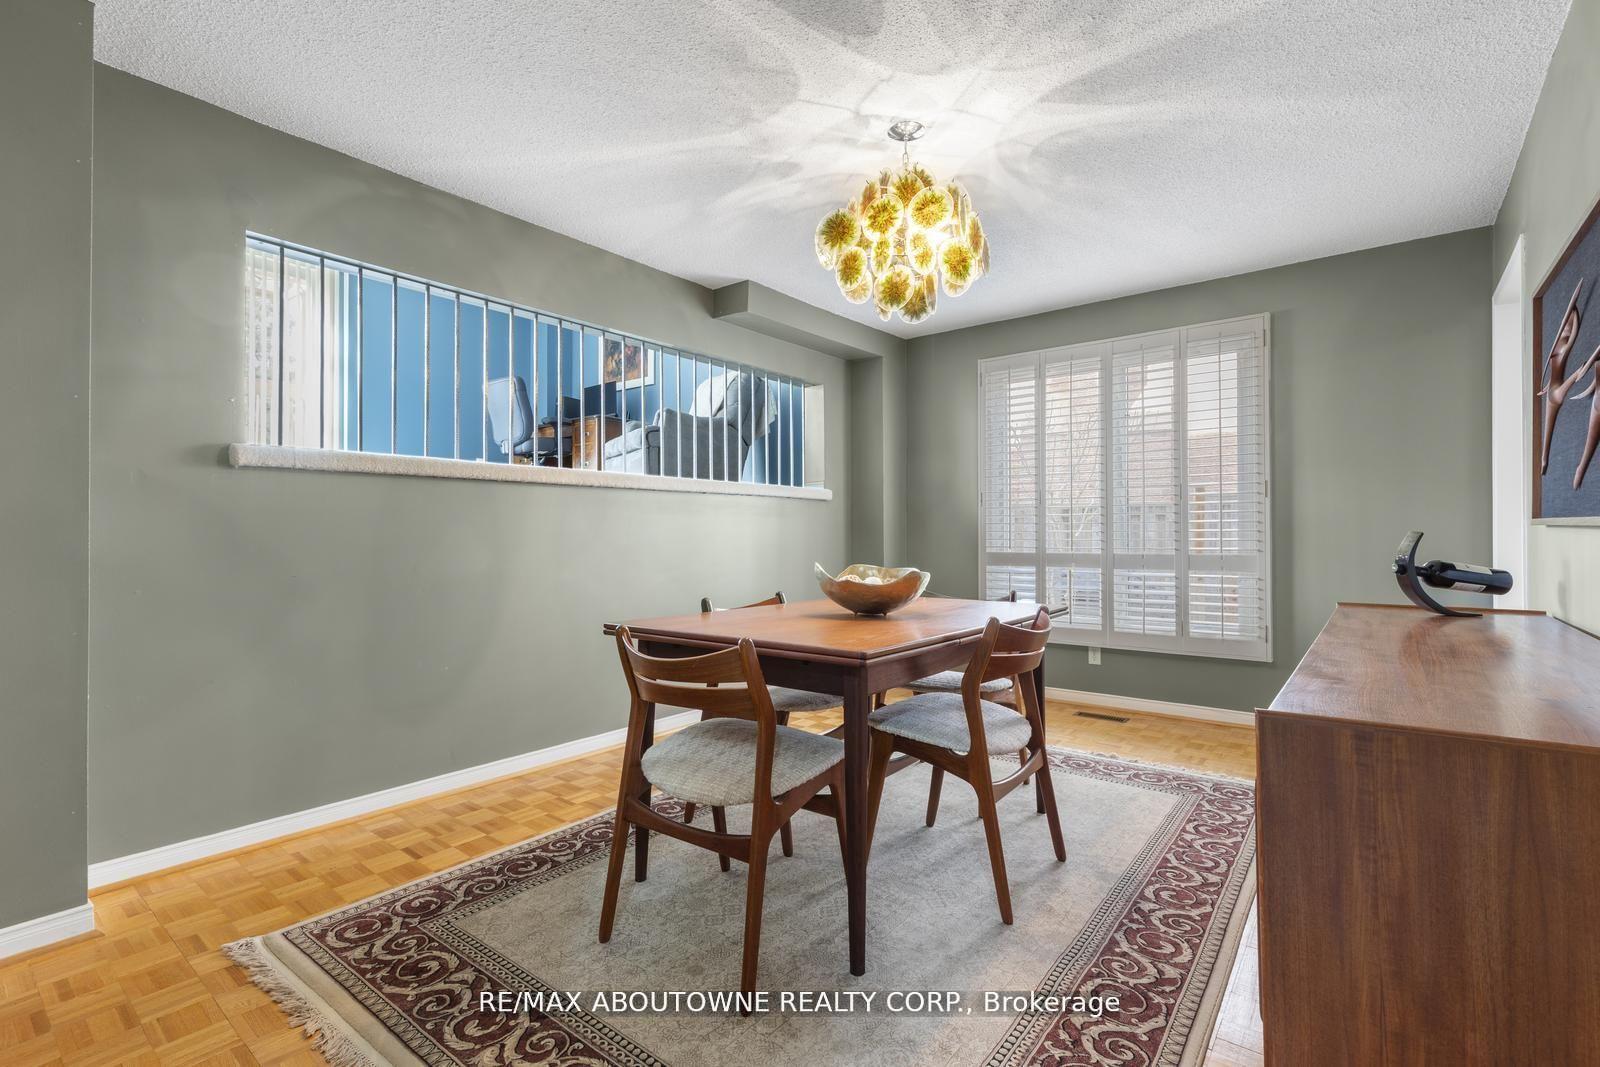 See all 36 photos
Property history
Facts and features
- BasementFinished
- Age of home31–50 years
- Water, sewerMunicipal
- Lot shapeIrregular
- Fireplace
- Central air
The homeDetached, Backsplit 5, Age 31–50 years
- Type: Detached
- Style: Backsplit 5
- Age: 31–50 years
- Living space: 2,000–2,500 sq ft
- Basement: Full, finished
InsideFireplace Yes, wood, fireplace insert, Lower level, Separate hydro meter
- Fireplace: Yes, wood, fireplace insert
- Laundry: Lower level
- Features: Separate hydro meter
- Security: Carbon monoxide detectors, smoke detector
- Rooms above ground: 10
- Bedrooms: 3 + 1 in the basement
- Bathrooms: 4
- Kitchens: 1
- Family room: Yes
Outside and lotBrick, Asphalt shingle, Concrete
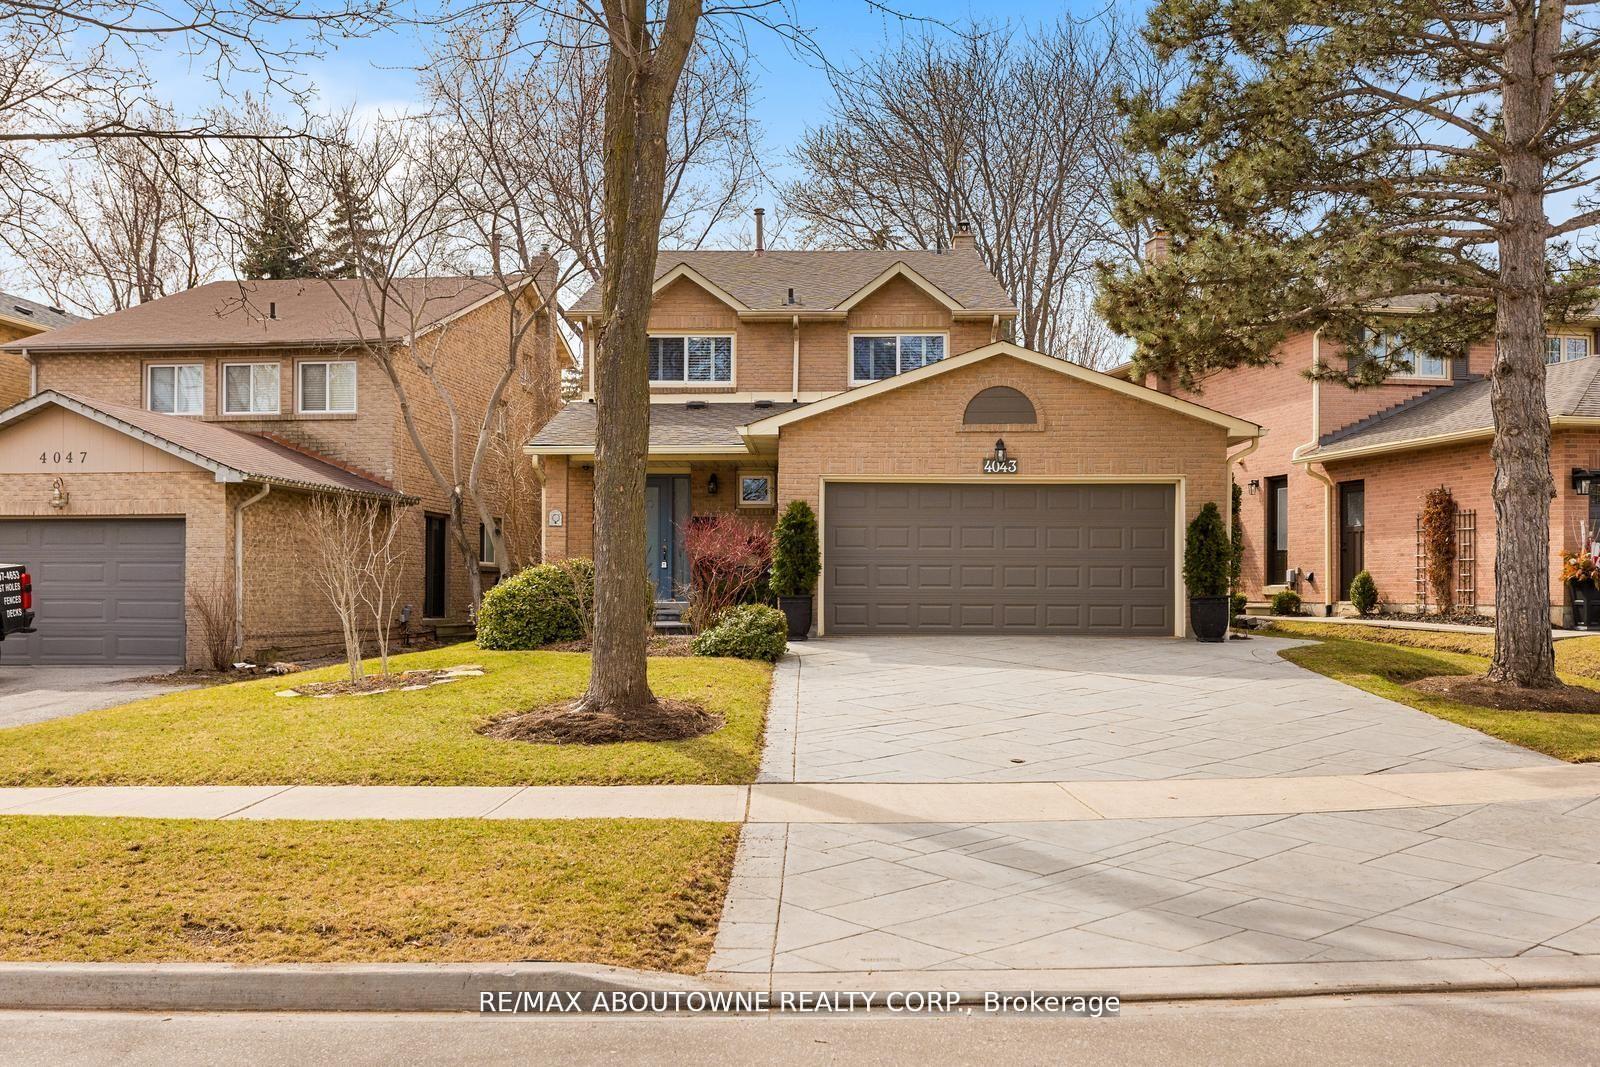
- Exterior: Brick
- Roof: Asphalt shingle
- Foundation: Concrete
- Other structures: Fence - full, garden shed
- Size: 64.05 × 151.08 ft
- Shape: Irregular
Parking2 Garage, Attached, Private double
- Spaces: 2 Garage
- Garage: Attached
- Driveway: Private double
Heating, water and powerForced air, gas, Central air, Municipal water
- Heating: Forced air, gas
- Cooling: Central air
- Water: Municipal water
- Sewer: Municipal sewer
- Natural gas: Available
- Hydro: Available
- Telephone: Available
Costs and taxesTaxes $7,754 a year, Plus HST, Furnace, a/c, with reliance (lease to buy out by seller on closing date) june 2024
- Taxes, 2025: $7,754 a year
- HST: Plus HST
- Rental items: Furnace, a/c, with reliance (lease to buy out by seller on closing date) june 2024
Included in the saleS/s hood vent, s/s fisher paykel fridge, s/s maytag dishwasher, lg washer (nov 2024), whirpool dryer, new tran he furnace, ecobee smart thermostat, new a/c w/ humidifier, upgraded windows (sliding doors to w/o), attic insulation upgraded, california shutters, hwt- gas 151l,beam central vac system, wood freezer, small safe, nest doorbell camera., Microwave, ninja airfryer, big dyson vacuum
- Included: S/s hood vent, s/s fisher paykel fridge, s/s maytag dishwasher, lg washer (nov 2024), whirpool dryer, new tran he furnace, ecobee smart thermostat, new a/c w/ humidifier, upgraded windows (sliding doors to w/o), attic insulation upgraded, california shutters, hwt- gas 151l,beam central vac system, wood freezer, small safe, nest doorbell camera.
- Not included: Microwave, ninja airfryer, big dyson vacuum
NearbyHospital, park, school, library, public transit, rec./commun.centre
- Close to: Hospital, park, school, library, public transit, rec./commun.centre
Listing detailsW12300247, Sold, Jul 22, 2025
- MLS® number: W12300247
- Status: Sold
- Listed on: Jul 22, 2025
- Days on market: 14
- Updated: Aug 5, 2025
- Possession: Other
- Occupied by: Owner
- Listing brokerage: RE/MAX ABOUTOWNE REALTY CORP.
About this home
4043 Trapper Crescent, Mississauga (Erin Mills), ON L5L 3A7
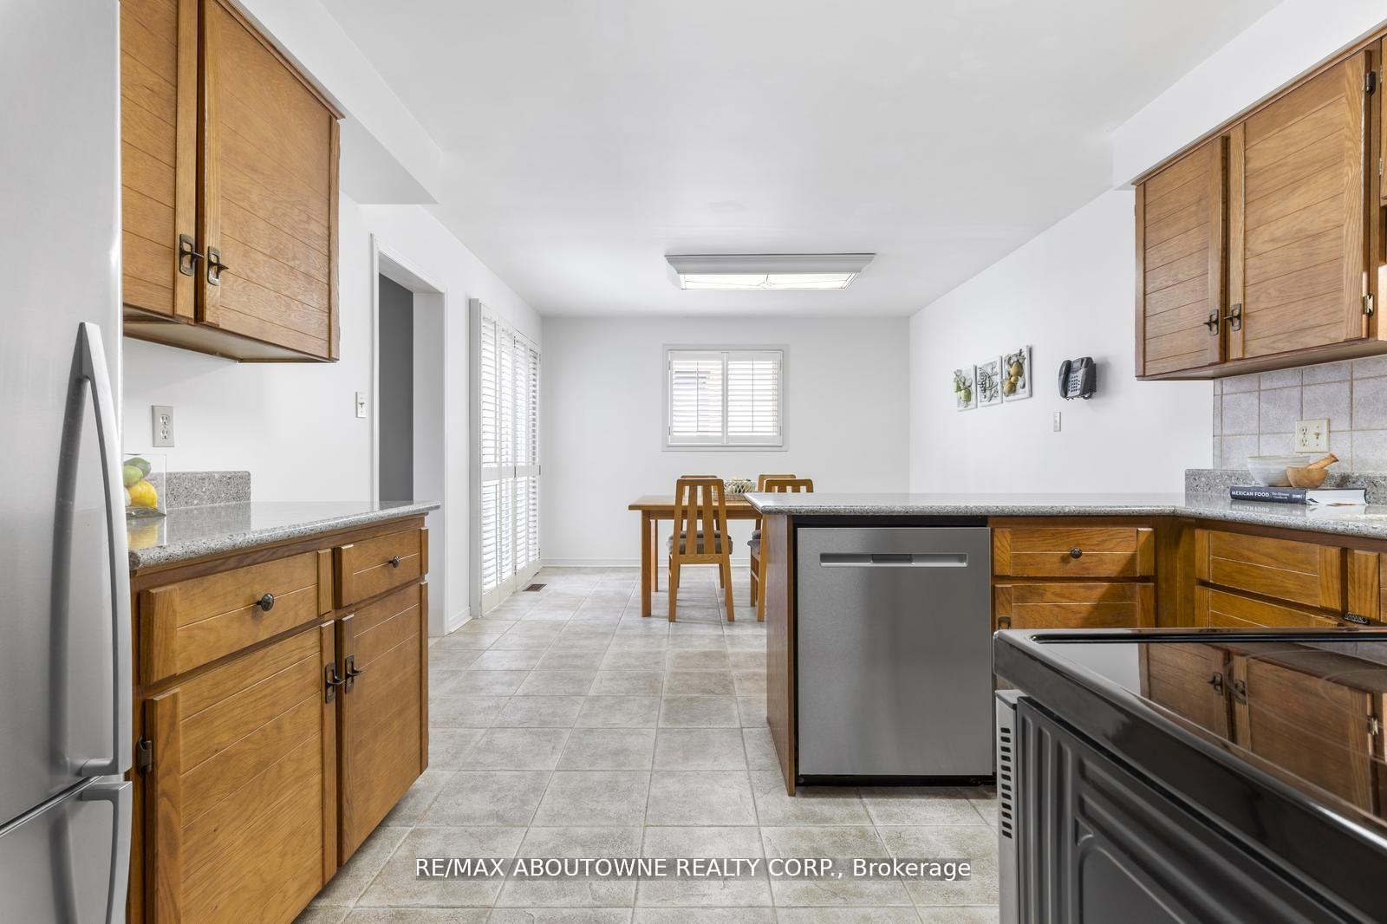
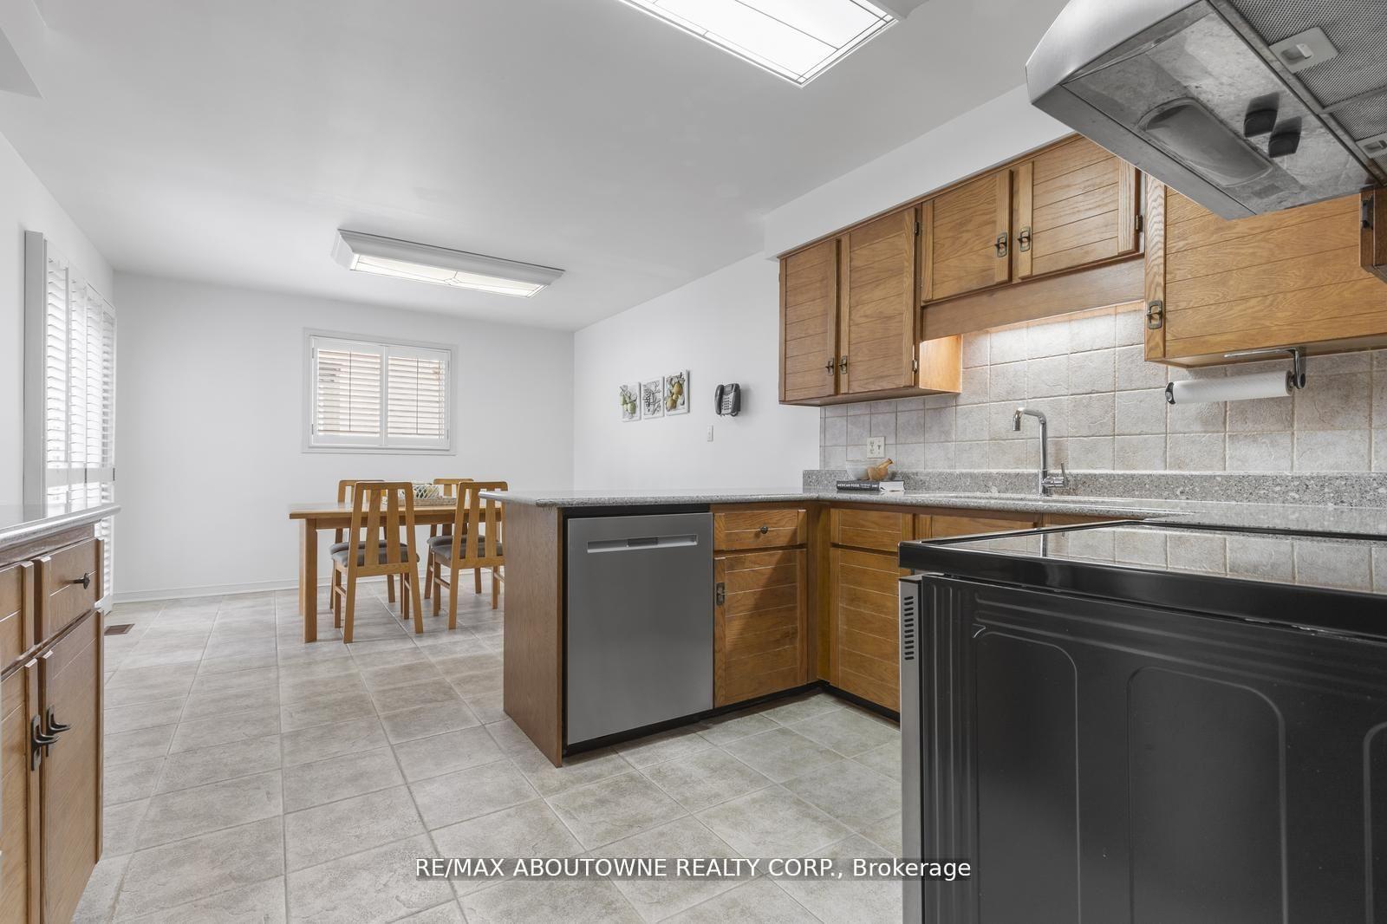
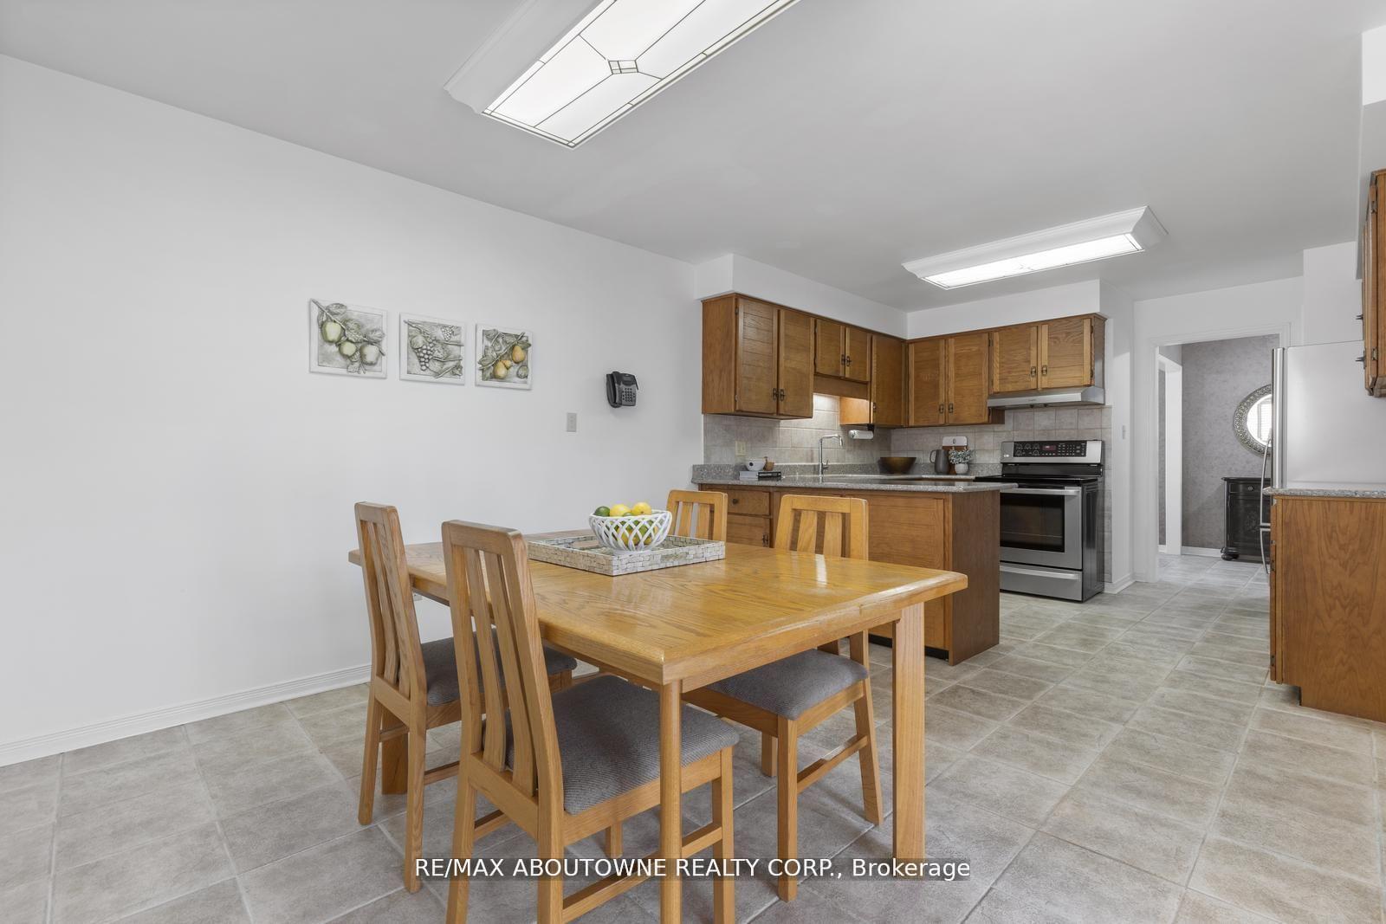
Spacious, One of a kind in the Sawmill Valley beautiful Community, ready to move in. Quiet Crescent perfect for growing families. This 4bedroom home on a deep lot features mature trees, lush shrubs, and vibrant blooms like roses, lilac, and Rose of Sharon, offering a serene, with exceptional privacy. The exterior boasts a river rock walkway to the side entrance, a double-car garage, and a Patterned concrete 4 car drive-way. Inside, the spacious living room offers an 8-foot sliding door opening to a deck with a pergola. The family room impresses wood parquet flooring, and a cozy wood-burning fireplace. Chef-style newer kitchen, complete with new quartz countertop, ceramic flooring and high-end smudge proof appliances is perfect for culinary enthusiasts. Finished basement includes a large recreation room, additional bedroom, 3-piecebathroom, laundry area, and cantina. Upgrades include front door, windows, a renovated ensuite, R50 attic insulation, and a Beam central vacuum and two sliding doors to the backyard. The backyard features a Patterned concrete patio, vegetable garden, and storage shed perfect for outdoor living. Minutes to 403, 407, 401, QEW, South Common Mall, Erin Mills Town Centre, Square One, Stores, UTM Etc. Located just steps from a large area of Walking Trails, Top Rated Schools, Transit/Commuter routes. Close to Groceries, Dentist, Doctors and Cafes.
Ask about this home
A HOMEH agent will answer your questions about this home.
Around this home
Daily convenience, out of 100, from the distances below
Schools nearby
School rating, out of 10.
Helpful calculators
Your HOMEH agent

"I would see it this week."