

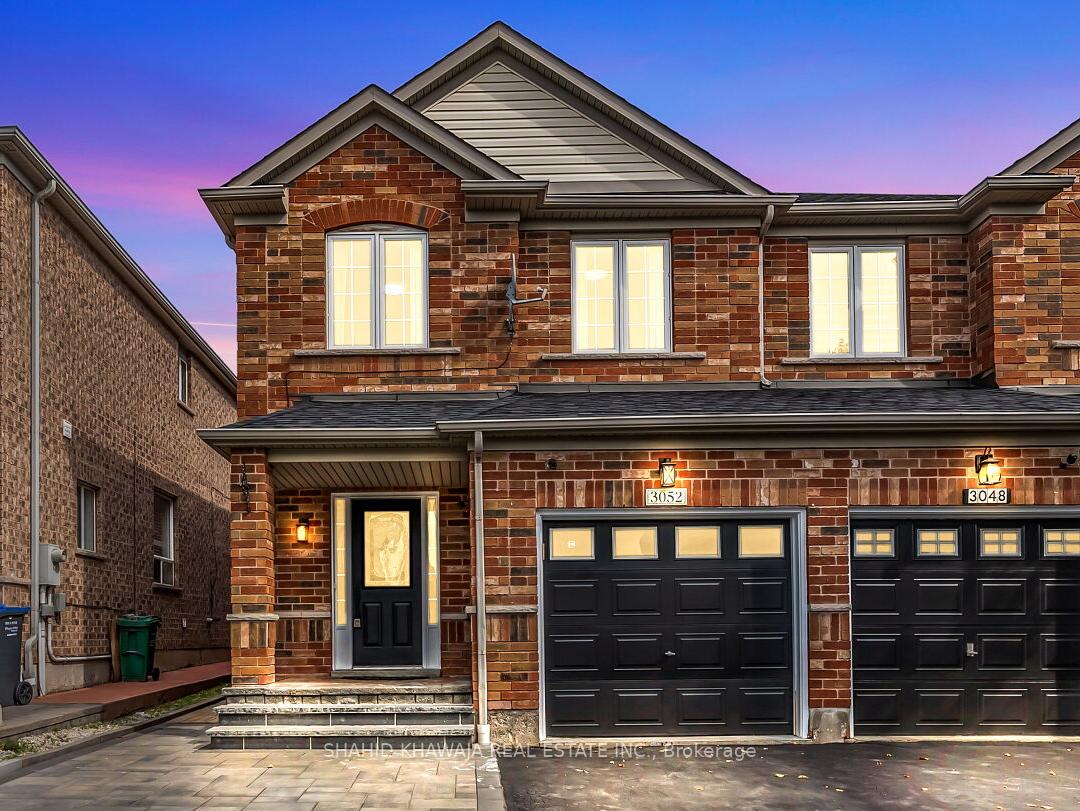
3052 Hawktail Crescent
3052 Hawktail Crescent
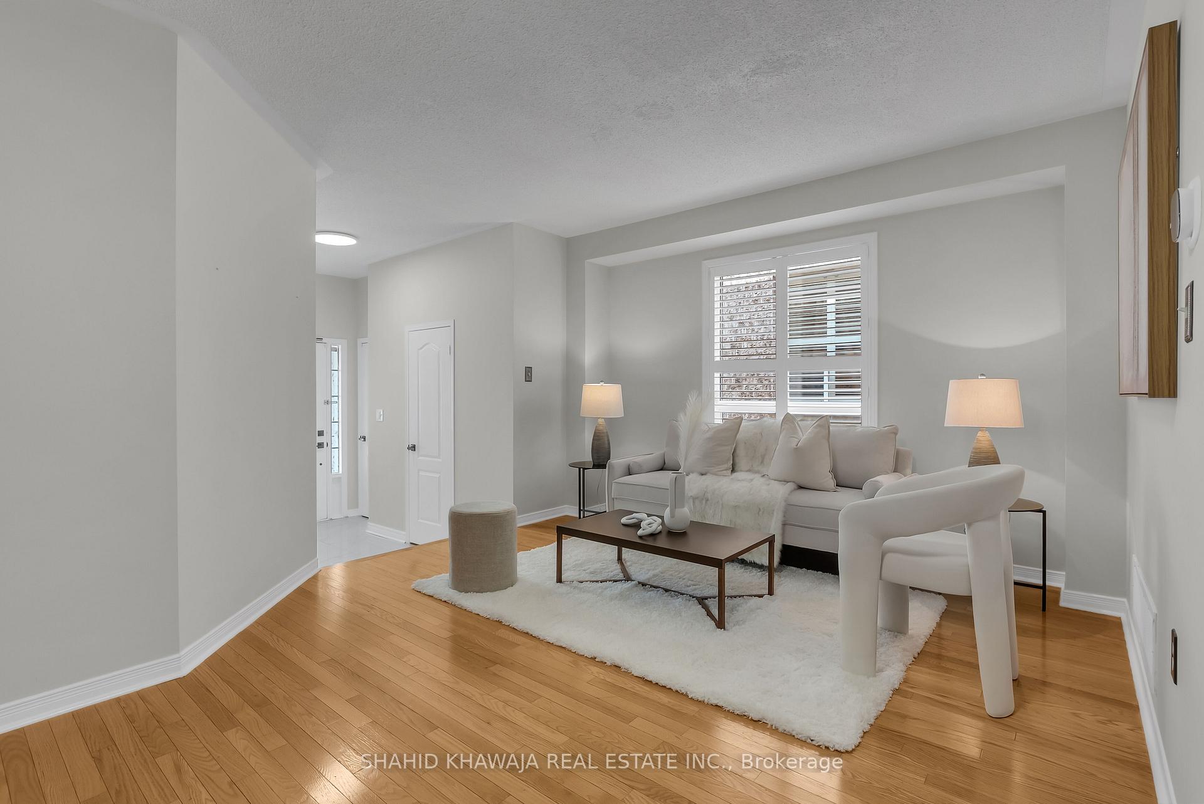
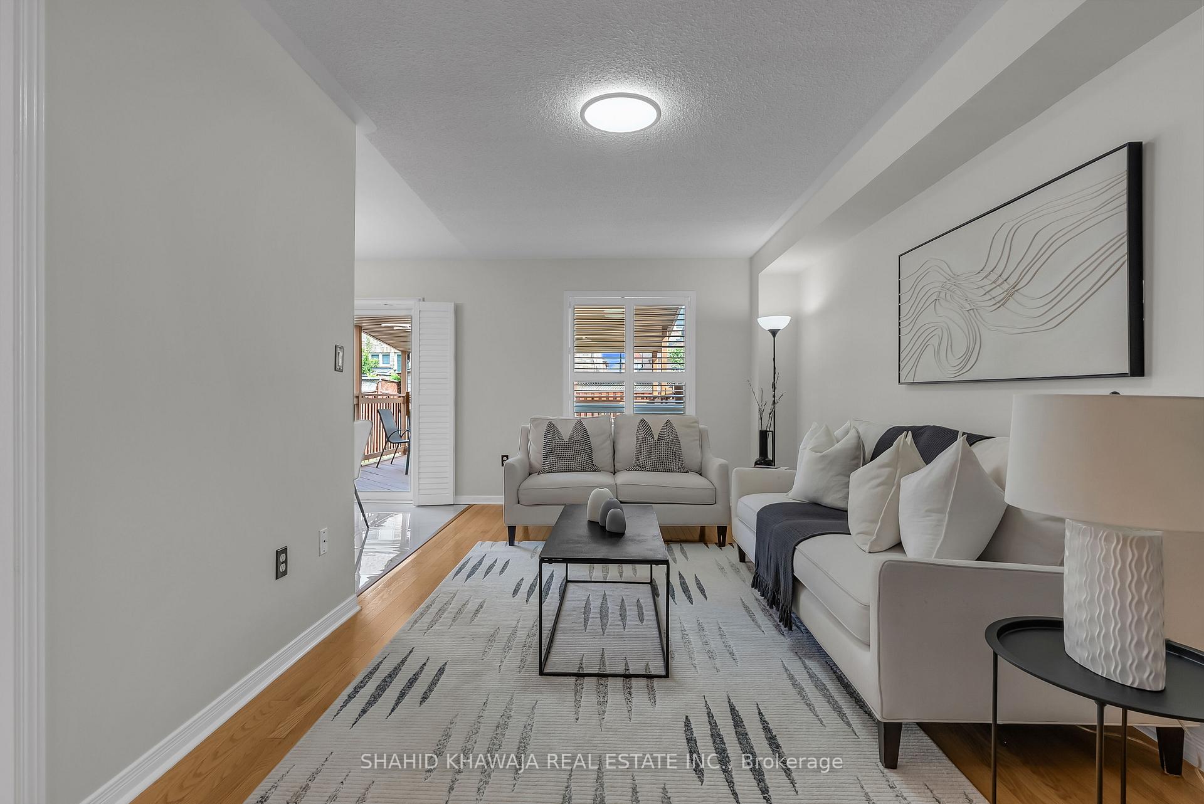
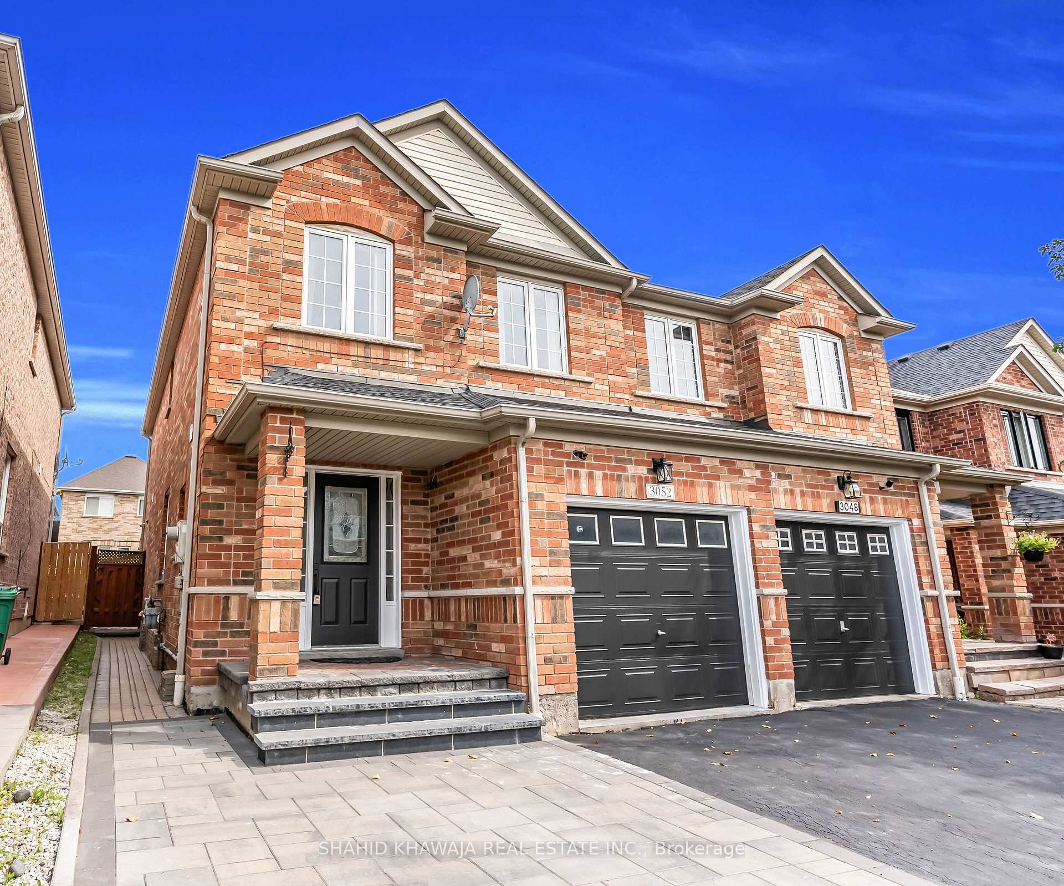
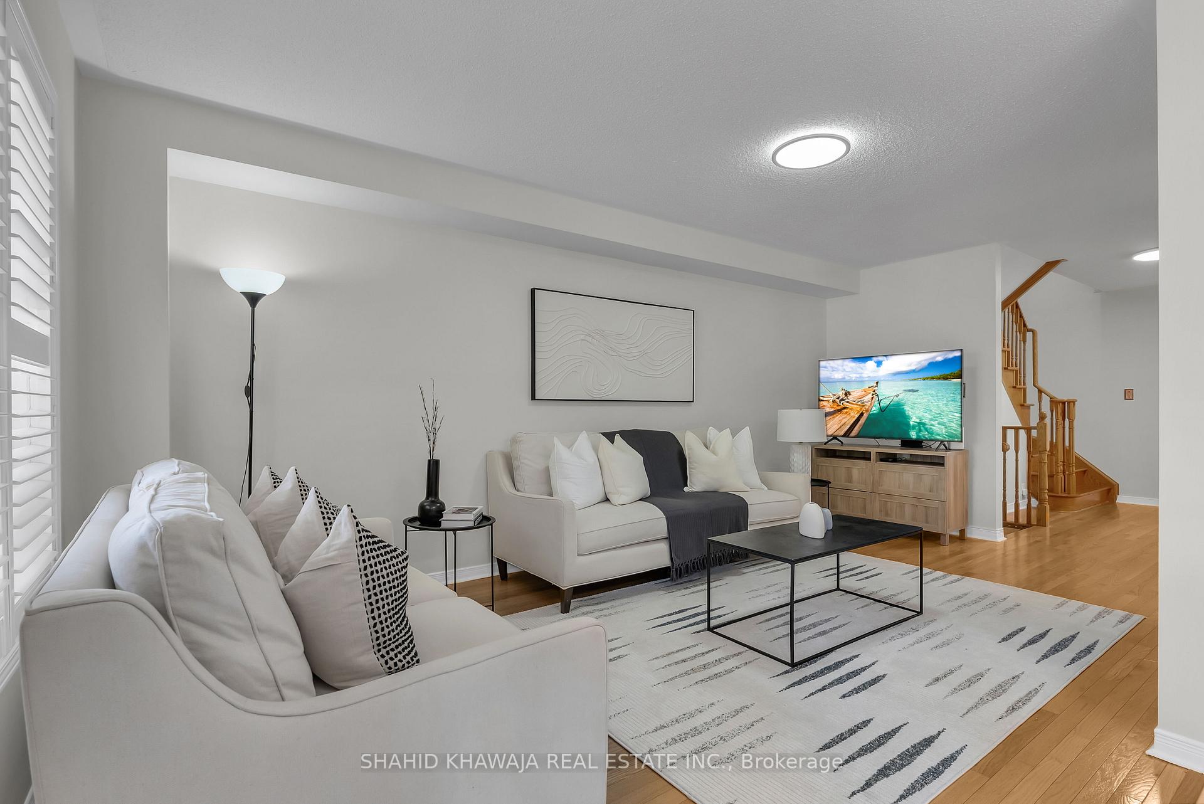 See all 28 photos
Property history
Facts and features
- BasementFinished
- Age of home16–30 years
- Water, sewerMunicipal
- HeatingForced air
- Hardwood floors
- Central air
The homeSemi-Detached, 2-storey, Age 16–30 years
- Type: Semi-Detached
- Style: 2-storey
- Age: 16–30 years
- Living space: 1,500–2,000 sq ft
- Basement: Finished
InsideHardwood, Tile, Lower level, Carpet free
- Flooring: Hardwood, Tile
- Laundry: Lower level
- Features: Carpet free
- Rooms above ground: 7
- Rooms in the basement: 2
- Bedrooms: 3 + 1 in the basement
- Bathrooms: 4
- Kitchens: 1
- Family room: Yes
Outside and lotBrick, Asphalt shingle, Poured concrete
- Exterior: Brick
- Roof: Asphalt shingle
- Foundation: Poured concrete
- Size: 23.98 × 109.91 ft
Parking1 Garage, Built-in, Private
- Spaces: 1 Garage
- Garage: Built-in
- Driveway: Private
Heating, water and powerForced air, gas, Central air, Municipal water
- Heating: Forced air, gas
- Cooling: Central air
- Water: Municipal water
- Sewer: Municipal sewer
Costs and taxesTaxes $5,273 a year, HST included in the price
- Taxes, 2024: $5,273 a year
- HST: HST included in the price
Included in the saleS/s fridge, gas stove, s/s dishwasher, washer & dryer. all elf's and window coverings**
- Included: S/s fridge, gas stove, s/s dishwasher, washer & dryer. all elf's and window coverings**
Listing detailsW12300376, Sold, Jul 22, 2025
- MLS® number: W12300376
- Status: Sold
- Listed on: Jul 22, 2025
- Days on market: 30
- Updated: Aug 21, 2025
- Possession: Flexible
- Occupied by: Owner
- Listing brokerage: SHAHID KHAWAJA REAL ESTATE INC.
About this home
3052 Hawktail Crescent, Mississauga (Churchill Meadows), ON L5M 6W8
View Virtual Tour** Welcome To 3052 Hawktail Crescent Situated In The Highly Sought After Prestigious And Family Oriented Community Of Churchill Meadows* Beautifully Maintained Semi-Detached Home Offering A Perfect Blend Of Functionality, Comfort, And Convenience, Ideal For Growing Families* Featuring New Designer Paint* Upgraded Kitchen Flooring And New Stainless Steel Appliances* Upgraded Bathroom Vanities* New Light Fixtures* Main Floor Showcasing Living And Family Room With Hardwood Floors Through-Out* Modern Kitchen With Granite Countertops, Custom Backsplash, S/S Appliances And Breakfast Area With Walk-Out To A Large Deck/Backyard For All Outdoor Entertainment* Second Floor Offers Three Generously Sized Bedrooms, Including A Primary Retreat With A Walk-In Closet And A Private 4 Piece Ensuite* Finished Basement Adding Versatile Living Space With A Rec Area, Additional Bedroom, And A Full Bathroom Ideal For Extended Family, Guests, Or A Home Office* Nestled On A Quiet Crescent This Home Offers Everything A Growing Family Needs* Close Proximity To Parks, Library, FreshCo Plaza, 3 Top Rated Schools (Stephen Lewis) Of Churchill Meadows, Hospital, Public Transit, Ridgeway Plaza With Tons Of Restaurants & Renowned Tourist Attractions* Close To MNN Mosque, Church, & State Of The Art Churchill Meadow Community Centre* Minutes To Hwys (403/401/407)* A True Pride Of Ownership*
Ask about this home
A HOMEH agent will answer your questions about this home.
Around this home
Daily convenience, out of 100, from the distances below
Schools nearby
School rating, out of 10.
Helpful calculators
Your HOMEH agent

"I would see it this week."