

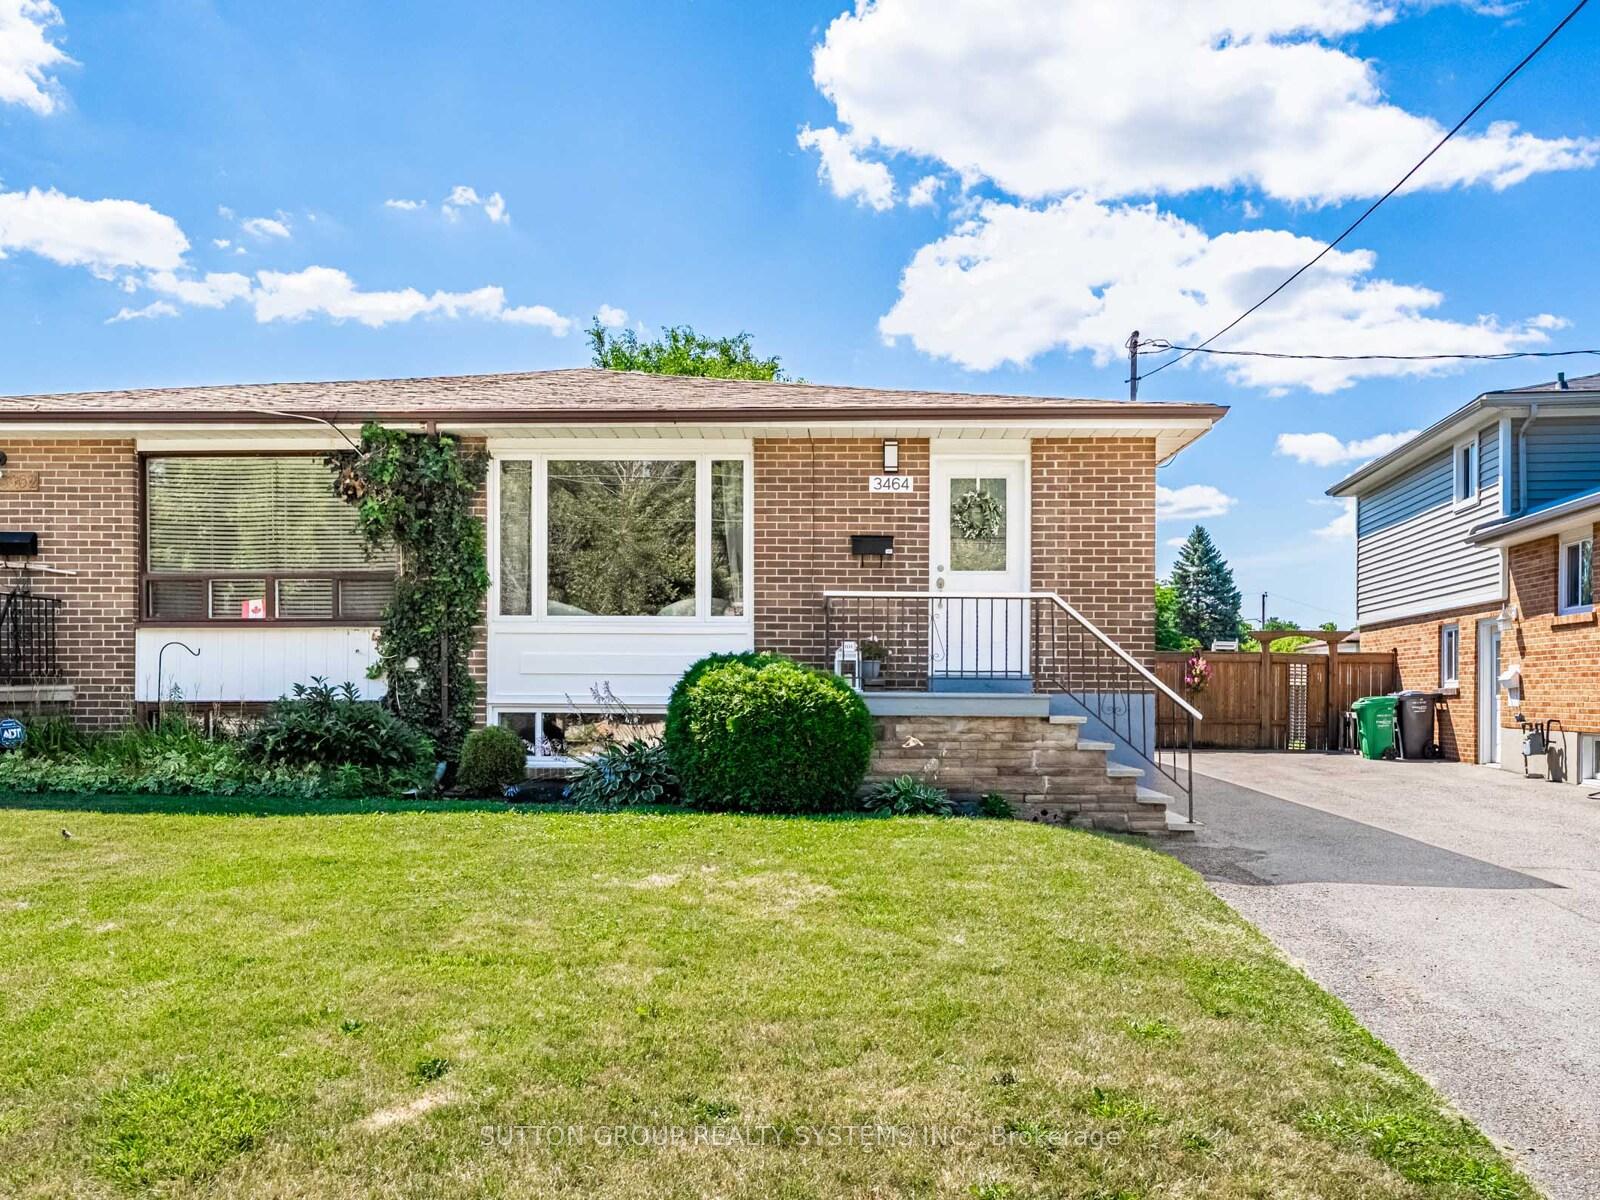
3464 Fellmore Drive
3464 Fellmore Drive
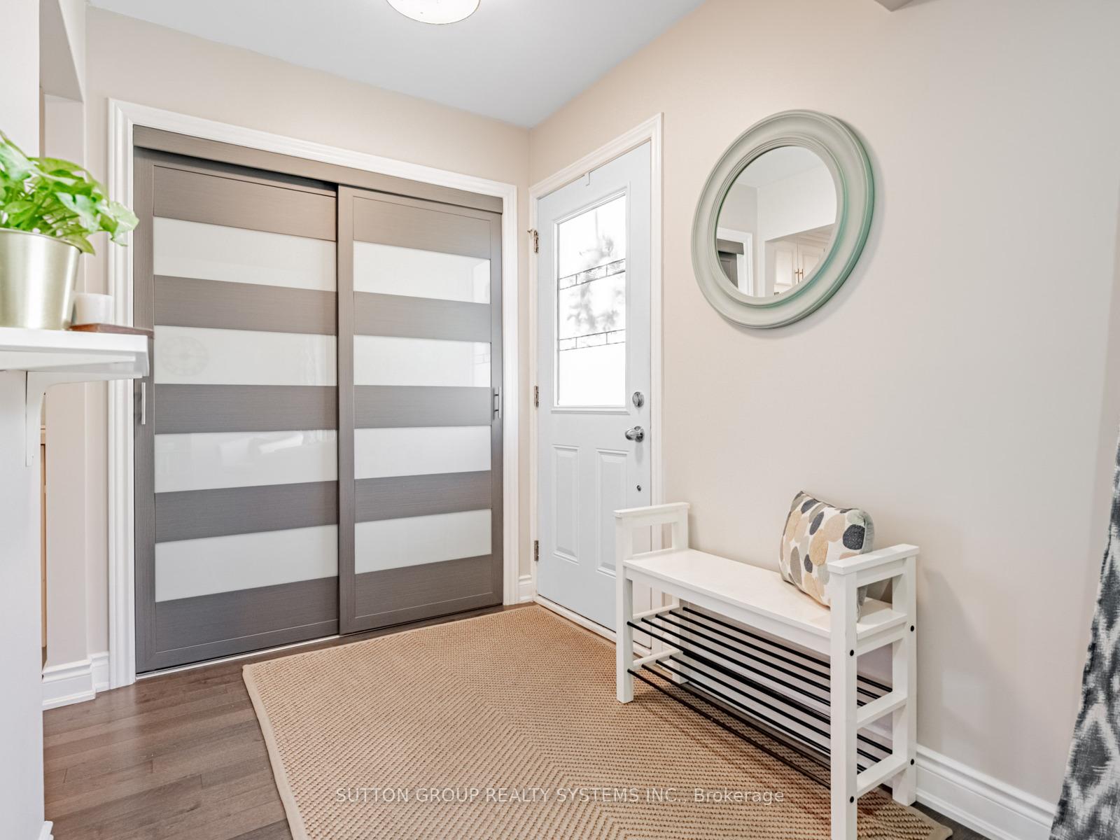
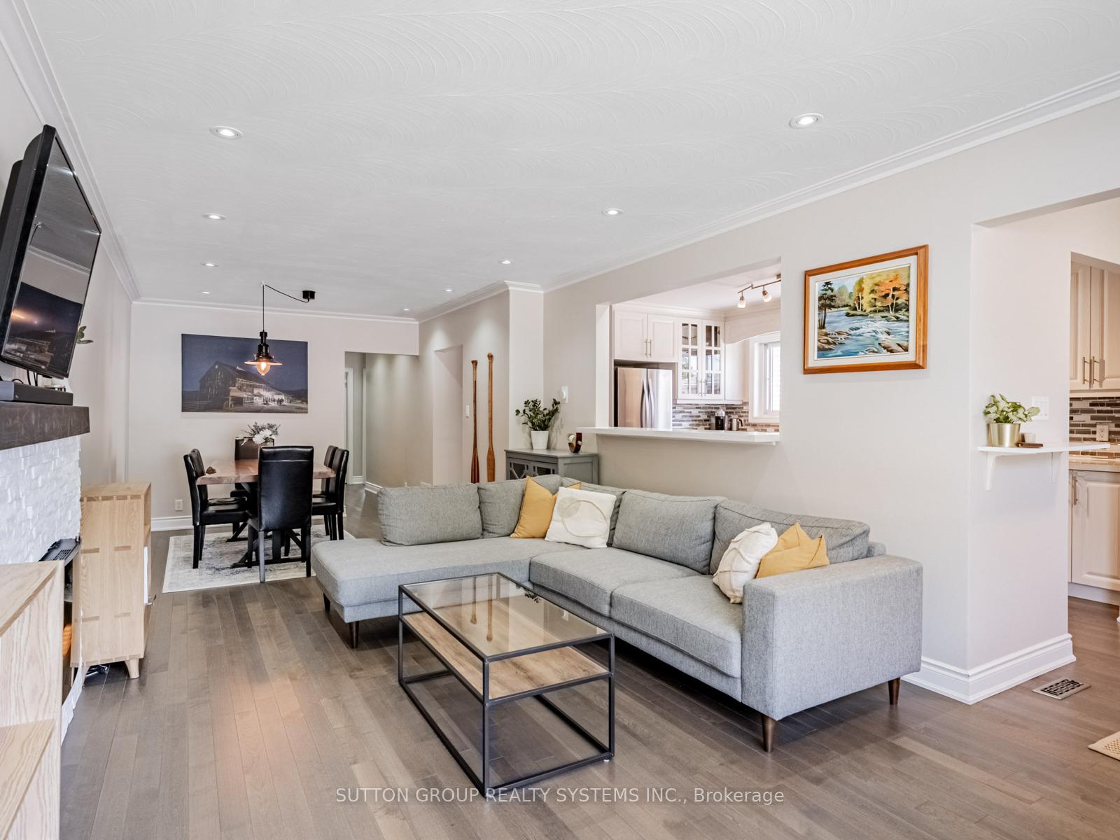
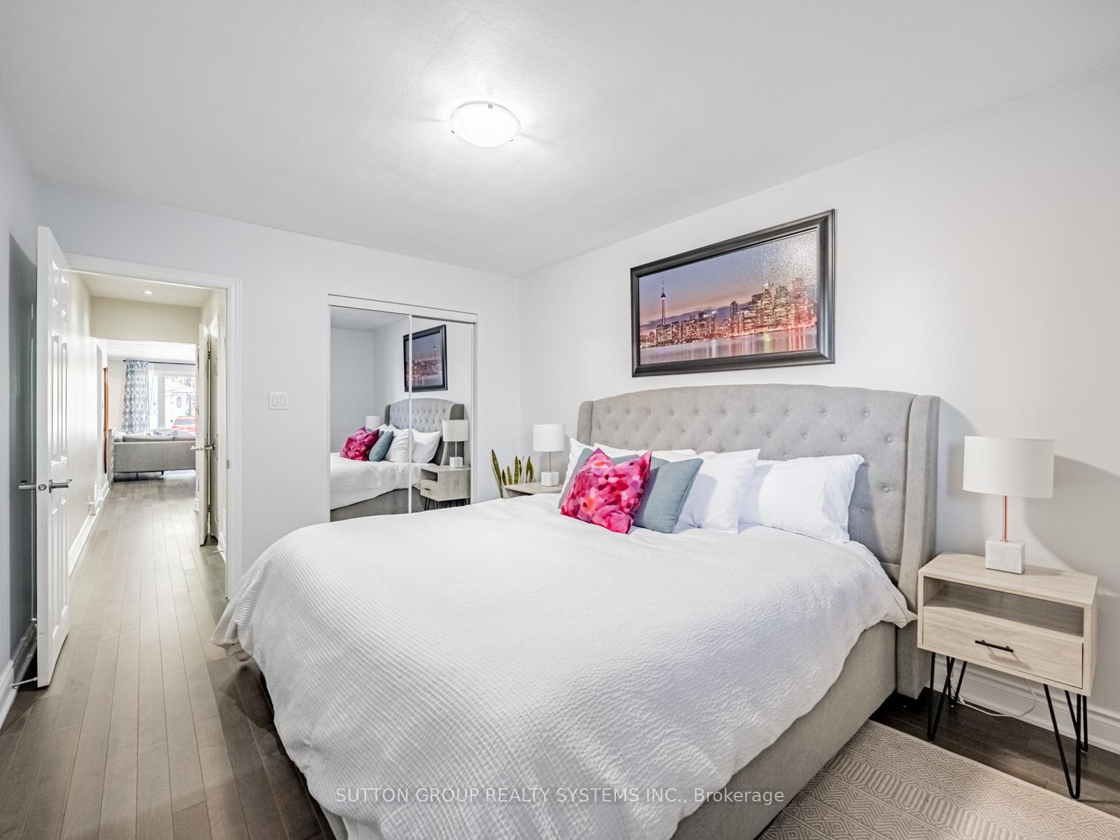
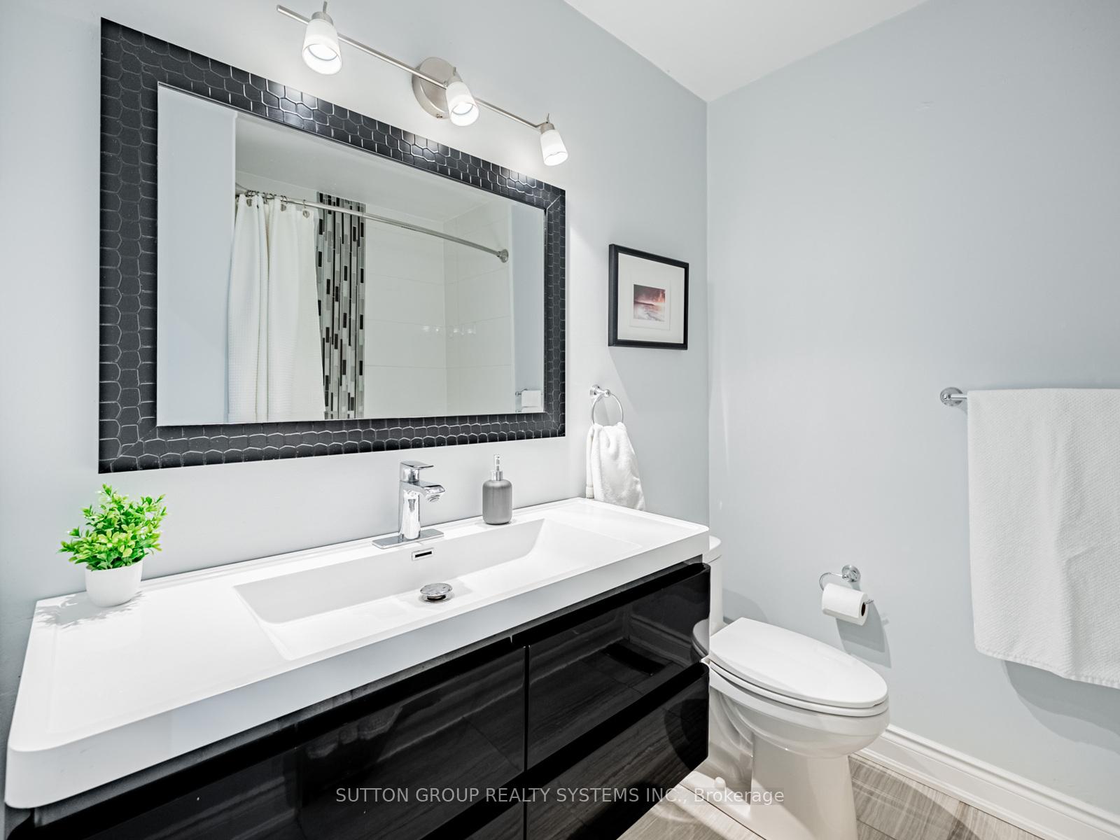 See all 35 photos
Property history
Facts and features
- BasementFinished
- Age of home51–99 years
- Water, sewerMunicipal
- Lot shapeRectangular
- Second kitchen
- Separate entrance
- Hardwood floors
- Fireplace
- Central air
The homeSemi-Detached, Bungalow-raised, Age 51–99 years
- Type: Semi-Detached
- Style: Bungalow-raised
- Age: 51–99 years
- Living space: 1,100–1,500 sq ft
- Basement: Finished, separate entrance
InsideFireplace Yes, electric, Hardwood, Lower level
- Fireplace: Yes, electric
- Flooring: Hardwood
- Laundry: Lower level
- Features: Guest accommodations, in-law suite, carpet free, primary bedroom - main floor, water purifier, water heater
- Rooms above ground: 6
- Rooms in the basement: 5
- Bedrooms: 3 + 3 in the basement
- Bathrooms: 2
- Kitchens: 2
Outside and lotBrick, Asphalt shingle, Concrete
- Exterior: Brick
- Roof: Asphalt shingle
- Foundation: Concrete
- Other structures: Garden shed
- Size: 29.22 × 122.41 ft
- Shape: Rectangular
- Zoning: Residential
Parking4 Parking, Available
- Spaces: 4 Parking
- Driveway: Available
Heating, water and powerForced air, gas, Central air, Municipal water
- Heating: Forced air, gas
- Cooling: Central air
- Water: Municipal water
- Sewer: Municipal sewer
Costs and taxesTaxes $5,996 a year, HST included in the price, Hot water tank - $21/monthreverse osmosis water treatment $32.78
- Taxes, 2025: $5,996 a year
- HST: HST included in the price
- Rental items: Hot water tank - $21/monthreverse osmosis water treatment $32.78
- Under contract: Hot water heater, water purifier
Included in the saleElf's, all window coverings, main floor ss appliances: fridge, stove, b/i dishwasher, otr microwave. basement - fridge, stove, microwave, clothes washer/dryer. 12x6 shed.
- Included: Elf's, all window coverings, main floor ss appliances: fridge, stove, b/i dishwasher, otr microwave. basement - fridge, stove, microwave, clothes washer/dryer. 12x6 shed.
NearbyFenced yard, park, place of worship, public transit, school
- Close to: Fenced yard, park, place of worship, public transit, school
Listing detailsW12301468, Sold, Jul 23, 2025
- MLS® number: W12301468
- Status: Sold
- Listed on: Jul 23, 2025
- Days on market: 7
- Updated: Jul 30, 2025
- Possession: 2025-09-30 / Flexible
- Occupied by: Owner
- Listing brokerage: SUTTON GROUP REALTY SYSTEMS INC.
About this home
3464 Fellmore Drive, Mississauga (Erindale), ON L5C 2E3
Welcome to Credit Woodlands! Enjoy this high-demand family friendly and quiet neighbourhood with schools and parks nearby. Enter this professionally renovated semi-detached raised bungalow with an updated modern kitchen with ample cupboard space and a practical floor plan. Continue to the basement with side entrance, to a finished 3 bedroom in-law suite with full modern eat-in kitchen, rec room and 4 piece bathroom. Entertain your friends and family in your large fenced backyard with deck. No need to travel far to amenities. 3 Minutes to Erindale Go Station, 5 Minutes to University of Toronto Mississauga, 2 Minute Walk to Bus Stop with Direct Bus Route to U.T.M. & Square One. Close prozimity to T&T and Canadian Superstore, Canadian Tire, Home Depot, etc and numerous restaurants. Mins to Hwy 403.
Ask about this home
A HOMEH agent will answer your questions about this home.
Around this home
Daily convenience, out of 100, from the distances below
Schools nearby
School rating, out of 10.
Helpful calculators
Your HOMEH agent

"I would see it this week."