

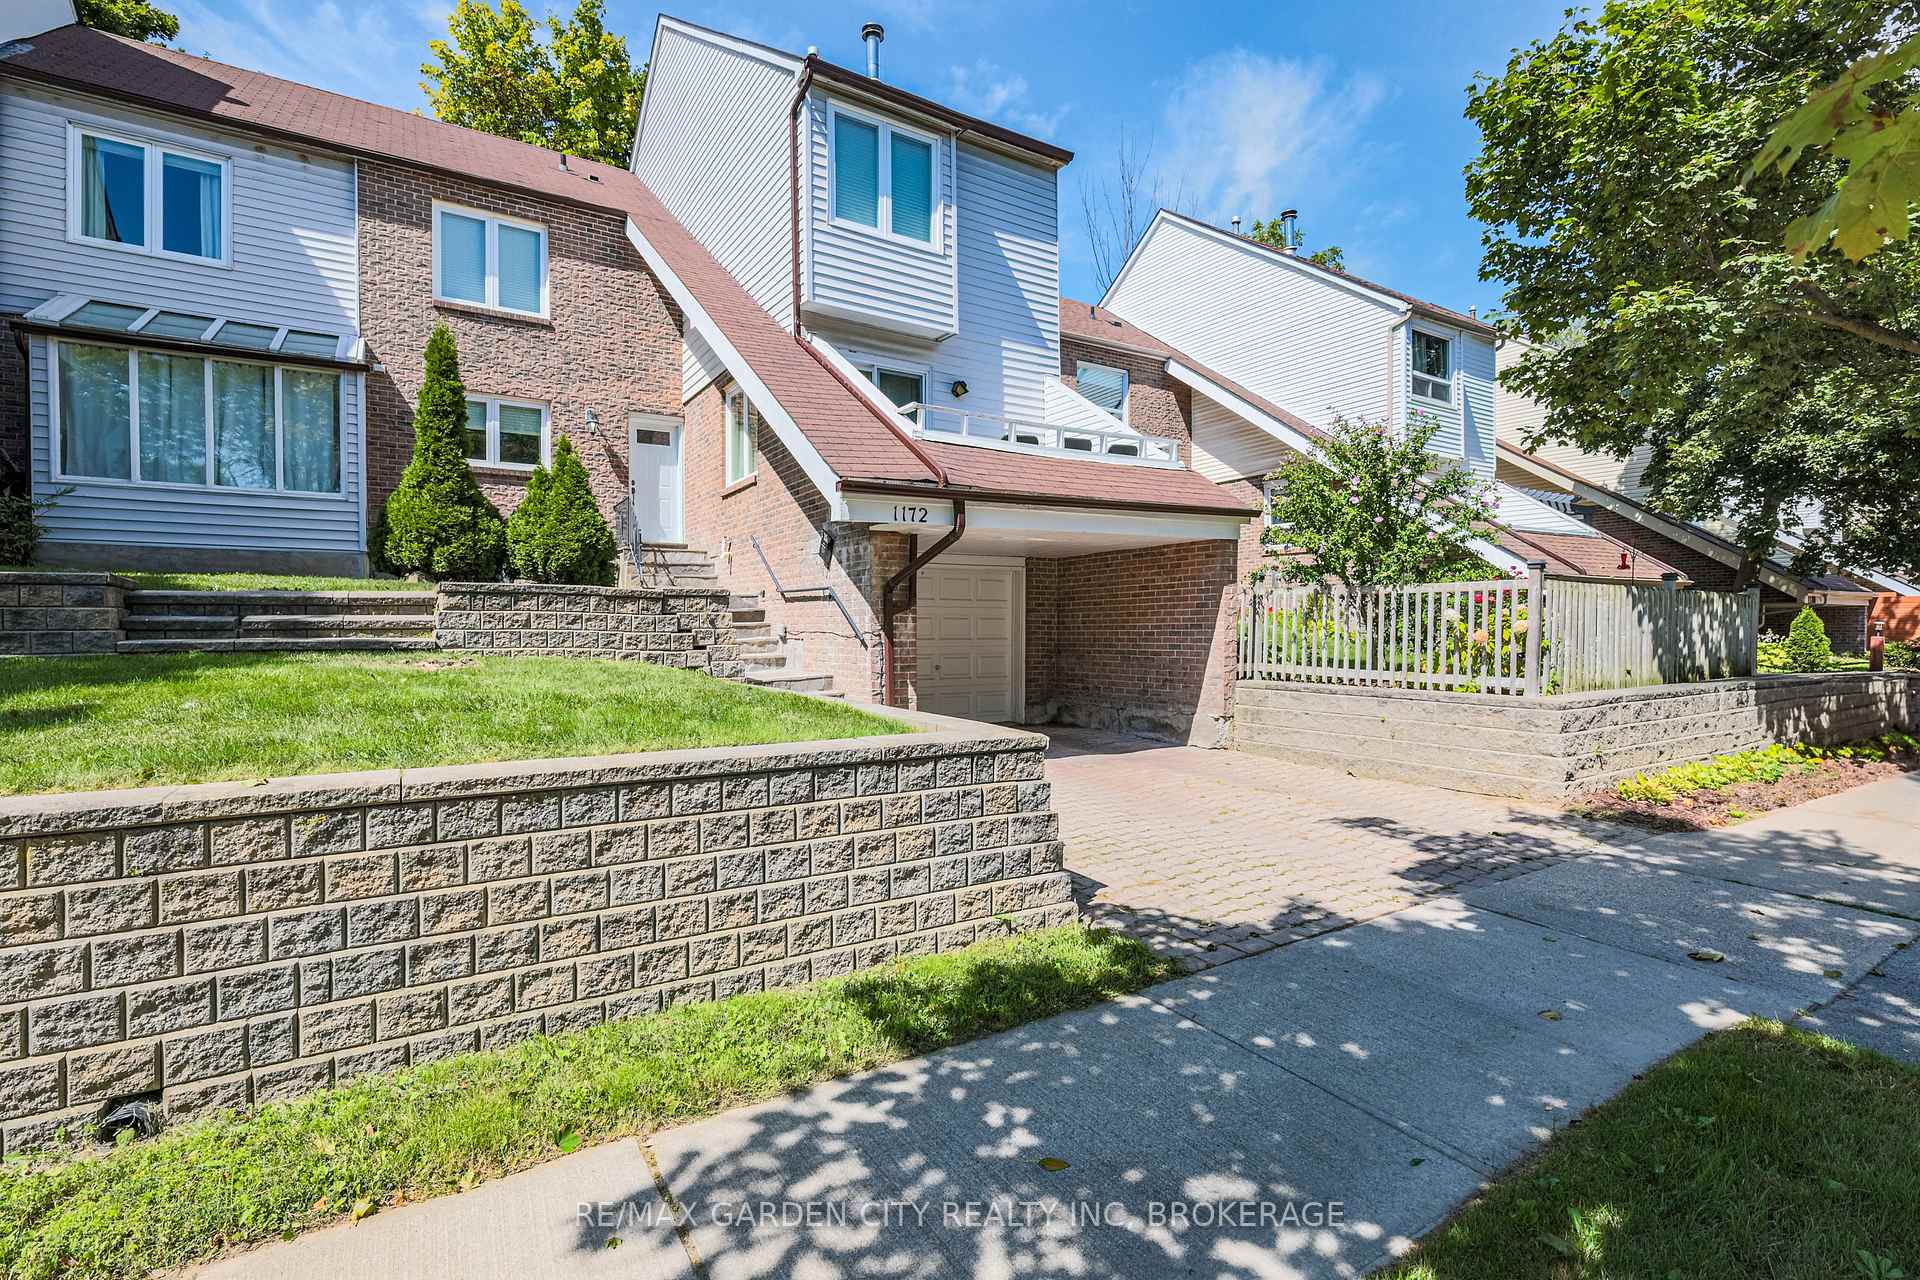
1172 Kos Boulevard
1172 Kos Boulevard
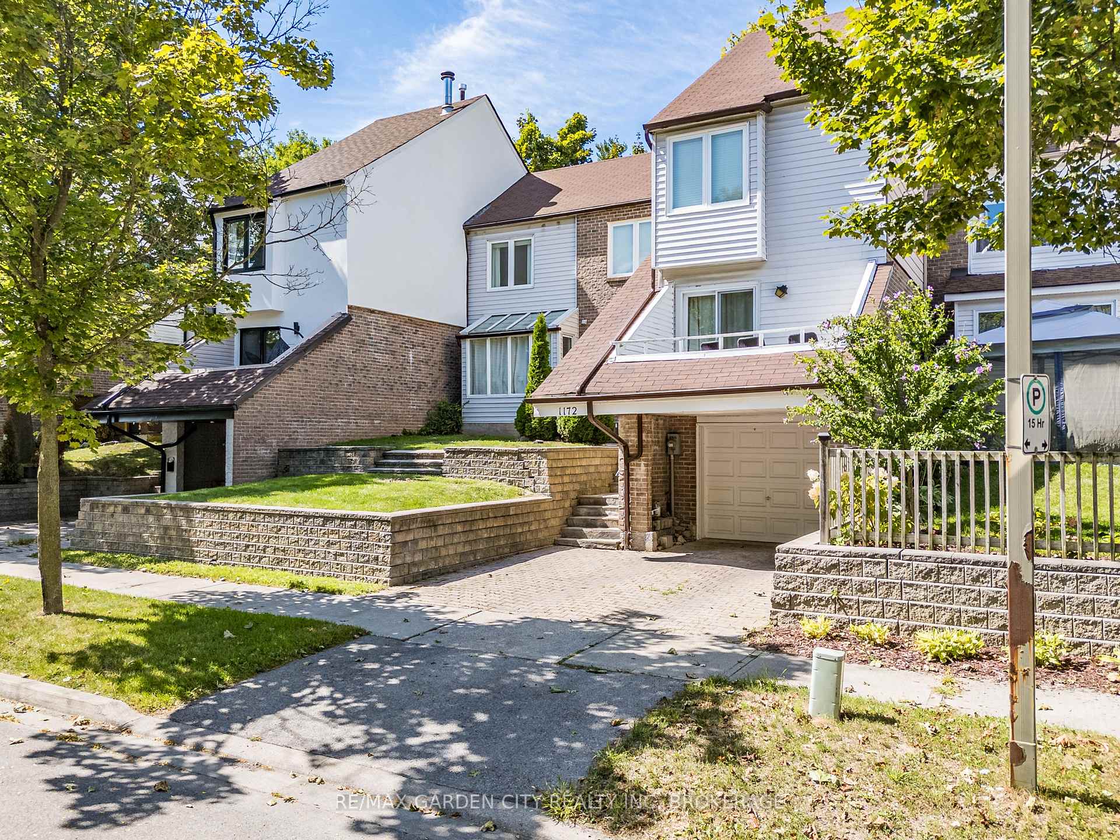
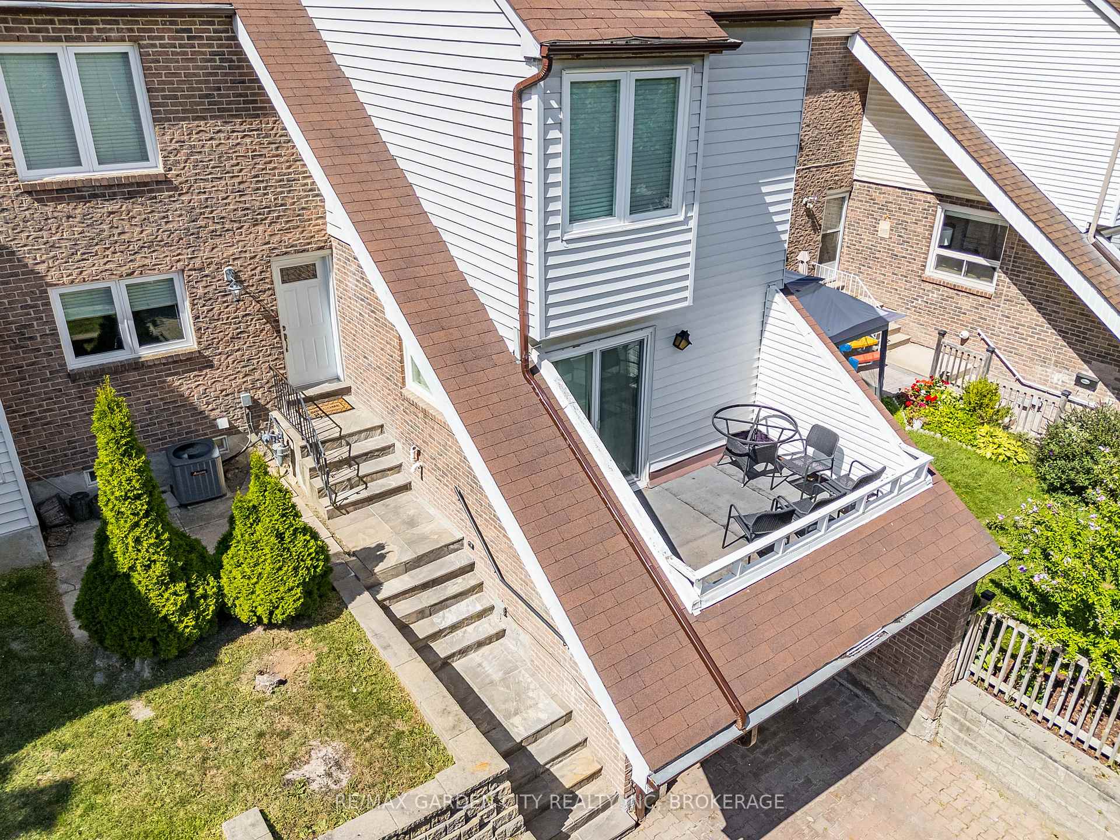
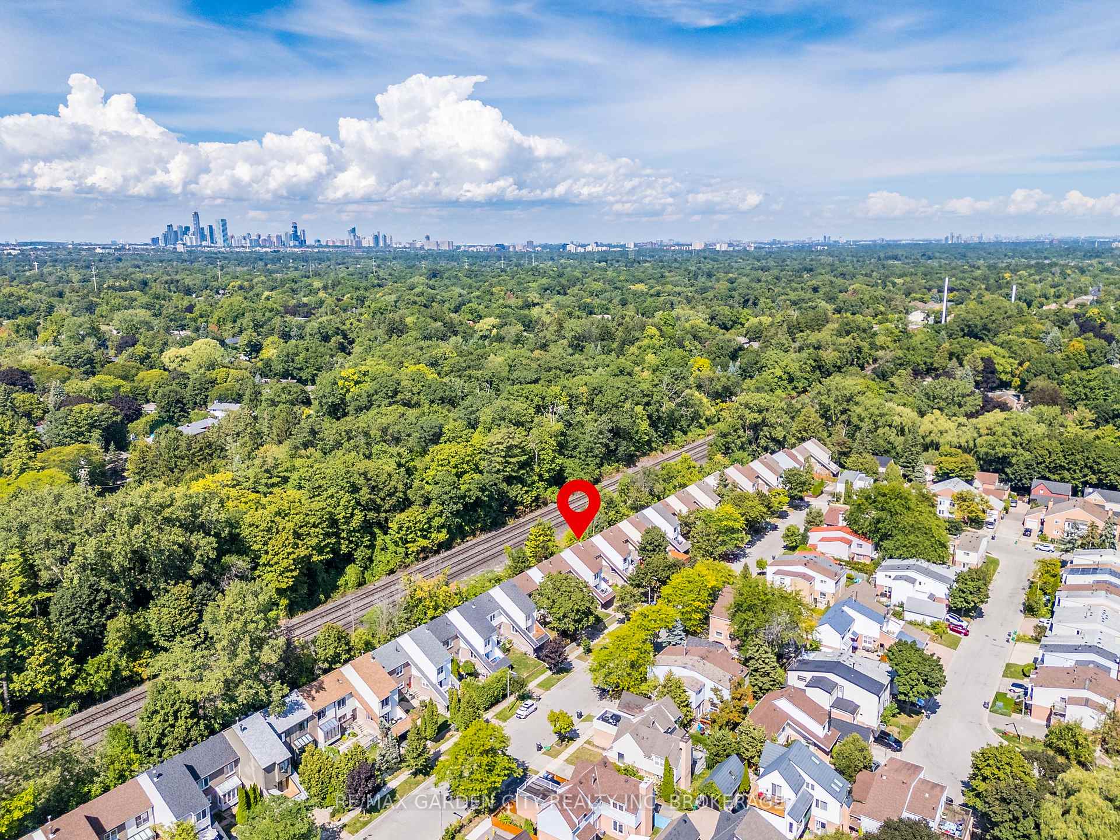
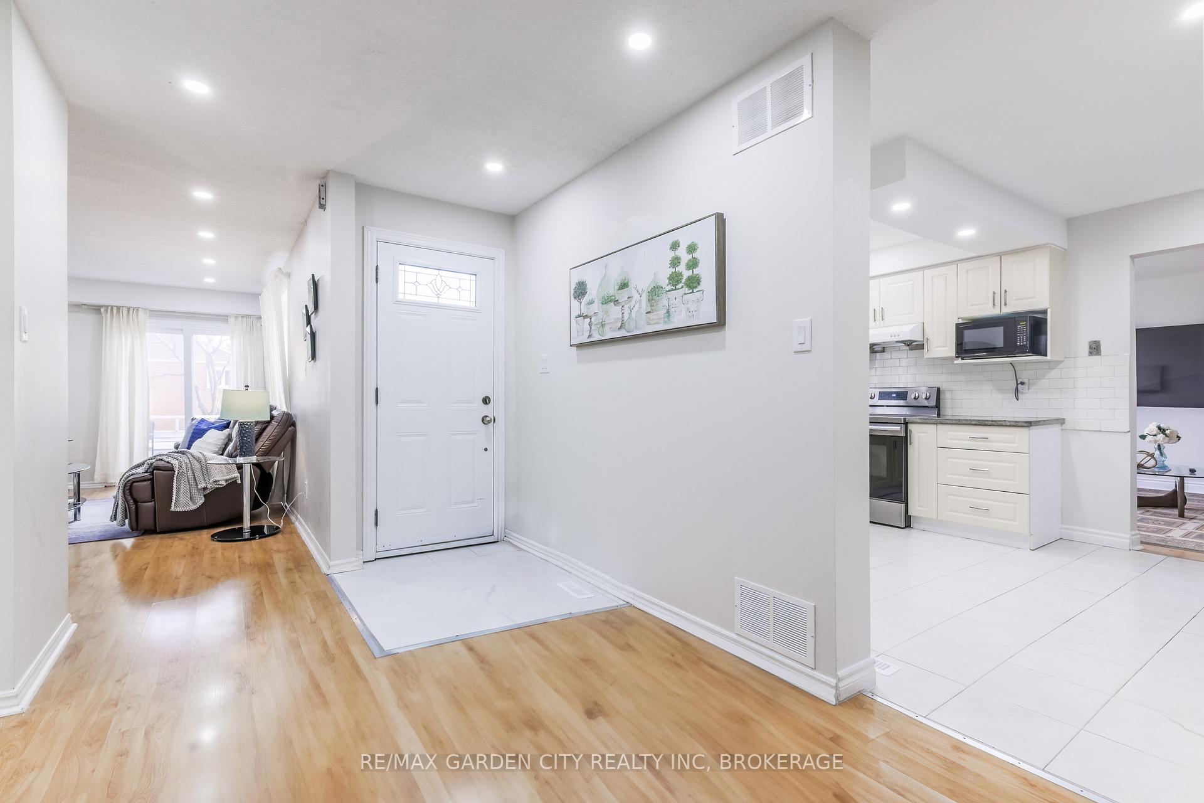 See all 22 photos
Property history
Facts and features
- BasementFinished
- Water, sewerMunicipal
- HeatingForced air
- CoolingCentral air
- Fireplace
- Central air
The homeFreehold Townhouse, 2-storey, 1,500–2,000 sq ft
- Type: Freehold Townhouse
- Style: 2-storey
- Living space: 1,500–2,000 sq ft
- Basement: Full, finished
- Waterfront: None
InsideFireplace Yes, natural gas, Lower level, Carpet free
- Fireplace: Yes, natural gas
- Laundry: Lower level
- Features: Carpet free
- Rooms above ground: 9
- Bedrooms: 3
- Bathrooms: 4
- Kitchens: 1
- Family room: Yes
Outside and lotBrick, vinyl siding, Asphalt shingle, Concrete, poured concrete
- Exterior: Brick, vinyl siding
- Roof: Asphalt shingle
- Foundation: Concrete, poured concrete
- Features: Patio
- Size: 40.16 × 69.08 ft
Parking1 Garage, Attached, Private
- Spaces: 1 Garage
- Garage: Attached
- Driveway: Private
Heating, water and powerForced air, gas, Central air, Municipal water
- Heating: Forced air, gas
- Cooling: Central air
- Water: Municipal water
- Sewer: Municipal sewer
- Natural gas: Yes
- Hydro: Yes
- Cable: Yes
- Telephone: Yes
Costs and taxesTaxes $4,642 a year, HST included in the price
- Taxes, 2024: $4,642 a year
- HST: HST included in the price
Listing detailsW12474749, Sold, Oct 21, 2025
- MLS® number: W12474749
- Status: Sold
- Listed on: Oct 21, 2025
- Days on market: 15
- Updated: Nov 5, 2025
- Possession: Immediate
- Occupied by: Owner
- Listing brokerage: RE/MAX GARDEN CITY REALTY INC, BROKERAGE
About this home
1172 Kos Boulevard, Mississauga (Lorne Park), ON L5J 4L7
Step into this stunning 3-bedroom, 4-bathroom freehold home perfectly positioned in the heart of the GTA! Tucked away in prestigious Lorne Park, this property offers the ultimate lifestyle-just steps from Lakeshore, nestled between Birchwood Park and Jack Darling Memorial Park. Inside, you'll love the bright, open-concept layout featuring an eat-in kitchen with granite countertops and stainless steel appliances. A large formal dining area with oversized windows perfect for family gatherings. Relax in the cozy living room with a fireplace and sunroom that walks out to a private balcony. Large bedrooms upstairs with a primary bedroom, walk-in closet and ensuite. The finished basement adds bonus living space while the Hickory hardwood floors and thoughtful upgrades throughout elevate the style. Outside, enjoy unmatched access to top-ranked Lorne Park schools, Clarkson Village, the GO station, and the QEW-plus all the best parks, dog runs, splash pads, waterfront trails, playgrounds, restaurants, and shops the area has to offer. This is more than a home-it's a lifestyle. Don't miss your chance to own this hidden gem in one of the GTA's most sought-after communities!
Ask about this home
A HOMEH agent will answer your questions about this home.
Around this home
Daily convenience, out of 100, from the distances below
Schools nearby
School rating, out of 10.
Helpful calculators
Your HOMEH agent

"I would see it this week."