

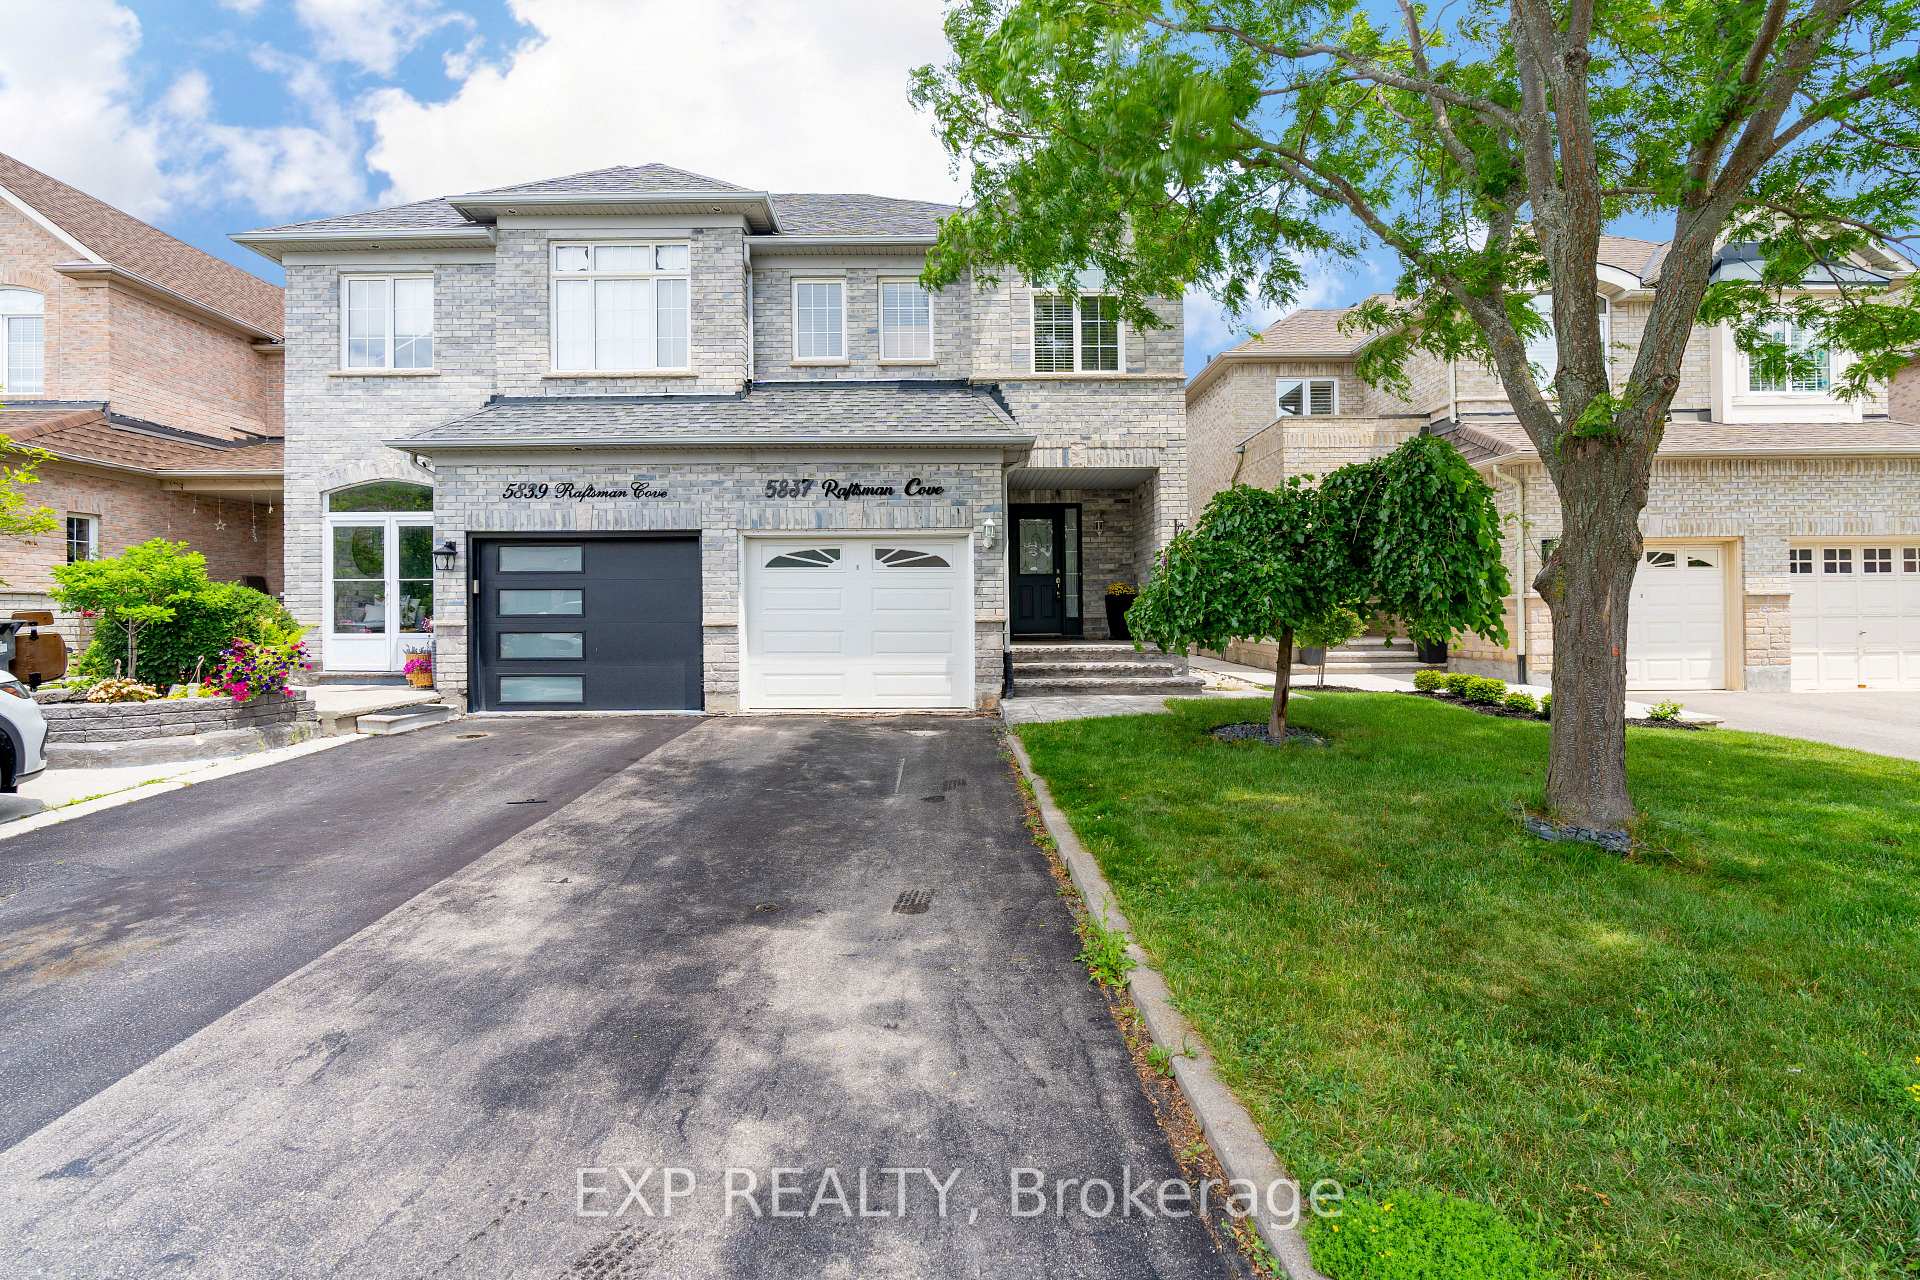
5837 Raftsman Cove St
5837 Raftsman Cove St
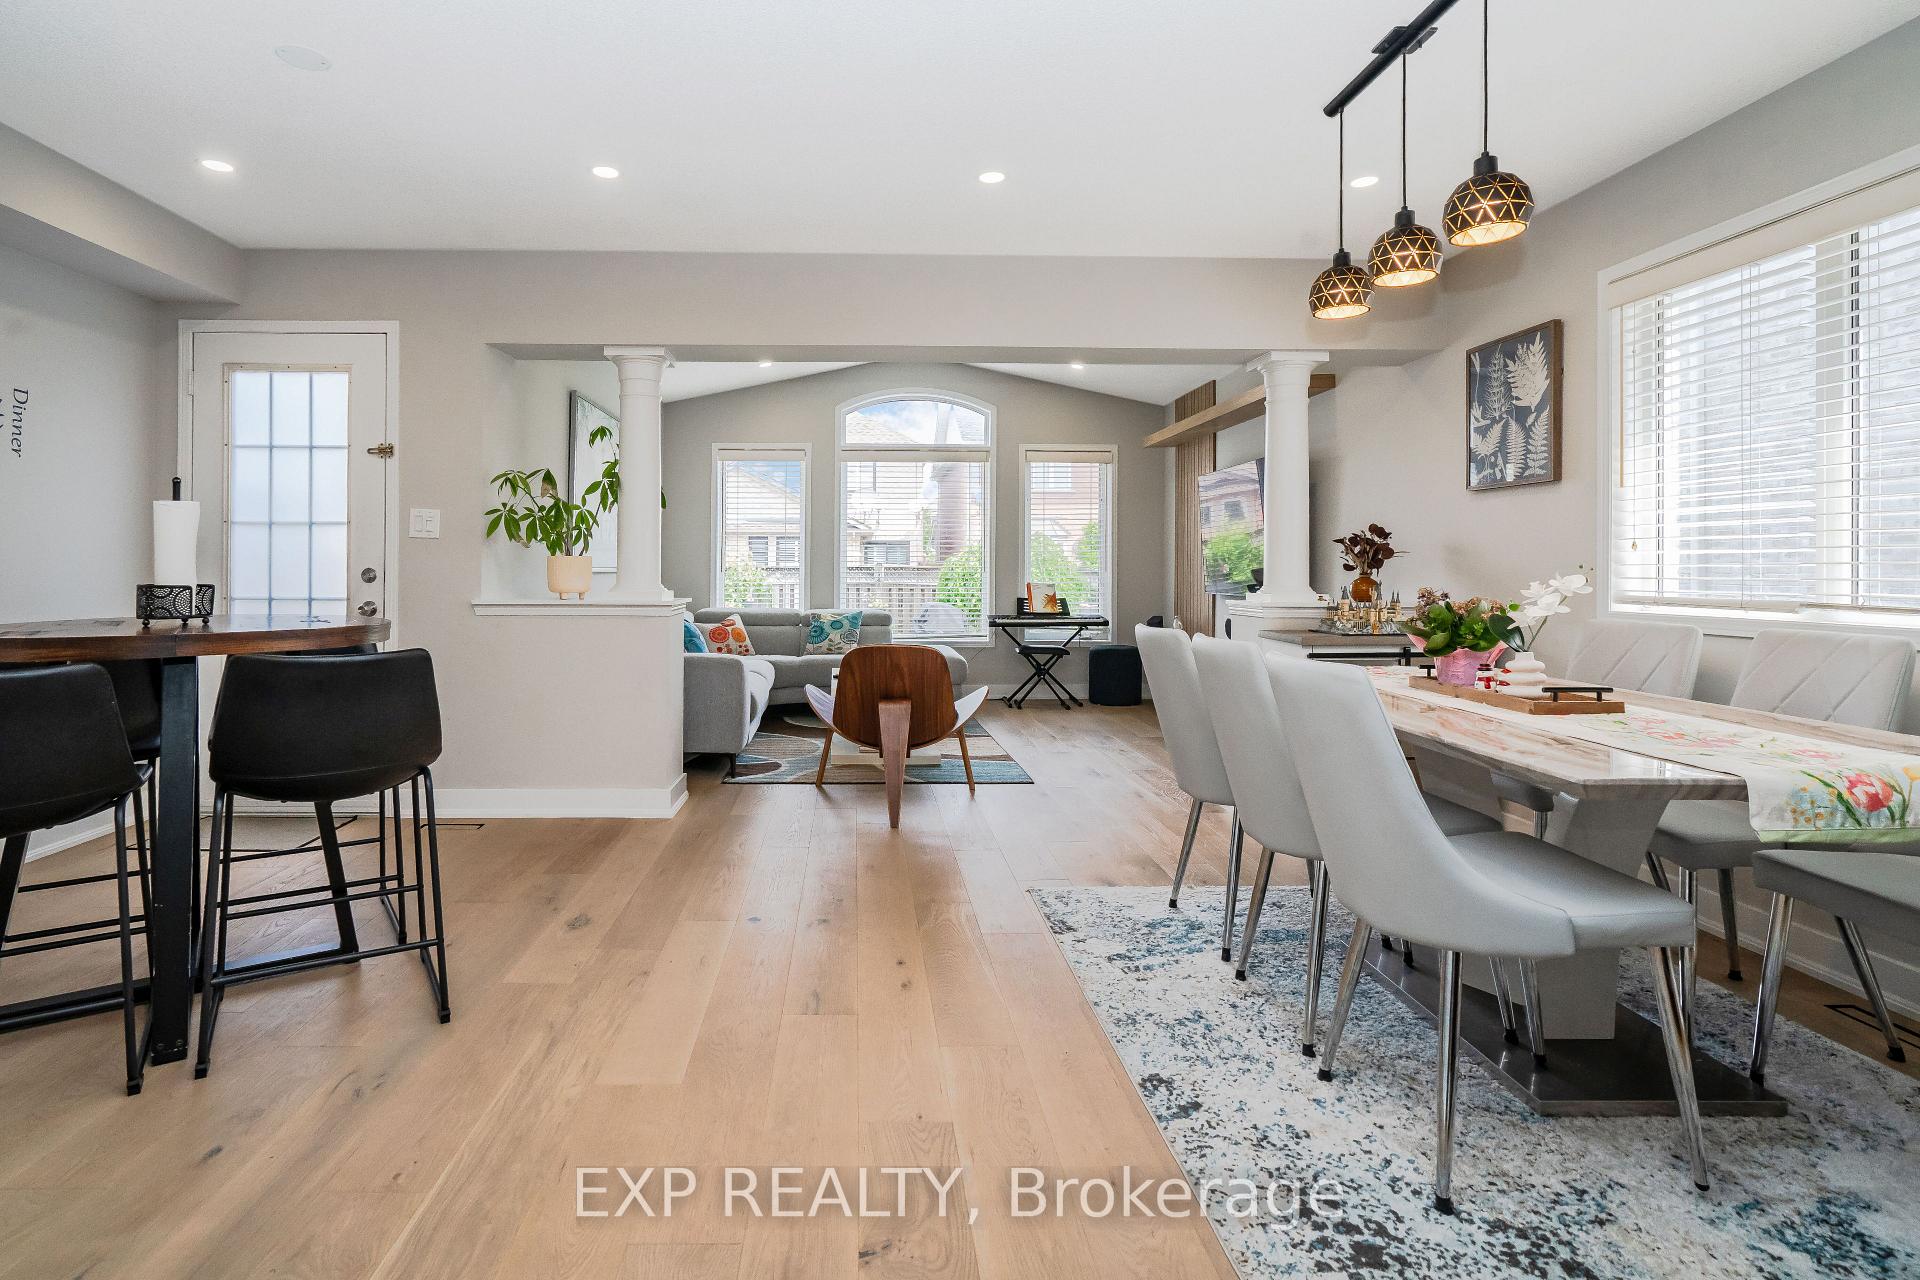 See all 22 photos
Property history
Facts and features
- BasementFinished
- Lot size23 × 110 ft
- Lease term12 months
- FurnishedPartially
- Central air
The homeSemi-Detached, 2-storey, 1,500–2,000 sq ft
- Type: Semi-Detached
- Style: 2-storey
- Living space: 1,500–2,000 sq ft
- Basement: Finished
InsideCeramic, In-suite laundry, Carpet free, on demand water heater
- Flooring: Ceramic
- Laundry: In-suite laundry
- Features: Carpet free, on demand water heater
- Rooms above ground: 7
- Rooms in the basement: 1
- Bedrooms: 3
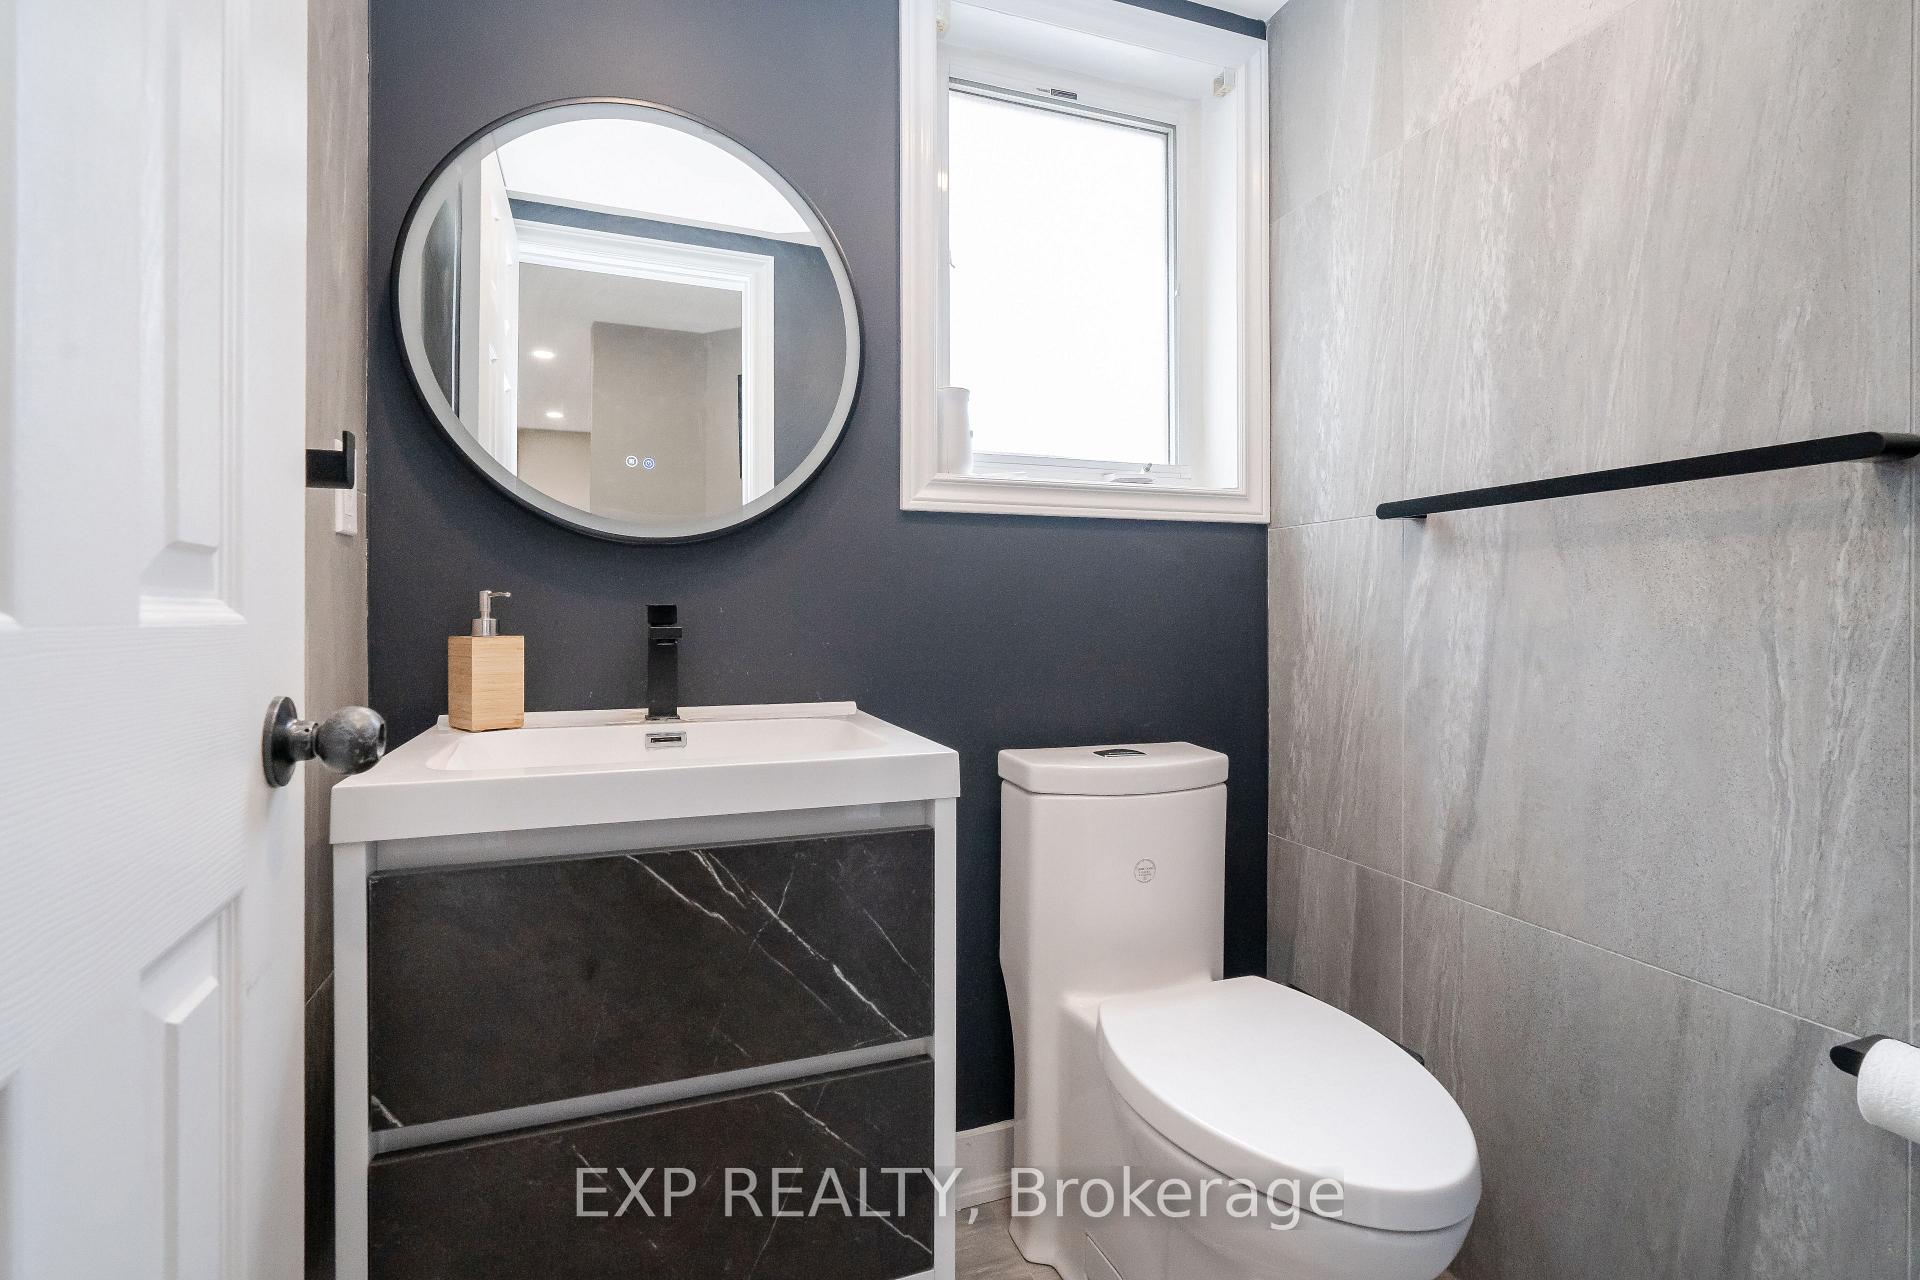
- Bathrooms: 3
- Kitchens: 1
- Family room: Yes
Outside and lotBrick, Roof Not applicable, Foundation Not applicable
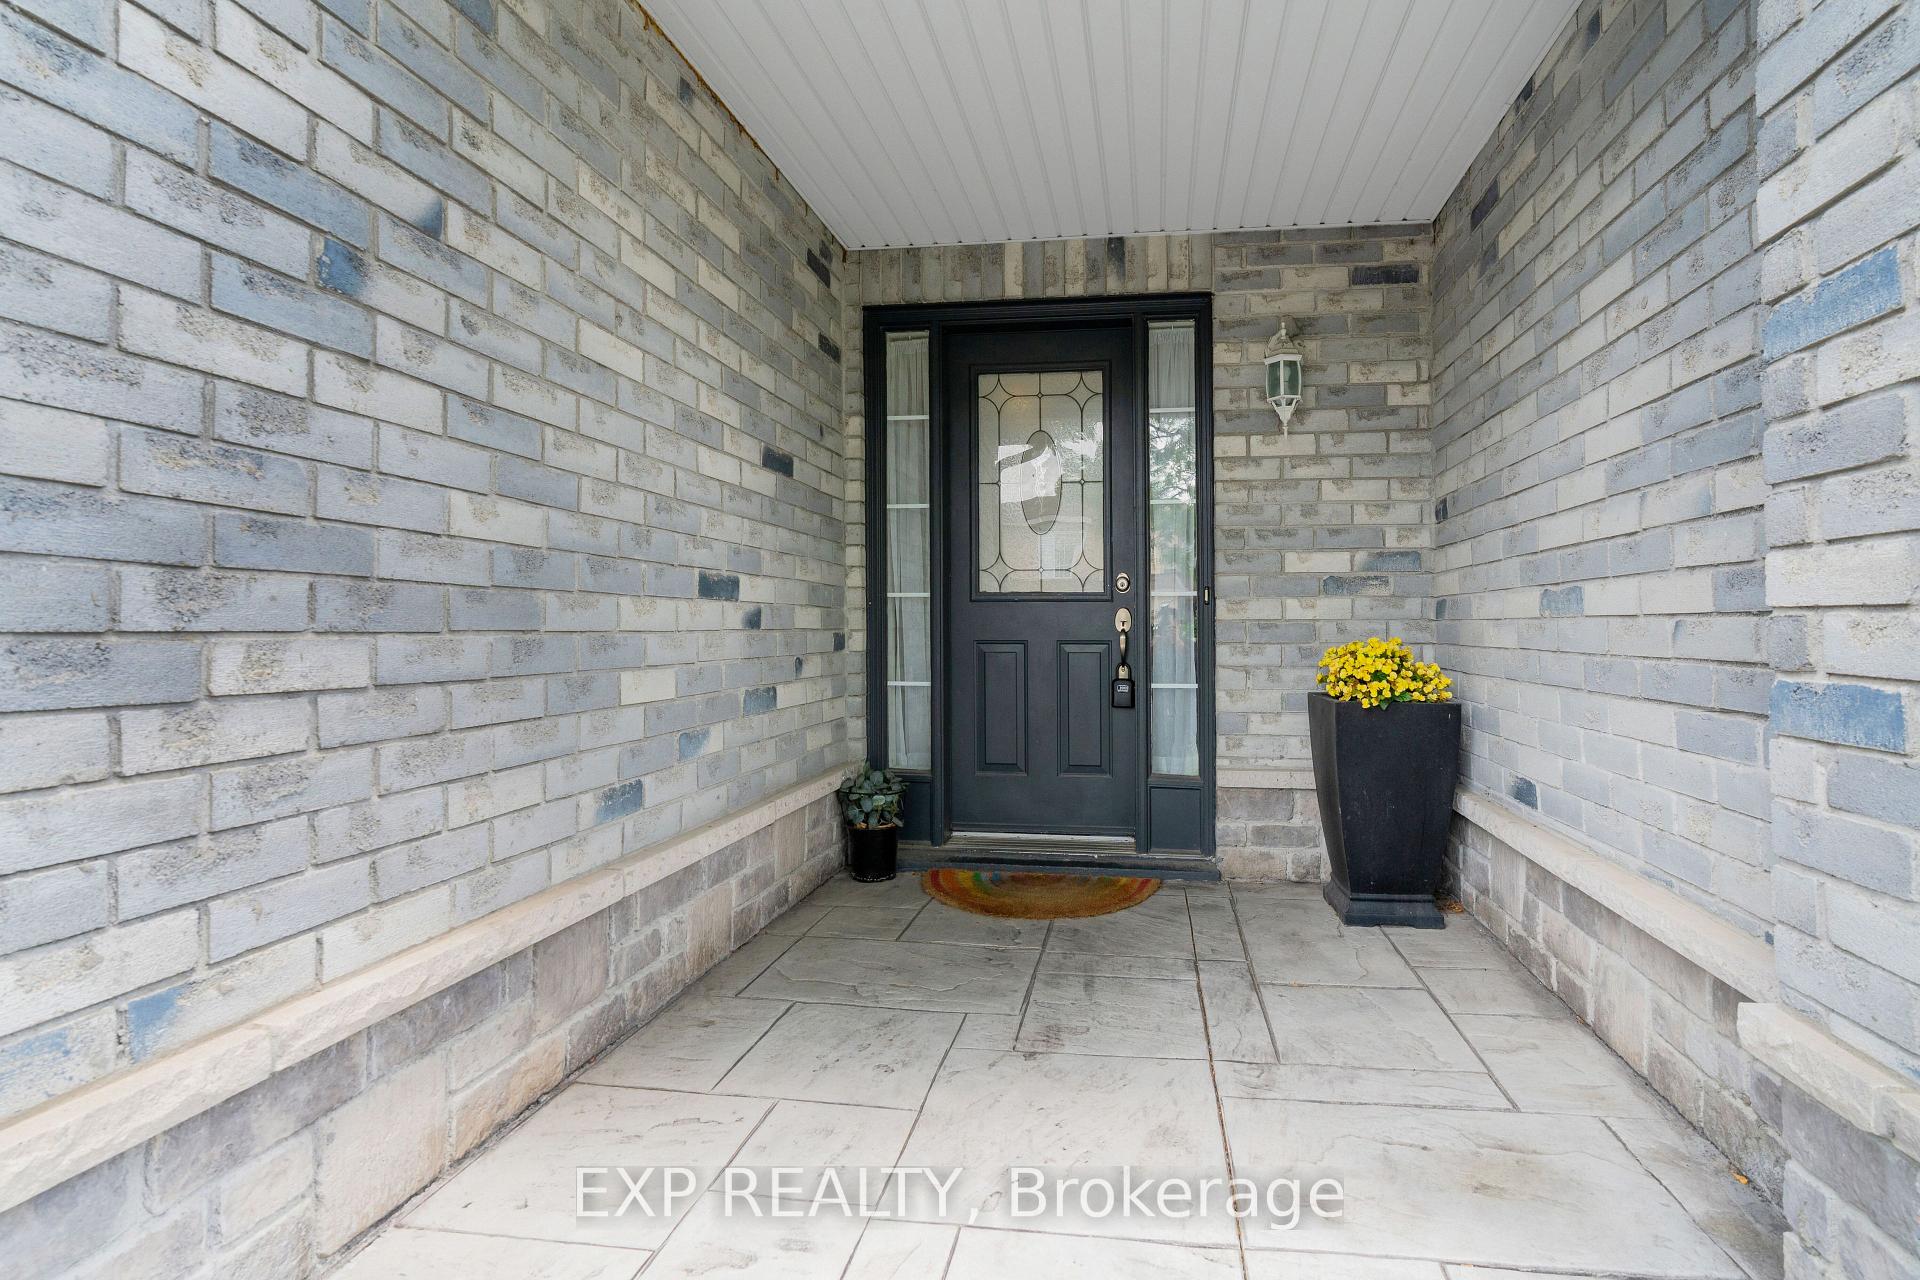
- Exterior: Brick
- Roof: Not applicable
- Foundation: Not applicable
- Size: 23.46 × 109.9 ft
Parking2 Parking, Attached
- Spaces: 2 Parking
- Garage: Attached
Heating, water and powerForced air, gas, Central air, Municipal water
- Heating: Forced air, gas
- Cooling: Central air
- Water: Municipal water
- Sewer: Municipal sewer
Rent and termsRent $3,400 a month, Entire property, Partially
- Rent: $3,400 a month
- Space for rent: Entire property
- Furnished: Partially
- Lease: 12 months
- Rent includes: Parking, central air conditioning
- Rental items: Hot water tank
IncludedDishwasher, dryer, range hood, refrigerator, stove, washer, microwave
- Included: Dishwasher, dryer, range hood, refrigerator, stove, washer, microwave
Listing detailsW12258125, Rented, Jun 30, 2025
- MLS® number: W12258125
- Status: Rented
- Listed on: Jun 30, 2025
- Days on market: 7
- Updated: Jul 7, 2025
- Possession: 2025-07-10 / Flexible
- Occupied by: Owner
- Listing brokerage: eXp Realty
About this home
5837 Raftsman Cove St, Mississauga (Churchill Meadows), ON L5M 6N9
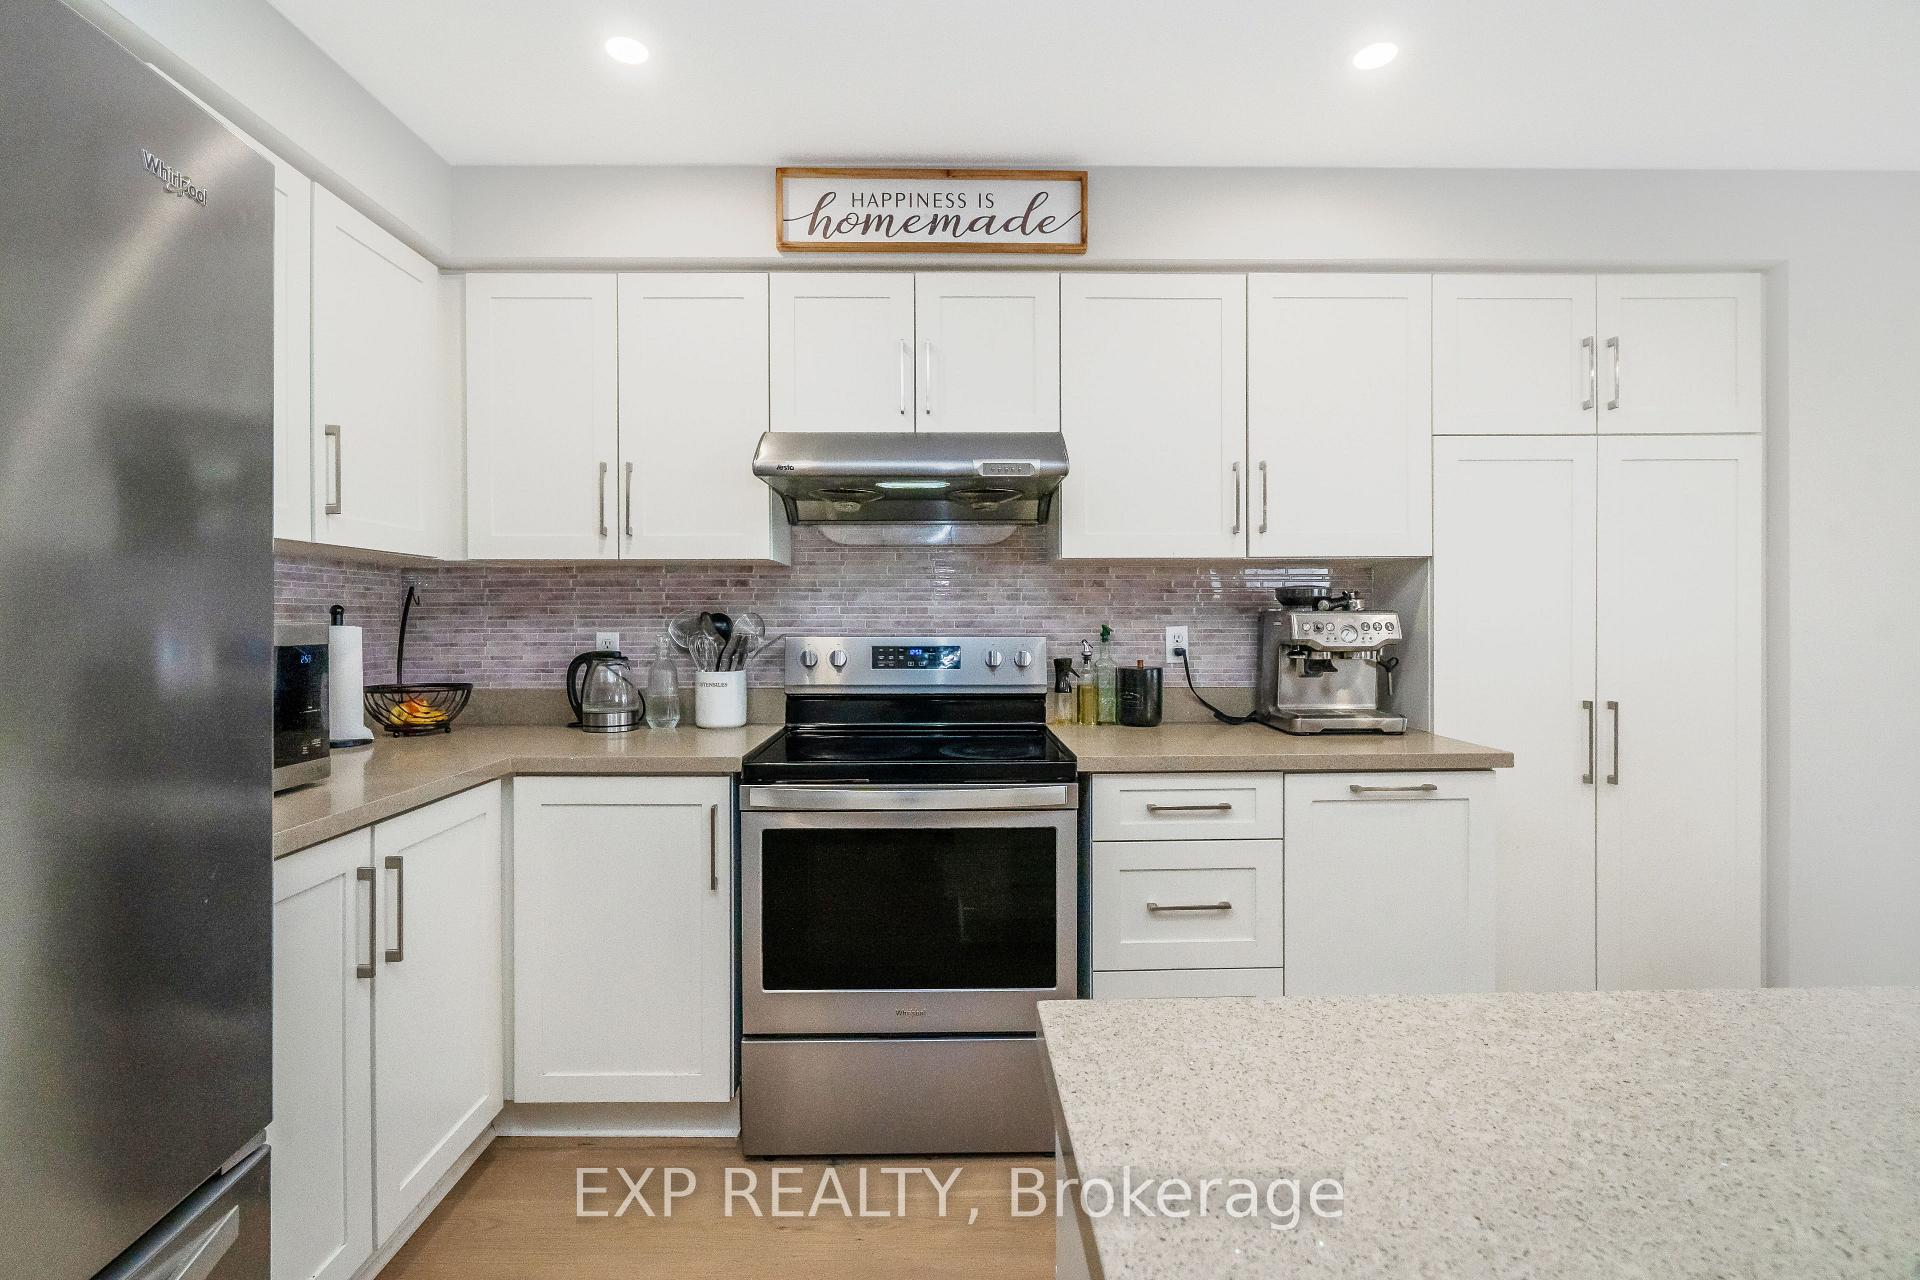
Meticulously maintained 3BR jewel in highly sought-after family community! Bright, sun-filled home with picture windows throughout. Open concept living flows to spacious family room. Kitchen features NEW quartz counters, custom backsplash, S/S appliances & breakfast area with W/O to private yard.Master retreat with 5pc ensuite & dual walk-in closets. 2 additional good-sized bedrooms. Professionally finished basement with pot lights & functional layout.Premium Upgrades: Pot lights main floor, NEW S/S appliances (2020), washer/dryer, central vac, humidifier, designer paint & landscaped yard (2020).Unbeatable Location: Minutes to Erin Mills Town Centre, Hwys 401/403/407, GO Station, top schools, hospital & transit. Everything at your doorstep! Garage not included. Utilities to be paid by tenants.
Ask about this home
A HOMEH agent will answer your questions about this home.
Around this home
Daily convenience, out of 100, from the distances below
Schools nearby
School rating, out of 10.
Helpful calculators
Your HOMEH agent

"I would see it this week."