

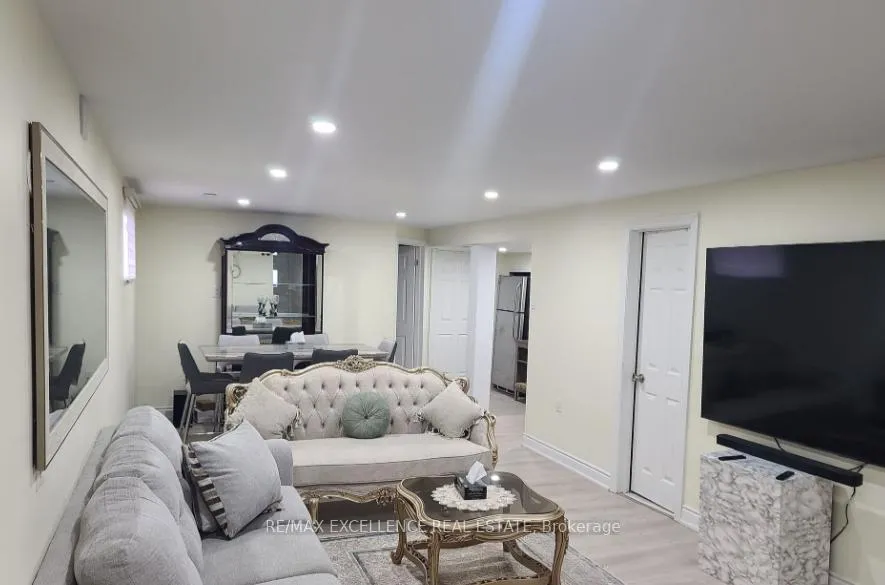
Bsmnt, 156 Voltarie Crescent
Semi-Detached Expired
1/8Bsmnt, 156 Voltarie Crescent
Semi-Detached Expired
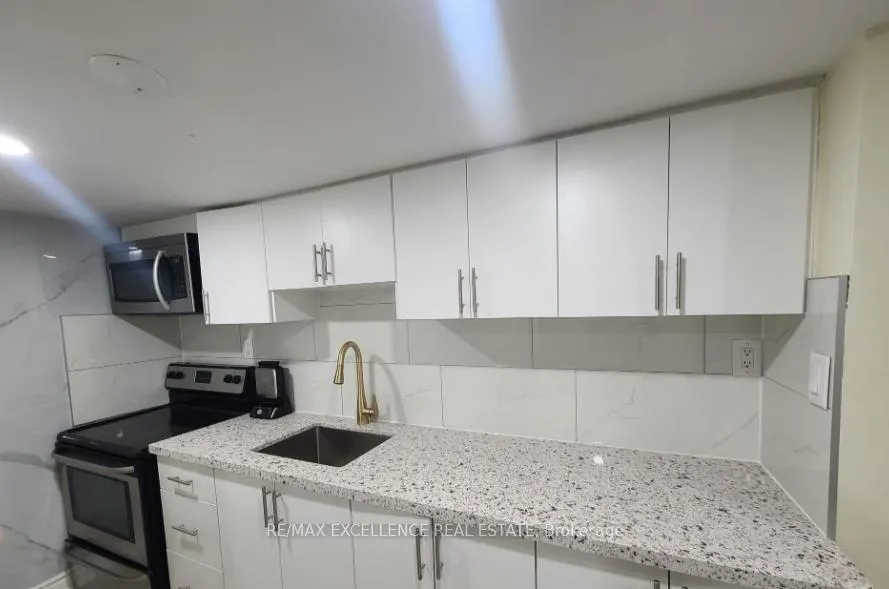
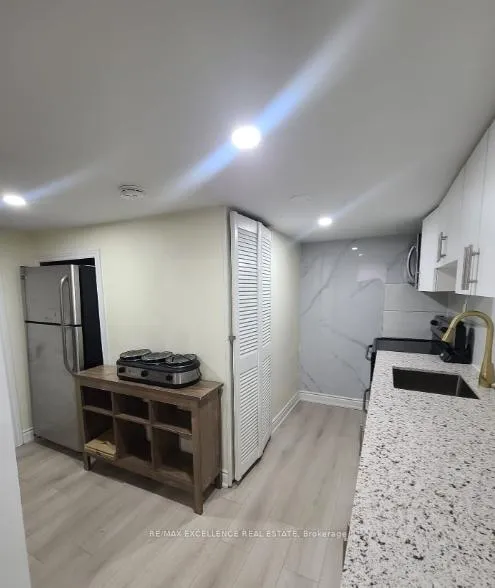
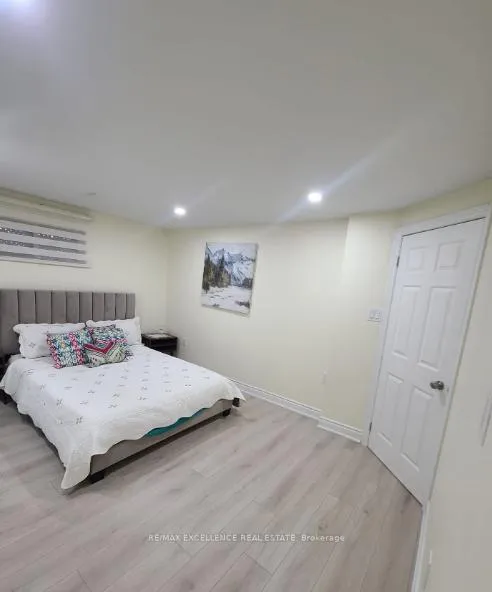
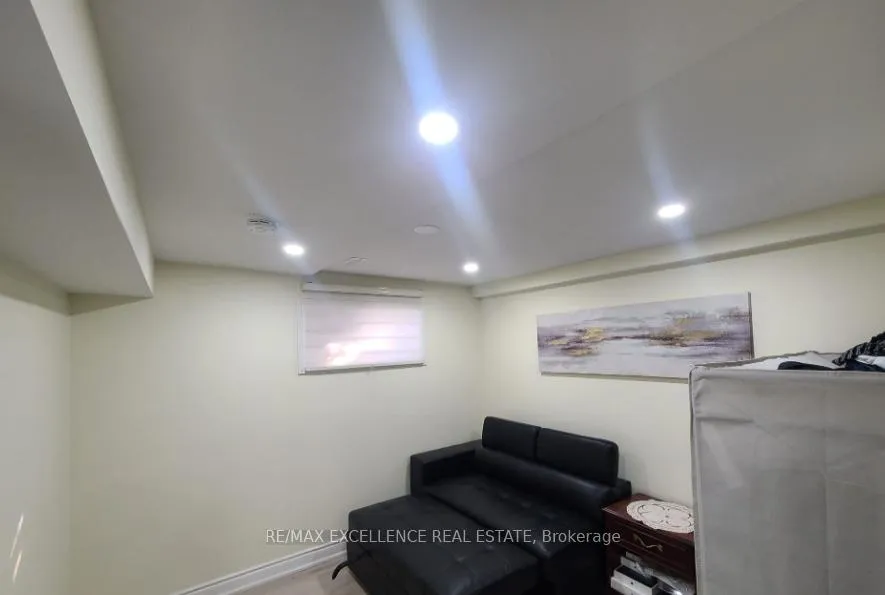 See all 8 photos
2 Bedrooms
1 Bathroom
0 Garage
700–1.1K sq.ft
Basement
— Unit
Property history
- $2,000ExpiredList: 2026-07-02|End: 2026-09-30|90 daysW13515100
Facts and features
- BasementWalk-out
- Lot size30 × 196 ft
- Lease term12 months
- FurnishedUnfurnished
What stands out
- Central air
The homeSemi-Detached, Bungalow-raised, 700–1,100 sq ft
- Type: Semi-Detached
- Style: Bungalow-raised
- Living space: 700–1,100 sq ft
- Basement: Walk-out
InsideShared, Carpet free, Rooms above ground 4
- Laundry: Shared
- Features: Carpet free
- Rooms above ground: 4
- Bedrooms: 2
- Bathrooms: 1
- Kitchens: 1
Outside and lotBrick veneer, Asphalt shingle, Poured concrete
Outside
- Exterior: Brick veneer
- Roof: Asphalt shingle
- Foundation: Poured concrete
- Size: 30 × 195.56 ft
Parking1 Parking
- Spaces: 1 Parking
Heating, water and powerForced air, gas, Central air, Municipal water
- Heating: Forced air, gas
- Cooling: Central air
- Water: Municipal water
- Sewer: Municipal sewer
Rent and termsRent $2,000 a month, Basement, Unfurnished
- Rent: $2,000 a month
- Space for rent: Basement
- Furnished: Unfurnished
- Lease: 12 months
- Rent includes: Parking
- Deposit: Required
- Credit check: Required
- Employment letter: Required
- Rental application: Required
- References: Required
Listing detailsW13515100, Expired, Jul 2, 2026
- MLS® number: W13515100
- Status: Expired
- Listed on: Jul 2, 2026
- Days on market: 90
- Updated: Sep 30, 2026
- Possession: 2026-08-01 / Flexible
- Occupied by: Tenant
- Listing brokerage: RE/MAX EXCELLENCE REAL ESTATE
About this home
Bsmnt, 156 Voltarie Crescent, Mississauga (Mississauga Valleys), ON L5A 2A4
Carpet Free
Welcome to this Beautiful Raised Bungalow Basement in a Quiet Neighborhood. Huge Lot Size No Neighbors At The Back. Brand new flooring, Alarm System, Freshly Painted, Great Location Close To Schools, Parks And Transportation. It Wont Last!!
Read more
Ask about this home
A HOMEH agent will answer your questions about this home.
Ask a question
Around this home
Hurontario St / Central Pkwy
Errands
Transit
Parks
Schools
Daily convenience, out of 100, from the distances below
ParkStonebrook Park · 7 within 1 km6 min walk369 m
GroceryA&J Convenience6 min walk384 m
SchoolThornwood Public School3 min walk160 m
Train stationUnnamed Stop8 min walk484 m
PharmacyCapital Pharmacy11 min walk671 m
Cafés & foodChurch's Chicken · 15 within 1 km9 min walk546 m
Gym & rec centreTerry Fox Fitness Centre17 min walk1.0 km
LibraryMississauga Library - Cooksville14 min walk832 m
WalkDriveStraight-line distance, open map data
Grocery0.4 km
Park0.4 km
Coffee0.7 km
Dining0.6 km
Gym1.0 km
Unnamed Stop0.5 km
Schools nearby
School rating, out of 10.
Thornwood Public Schoolelementary · Public · 0.2 km
—
Metropolitan Andrei Catholic Schoolelementary · Catholic · 0.7 km
5.3/10Fair
T. L. Kennedy Secondary Schoolsecondary · Public · 0.7 km
3.3/10Low
Contact agent
Helpful calculators
Rent vs buy
Affordability
Mortgage
Down payment
Stress test
CMHC insurance
Your HOMEH agent

KimHOMEH agent · Mississauga
"I would see it this week."
Ask Kim