

1560 Ifield Road
1560 Ifield Road
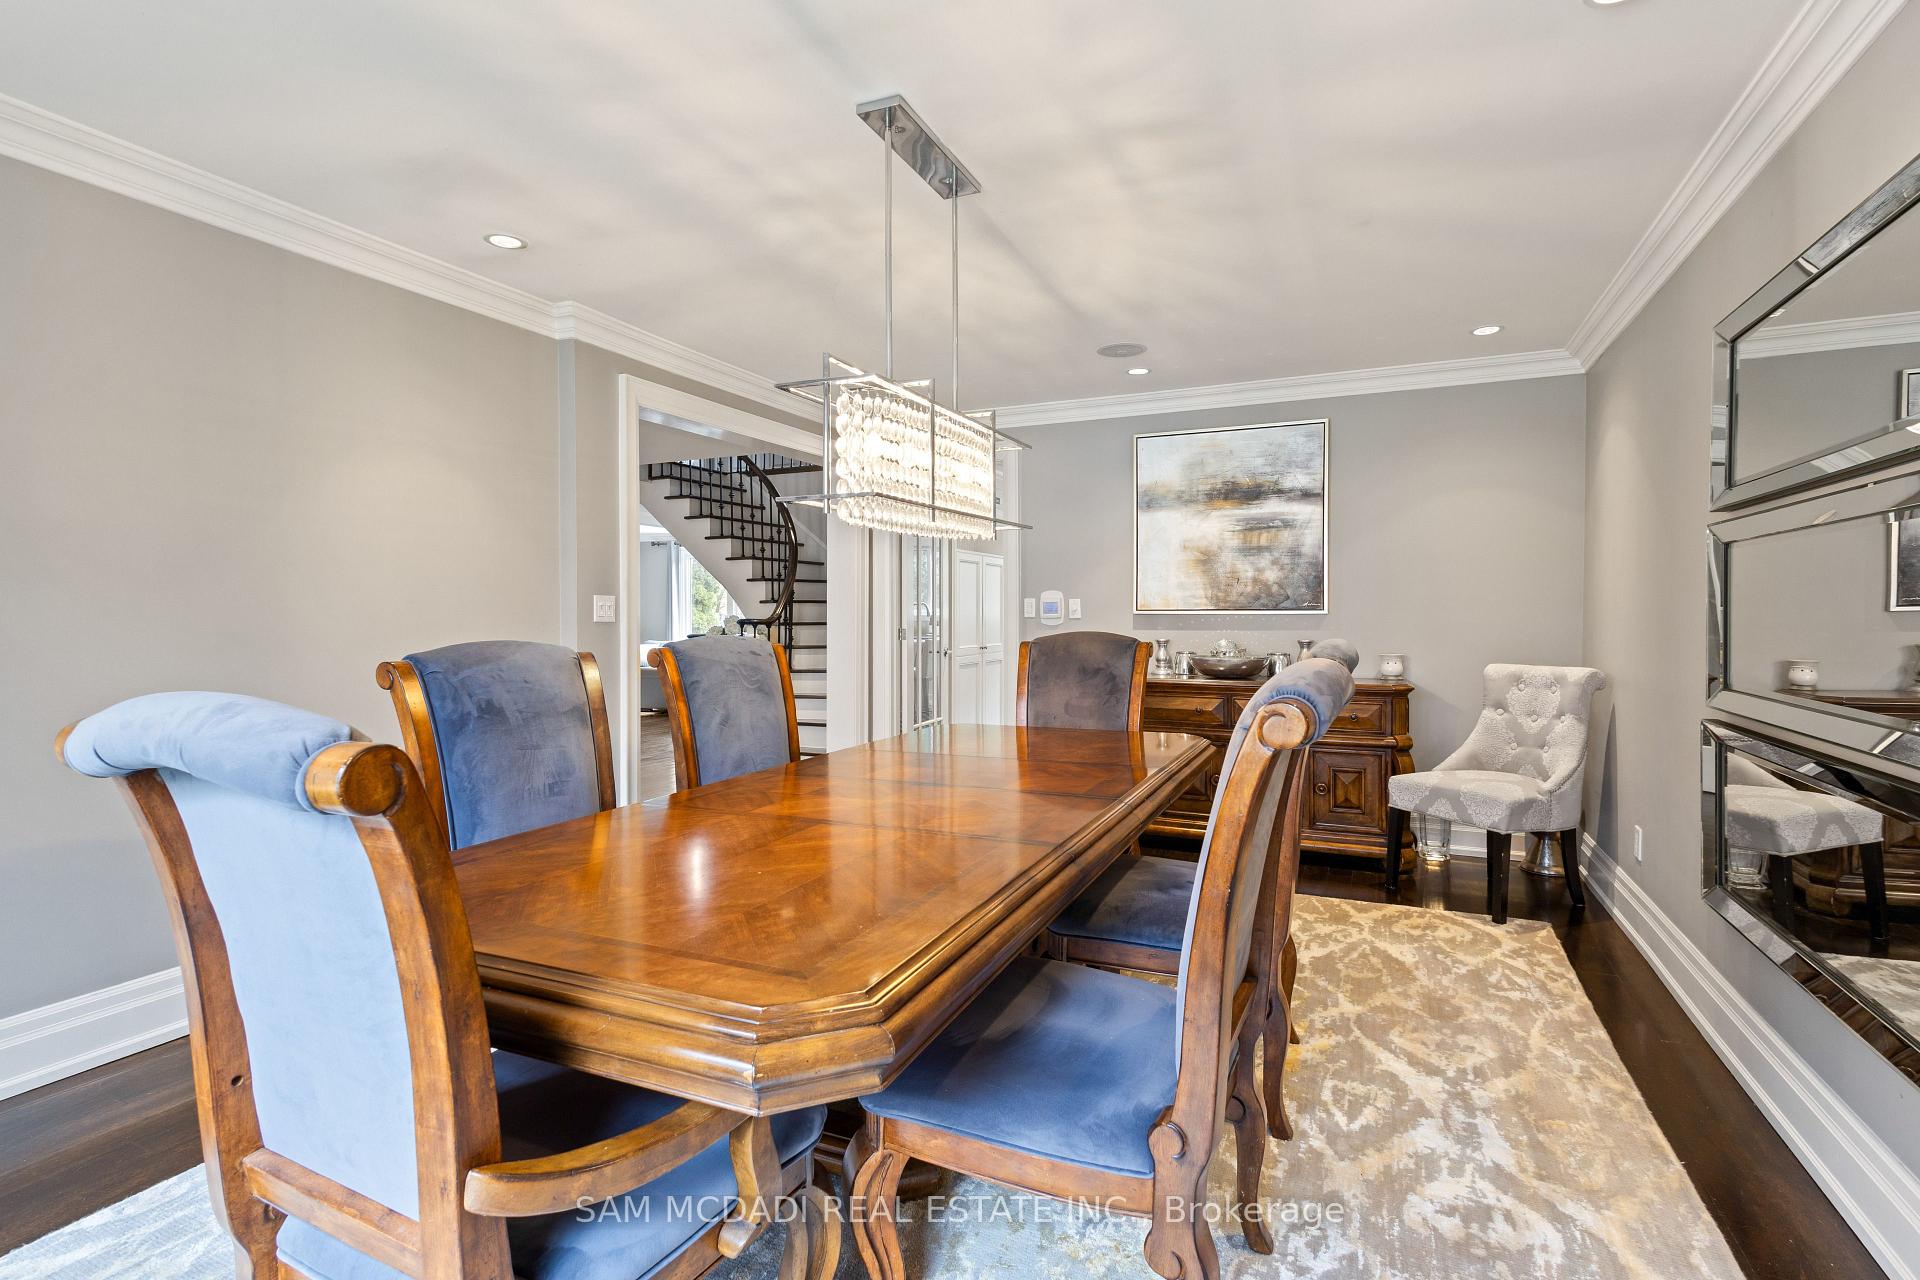 See all 48 photos
Property history
Facts and features
- BasementFinished
- Water, sewerMunicipal
- HeatingForced air
- CoolingCentral air
- Hardwood floors
- Fireplace
- Central air
- Inground pool
The homeDetached, 2-storey, 2,000–2,500 sq ft
- Type: Detached
- Style: 2-storey
- Living space: 2,000–2,500 sq ft
- Basement: Finished
InsideFireplace Yes, family room, other, Hardwood, Broadloom, Concrete, Built-in oven, auto garage door remote, water heater
- Fireplace: Yes, family room, other
- Flooring: Hardwood, Broadloom, Concrete
- Features: Built-in oven, auto garage door remote, water heater
- Rooms above ground: 8
- Rooms in the basement: 4
- Bedrooms: 4 + 1 in the basement
- Bathrooms: 4
- Kitchens: 1
- Family room: Yes
Outside and lotBrick, Asphalt shingle, Unknown
- Exterior: Brick
- Roof: Asphalt shingle
- Foundation: Unknown
- Pool: Inground
- Features: Lawn sprinkler system, landscaped, patio, hot tub, privacy
- Size: 78.85 × 110 ft
Parking2 Garage, Attached, Private
- Spaces: 2 Garage
- Garage: Attached
- Driveway: Private
Heating, water and powerForced air, gas, Central air, Municipal water
- Heating: Forced air, gas
- Cooling: Central air
- Water: Municipal water
- Sewer: Municipal sewer
Costs and taxesTaxes $9,097 a year, HST included in the price, Hot water tank
- Taxes, 2025: $9,097 a year
- HST: HST included in the price
- Rental items: Hot water tank
Included in the saleExisting appliances, microwave on counter, existing light fixtures, window coverings, doorbell camera, mini fridge in cabana, outdoor bar stools x 4, kitchen stools x 2, tv wall mount in family room, tv projector in basement with b/i speakers, hot tub, pool cover & equipment, garage door opener, furnace & air conditioner. pool liner 2020, pool heater 2024, hot tub cover 2024, furnace 2023, kitchen cupboards refinished 2023., Dining room light fixture, dining room mirrors, garage fridge, deep freezer in basement, bbq x 2, all outdoor furniture & outdoor camera.
- Included: Existing appliances, microwave on counter, existing light fixtures, window coverings, doorbell camera, mini fridge in cabana, outdoor bar stools x 4, kitchen stools x 2, tv wall mount in family room, tv projector in basement with b/i speakers, hot tub, pool cover & equipment, garage door opener, furnace & air conditioner. pool liner 2020, pool heater 2024, hot tub cover 2024, furnace 2023, kitchen cupboards refinished 2023.
- Not included: Dining room light fixture, dining room mirrors, garage fridge, deep freezer in basement, bbq x 2, all outdoor furniture & outdoor camera.
Listing detailsW12262346, Sold, Jul 4, 2025
- MLS® number: W12262346
- Status: Sold
- Listed on: Jul 4, 2025
- Days on market: 7
- Updated: Jul 11, 2025
- Possession: 90+ days
- Occupied by: Owner
- Listing brokerage: SAM MCDADI REAL ESTATE INC.
About this home
1560 Ifield Road, Mississauga (Sheridan), ON L5H 3W1
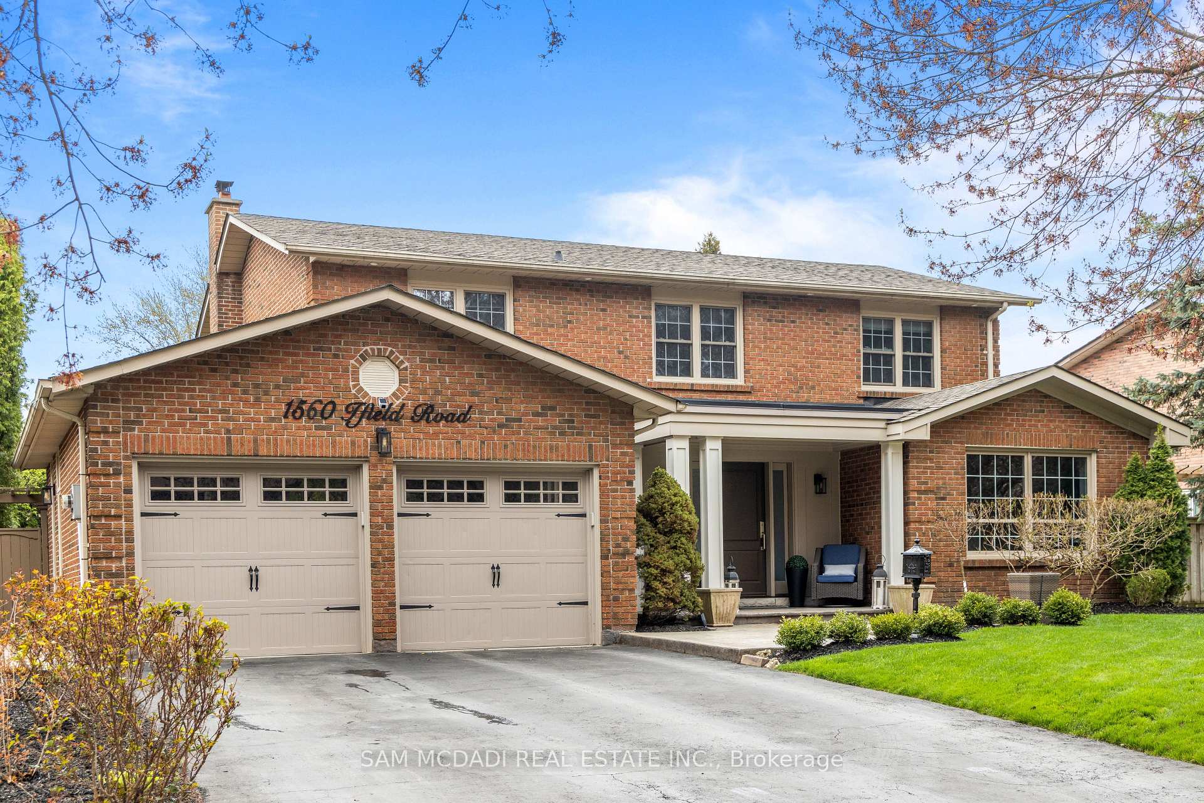
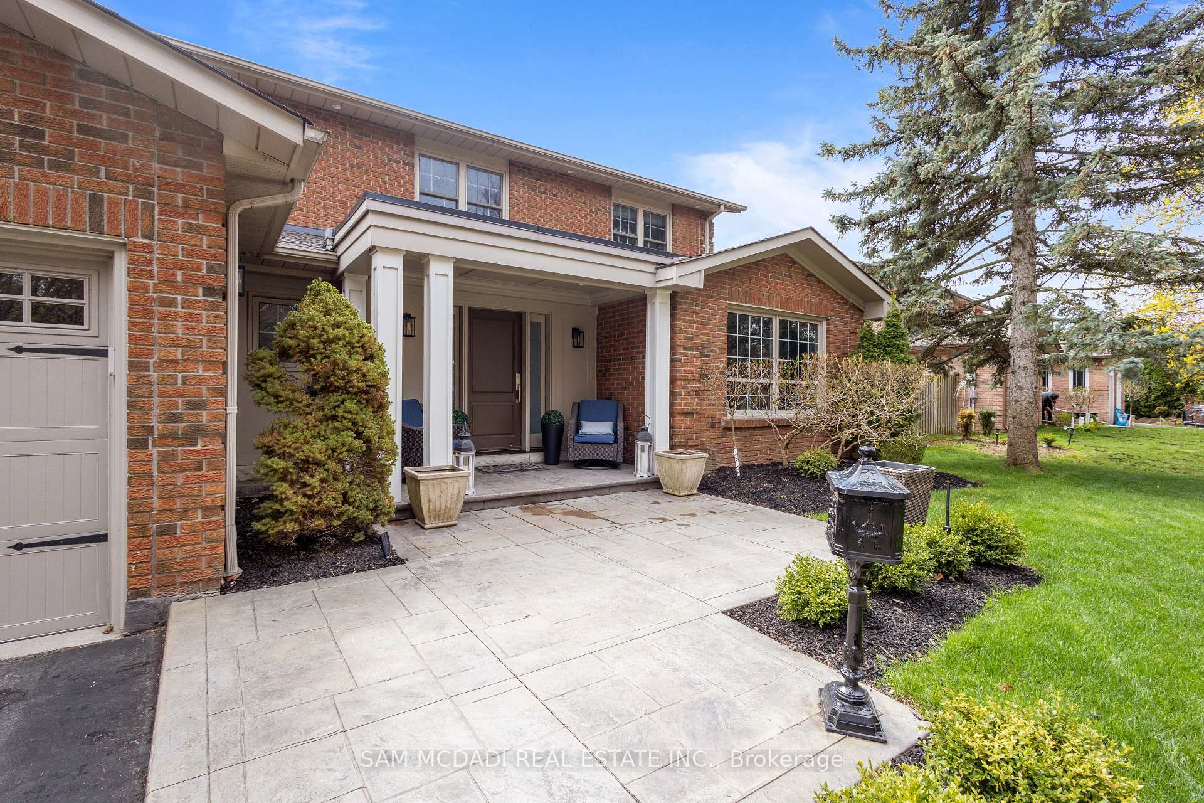
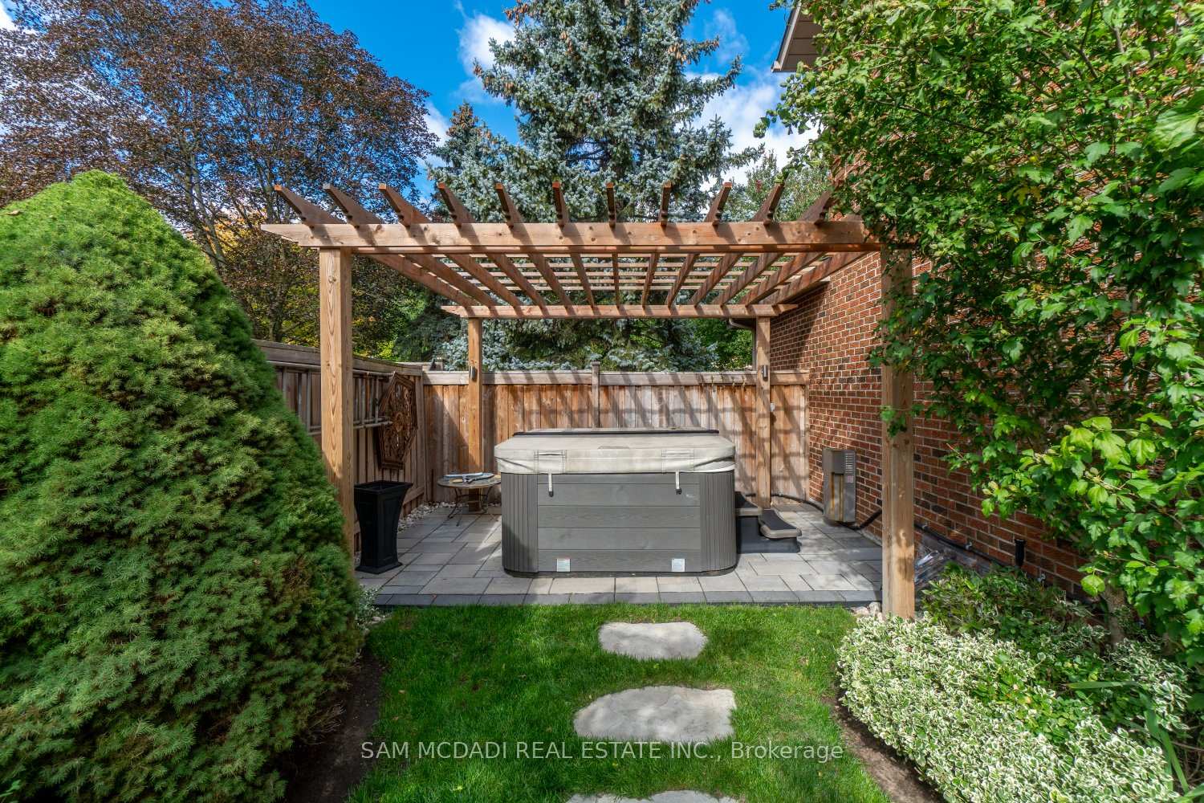
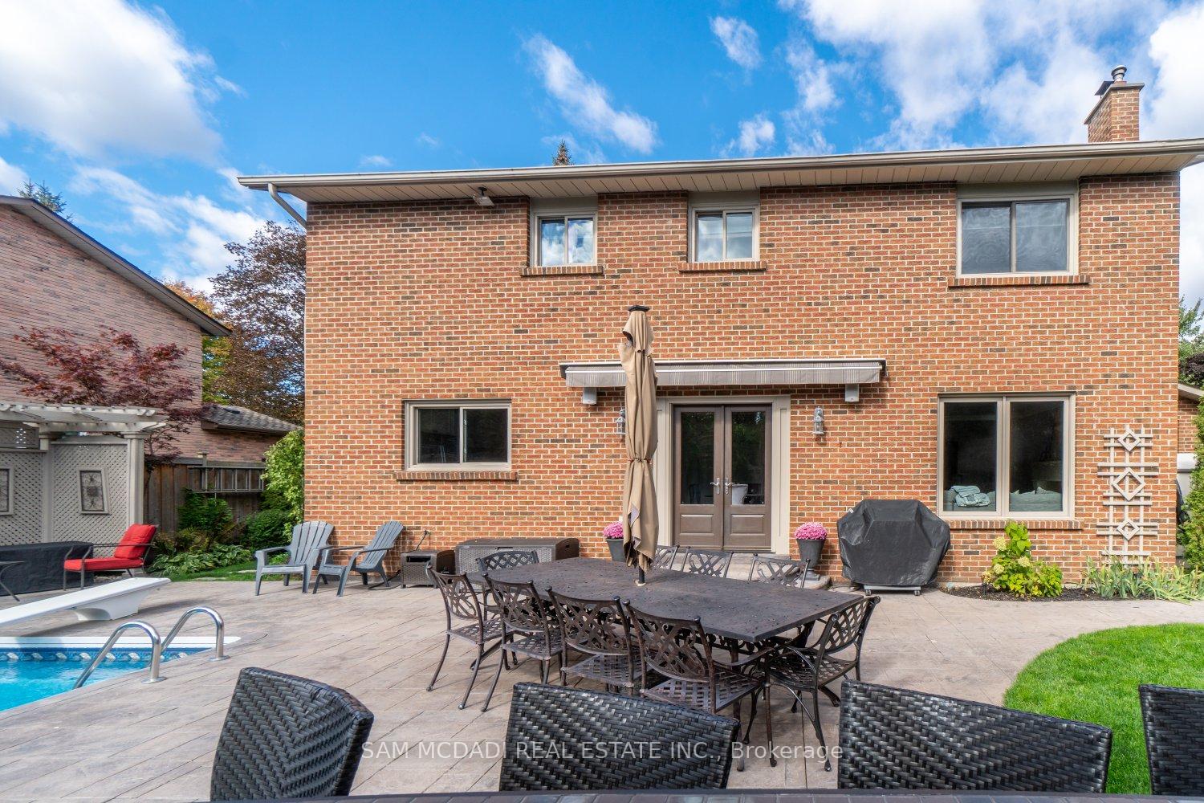
Stunning executive family home in the prestigious Mississauga Golf & Country Club area, just off Mississauga Road! This meticulously maintained and tastefully updated executive 4+1 bedroom home, nestled on a quiet, tree-lined street in one of Mississaugas most sought-after neighbourhoods, surrounded by multimillion-dollar homes. Set on a beautifully 78.85 x 110 ft lot, this home offers an exceptional outdoor oasis complete with a resort-style backyard featuring a saltwater pool, hot tub, electric awning & cabana, ideal for private family enjoyment or upscale entertaining. Stunning patterned concrete front entry and rear yard, creating a seamless and stylish outdoor living spaces. The professionally landscaped exterior is enhanced with an inground sprinkler system for easy maintenance and year-round curb appeal. Step inside to a grand foyer with heated flooring, continuing into a stylish main floor powder room. The elegant oak staircase with wrought iron pickets provides seamless access to both the upper and lower levels. The heart of the home is the chef-inspired kitchen, featuring a large island, built-in appliances, and plenty of space for gatherings. Built-in ceiling speakers on the main level provide rich, immersive sound perfect for enjoying your favorite music throughout the home. Hardwood flooring, crown moulding, smooth ceilings, solid core doors and upgraded baseboards can be found throughout the home. Entertain in the sophisticated dining room or relax in the warm and inviting family room, complete with a stunning gas fireplace & mantel. Upstairs, youll find four spacious bedrooms, including a primary suite with a 4-piece ensuite & walk-in closet. Finished basement offers additional living with a recreation room featuring a gas fireplace, TV projector with built-in speakers, a fifth bedroom, full bathroom, and private office. Main floor laundry with garage & side yard access, a double car garage with side windows & parking for 4 more vehicles on driveway.
Ask about this home
A HOMEH agent will answer your questions about this home.
Around this home
Daily convenience, out of 100, from the distances below
Schools nearby
School rating, out of 10.
Helpful calculators
Your HOMEH agent

"I would see it this week."