

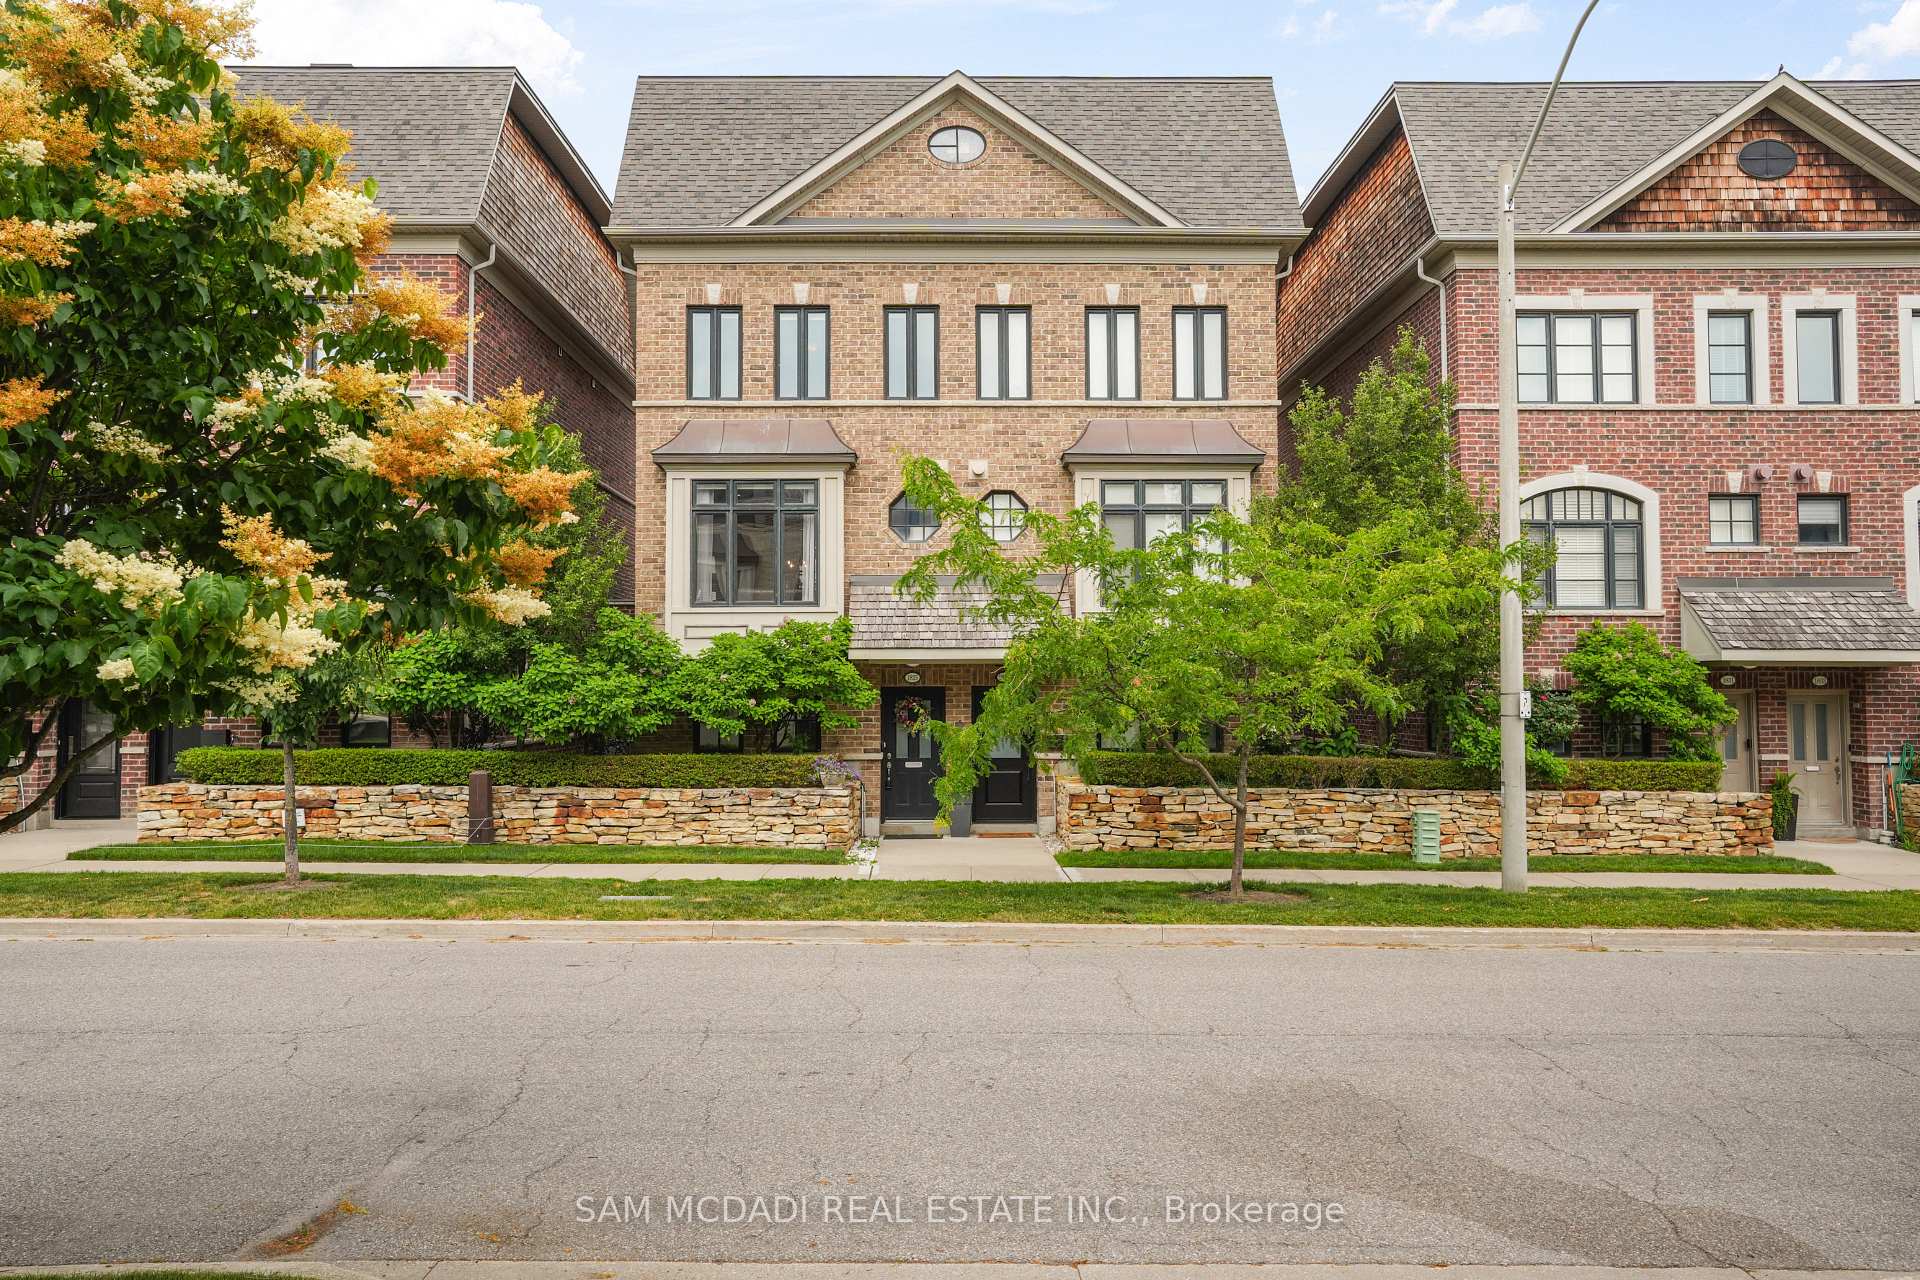
1825 Pagehurst Avenue
1825 Pagehurst Avenue
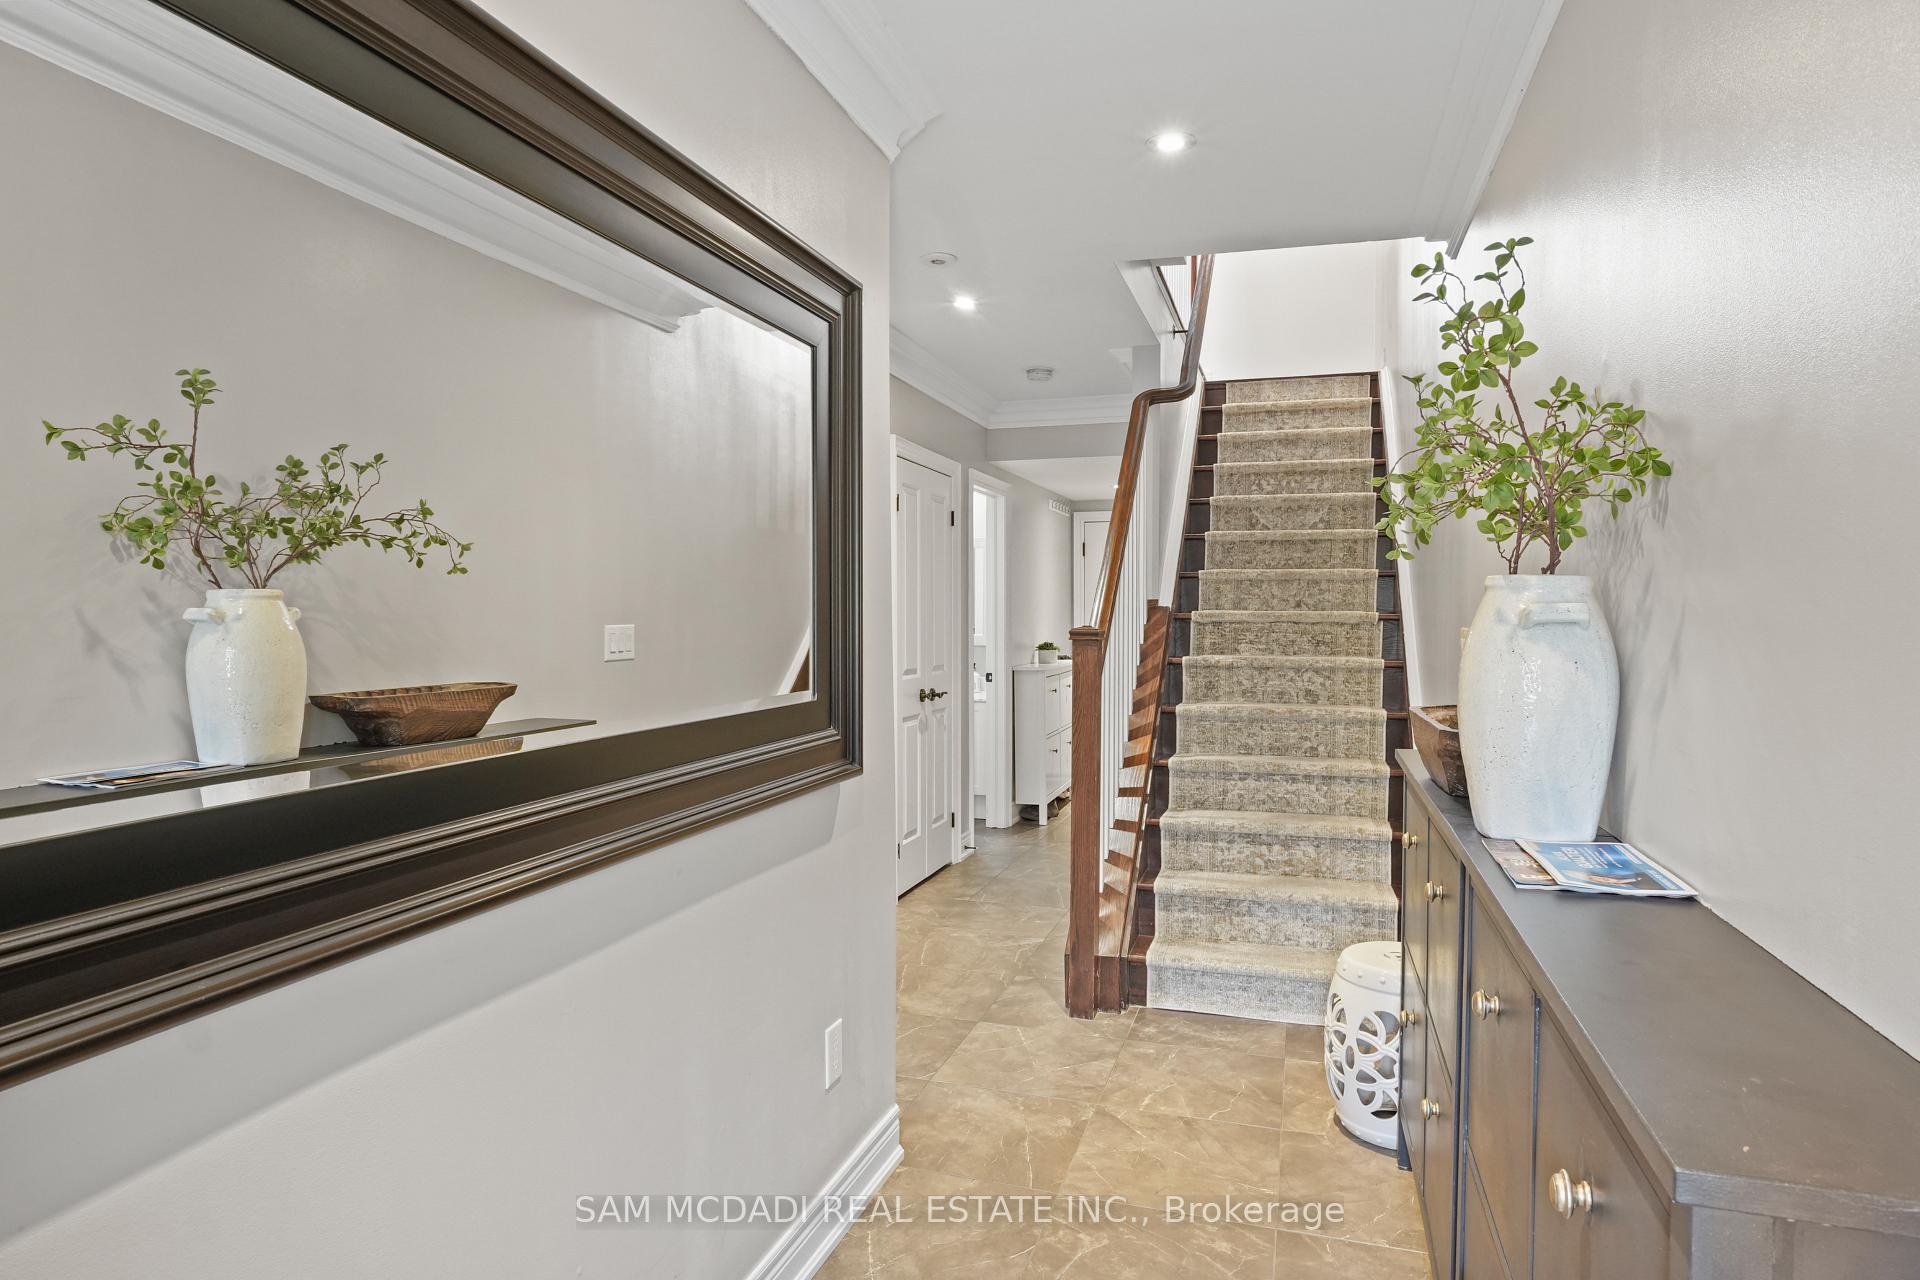 See all 39 photos
Property history
Facts and features
- BasementNone
- Age of home6–15 years
- Water, sewerMunicipal
- HeatingForced air
- Hardwood floors
- Fireplace
- Central air
The homeSemi-Detached, 3-storey, Age 6–15 years
- Type: Semi-Detached
- Style: 3-storey
- Age: 6–15 years
- Living space: 2,500–3,000 sq ft
- Basement: None
InsideFireplace Yes, natural gas, Ceramic, Hardwood, Upper level
- Fireplace: Yes, natural gas
- Flooring: Ceramic, Hardwood
- Laundry: Upper level
- Features: Central vacuum
- Rooms above ground: 7
- Bedrooms: 4
- Bathrooms: 3
- Kitchens: 1
Outside and lotBrick, Asphalt shingle, Poured concrete
- Exterior: Brick
- Roof: Asphalt shingle
- Foundation: Poured concrete
- Size: 20.67 × 59.55 ft
Parking2 Garage, Built-in, Lane
- Spaces: 2 Garage
- Garage: Built-in
- Driveway: Lane
Heating, water and powerForced air, gas, Central air, Municipal water
- Heating: Forced air, gas
- Cooling: Central air
- Water: Municipal water
- Sewer: Municipal sewer
Costs and taxesTaxes $7,237 a year, HST included in the price, Hot water tank - approximately $77.49 per month
- Taxes, 2025: $7,237 a year
- HST: HST included in the price
- Rental items: Hot water tank - approximately $77.49 per month
Included in the saleFridge, stove, dishwasher, washer, dryer, all window coverings including drapes and roller shades (automatic roller shade in living room), all mounted shoe cabinets, central vac with attachments, garage door opener and any remotes, all shelving in the garage., Microwave, dining room chandelier, primary bedroom chandelier, 2nd bedroom chandelier, all tv mounts, freezer and mini fridges in garage
- Included: Fridge, stove, dishwasher, washer, dryer, all window coverings including drapes and roller shades (automatic roller shade in living room), all mounted shoe cabinets, central vac with attachments, garage door opener and any remotes, all shelving in the garage.
- Not included: Microwave, dining room chandelier, primary bedroom chandelier, 2nd bedroom chandelier, all tv mounts, freezer and mini fridges in garage
Listing detailsW12262065, Sold, Jul 4, 2025
- MLS® number: W12262065
- Status: Sold
- Listed on: Jul 4, 2025
- Days on market: 5
- Updated: Jul 9, 2025
- Possession: Flexible
- Occupied by: Owner
- Listing brokerage: SAM MCDADI REAL ESTATE INC.
About this home
1825 Pagehurst Avenue, Mississauga (Applewood), ON L4X 1Y5
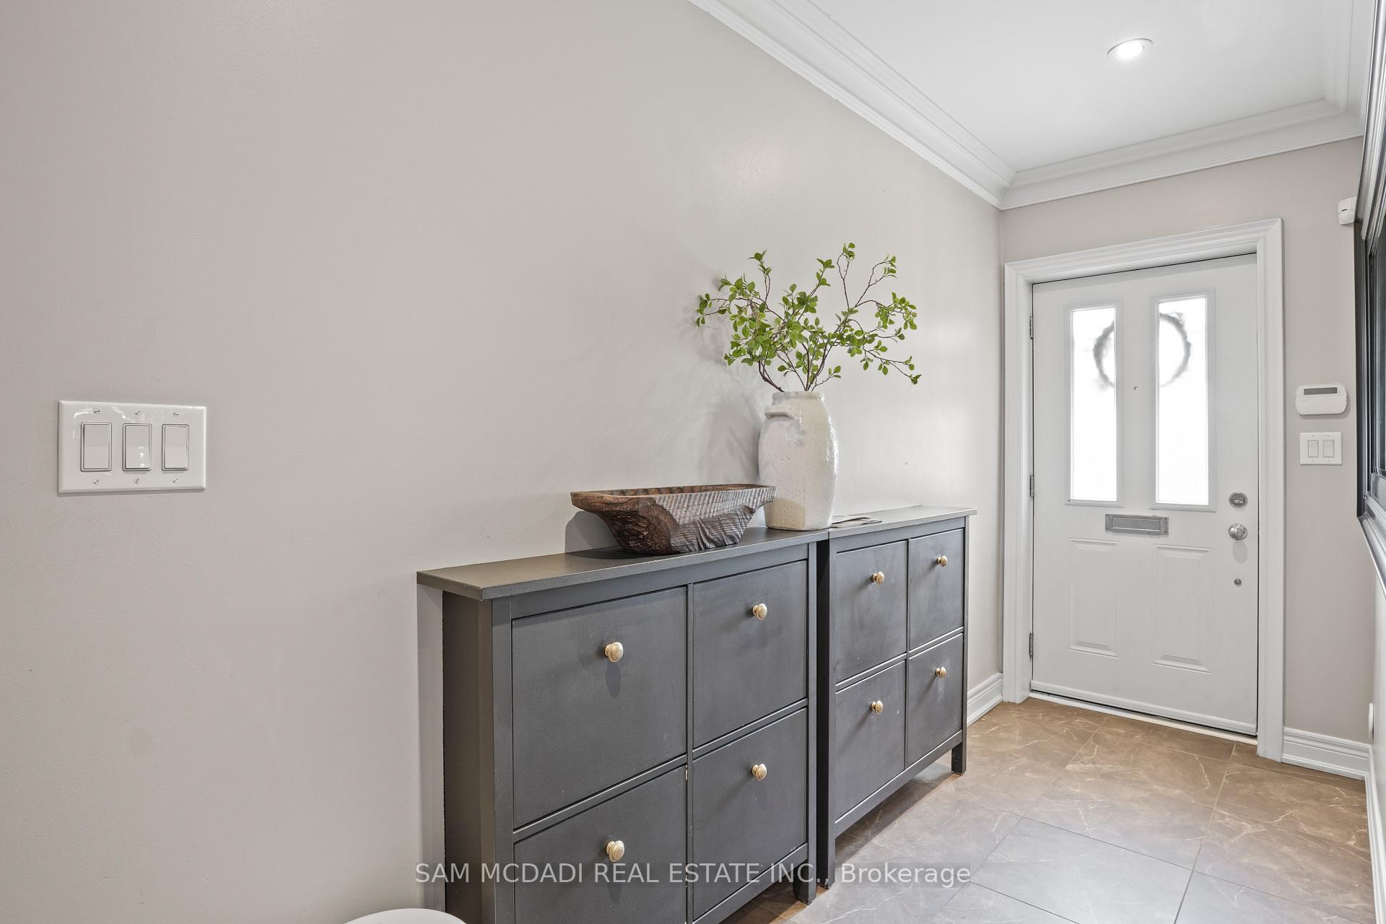
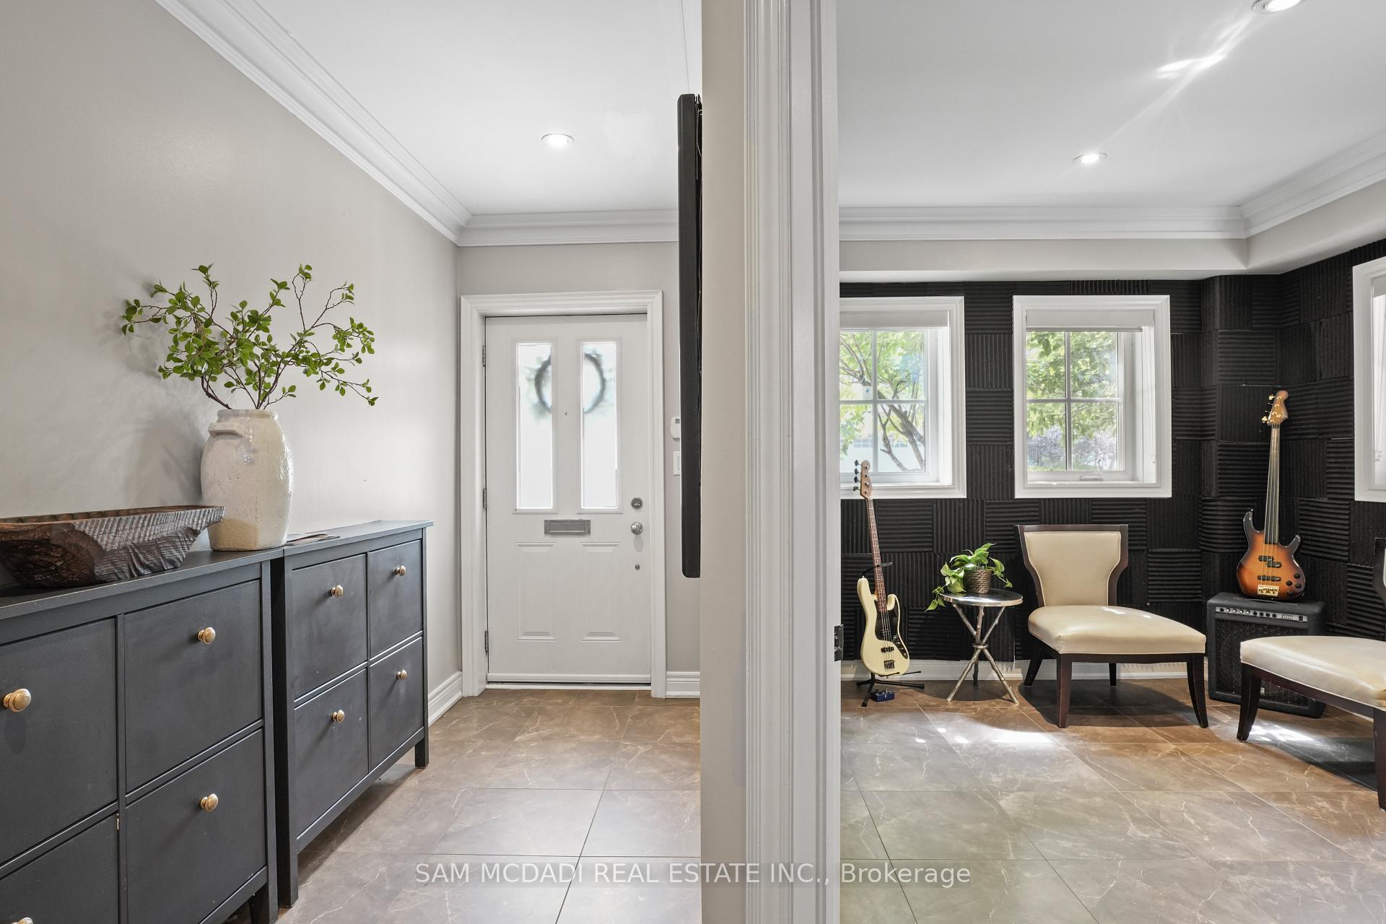
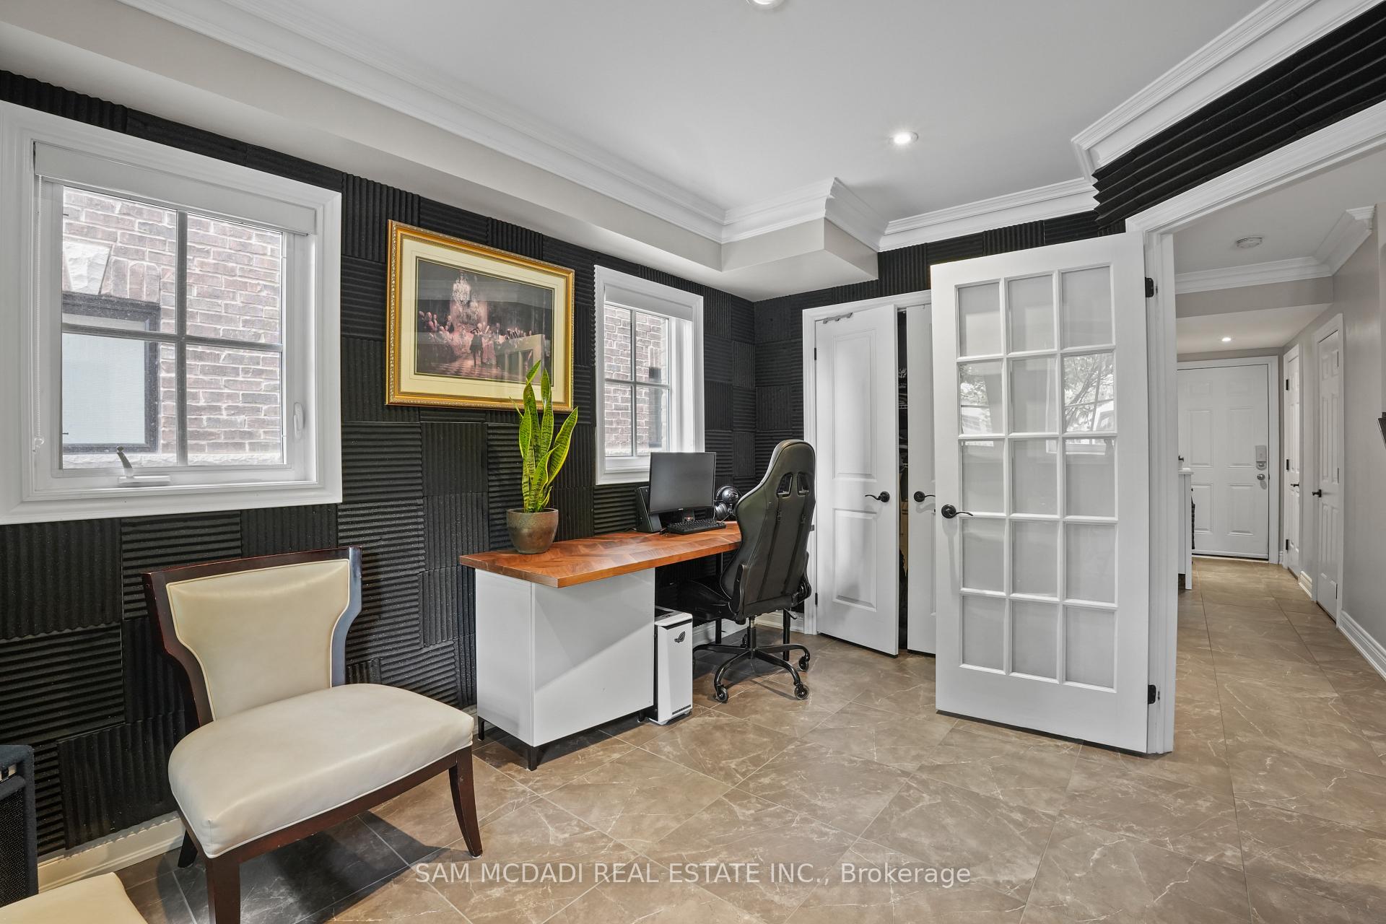
Stunning executive-style semi-detached home in the highly sought-after Applewood neighbourhood, offering over 2,500 sq ft of beautifully finished living space. This rare freehold gem combines style, space, and functionality with a low monthly road fee of just $108, covering snow removal, waste collection, and lawn/landscape maintenance for added convenience. The entry level features heated tile flooring, a full 3-piece bathroom, and a spacious fourth bedroom that easily doubles as a den or home office. Enjoy direct access to a generous double garage and an oversized storage room, perfect for today's busy lifestyles. The sun-drenched main floor showcases an open-concept layout with elegant crown moulding, built-in ceiling speakers, a cozy gas fireplace, and a formal dining area designed for entertaining. The timeless kitchen is finished with sleek black quartz countertops, ample pantry space, and walk-out to a private patio with sunny afternoon exposure, ideal for al fresco dining, relaxing, or hosting friends and family. The bedroom level offers convenient laundry, while the top floor is dedicated to a luxurious primary retreat, complete with its own private balcony, walk-in closet, and a spa-like 5 piece ensuite featuring a glass shower, deep soaker tub, and skylight. Nestled in a family-friendly neighbourhood, this beautifully maintained home is just a short walk to parks, schools, and scenic trails. Ideally located only minutes from shopping, everyday conveniences, and major highways, it offers the perfect blend of comfort, convenience, and stylish living. This turnkey property is move-in readydont miss your chance to make it yours!
Ask about this home
A HOMEH agent will answer your questions about this home.
Around this home
Daily convenience, out of 100, from the distances below
Schools nearby
School rating, out of 10.
Helpful calculators
Your HOMEH agent

"I would see it this week."