

4109 Perivale Road
4109 Perivale Road
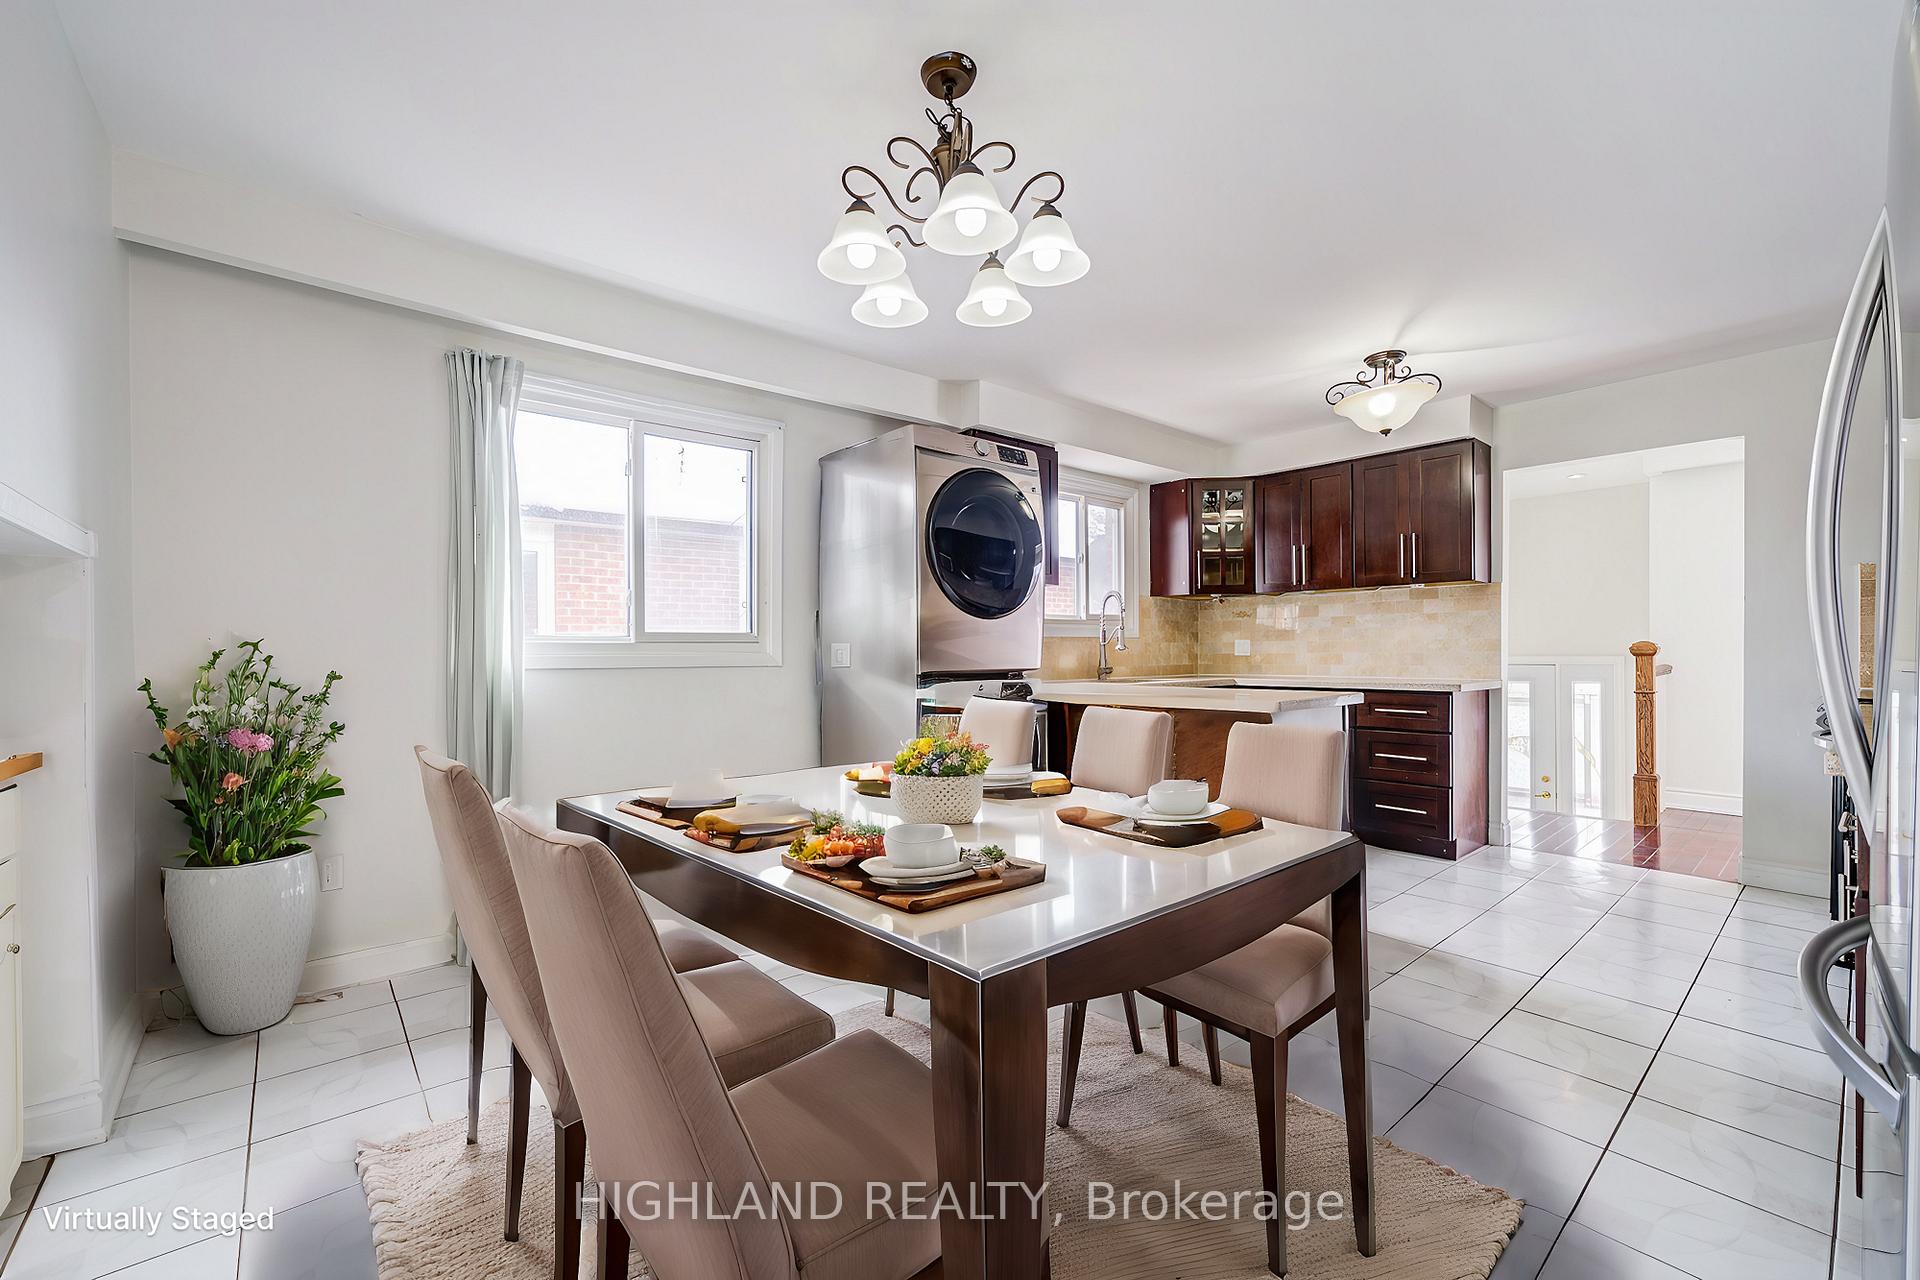 See all 33 photos
Property history
Facts and features
- BasementApartment
- Water, sewerMunicipal
- HeatingForced air
- CoolingCentral air
- Second kitchen
- Separate entrance
- Hardwood floors
- Fireplace
- Central air
The homeDetached, Backsplit 5, 2,000–2,500 sq ft
- Type: Detached
- Style: Backsplit 5
- Living space: 2,000–2,500 sq ft
- Basement: Separate entrance, apartment
InsideFireplace Yes, Hardwood, Ceramic, Tile, Main level
- Fireplace: Yes
- Flooring: Hardwood, Ceramic, Tile
- Laundry: Main level
- Features: Other
- Rooms above ground: 13
- Bedrooms: 4 + 3 in the basement
- Bathrooms: 3
- Kitchens: 2
- Family room: Yes
Outside and lotAluminum siding, brick, Asphalt shingle, Brick, concrete
- Exterior: Aluminum siding, brick
- Roof: Asphalt shingle
- Foundation: Brick, concrete
- Size: 40.06 × 100.14 ft
Parking2 Garage, Built-in, Private double
- Spaces: 2 Garage
- Garage: Built-in
- Driveway: Private double
Heating, water and powerForced air, gas, Central air, Municipal water
- Heating: Forced air, gas
- Cooling: Central air
- Water: Municipal water
- Sewer: Municipal sewer
Costs and taxesTaxes $6,000 a year, HST included in the price, Hot water tank
- Taxes, 2024: $6,000 a year
- HST: HST included in the price
- Rental items: Hot water tank
Included in the saleExisting: 2 fridge, 2 stove, 2 washer, 2 dryer, dishwasher, light fixtures, windows covering * 2nd laundry in the garage
- Included: Existing: 2 fridge, 2 stove, 2 washer, 2 dryer, dishwasher, light fixtures, windows covering * 2nd laundry in the garage
NearbyArts centre, library, park, public transit, rec./commun.centre, school
- Close to: Arts centre, library, park, public transit, rec./commun.centre, school
Listing detailsW12261604, Sold, Jul 4, 2025
- MLS® number: W12261604
- Status: Sold
- Listed on: Jul 4, 2025
- Days on market: 19
- Updated: Jul 23, 2025
- Possession: Immediate
- Occupied by: Vacant
- Listing brokerage: HIGHLAND REALTY
About this home
4109 Perivale Road, Mississauga (Creditview), ON L5C 3M7
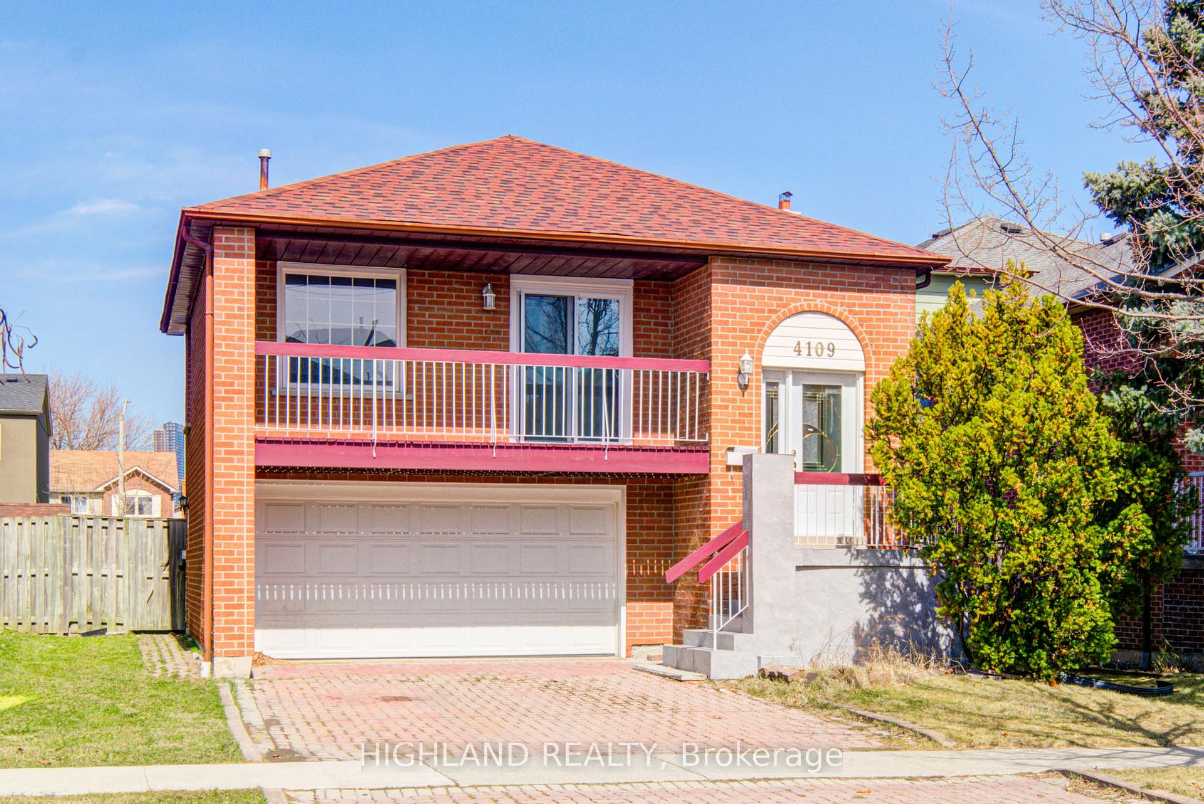
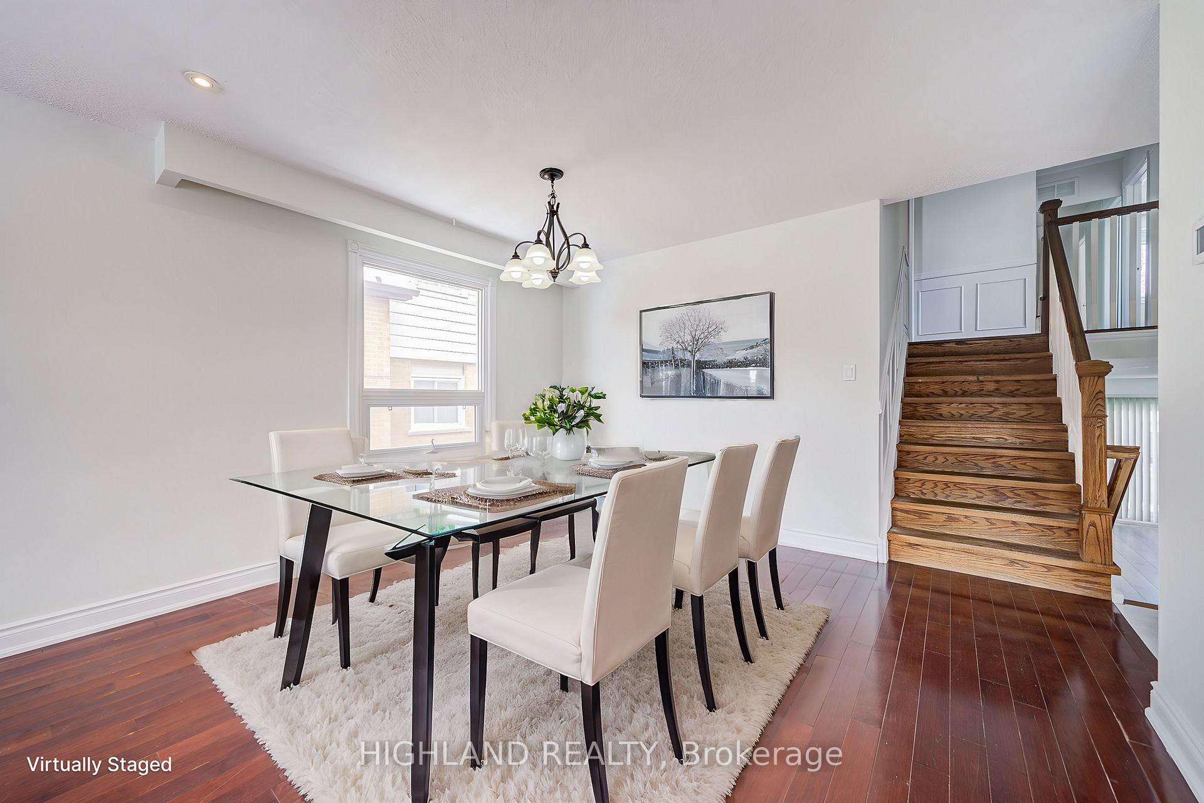
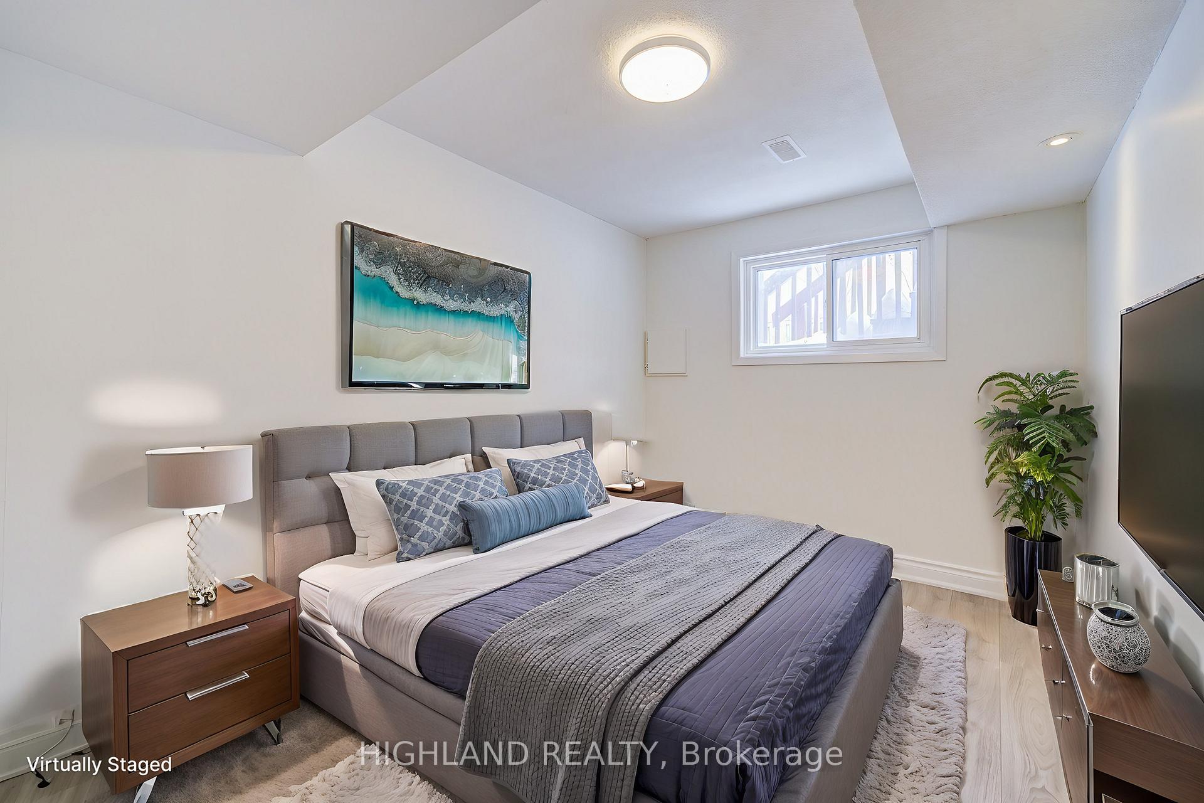
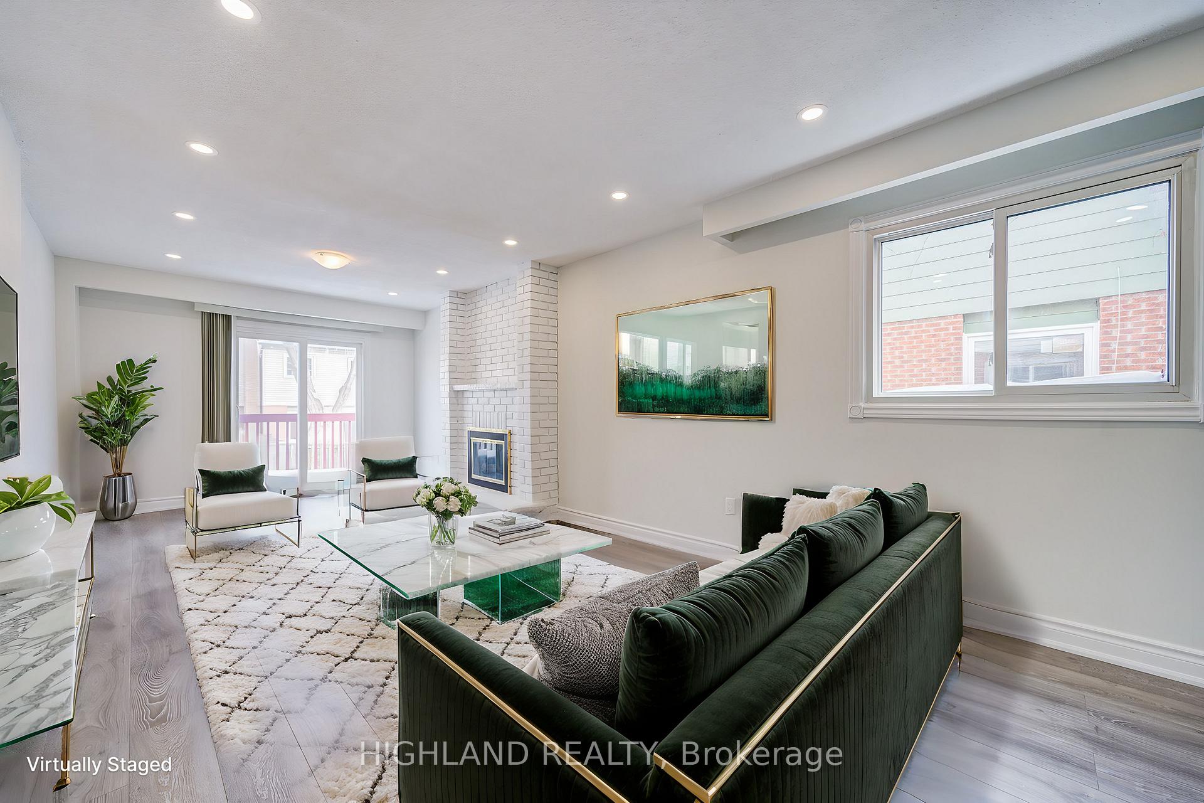
Rare 5-Level Back-Split Detached Home in Prime Central Location! * Featuring 4 bedrooms above ground + 3 beds on lower leverl + 3 full bathrooms + 2 laundrys * Aprox 2000 sq.ft above grade (MPAC 1910 S.F) Plus three separate entrances to the lower level * This fully renovated property offers outstanding flexibility and can be divided into 3 separate rental units, each with its bathroom, perfect for mortgage assistance or multi-generational living * Unbeatable Location: Walk to Burnhamthorpe & Rathburn bus stops, GO Station, Yuan Ming Supermarket, and Golden Plaza. One direct bus to the University of Toronto Mississauga campus* Thoughtful upgrades from top to bottom include: Furnace (2022), Newer A/C, Roof (2021), new replaced Vinyl windows, Front & rear vinyl balcony doors (2022), Hardwood and laminate flooring throughout (2022), Stylish upgraded staircase with modern railings (2022), Updated lighting, pot lights, and fresh professional paint (2022). Appliances (2022 upgrade) including: 2 Fridges, 2 Stoves, 2 Washers, 2 Dryers, Dishwasher
Ask about this home
A HOMEH agent will answer your questions about this home.
Around this home
Daily convenience, out of 100, from the distances below
Schools nearby
School rating, out of 10.
Helpful calculators
Your HOMEH agent

"I would see it this week."