

1565 Portsmouth Basement Place
Detached Rented
1/71565 Portsmouth Basement Place
Detached Rented
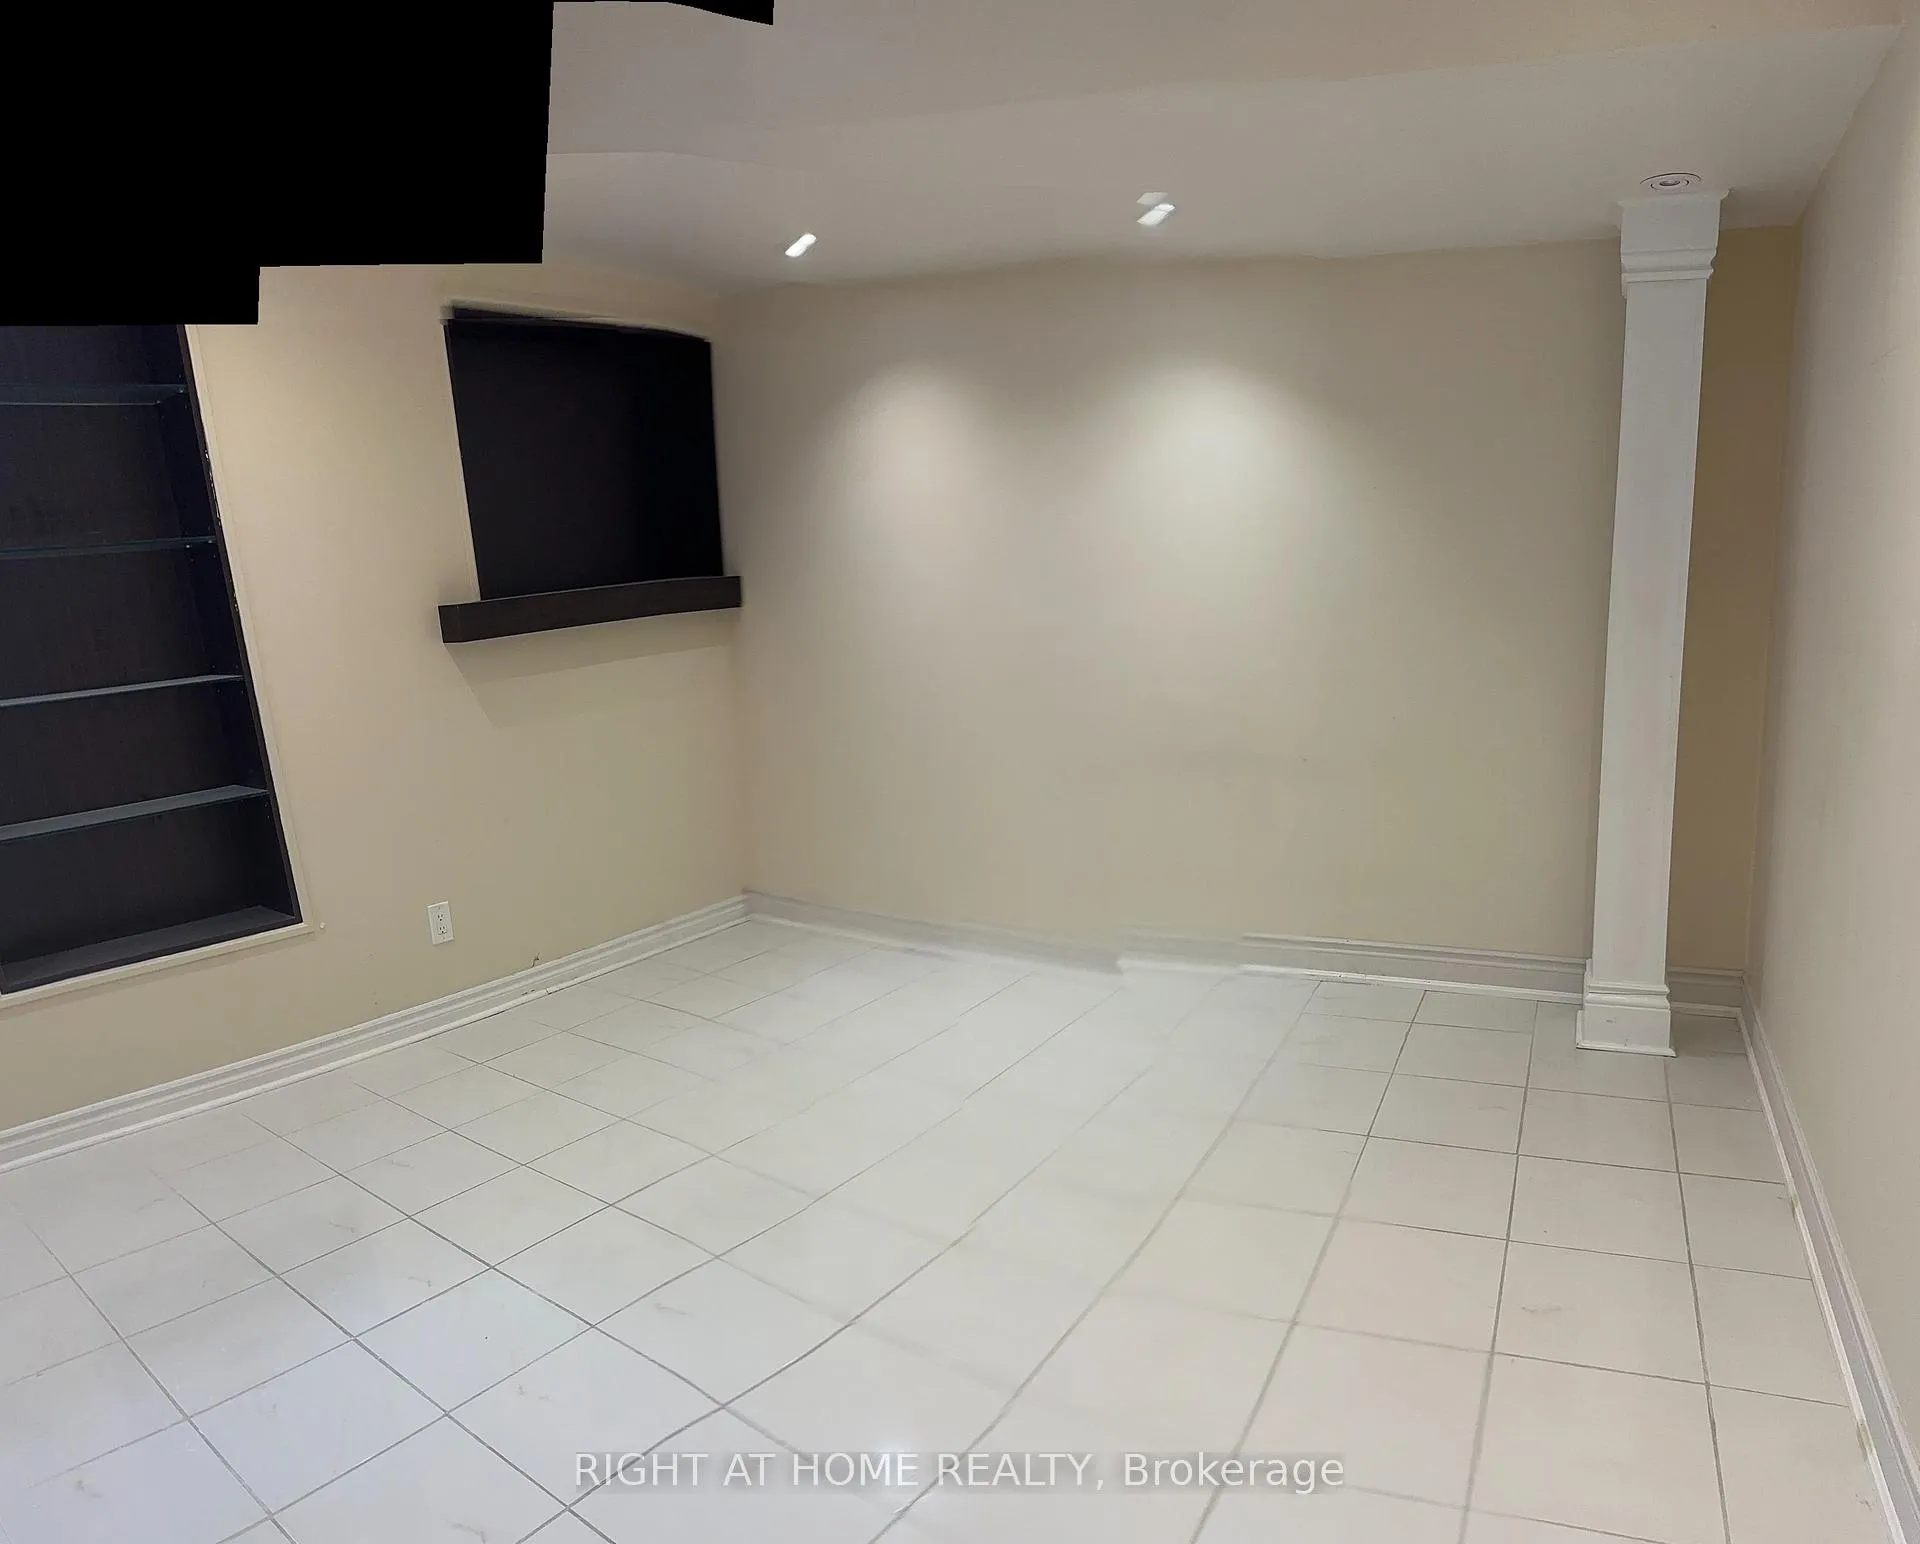 See all 7 photos
2 Bedrooms
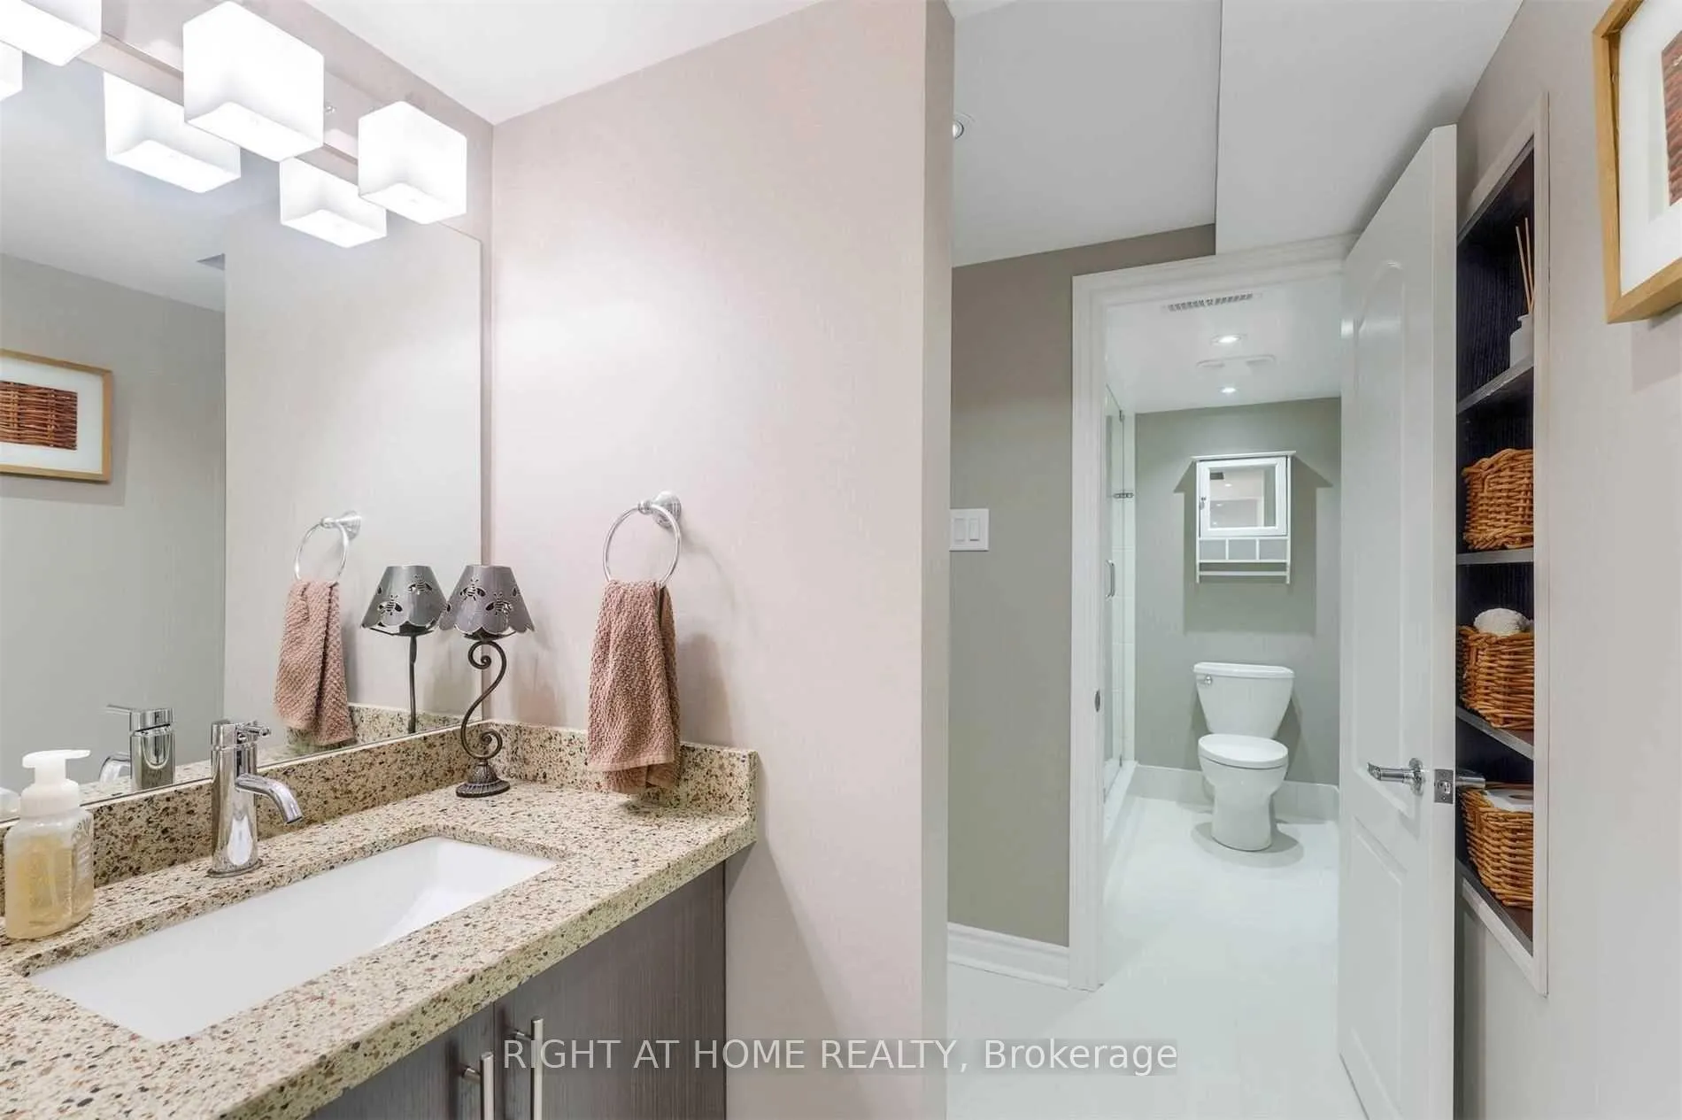
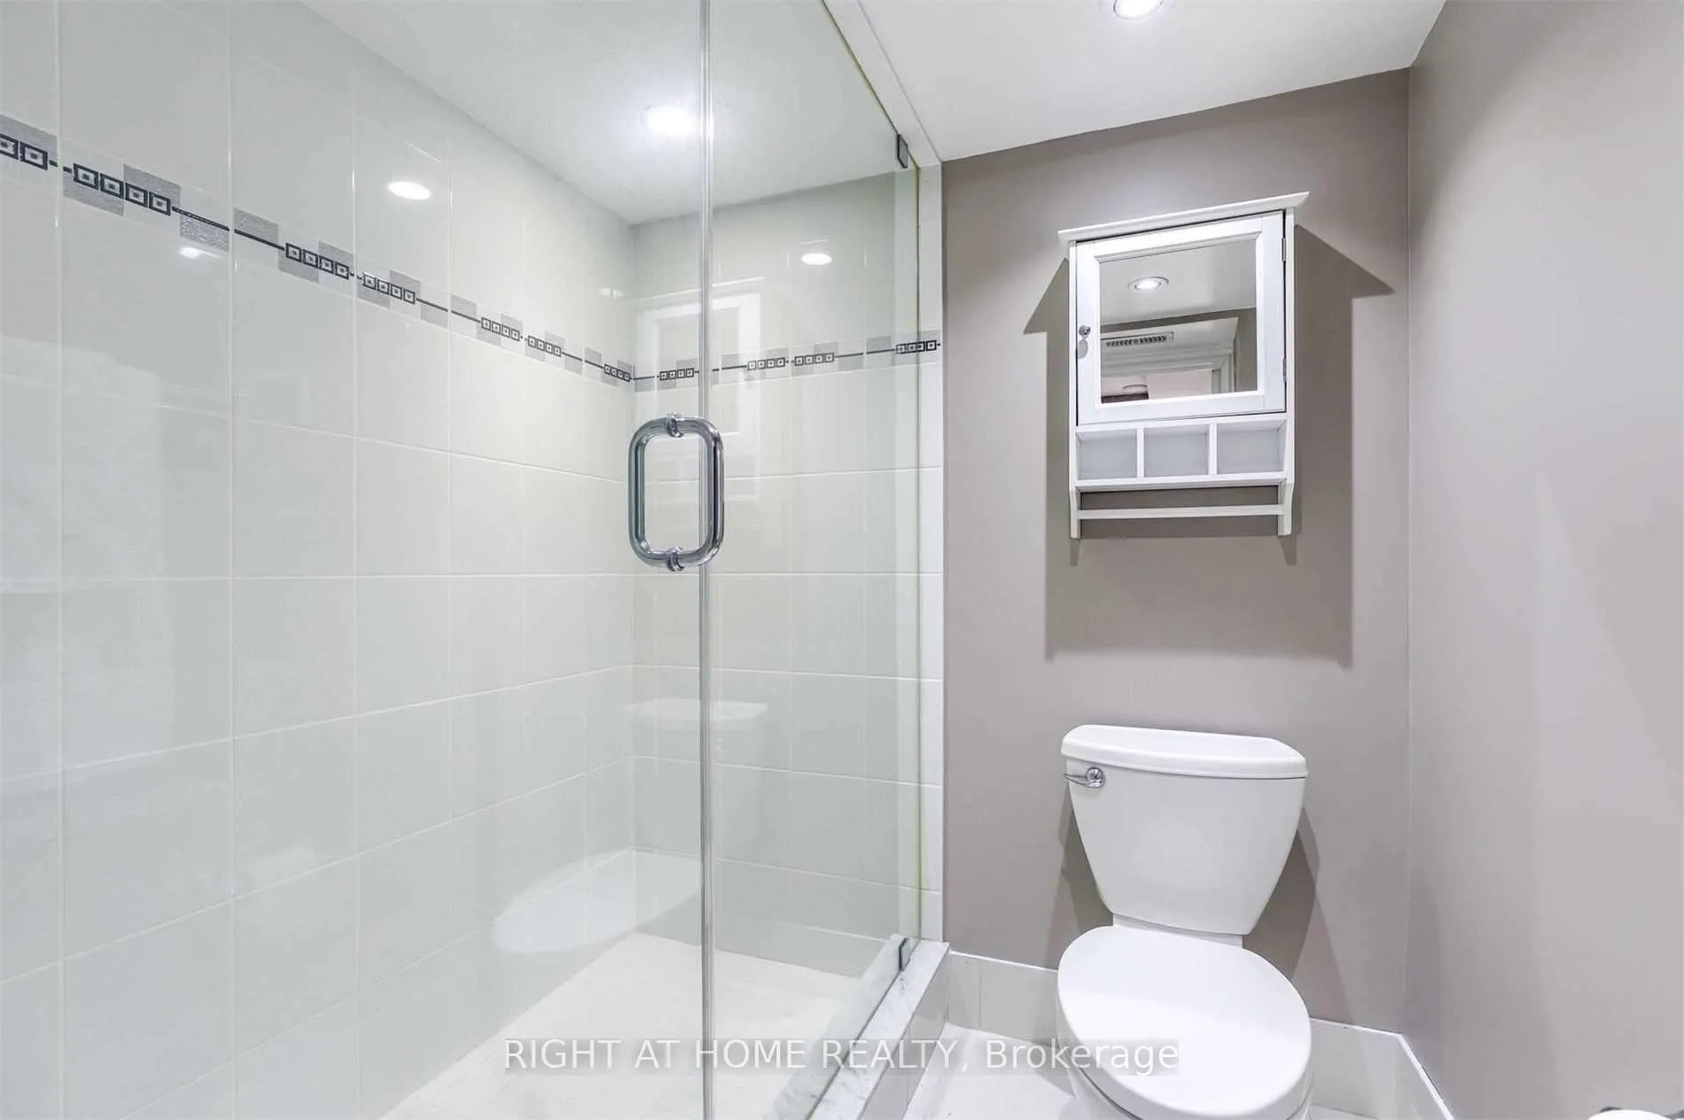
1 Bathroom
0 Garage
1.1K–1.5K sq.ft
Basement
— Unit
Property history
Facts and features
- BasementApartment
- Lot size23 × 123 ft
- Lease term12 months
- FurnishedUnfurnished
What stands out
- Central air
The homeDetached, 2-storey, 1,100–1,500 sq ft
- Type: Detached
- Style: 2-storey
- Living space: 1,100–1,500 sq ft
- Basement: Apartment
InsideEnsuite, lower level, Carpet free, Rooms above ground 4
- Laundry: Ensuite, lower level
- Features: Carpet free
- Rooms above ground: 4
- Bedrooms: 2
- Bathrooms: 1
- Kitchens: 1
Outside and lotBrick, Asphalt shingle, Concrete
Outside
- Exterior: Brick
- Roof: Asphalt shingle
- Foundation: Concrete
- Size: 23 × 123 ft
Parking2 Parking, Built-in, Available
- Spaces: 2 Parking
- Garage: Built-in
- Driveway: Available
Heating, water and powerForced air, gas, Central air, Municipal water
- Heating: Forced air, gas
- Cooling: Central air
- Water: Municipal water
- Sewer: Municipal sewer
Rent and termsRent $2,000 a month, Basement, Unfurnished
- Rent: $2,000 a month
- Space for rent: Basement
- Furnished: Unfurnished
- Lease: 12 months
- Paid: Monthly
- Rent includes: Parking
- Deposit: Required
- Credit check: Required
- Employment letter: Required
- Rental application: Required
- References: Required
IncludedFridge, stove, range hood/microwave, washer & dryer. it has 2 parking spots on the left side of the property.
- Included: Fridge, stove, range hood/microwave, washer & dryer. it has 2 parking spots on the left side of the property.
Listing detailsW13043160, Rented, Apr 24, 2026
- MLS® number: W13043160
- Status: Rented
- Listed on: Apr 24, 2026
- Days on market: 45
- Updated: Jun 8, 2026
- Possession: 2026-05-01 / Immediate
- Occupied by: Vacant
- Listing brokerage: RIGHT AT HOME REALTY
About this home
1565 Portsmouth Basement Place, Mississauga (East Credit), ON L5M 7W1
Carpet Free
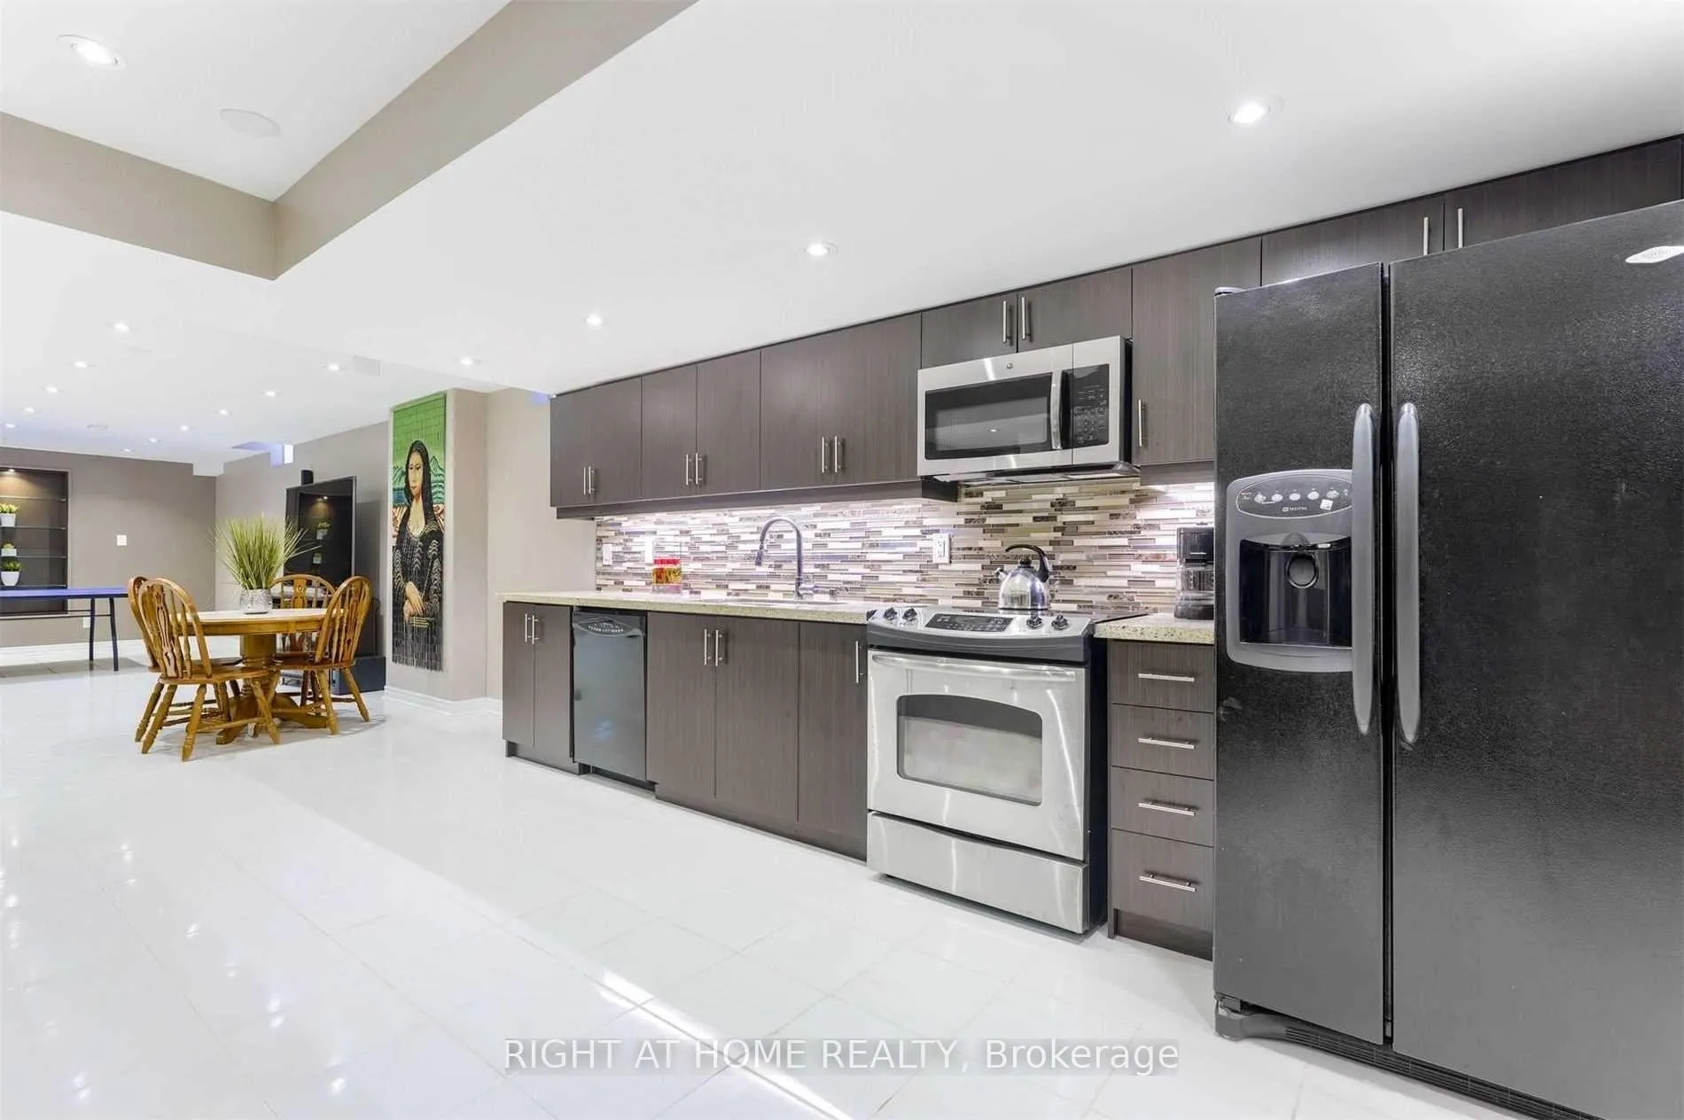
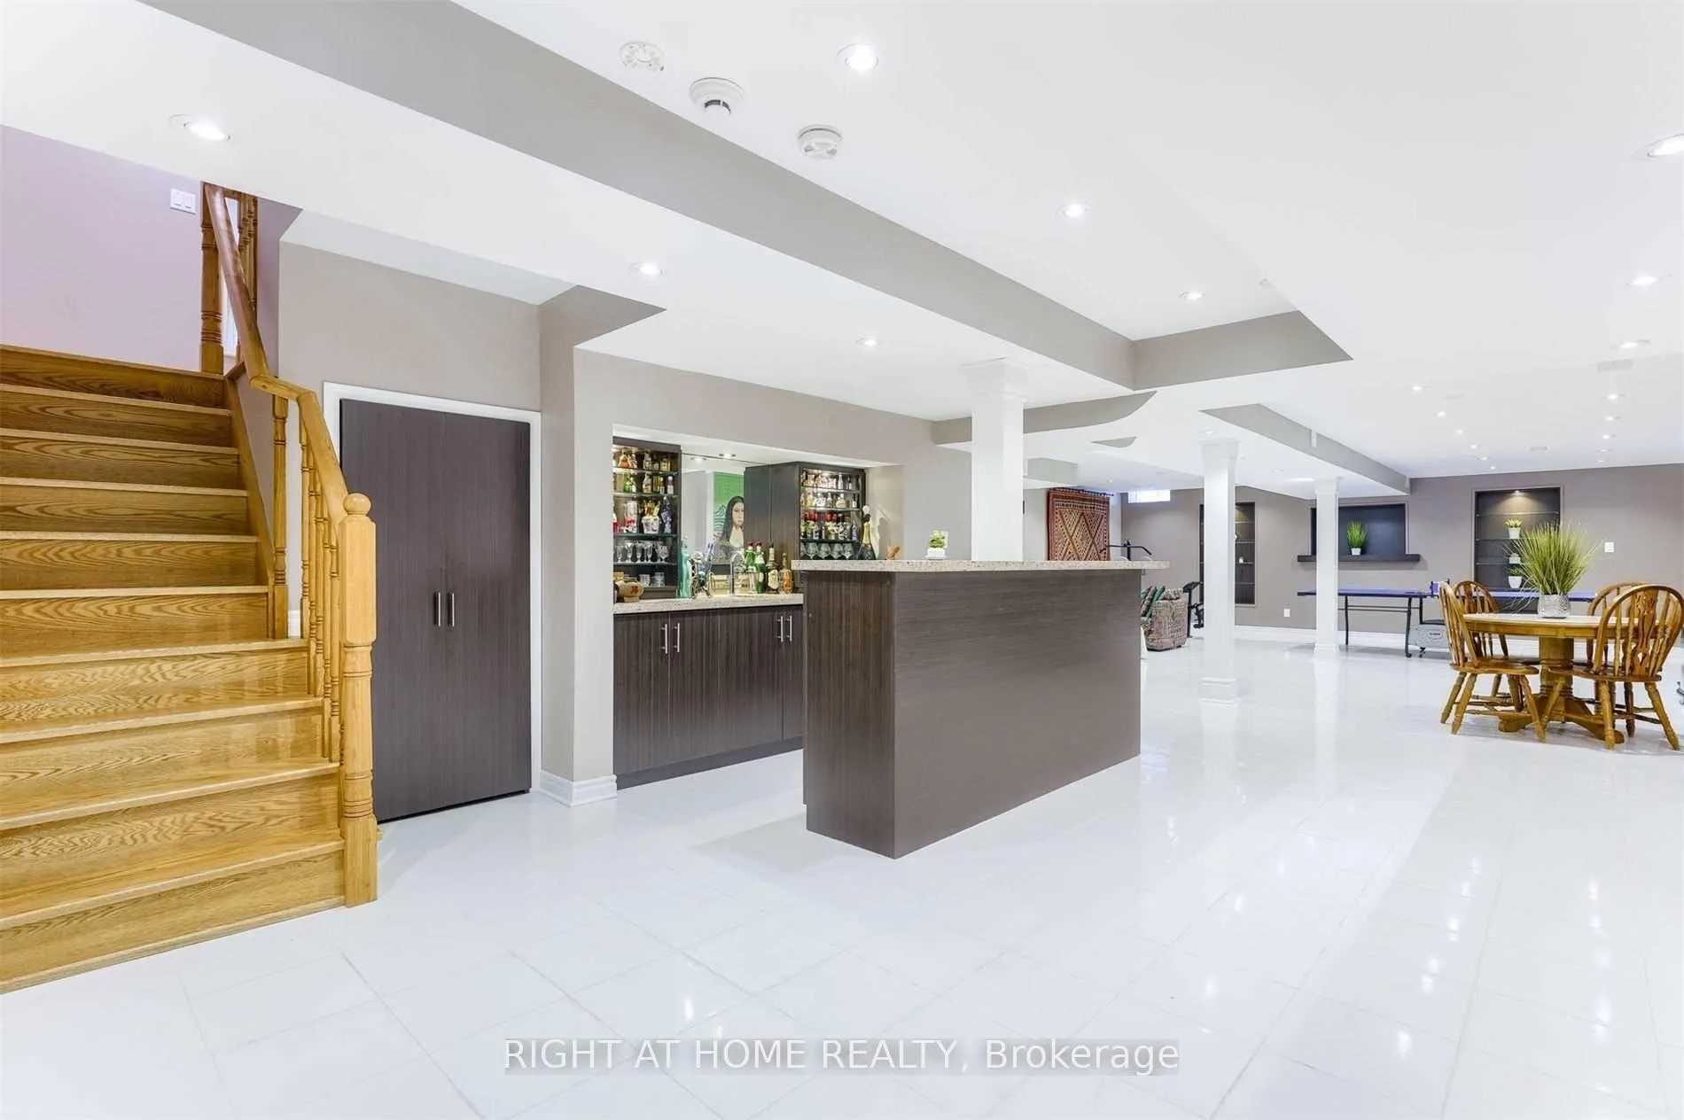
Welcome to this exceptional lower level apartment, meticulously maintained and ideally located in the highly sought-after East Credit community of Mississauga. Featuring an open concept layout, functional kitchen equipped with appliances, Wet Bar with Sink, a Private Dedicated laundry area and Separate Entrance. Located in a quiet, family friendly neighbourhood close to shopping, transit, parks, and major amenities. Tenant pays 30% of utilities.
Read more
Ask about this home
A HOMEH agent will answer your questions about this home.
Ask a question
Around this home
Eglinton/Creditview
Errands
Parks
Schools
Daily convenience, out of 100, from the distances below
ParkRosebush Common · 4 within 1 km12 min walk727 m
GroceryMarché Adonis13 min walk784 m
SchoolSherwood Mills Public School11 min walk700 m
PharmacyRexall12 min walk769 m
Cafés & foodMcDonald's · 5 within 1 km9 min walk584 m
Gym & rec centreSplash Pad19 min walk1.2 km
WalkDriveStraight-line distance, open map data
Grocery0.8 km
Park0.7 km
Coffee0.6 km
Dining0.6 km
Gym2.0 km
Schools nearby
School rating, out of 10.
Sherwood Mills Public Schoolelementary · Public · 0.7 km
—
St Herbert Schoolelementary · Private · 1.0 km
6.2/10Fair
Fallingbrook Middle Schoolelementary · Public · 1.1 km
—
Contact agent
Helpful calculators
Rent vs buy
Affordability
Mortgage
Down payment
Stress test
CMHC insurance
Your HOMEH agent

NimaHOMEH agent · Mississauga
"I would see it this week."
Ask Nima
Keep exploring
You are here