

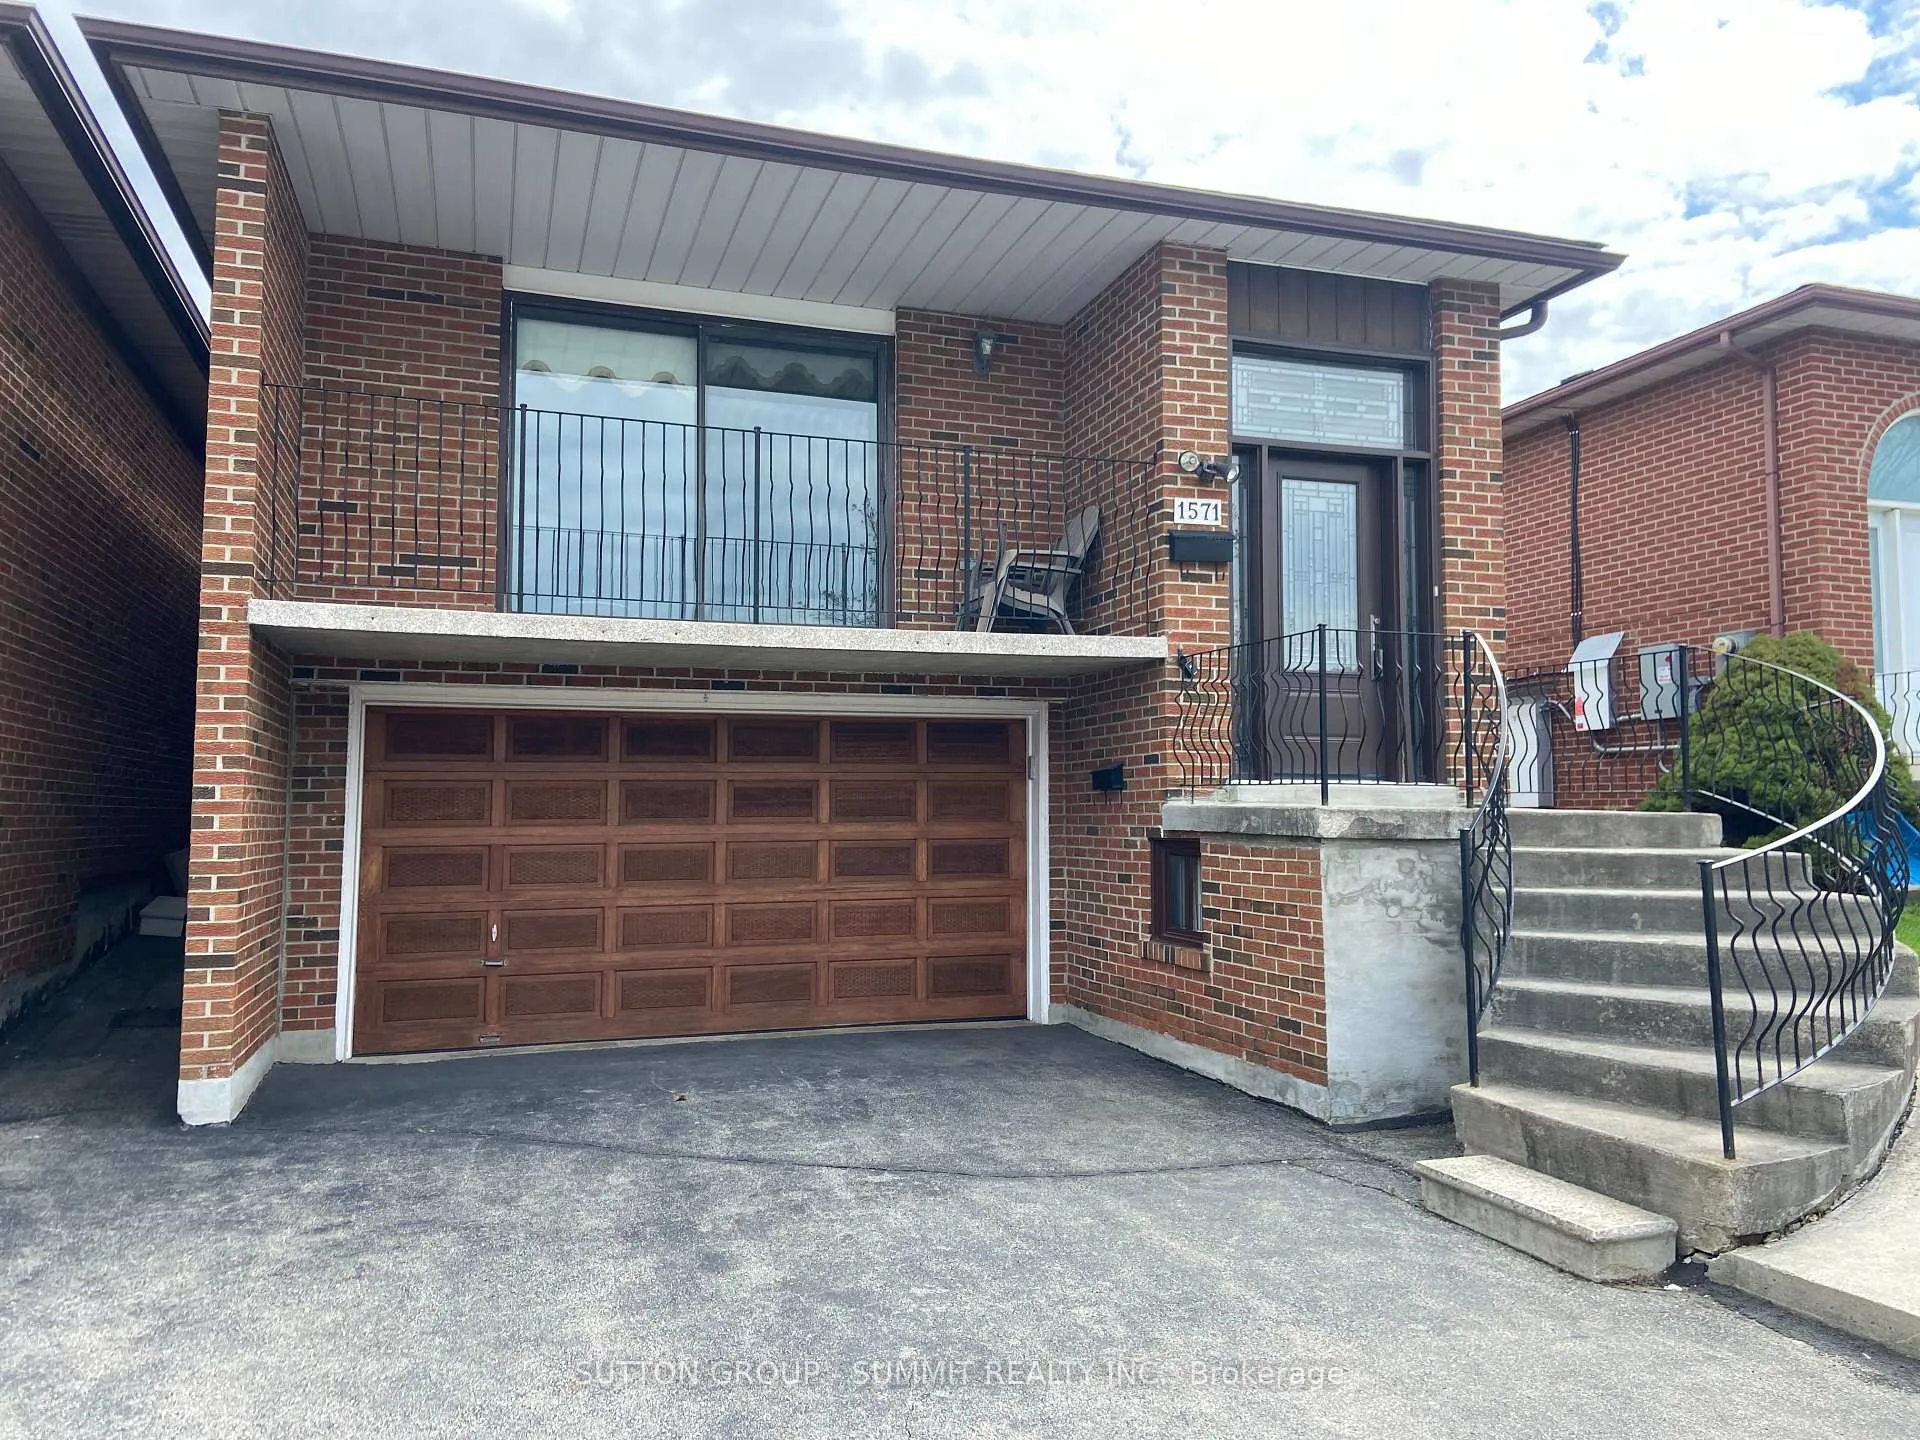
1571 Corkstone Glade
1571 Corkstone Glade
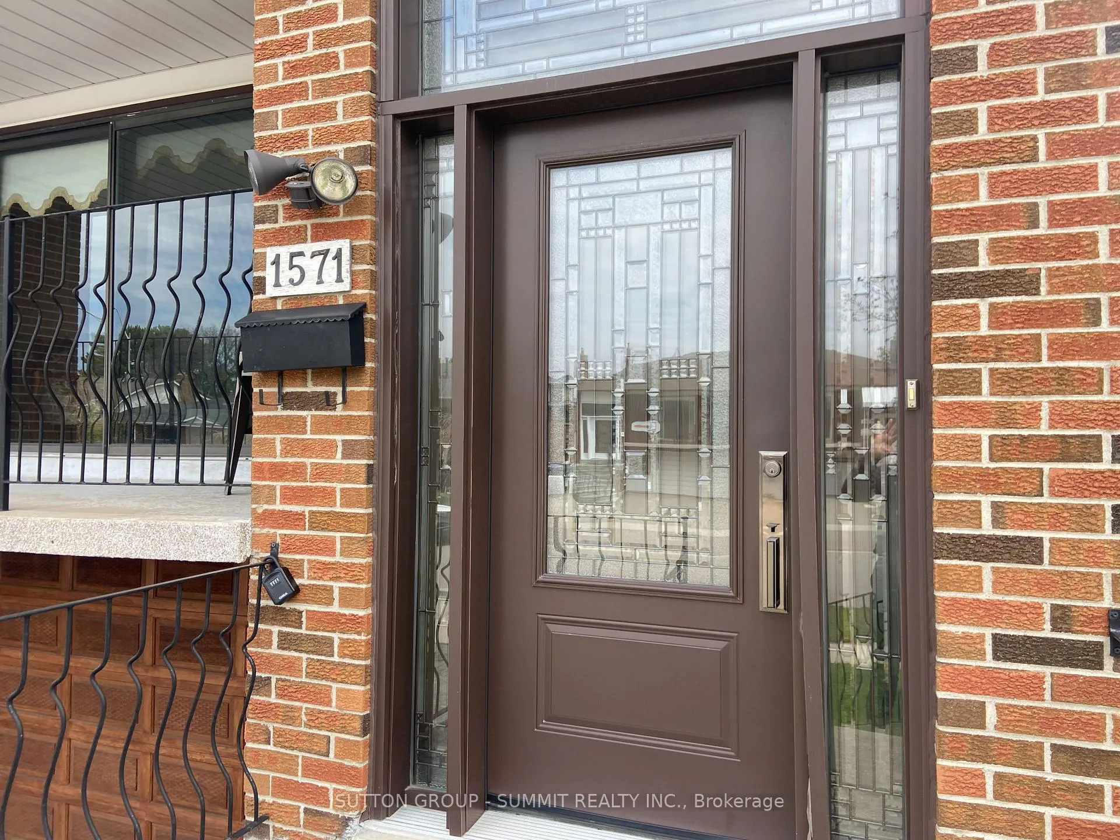
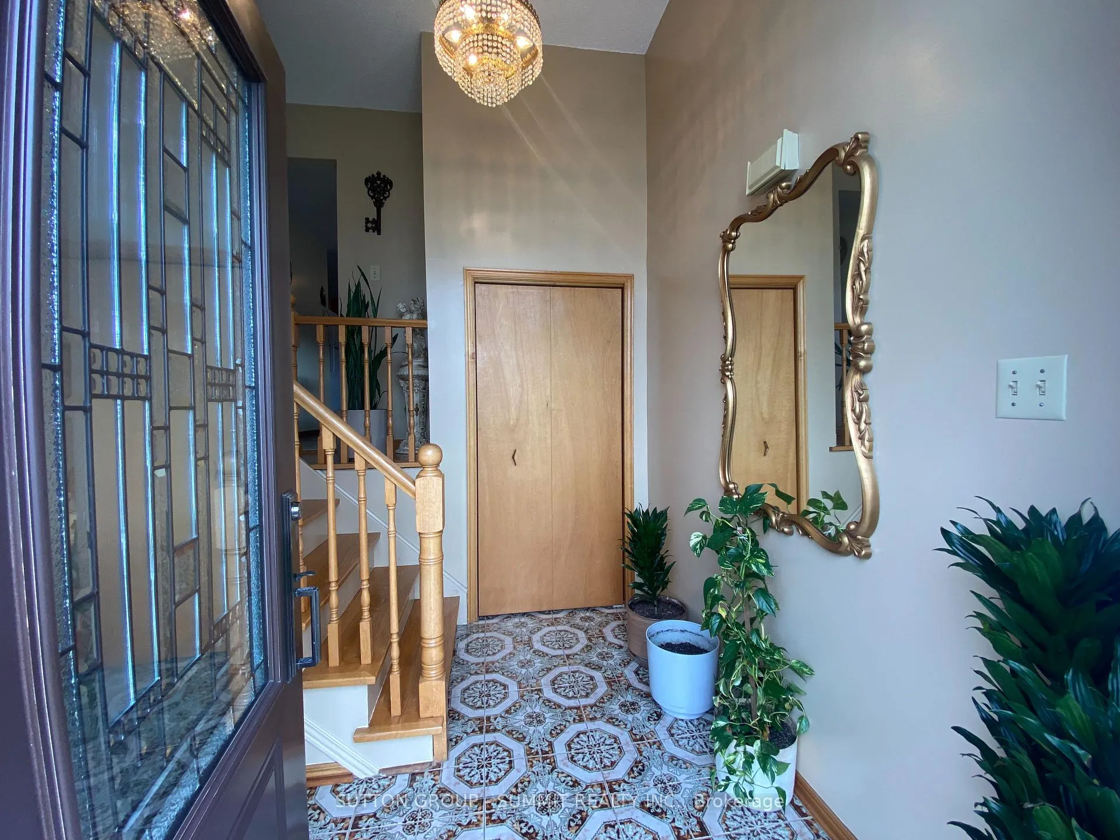
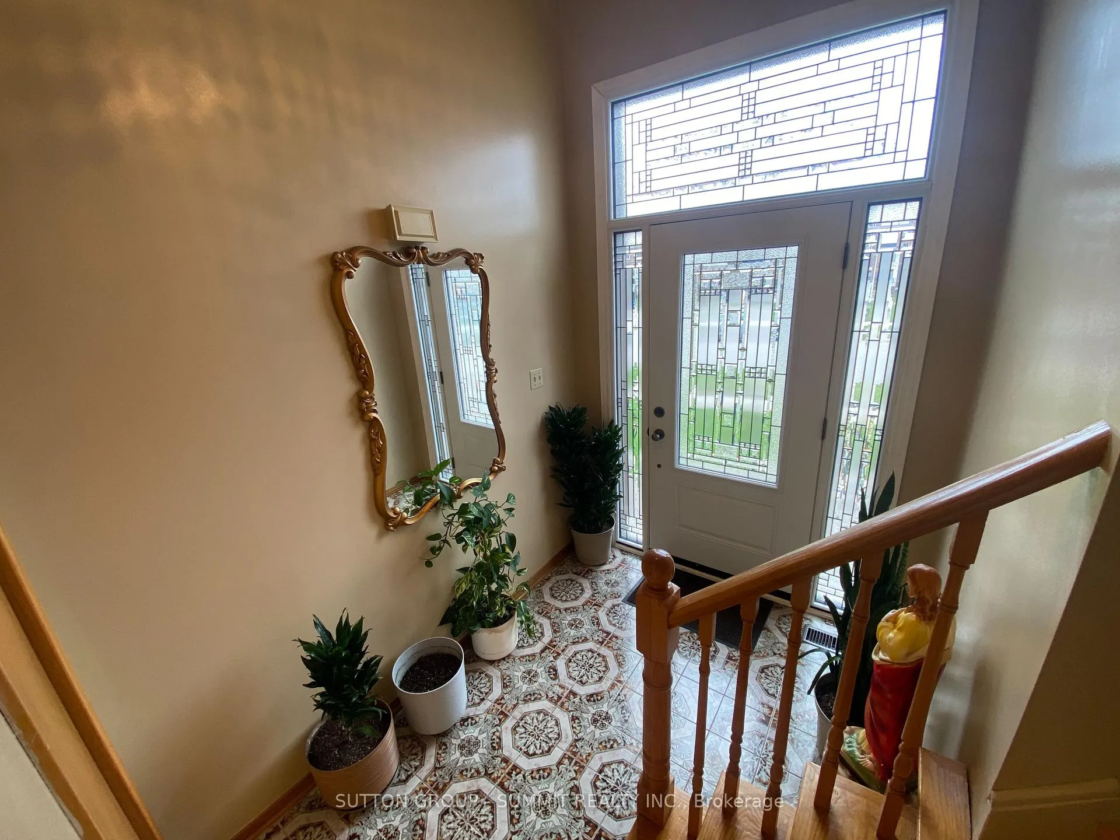
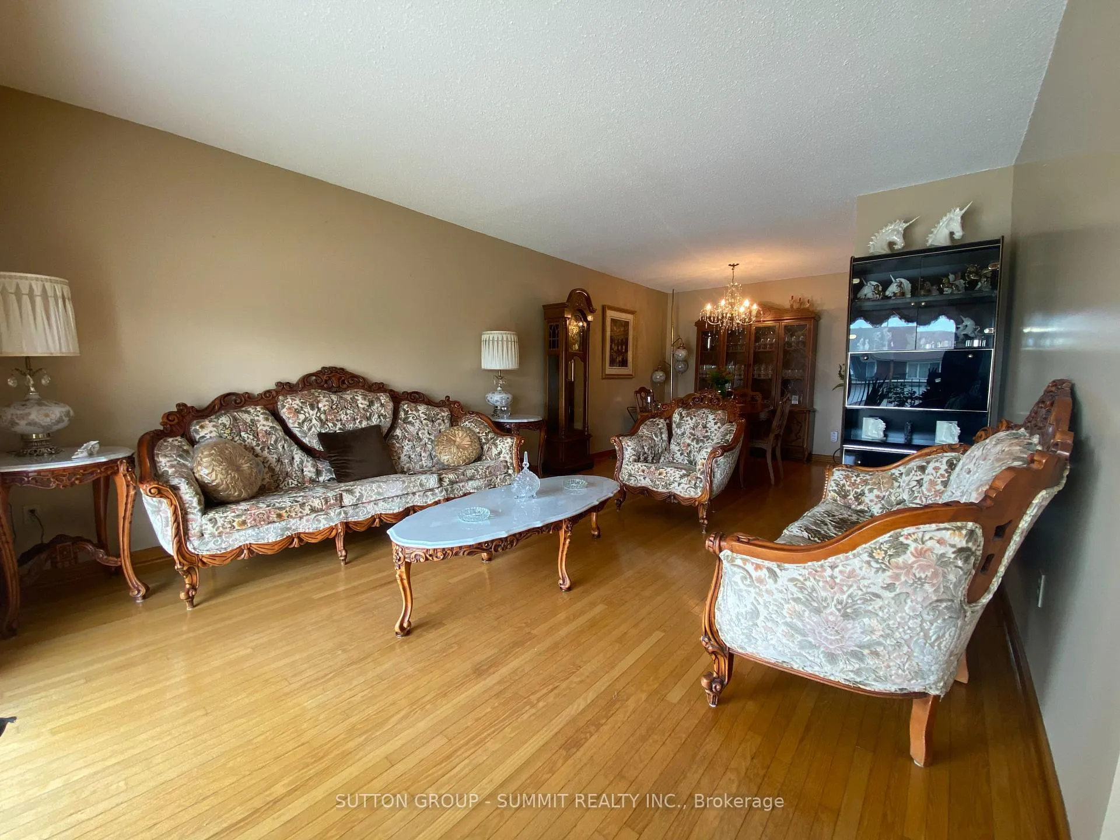 See all 39 photos
Facts and features
- BasementFinished
- Lease term12 months
- FurnishedUnfurnished
- LaundryIn basement
- Second kitchen
- Fireplace
- Central air
The homeLink, Backsplit 5, 1,500–2,000 sq ft
- Type: Link
- Style: Backsplit 5
- Living space: 1,500–2,000 sq ft
- Basement: Finished
InsideFireplace Yes, natural gas, In basement, Auto garage door remote, carpet free, floor drain, storage, water heater
- Fireplace: Yes, natural gas
- Laundry: In basement
- Features: Auto garage door remote, carpet free, floor drain, storage, water heater
- Rooms above ground: 10
- Rooms in the basement: 1
- Bedrooms: 3 + 1 in the basement
- Bathrooms: 2
- Kitchens: 2
- Family room: Yes
Outside and lotBrick, Asphalt shingle, Block
- Exterior: Brick
- Roof: Asphalt shingle
- Foundation: Block
- Features: Patio, privacy
Parking2 Garage, Built-in, Available
- Spaces: 2 Garage
- Garage: Built-in
- Driveway: Available
Heating, water and powerForced air, gas, Central air, Municipal water
- Heating: Forced air, gas
- Cooling: Central air
- Water: Municipal water
- Sewer: Municipal sewer
Rent and termsRent $4,200 a month, Entire property, Unfurnished
- Rent: $4,200 a month
- Space for rent: Entire property
- Furnished: Unfurnished
- Lease: 12 months
- Paid: Monthly
- Deposit: Required
- Credit check: Required
- Employment letter: Required
- Rental application: Required
- References: Required
IncludedTwo refrigerators, two stoves, washer and dryer.
- Included: Two refrigerators, two stoves, washer and dryer.
NearbyFenced yard, library, park, place of worship, public transit, school
- Close to: Fenced yard, library, park, place of worship, public transit, school
Listing detailsW13042714, Rented, Apr 23, 2026
- MLS® number: W13042714
- Status: Rented
- Listed on: Apr 23, 2026
- Days on market: 35
- Updated: May 28, 2026
- Possession: 2026-05-01 / Flexible
- Occupied by: Vacant
- Listing brokerage: SUTTON GROUP - SUMMIT REALTY INC.
About this home
1571 Corkstone Glade, Mississauga (Rathwood), ON L4W 2E8
Pride of Home Ownership! This beautifully maintained home has been cared for by the original owner and is located in the heart of Rockwood Village, a welcoming and family-friendly neighbourhood where many homes are still owned by their original residents. From the moment you arrive, you'll notice the exceptional cleanliness and spacious layout. The home features three separate entrances: a main entrance, side entrance, and garage entry for added convenience.This 5-level backsplit offers 3 bedrooms on the upper level plus an additional bedroom on the lower level-perfect for a growing or extended family. The bright living and dining room combination includes a walk-out to a front balcony. The large kitchen and breakfast area comfortably fit an 8-seat table. A few steps down, you'll find a massive family room with a cozy gas fireplace and walk-out access to the private backyard. The fully finished basement includes a second kitchen and living area, offering great flexibility. Outside, enjoy a fully fenced backyard with an interlock patio and garden space. The property also includes a two-car garage and driveway parking for up to four additional vehicles. This home truly needs to be seen in person to appreciate its size, layout, and the care it has received over the years. Ideal for large families seeking a safe and friendly neighbourhood. Looking for AAA tenants who will continue to enjoy and care for this home.
Ask about this home
A HOMEH agent will answer your questions about this home.
Around this home
Daily convenience, out of 100, from the distances below
Schools nearby
School rating, out of 10.
Helpful calculators
Your HOMEH agent

"I would see it this week."