

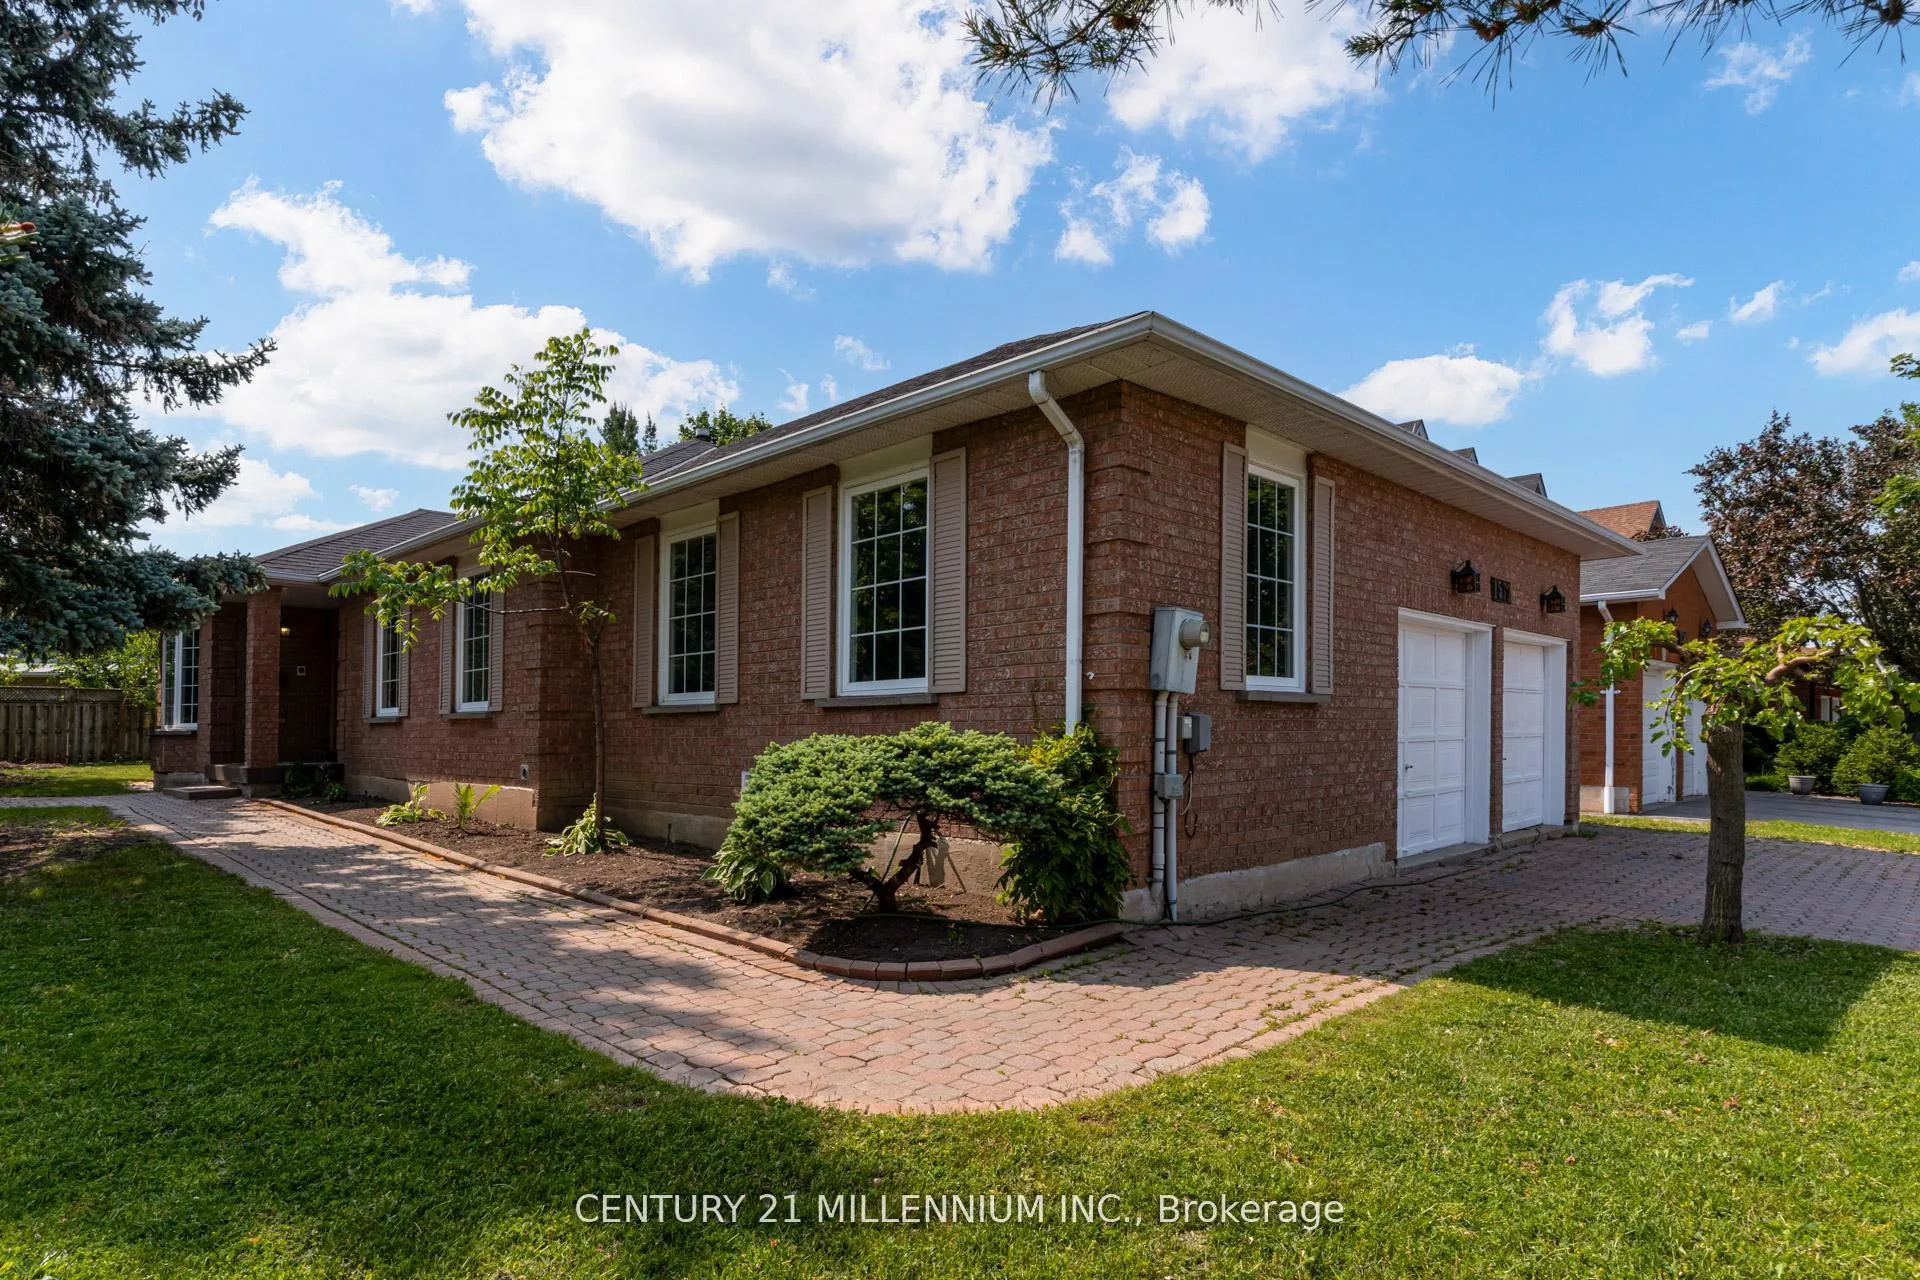
1572 Cartier Court
1572 Cartier Court
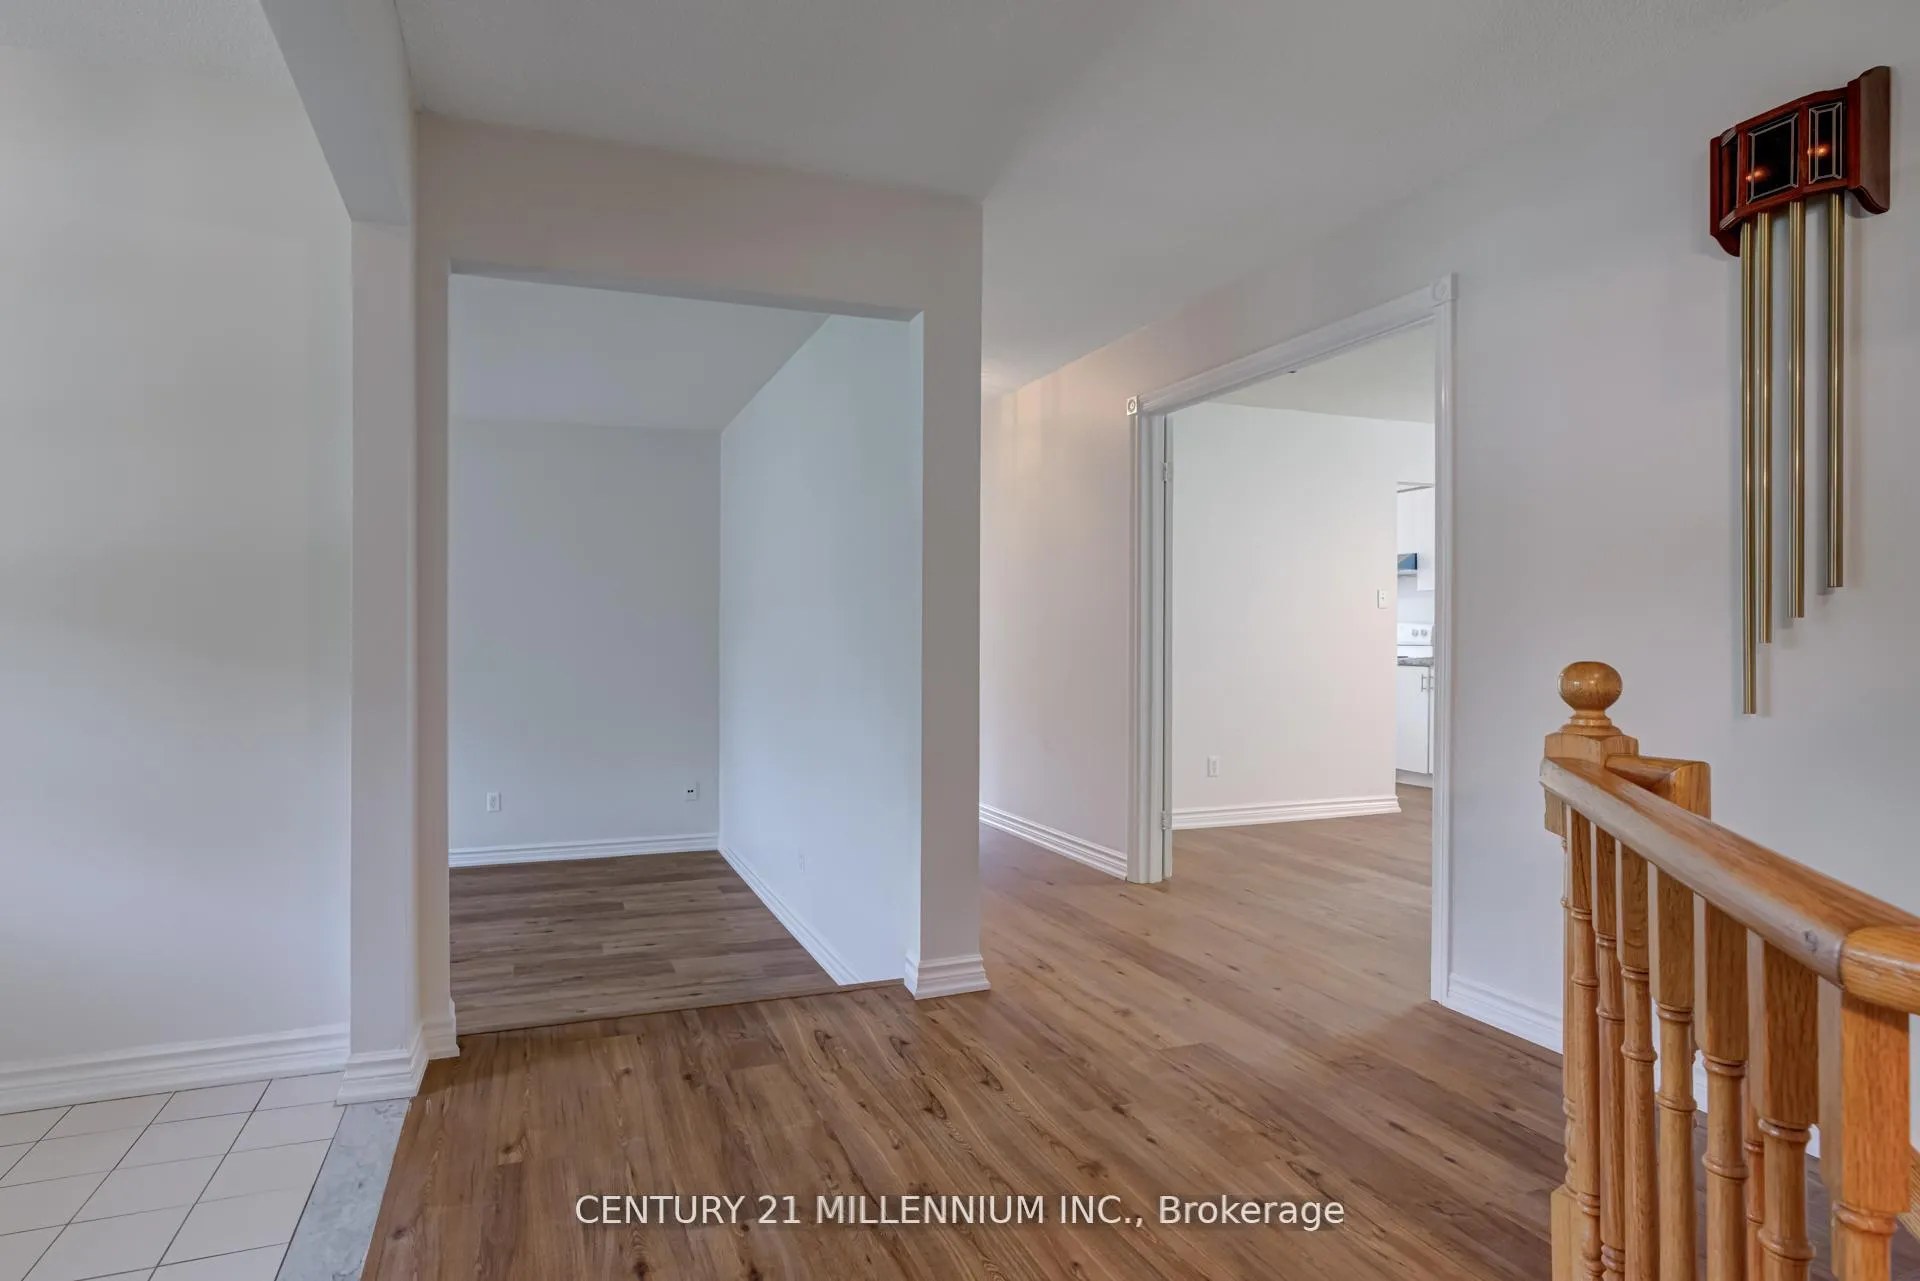 See all 31 photos
Property history
Facts and features
- BasementUnfinished
- Lease term12 months
- FurnishedUnfurnished
- LaundryRoom, ensuite
- Fireplace
- Central air
The homeDetached, Bungalow, 2,000–2,500 sq ft
- Type: Detached
- Style: Bungalow
- Living space: 2,000–2,500 sq ft
- Basement: Full, unfinished
InsideFireplace Yes, wood, Ceramic, Laundry room, ensuite
- Fireplace: Yes, wood
- Flooring: Ceramic
- Laundry: Laundry room, ensuite
- Features: Auto garage door remote, carpet free, primary bedroom - main floor
- Rooms above ground: 10
- Bedrooms: 3
- Bathrooms: 2
- Kitchens: 1
- Family room: Yes
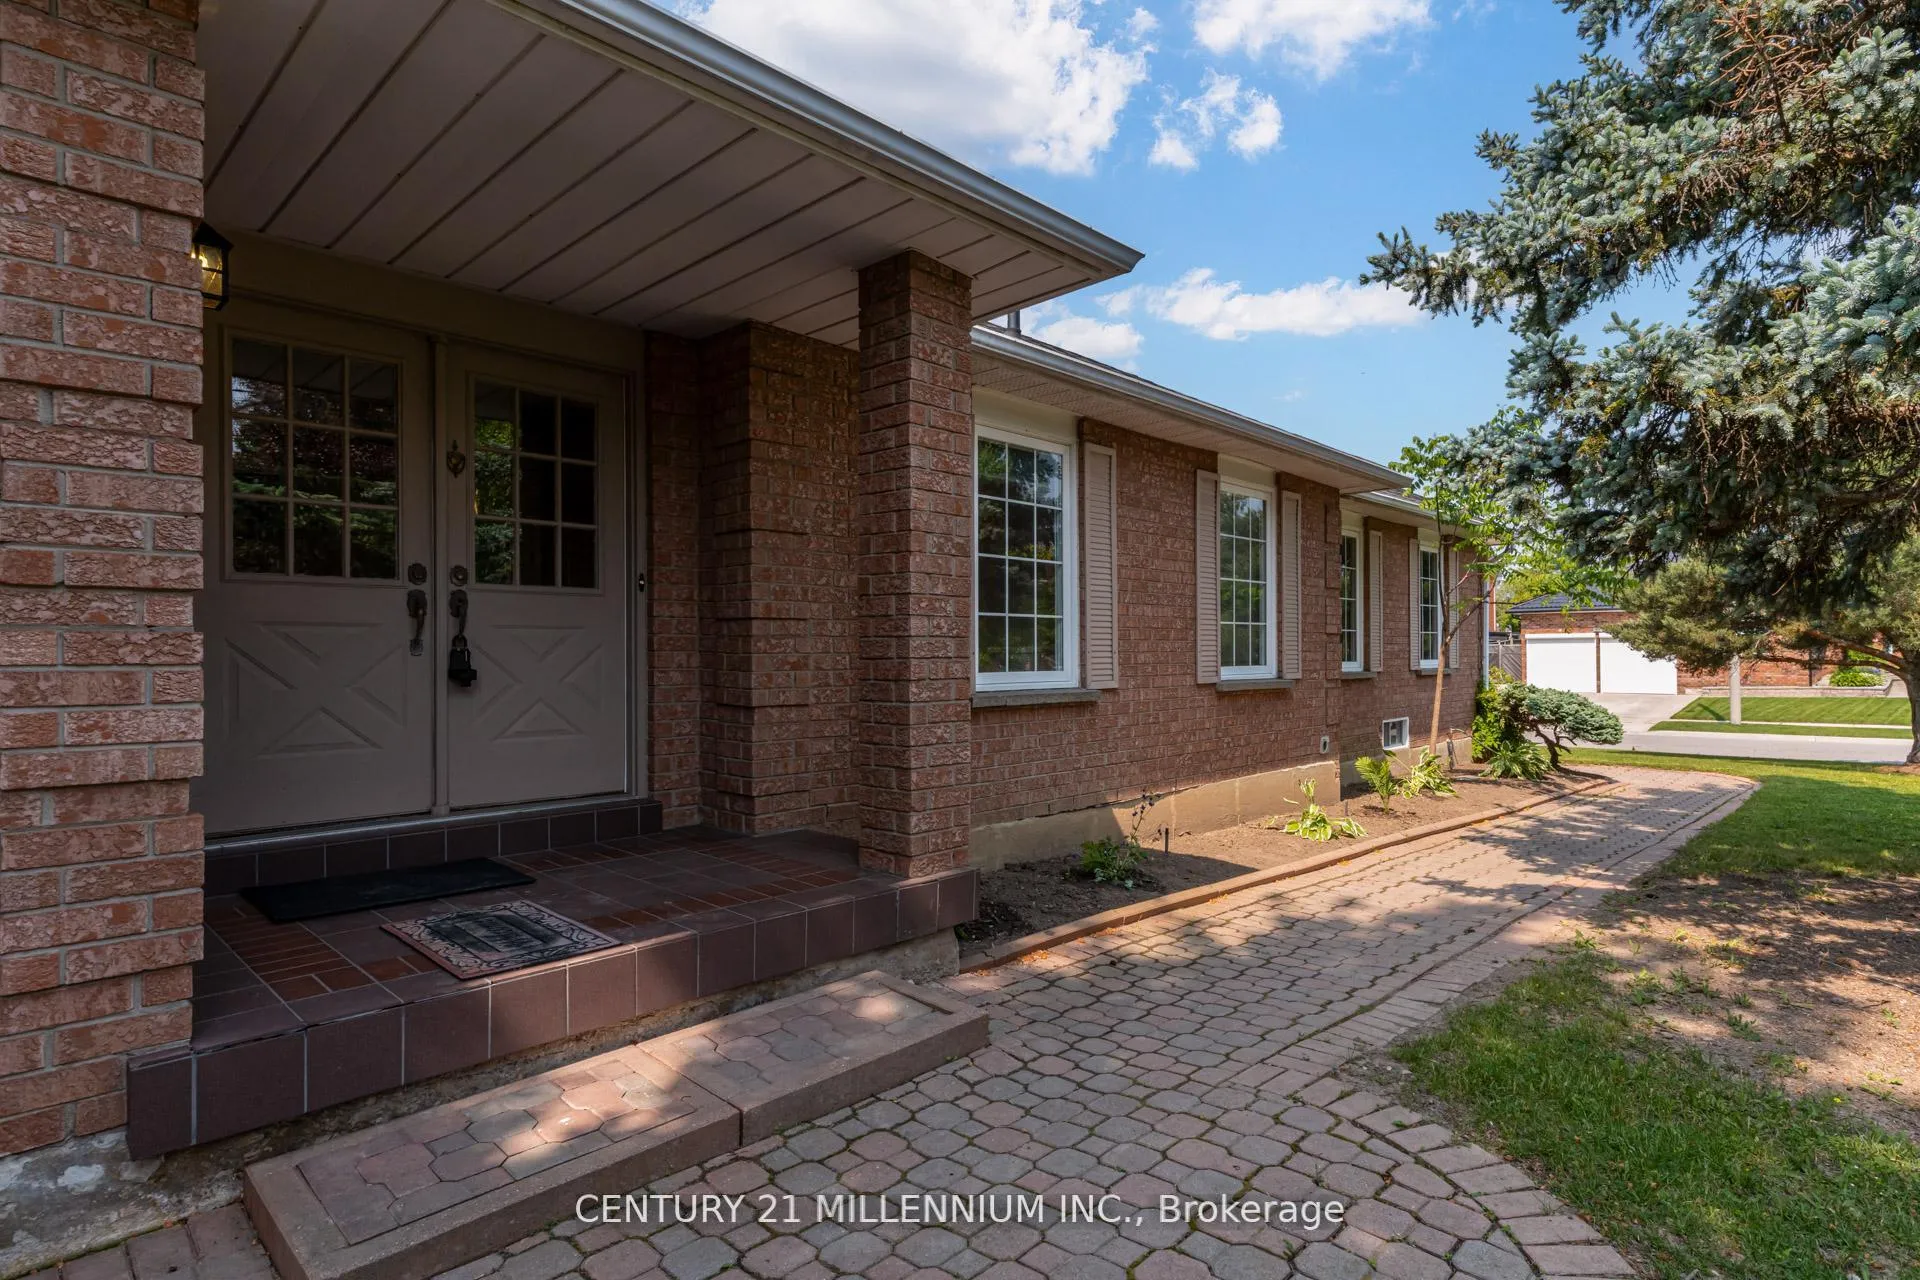
Outside and lotBrick, Asphalt shingle, Concrete
- Exterior: Brick
- Roof: Asphalt shingle
- Foundation: Concrete
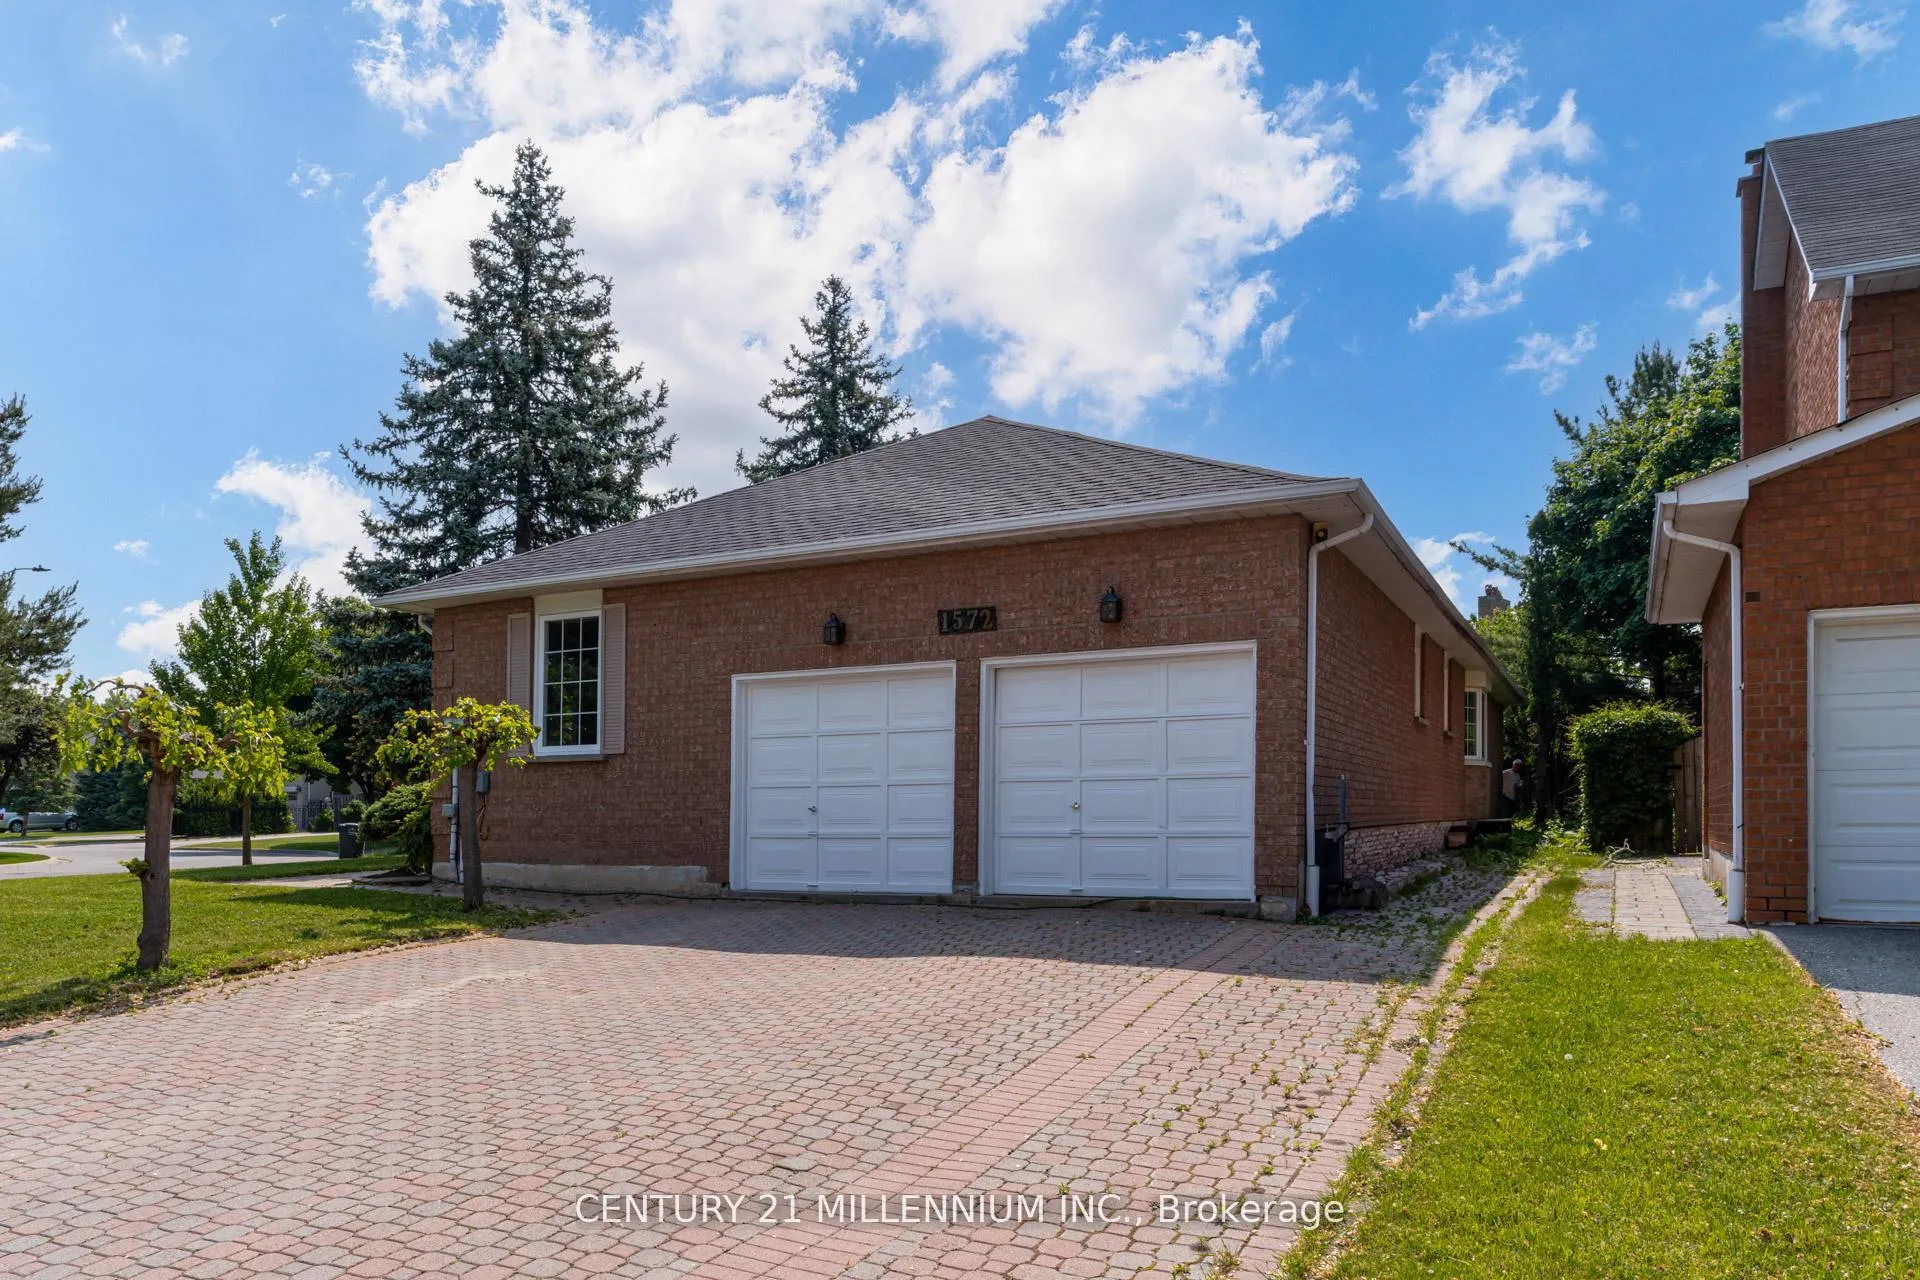
Parking2 Garage, Attached, Private double
- Spaces: 2 Garage
- Garage: Attached
- Driveway: Private double
Heating, water and powerForced air, gas, Central air, Municipal water
- Heating: Forced air, gas
- Cooling: Central air
- Water: Municipal water
- Sewer: Municipal sewer
Rent and termsRent $3,600 a month, Entire property, Unfurnished
- Rent: $3,600 a month
- Space for rent: Entire property
- Furnished: Unfurnished
- Lease: 12 months
- Rent includes: Parking
- Deposit: Required
- Credit check: Required
- Employment letter: Required
- Rental application: Required
- References: Required
IncludedParking
- Included: Parking
NearbyCul de sac/dead end, hospital, park, public transit, school
- Close to: Cul de sac/dead end, hospital, park, public transit, school
Listing detailsW13441400, Rented, Jun 13, 2026
- MLS® number: W13441400
- Status: Rented
- Listed on: Jun 13, 2026
- Days on market: 30
- Updated: Jul 13, 2026
- Possession: 2026-08-01 / 60-89 days
- Occupied by: Tenant
- Listing brokerage: Century 21 Millennium Inc.
About this home
1572 Cartier Court, Mississauga (East Credit), ON L5M 4B3
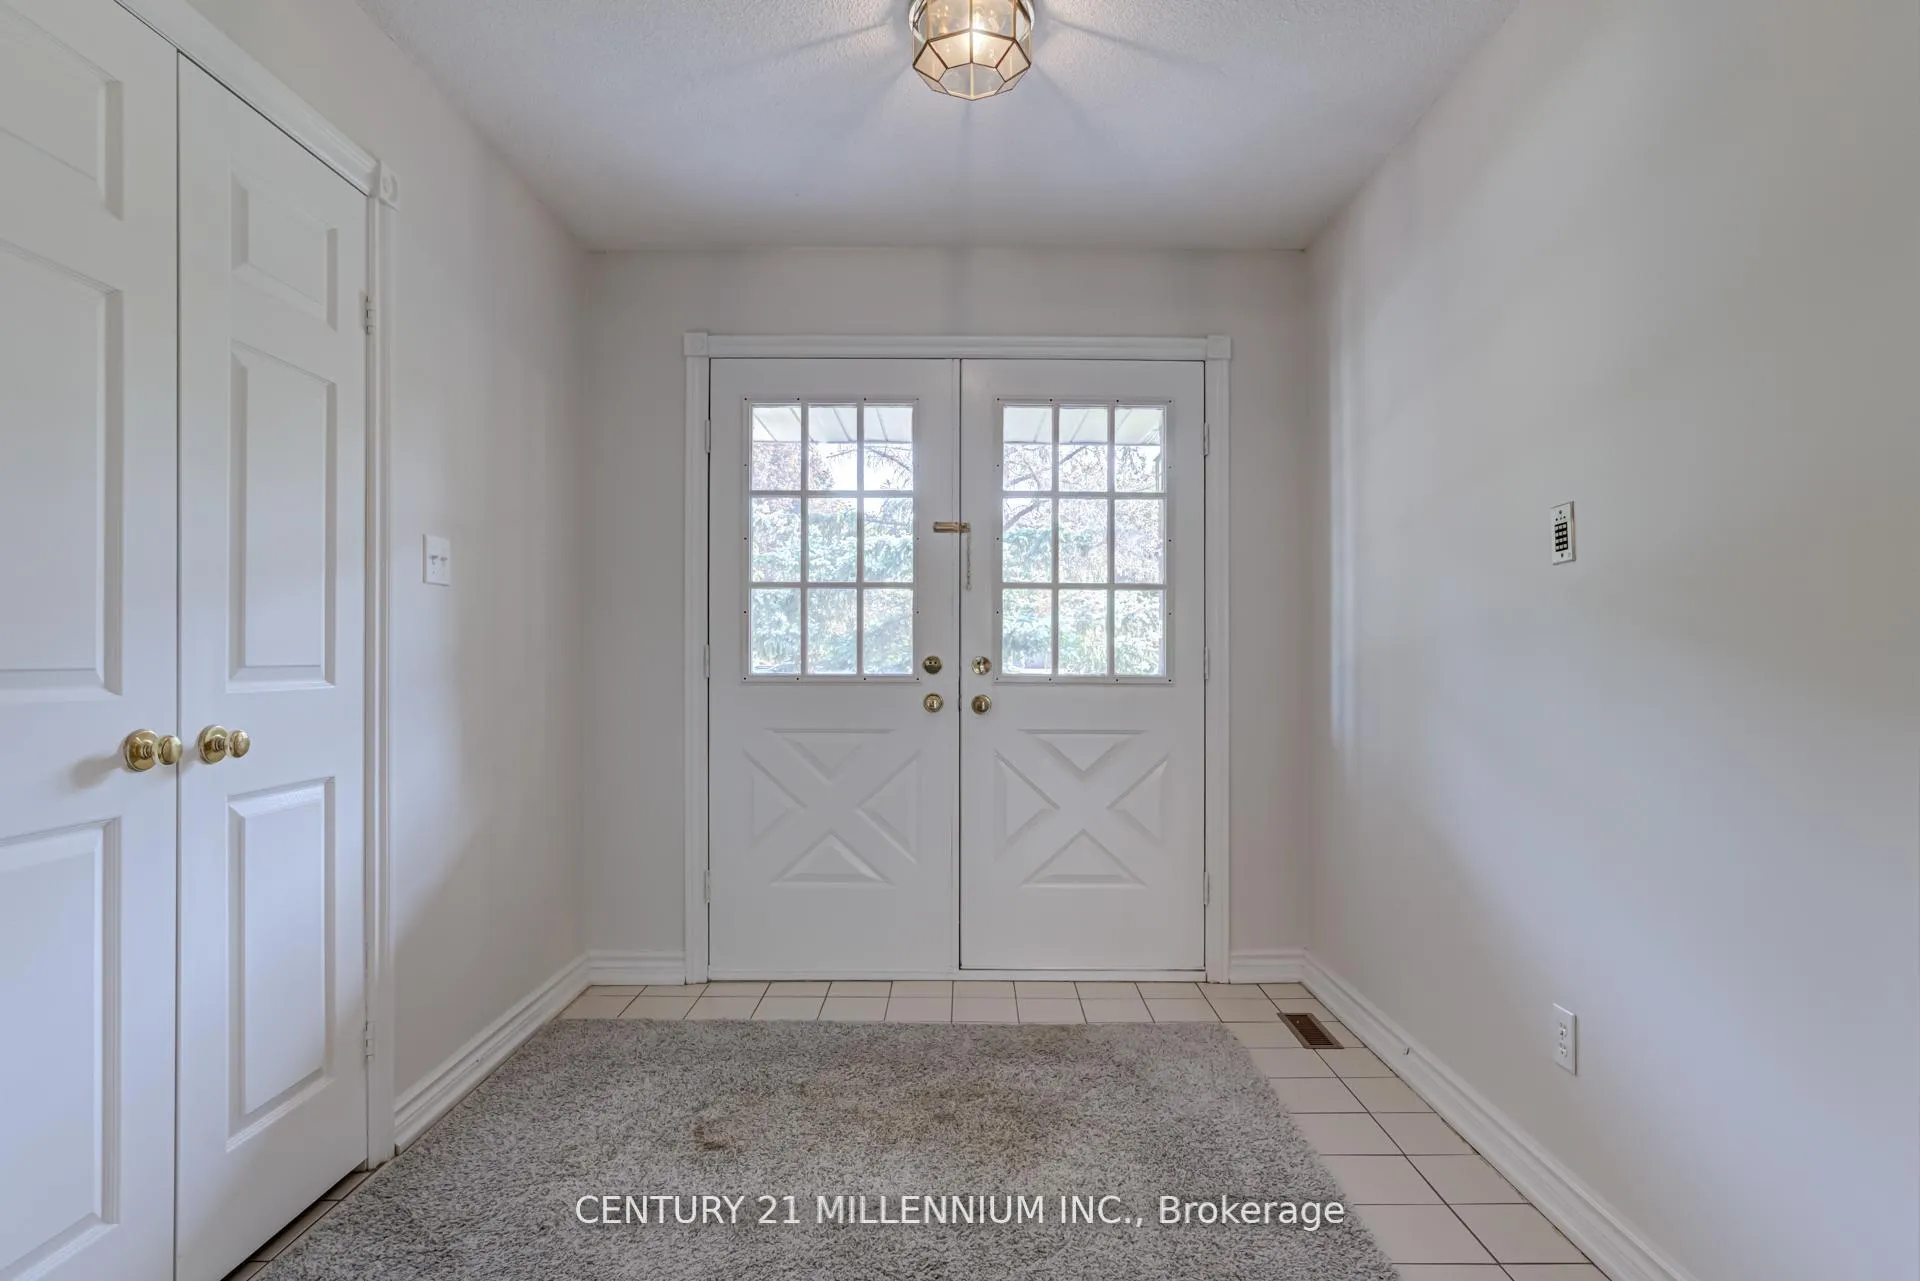
Rare Large Bungalow (Entire Property for Lease) plus double car garage and four driveway parking spaces on a quiet court location in one of Mississaugas most sought after private enclaves. Close to Square One, Heartland Town Center, Erin Mills Town Centre, Parks, Community Centres, Hwys. 401, 403, 407, and near excellent schools. Beautiful, sun filled floor plan withover 2,100 Sq. feet all on the main level. Featuring a formal sunken living room, separate dining rooms with double french doors, huge foyer. Newly painted throughout in a neutral palette and brand new laminate flooring installed throughout. Huge eat-in kitchen with lots of white cabinetry, granite countertops, undermount sinks, wall to wall pantry and sliding door W/O to brick patio. Open concept family room with brick wood burning fireplace. Three good sized bedrooms with an extra large primary bedroom featuring a walk-in closet and a large ensuite bath. Main floor laundry room with interior garage access. True double car garage, interlocking brick driveway, large vinyl windows.
Ask about this home
A HOMEH agent will answer your questions about this home.
Around this home
Daily convenience, out of 100, from the distances below
Schools nearby
School rating, out of 10.
Helpful calculators
Your HOMEH agent

"I would see it this week."