

Unit 5, 4030 Parkside Village Drive
Unit 5, 4030 Parkside Village Drive
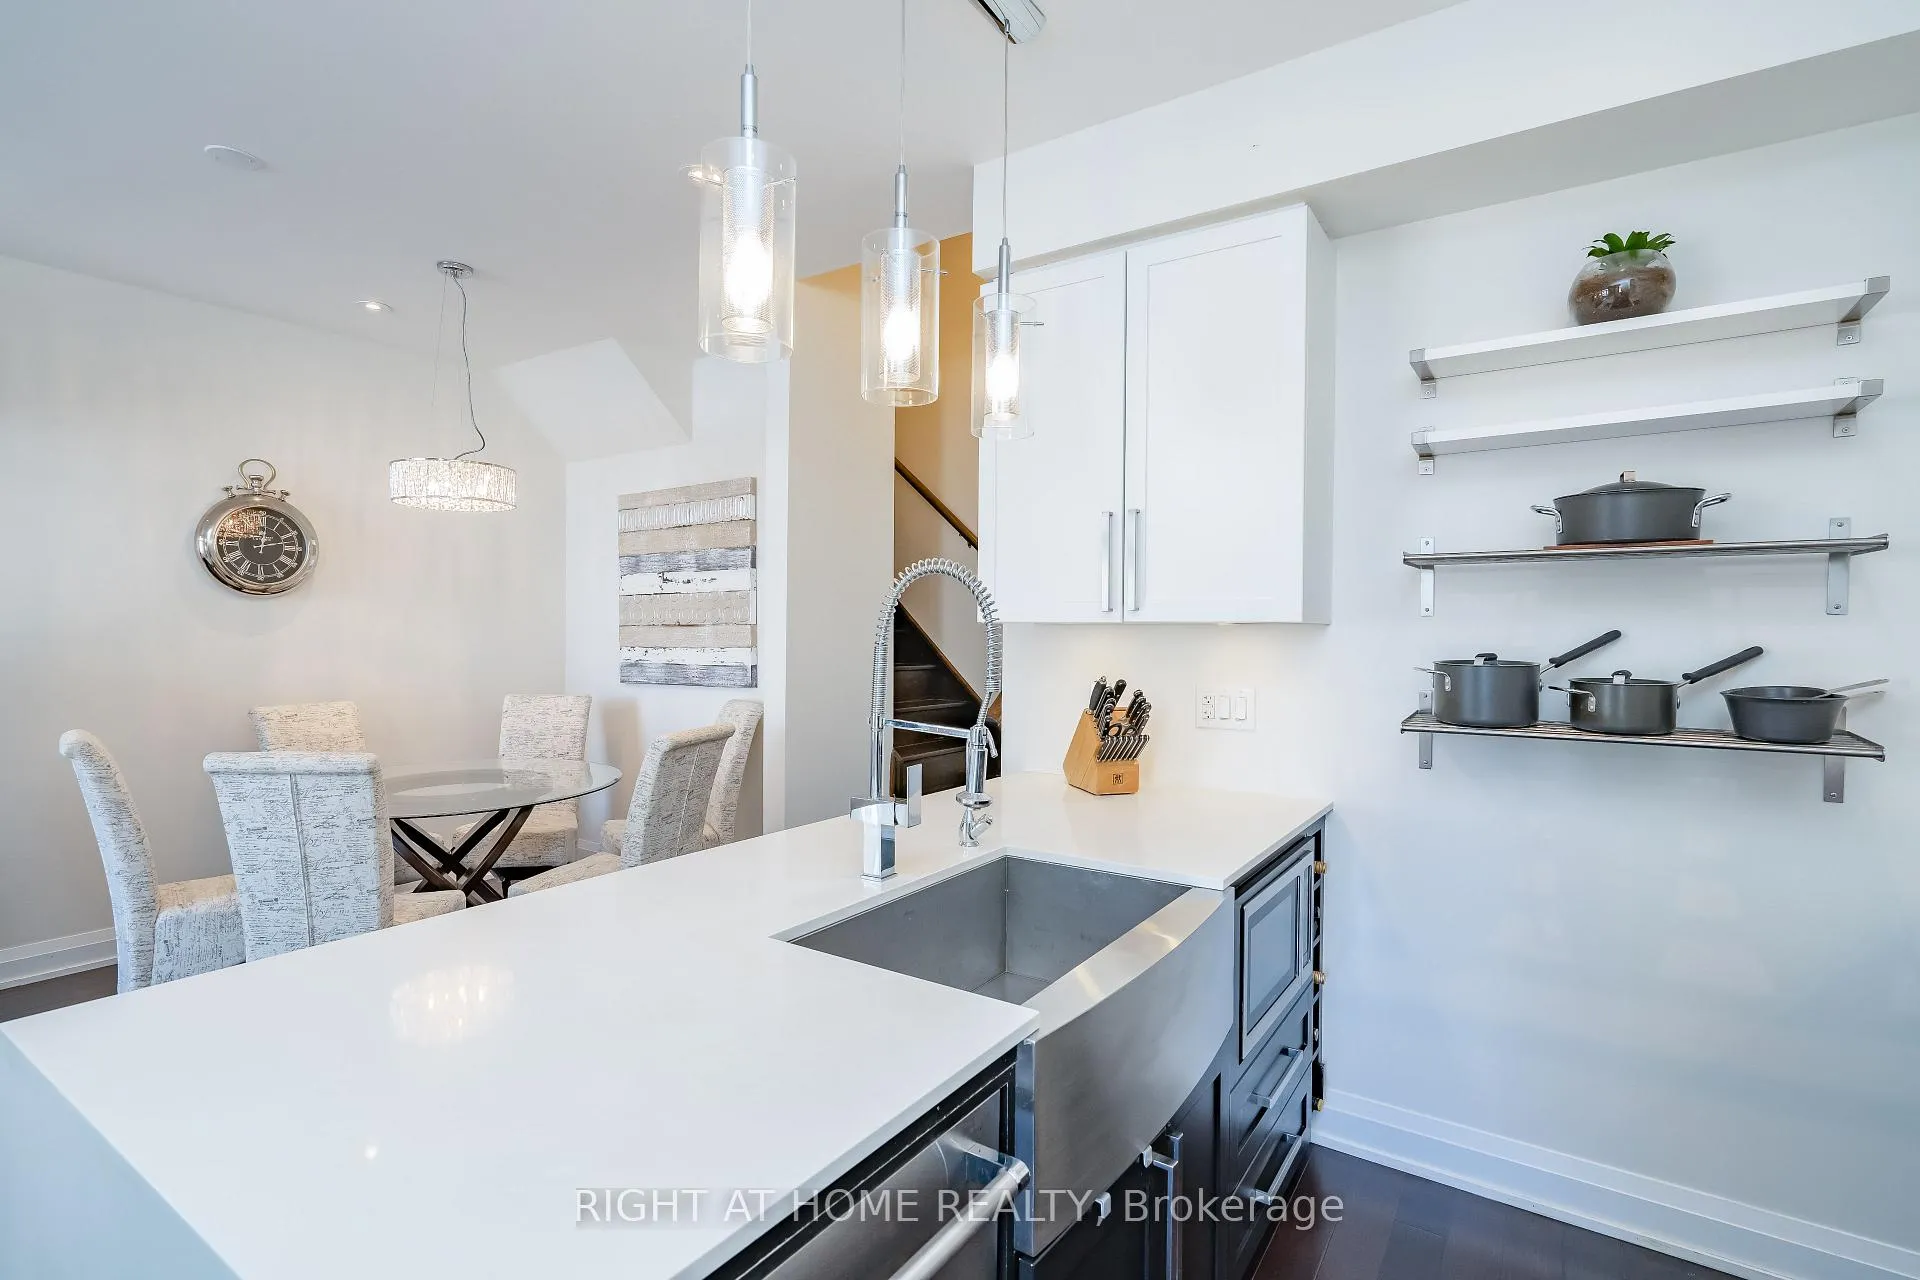 See all 28 photos
Property history
Facts and features
- BasementNone
- LaundryEnsuite
- Lease term12 months
- PetsAllowed
- Central air
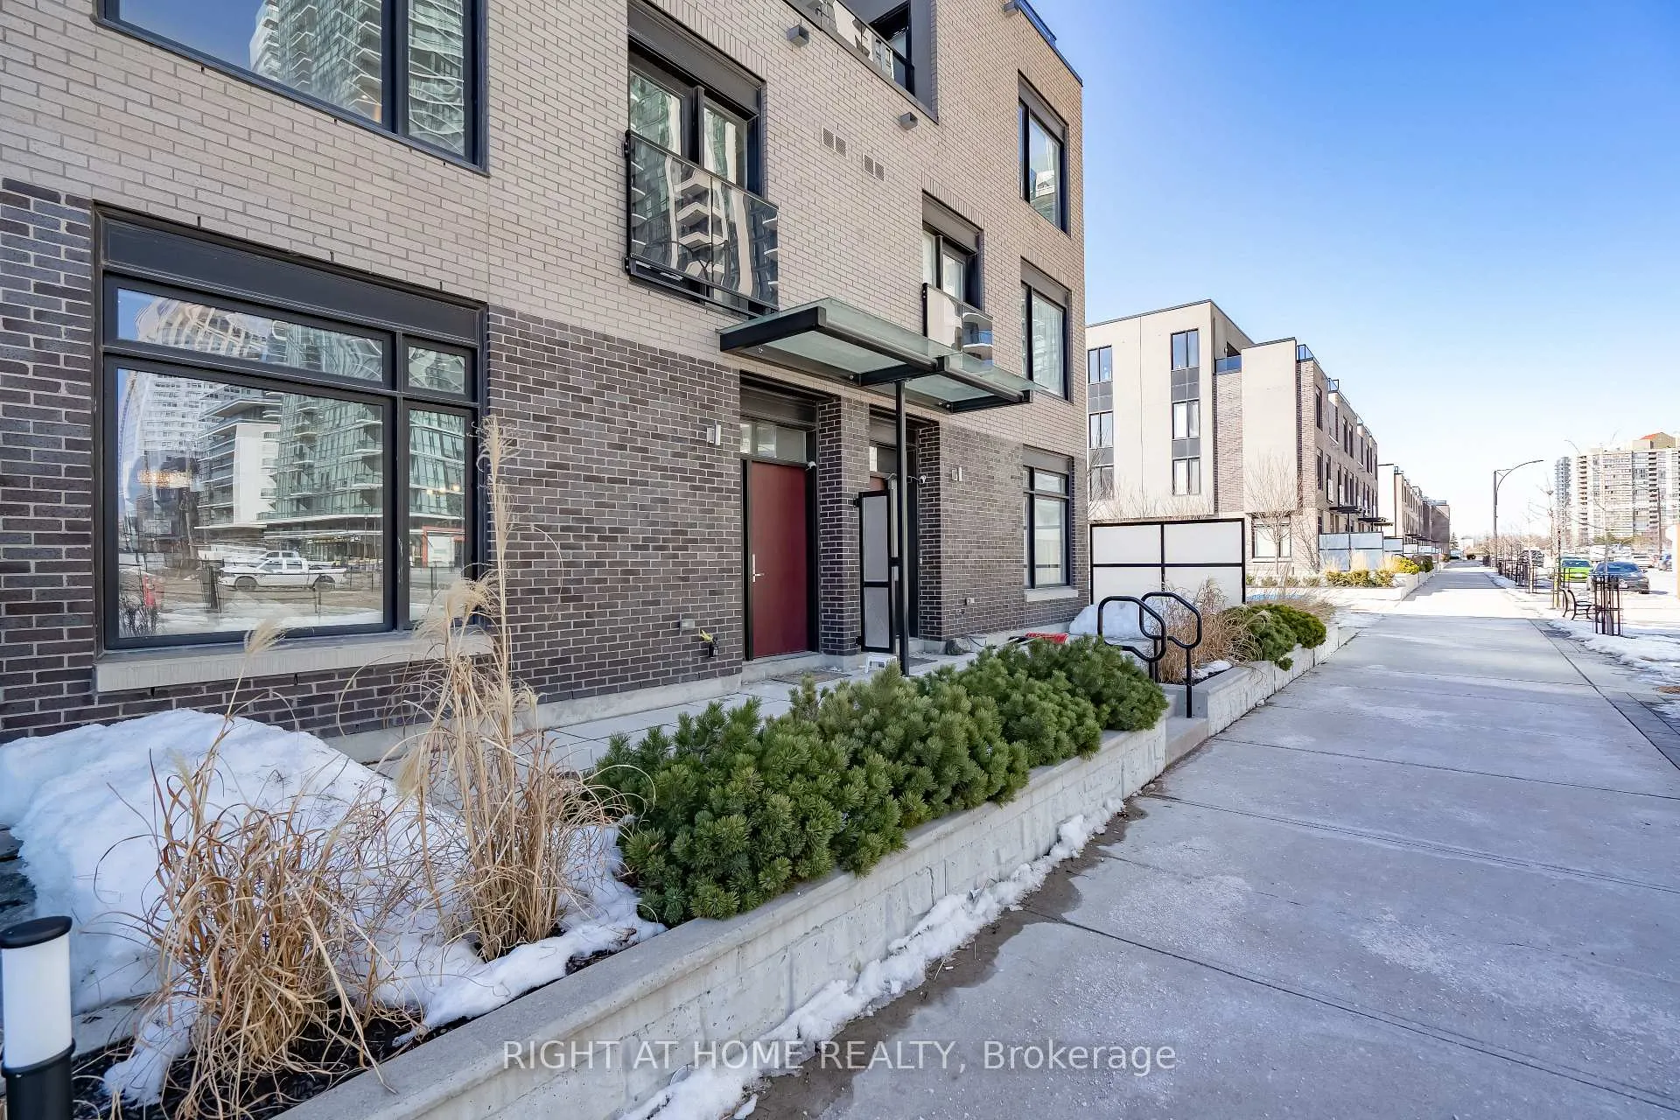
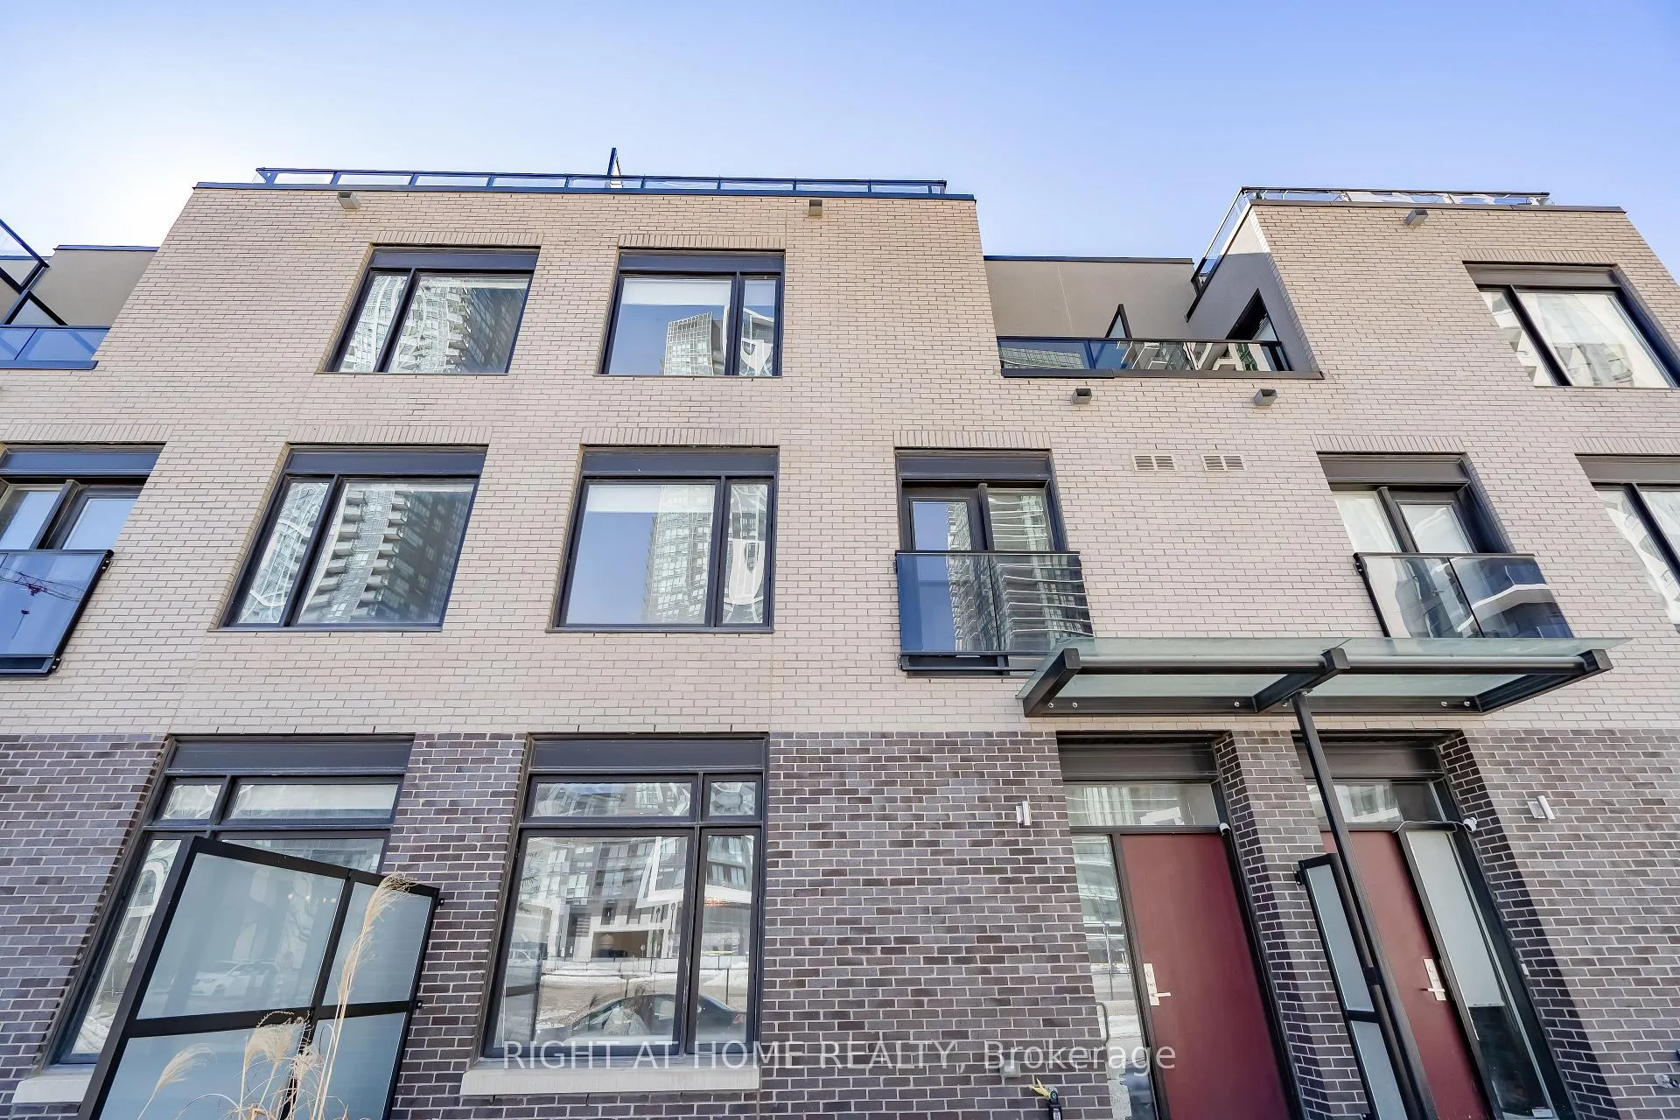
The homeCondo Townhouse, 3-storey, 1,600–1,799 sq ft
- Type: Condo Townhouse
- Style: 3-storey
- Living space: 1,600–1,799 sq ft
- Basement: None
- Exposure: East
InsideEnsuite, Central vacuum, Rooms above ground 6
- Laundry: Ensuite
- Features: Central vacuum
- Rooms above ground: 6
- Bedrooms: 3
- Bathrooms: 3
- Kitchens: 1
OutsideBrick, Terrace
- Exterior: Brick
- Balcony: Terrace
Parking and locker2 Parking, Underground, Parking type Owned
- Spaces: 2 Parking
- Garage: Underground
- Parking type: Owned
- Spot: 76
- Locker: Owned
BuildingThe towns at parkside village, Units 68, Registered 2015
- Name: The towns at parkside village
- Units: 68
- Registered: 2015
- Condo corporation: 982
- Pets: Allowed
Heating, water and powerForced air, gas, Central air
- Heating: Forced air, gas
- Cooling: Central air
Rent and termsRent $4,400 a month, Entire property, Furnished
- Rent: $4,400 a month
- Space for rent: Entire property
- Furnished: Furnished
- Lease: 12 months
- Paid: Monthly
- Rent includes: Building insurance, common elements, water, parking
- Deposit: Required
- Credit check: Required
- Employment letter: Required
- Rental application: Required
- References: Required
IncludedUse of owner's existing appliances (fridge, stove, dishwasher, exhaust fan, microwave, washer & dryer), window coverings, elfs, ecowater systems water softener, reverse osmosis water purifier, eureka central vac, 2 parking & 1 locker
- Included: Use of owner's existing appliances (fridge, stove, dishwasher, exhaust fan, microwave, washer & dryer), window coverings, elfs, ecowater systems water softener, reverse osmosis water purifier, eureka central vac, 2 parking & 1 locker
Listing detailsW13451044, Rented, Jun 16, 2026
- MLS® number: W13451044
- Status: Rented
- Listed on: Jun 16, 2026
- Days on market: 24
- Updated: Jul 10, 2026
- Possession: 2026-08-15 / Flexible
- Occupied by: Tenant
- Listing brokerage: RIGHT AT HOME REALTY
About this home
Unit 5, 4030 Parkside Village Drive, Mississauga (Creditview), ON L5B 0K2
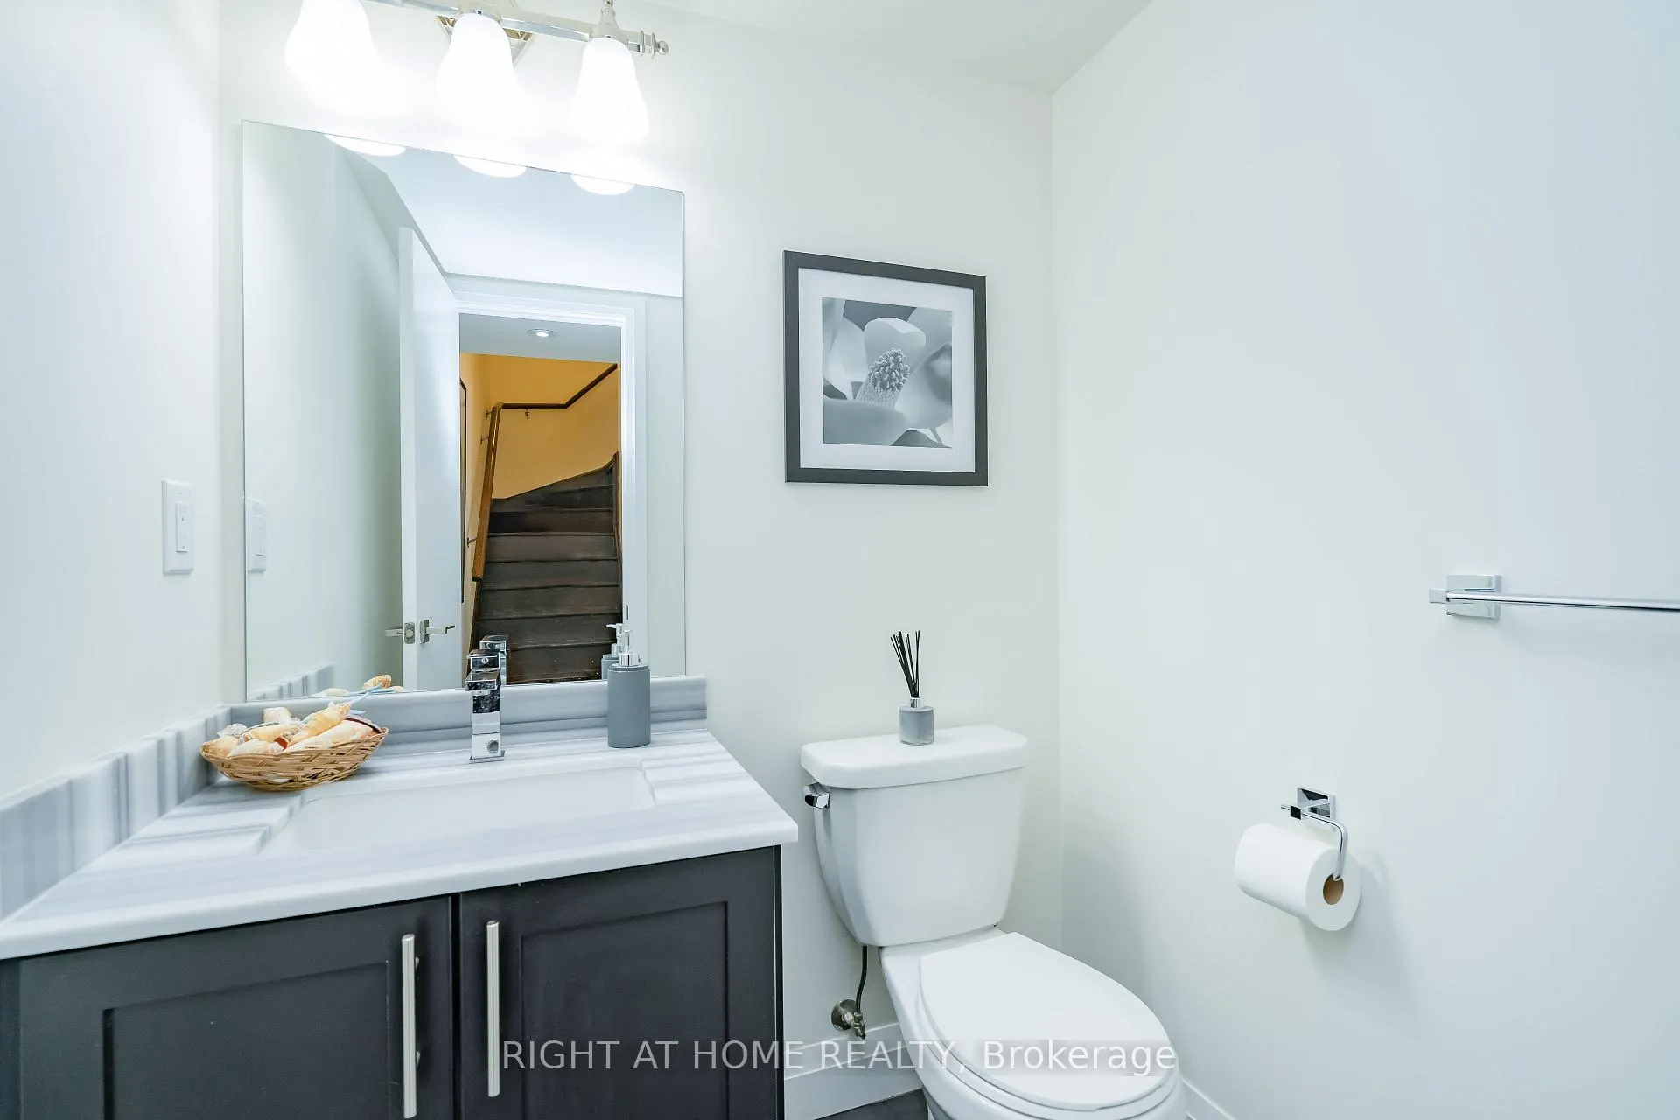
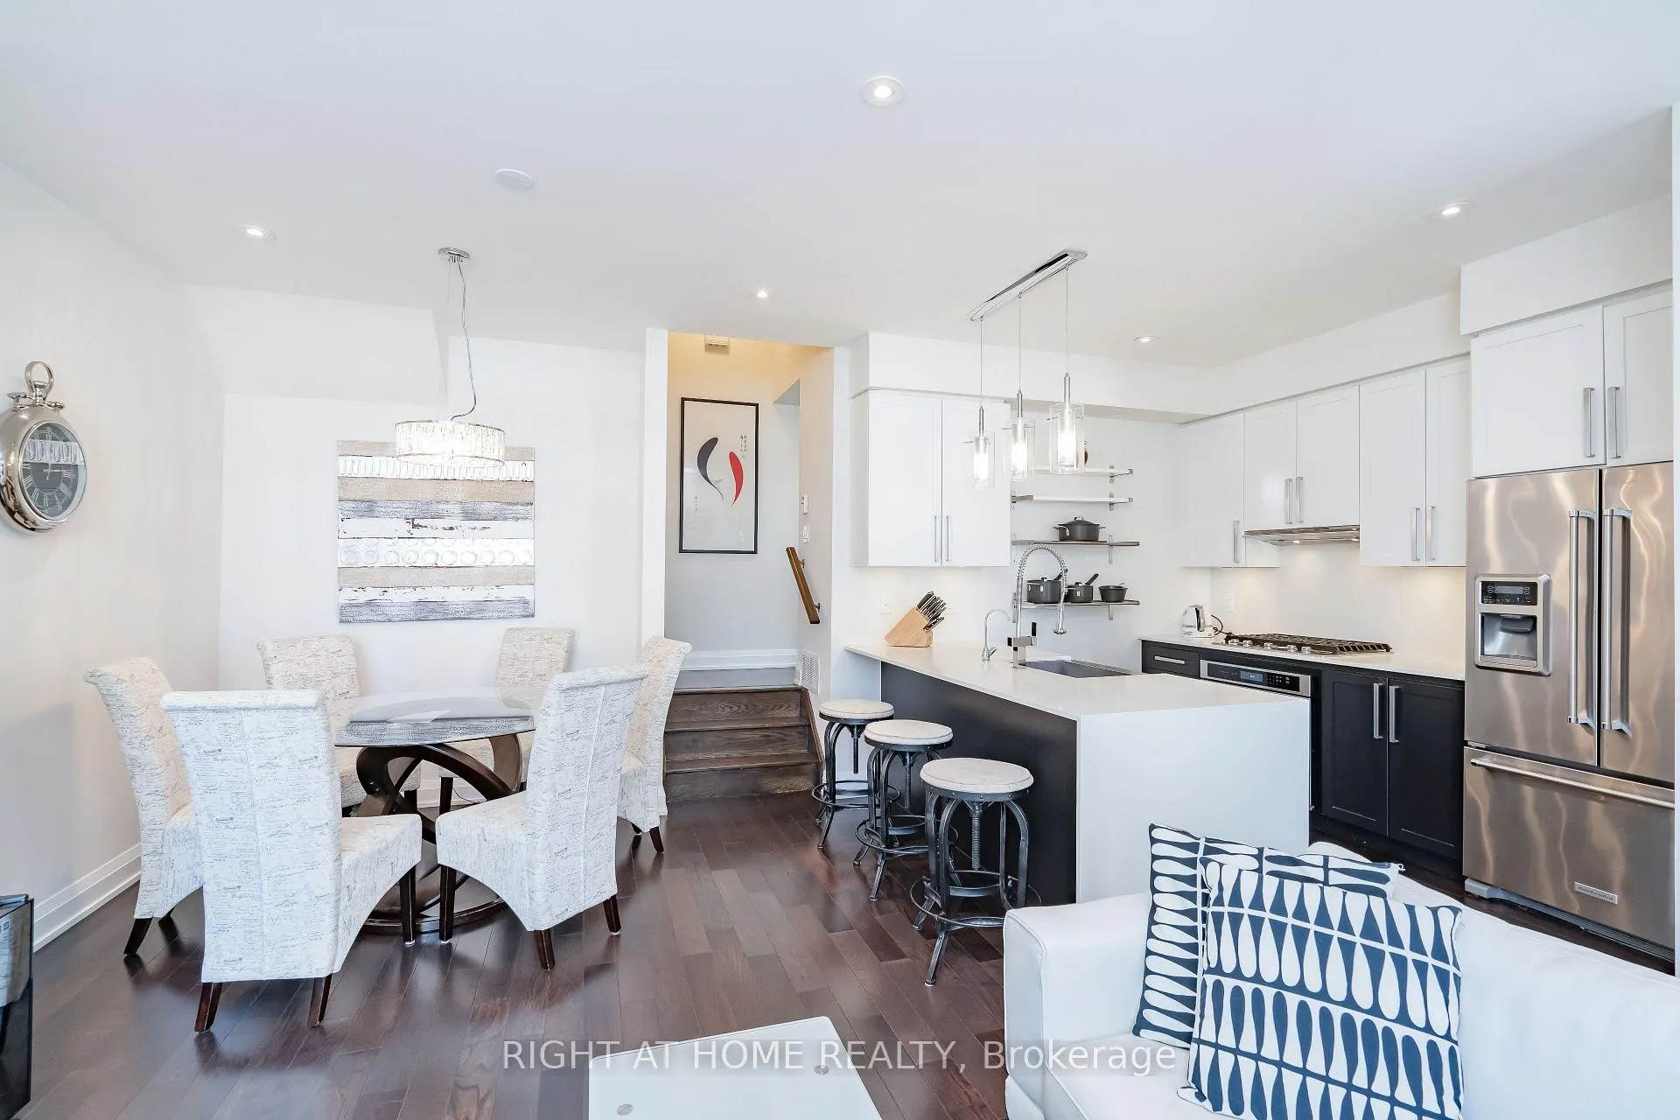
Arguably one of the most luxuriously upgraded townhomes in Parkside Village! This stunning 3-storey back-to-back townhouse has been lovingly maintained by the original owners and is being offered fully furnished for ultimate convenience. Featuring 9-ft smooth ceilings, LED pot lights, fresh designer paint, and brand new hardwood floors and stairs throughout, the space is elevated with premium touches. The chefs kitchen is complete with upgraded cabinetry and integrated lighting, quartz waterfall countertops, and a full suite of high-end built in Kitchen-Aid appliances. The bathrooms boast Moen rain shower heads with magnetic handhelds, radiant heated flooring, and quality finishes. A top-of-the-line EcoWater softener and reverse osmosis purifier ensure comfort and clean living. The private third-floor primary retreat includes a queen-size bed, dedicated office space with a modern electric sit/stand desk, and a wall-mounted HD TV. Two additional queen-sized beds with mattresses are included, along with a dining table and 6 chairs, 3 bar stools, and patio furniture for the expansive rooftop terrace, ideal for summer evenings and entertaining. Even the rooftop is upgraded with LED lighting. Includes 2 underground parking spaces, a large locker, custom blinds, and in-suite laundry. Located steps from Square One, Sheridan College, Celebration Square, and major transit. Just move in and enjoy this is turnkey executive living at its finest. ***furniture pictured is not all the same as the current furniture in master bedroom, 2nd bedroom and rooftop patio***
Ask about this home
A HOMEH agent will answer your questions about this home.
Know more about 4080 Parkside Village Townhomes
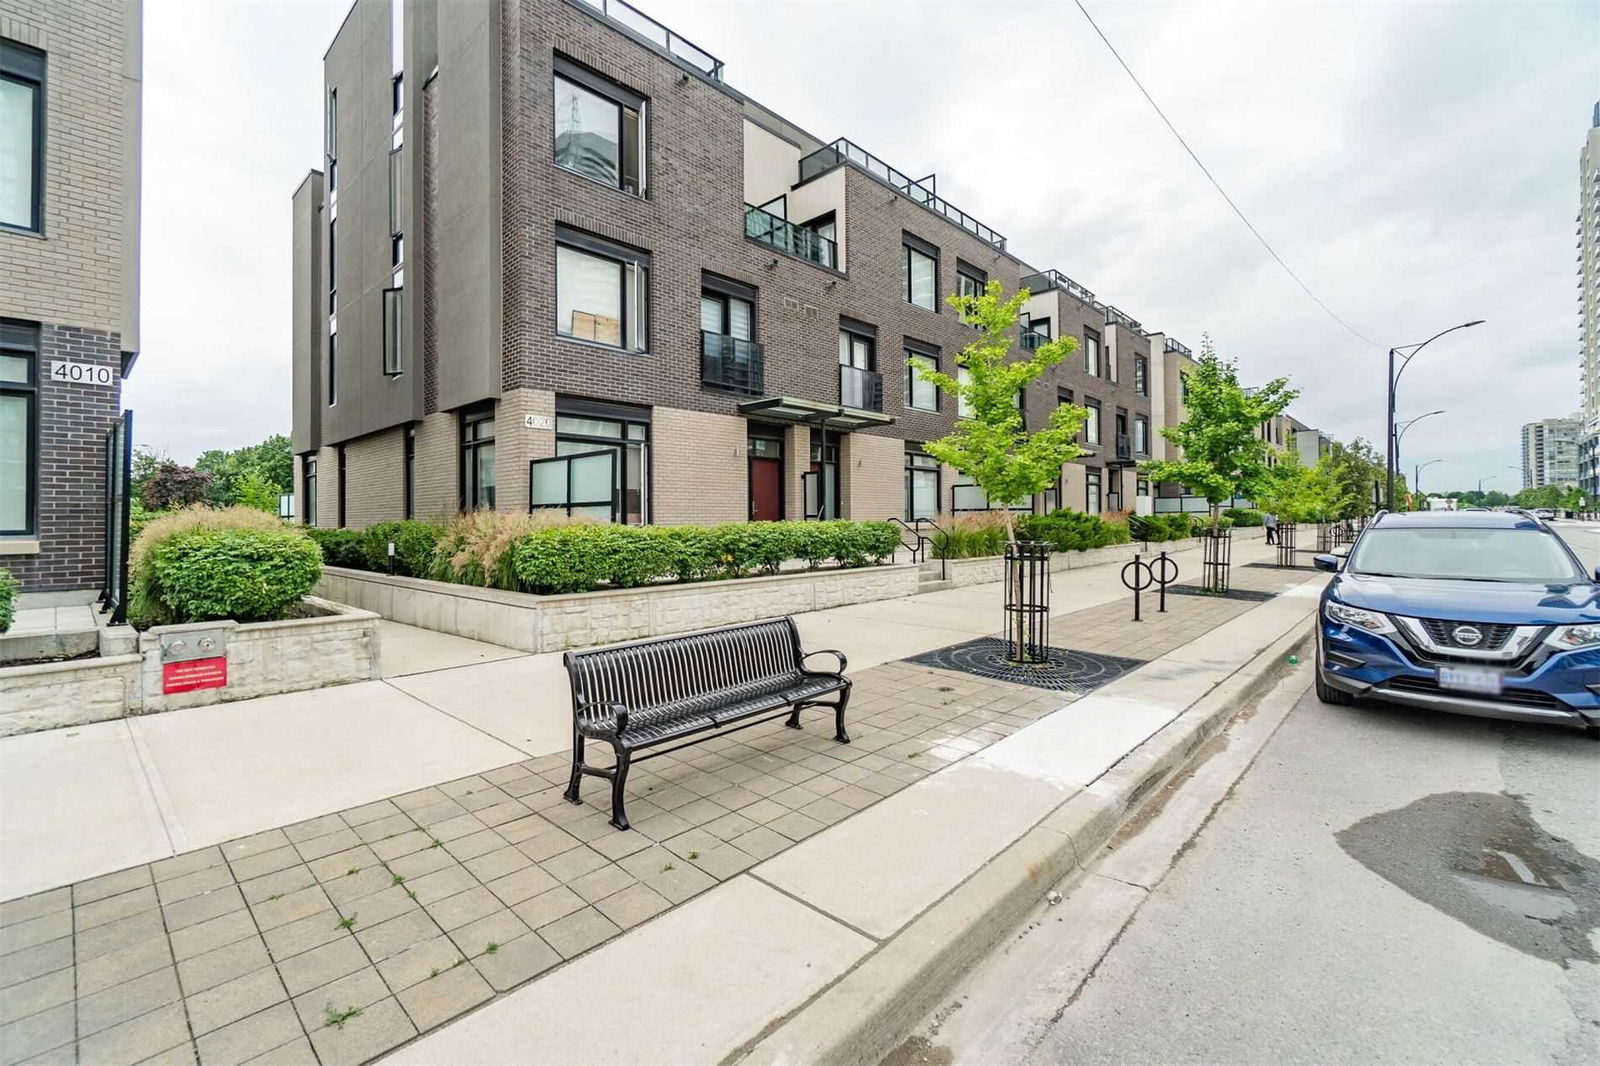
Condo building · 4010-4080 Parkside Village Drive
4080 Parkside Village Townhomes is a condo with 68 suites, built in 2015 by Unknown. Right now 2 for sale and 1 for rent are on the market here.
- 1storey
- 68suites
- 2015built
No similar units for rent in 4080 Parkside Village Townhomes right now.
Around this home
Daily convenience, out of 100, from the distances below
Schools nearby
School rating, out of 10.
Helpful calculators
Your HOMEH agent

"I would see it this week."