

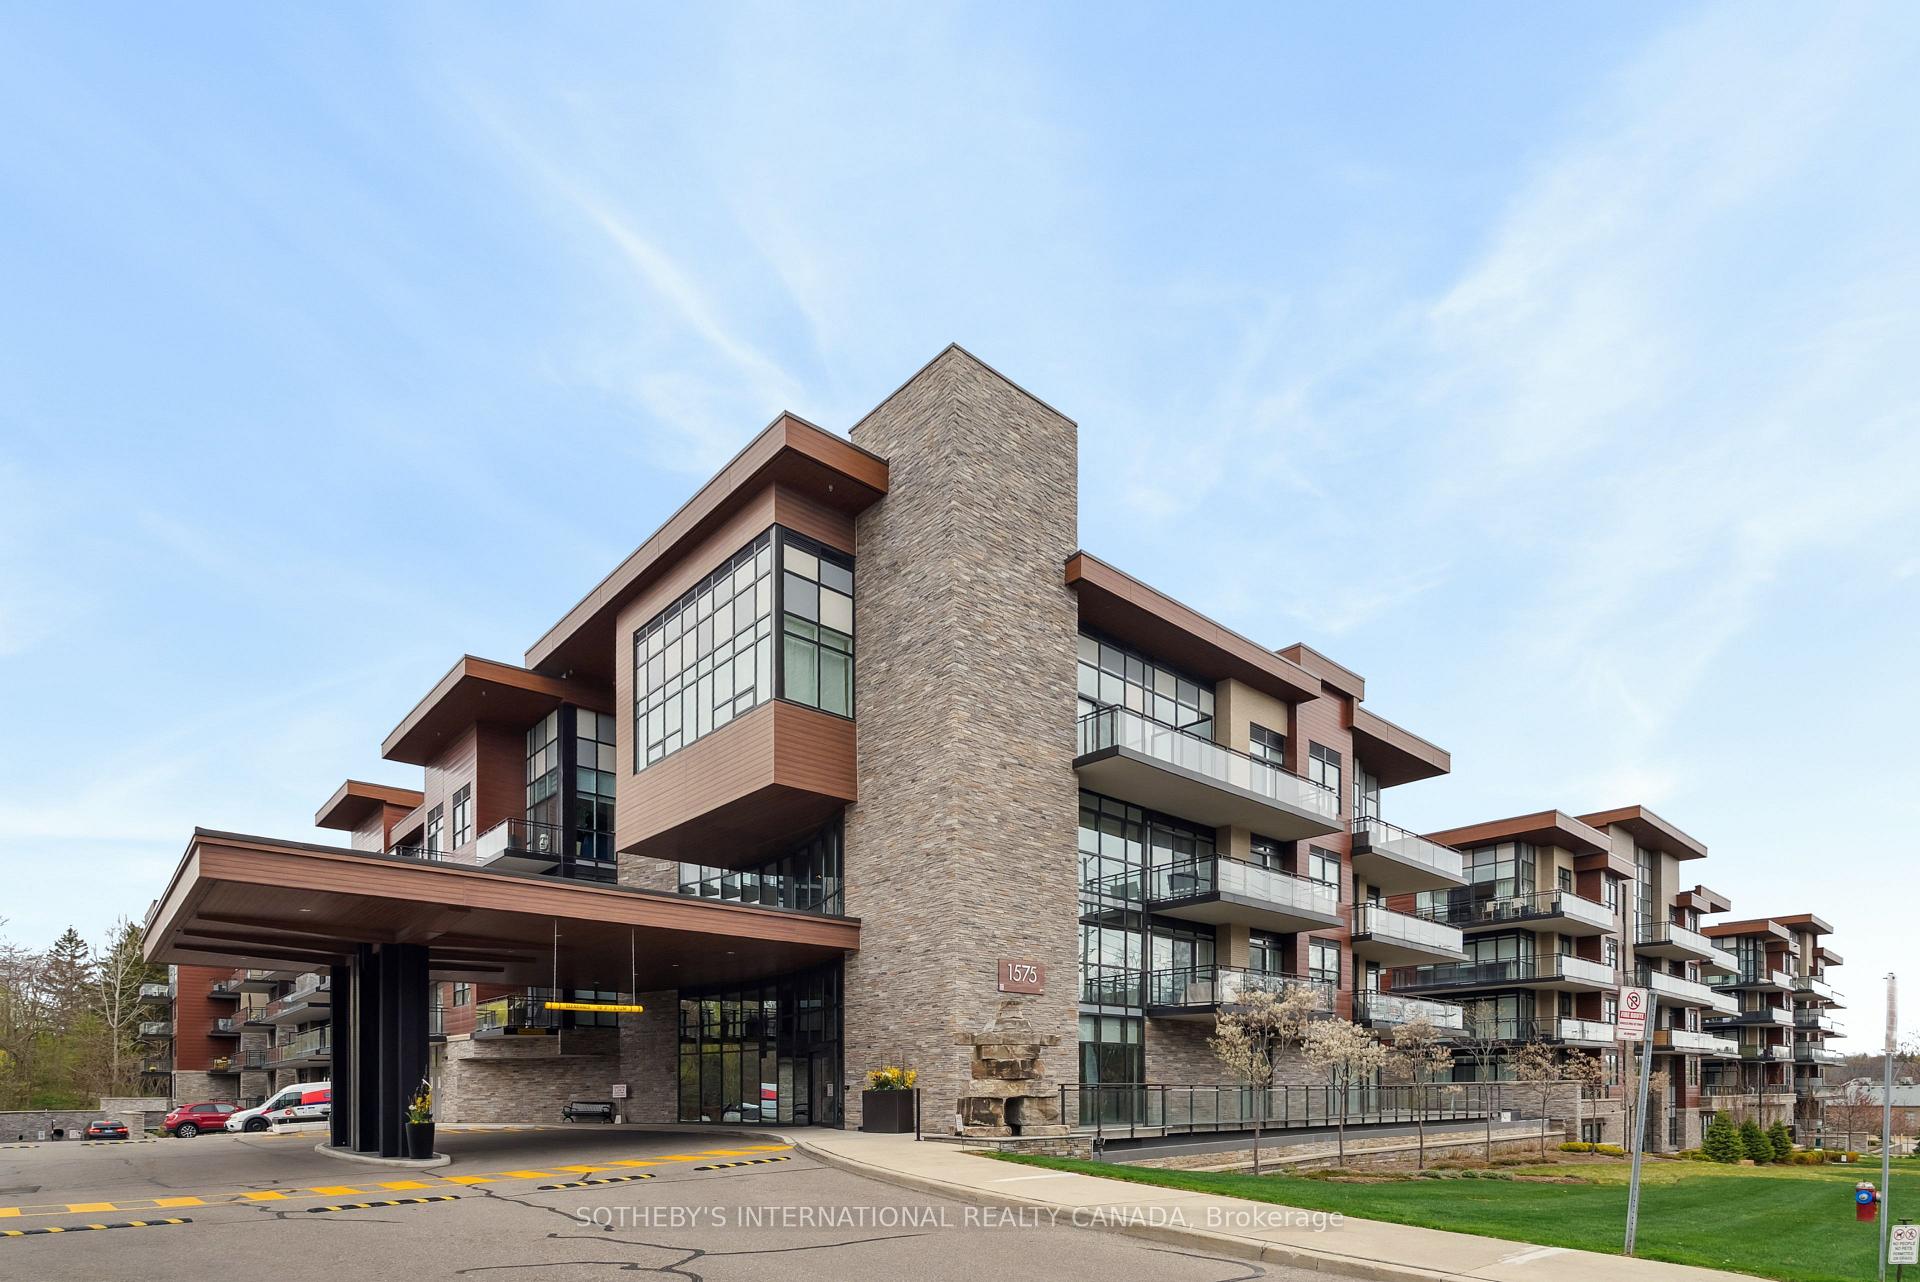
Unit 202, 1575 Lakeshore Road W
Unit 202, 1575 Lakeshore Road W
 See all 20 photos
Property history
Facts and features
- ExposureWest
- LaundryEnsuite, closet
- LockerOwned
- BalconyOpen
- Hardwood floors
- Central air
- Party room/meeting room
- Gym
- Concierge
- Rooftop deck/garden
The homeCondo Apartment, Apartment, 700–799 sq ft
- Type: Condo Apartment
- Style: Apartment
- Living space: 700–799 sq ft
- Basement: None
- Exposure: West
InsideHardwood, Tile, Concrete, Ensuite, laundry closet, Rooms above ground 4
- Flooring: Hardwood, Tile, Concrete
- Laundry: Ensuite, laundry closet
- Rooms above ground: 4
- Bedrooms: 1 + 1 in the basement
- Bathrooms: 1
- Kitchens: 1
OutsideBrick, Open
- Exterior: Brick
- Balcony: Open
Parking and locker1 Parking, Underground, Parking type Owned
- Spaces: 1 Parking
- Garage: Underground
- Parking type: Owned
- Driveway: Underground
- Spot: 88
- Locker: Owned
- Locker unit: 215
- Locker level: 1
BuildingThe Craftsman Condos, Storeys 4, Units 293
- Name: The Craftsman Condos
- Storeys: 4
- Units: 293
- Registered: 2019
- Condo corporation: 1054
- Amenities: Party room/meeting room, gym, concierge, rooftop deck/garden, visitor parking, exercise room
- Pets: Allowed
Heating, water and powerForced air, gas, Central air
- Heating: Forced air, gas
- Cooling: Central air
Costs and taxesTaxes $3,578 a year, Condo fee $645 a month, Building insurance included, common elements included, cac included, heat included, parking included, water included
- Taxes, 2024: $3,578 a year
- Condo fee: $645 a month
- Fee includes: Building insurance included, common elements included, cac included, heat included, parking included, water included
- HST: HST included in the price
- Rental items: See schedule b
Included in the saleSee schedule b, See schedule b
- Included: See schedule b
- Not included: See schedule b
NearbyPark, school, public transit
- Close to: Park, school, public transit
Listing detailsW12128759, Sold, May 6, 2025
- MLS® number: W12128759
- Status: Sold
- Listed on: May 6, 2025
- Days on market: 3
- Updated: May 9, 2025
- Possession: Flexible
- Occupied by: Vacant
- Listing brokerage: SOTHEBY'S INTERNATIONAL REALTY CANADA
About this home
Unit 202, 1575 Lakeshore Road W, Mississauga (Clarkson), ON L5J 0B1
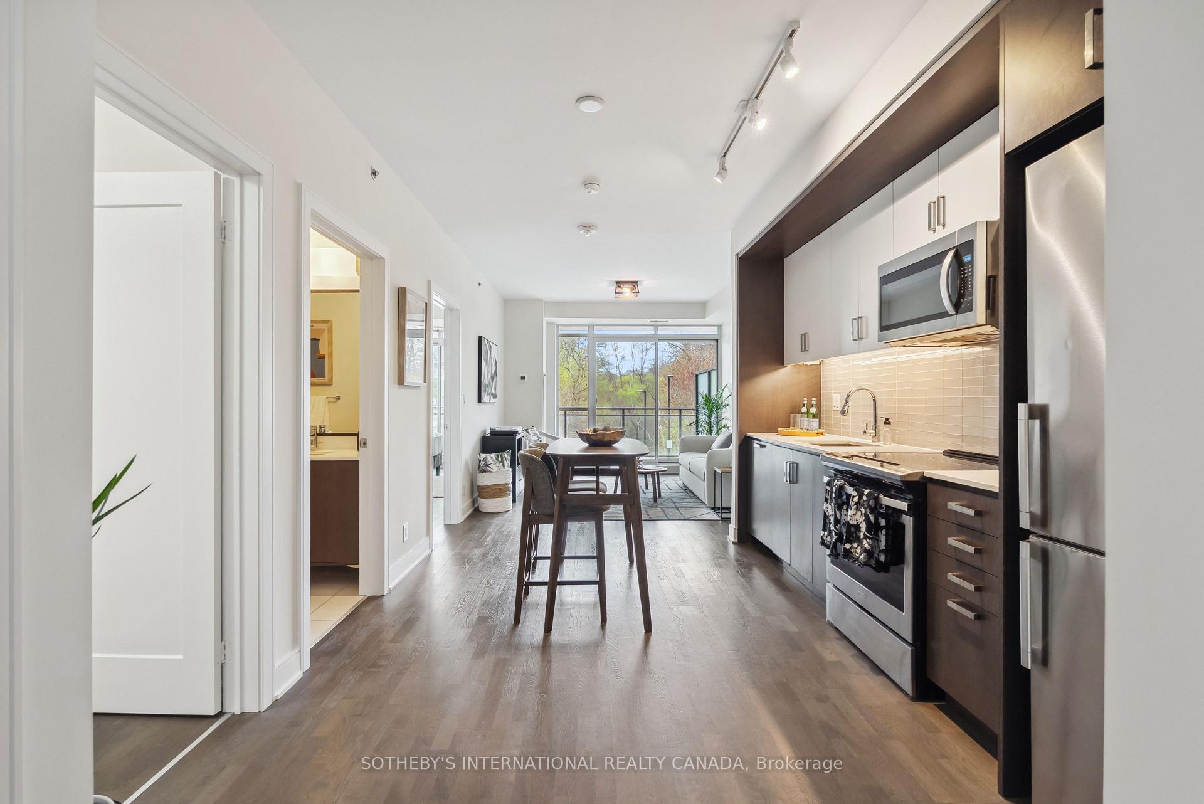
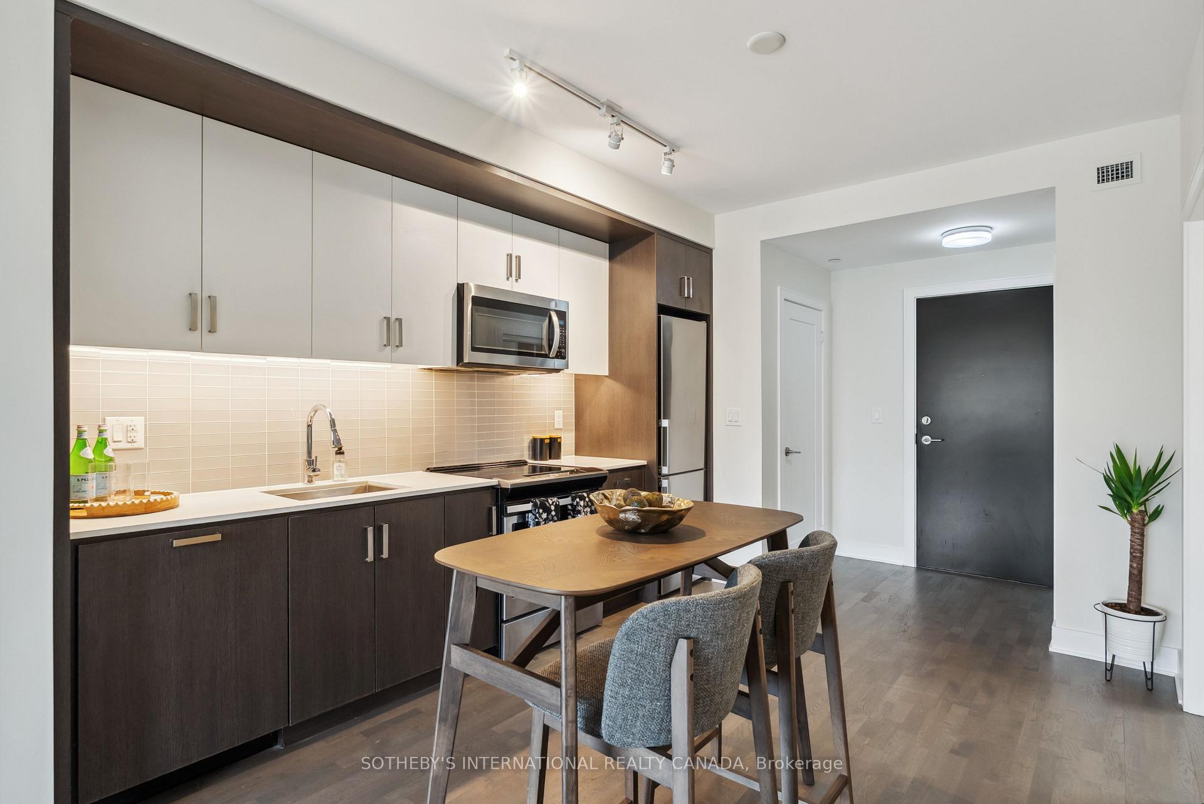
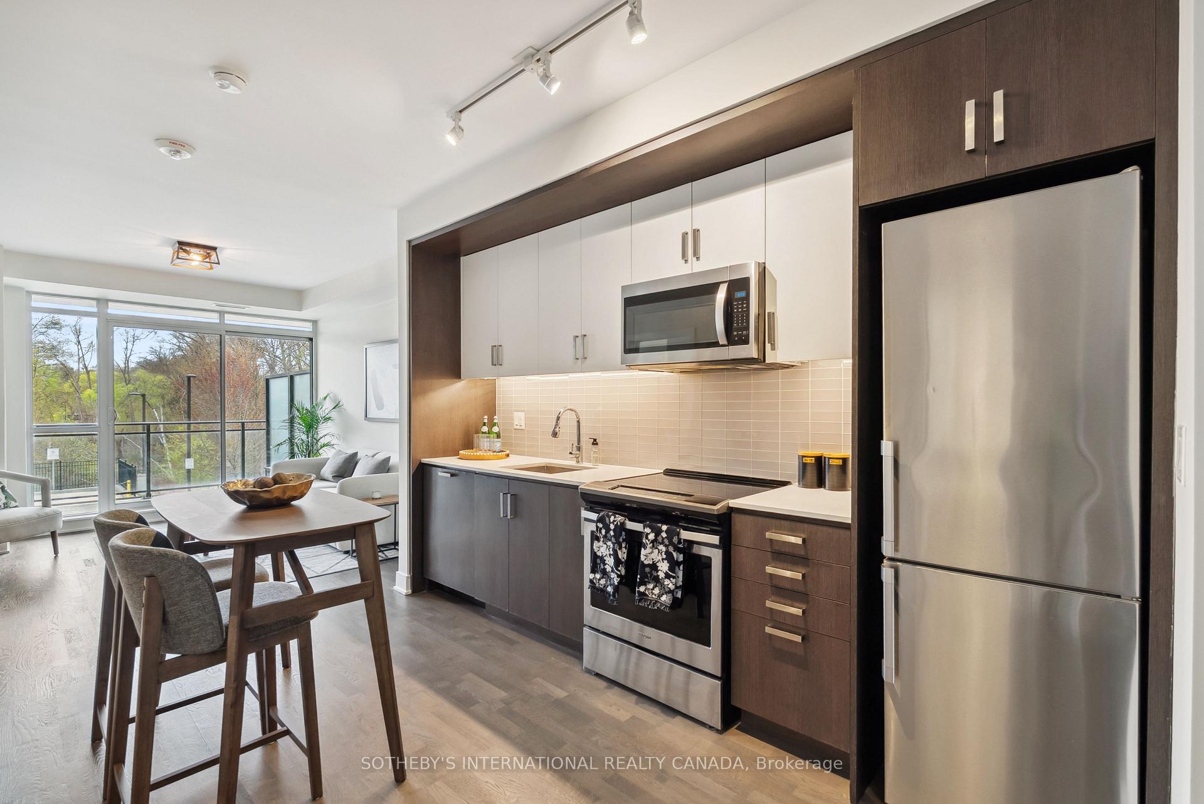
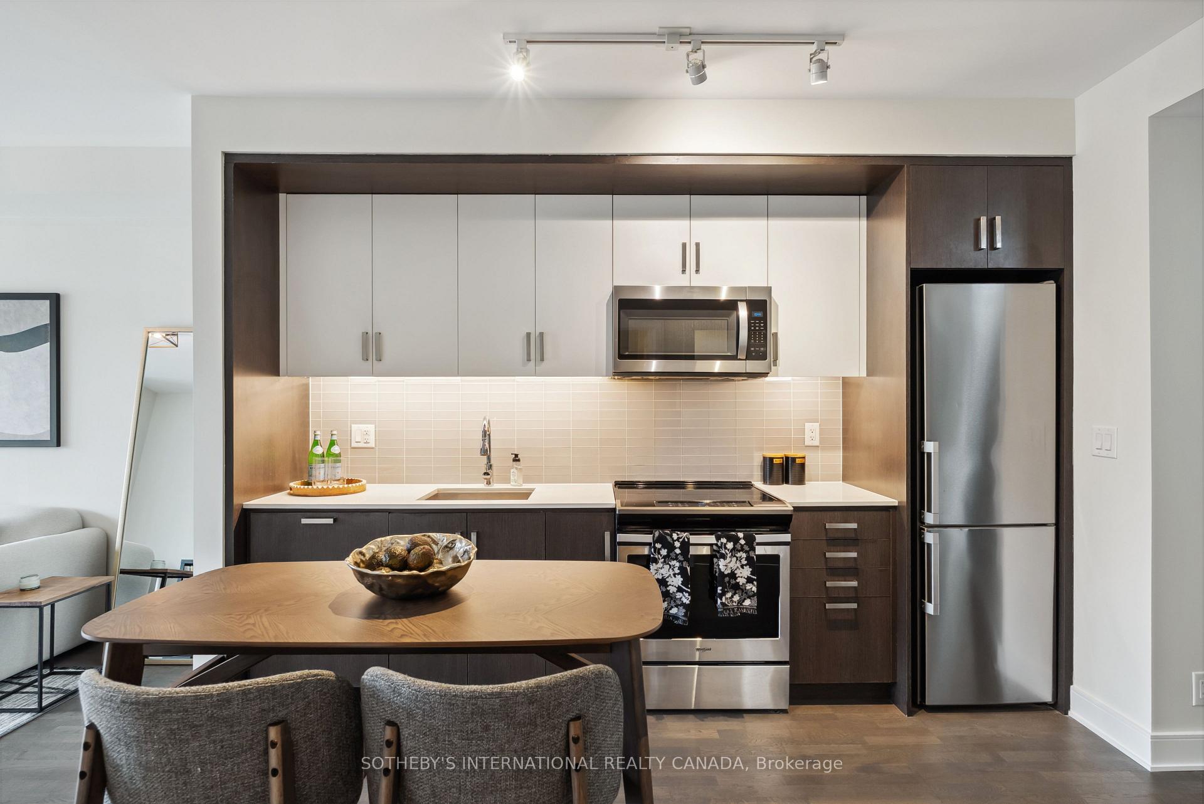
Discover stylish condominium living at The Craftsman, a distinguished mid-rise building nestled in the vibrant heart of Clarkson Village. This thoughtfully designed suite offers 728 sqft of efficiently utilized space. The substantial den presents versatility, easily serving as a guest room and a home office. From the living room, step through massive sliding patio doors onto an impressive balcony. Spanning the entire width of the condominium, this 150 sqft outdoor retreat boasts a desirable western exposure. The kitchen features sleek stainless-steel appliances, full-size oven, quartz countertops, a stylish tile backsplash, and chic modern cabinetry. For added convenience, you have your very own in-suite full-size washer and dryer. This award-winning design showcases exceptional architecture and offers a suite of desirable building features. Residents enjoy access to a guest suite, a well-appointed gymnasium, a generous party room and lounge, and an expansive rooftop deck perfect for barbecues and relaxing. Additional conveniences include a library, a pet wash station, and the assurance of 24hr concierge and security services. For those who enjoy an active lifestyle, bicycle storage is available, and the scenic lakefront parks are just a pleasant stroll away. The location provides an enviable lifestyle, with over 140 diverse businesses including trendy cafés, highly regarded restaurants, and charming boutique shops in nearby Clarkson Village. Nature enthusiasts will appreciate the proximity to Birchwood Park, Rattray Marsh Conservation Area, the picturesque Lakeshore Trails, and the shores of Lake Ontario. Commuting and exploring are made easy with convenient access to major highways and the Clarkson GO Station, offering swift connections to downtown Toronto for work or leisure. Included with this condo suite are 1 parking space & 1 locker. Situated within the highly rated Lorne Park Secondary School district, this condominium offers an exceptional living experience
Ask about this home
A HOMEH agent will answer your questions about this home.
Know more about The Craftsman Condos

Condo building · 1575 Lakeshore Road W
The Craftsman Condos is a 4-storey condo with 293 suites, built in 2019 by Vandyk Properties. Right now 4 for sale and 3 for rent are on the market here.
- 4storeys
- 293suites
- $786/sq ft
- 2019built
No similar units for sale in The Craftsman Condos right now.
Around this home
Daily convenience, out of 100, from the distances below
Schools nearby
School rating, out of 10.
Helpful calculators
Your HOMEH agent

"I would see it this week."