

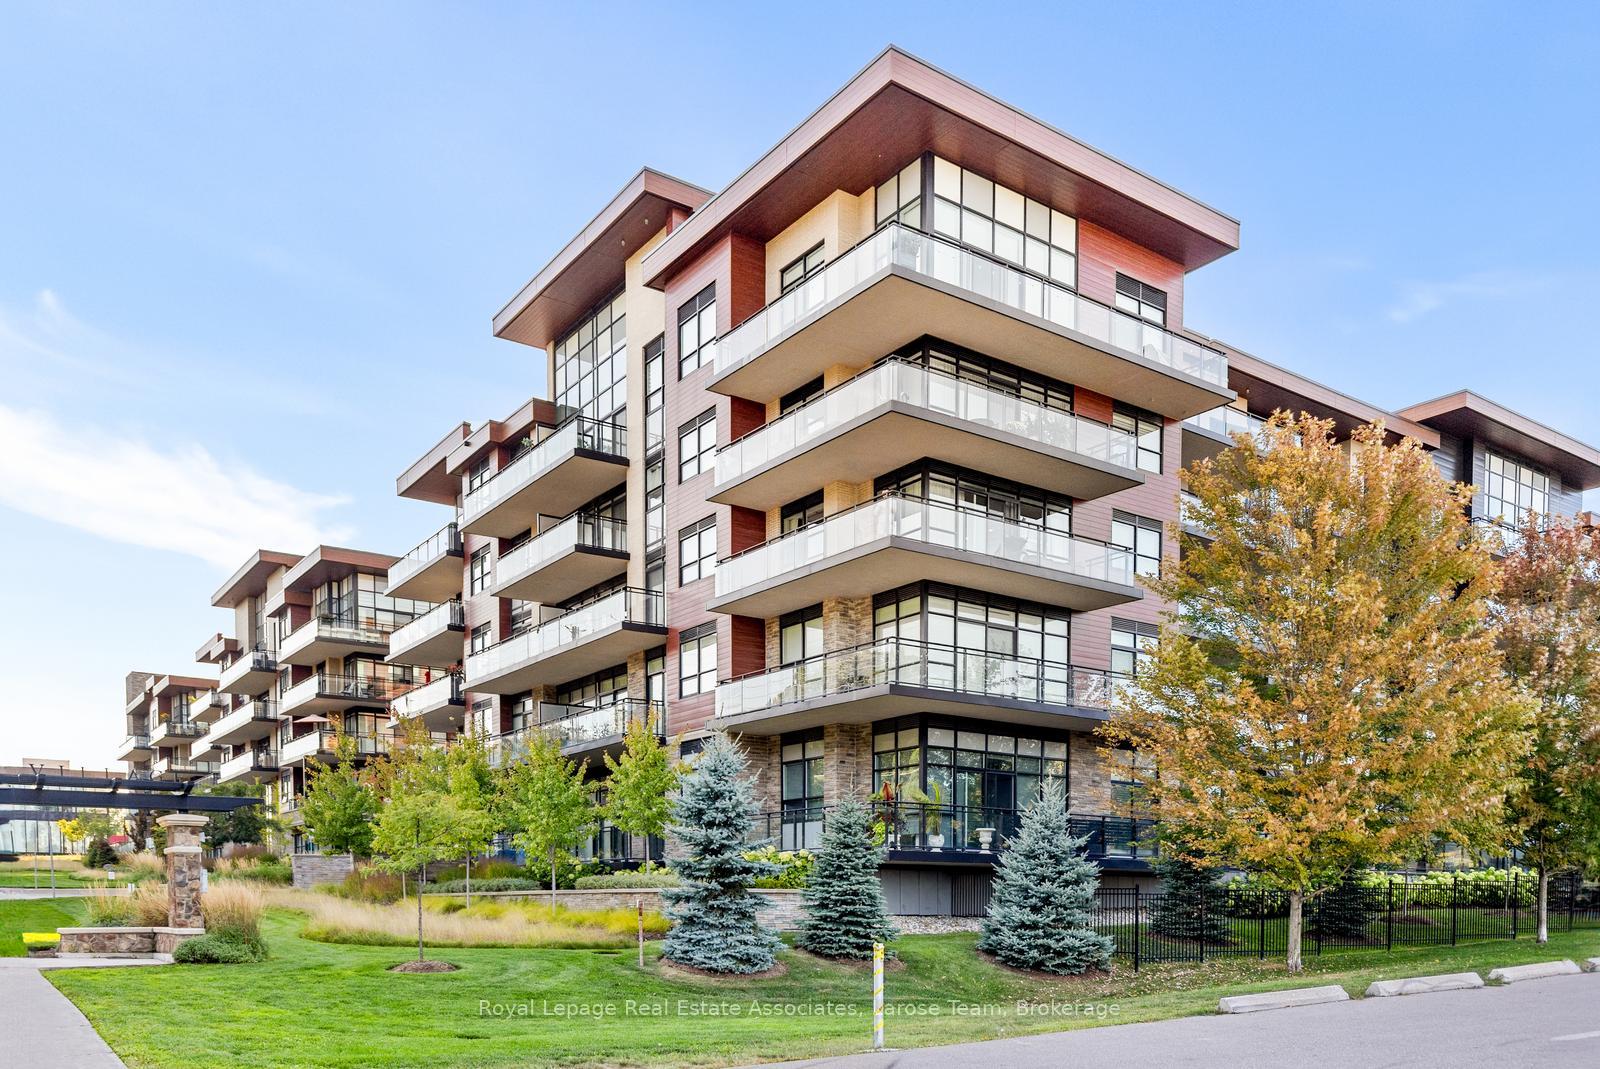
Unit 235, 1575 Lakeshore Road W
Unit 235, 1575 Lakeshore Road W
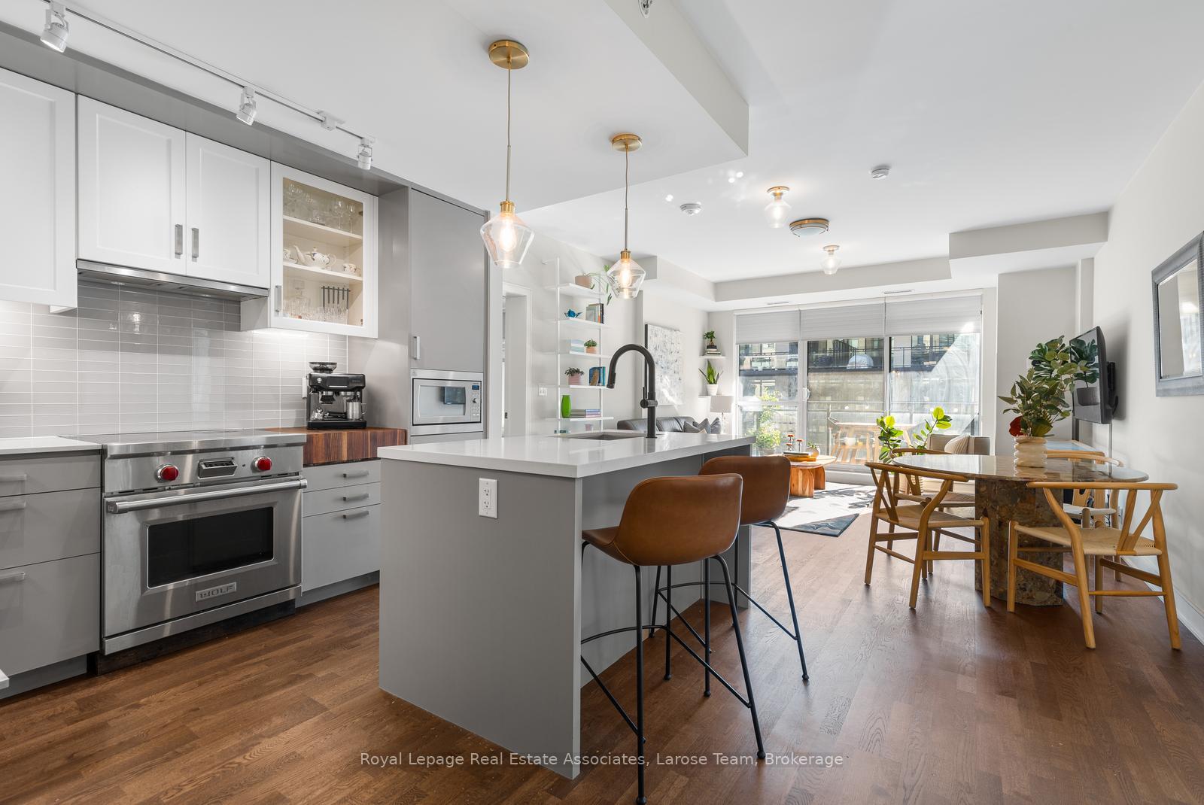
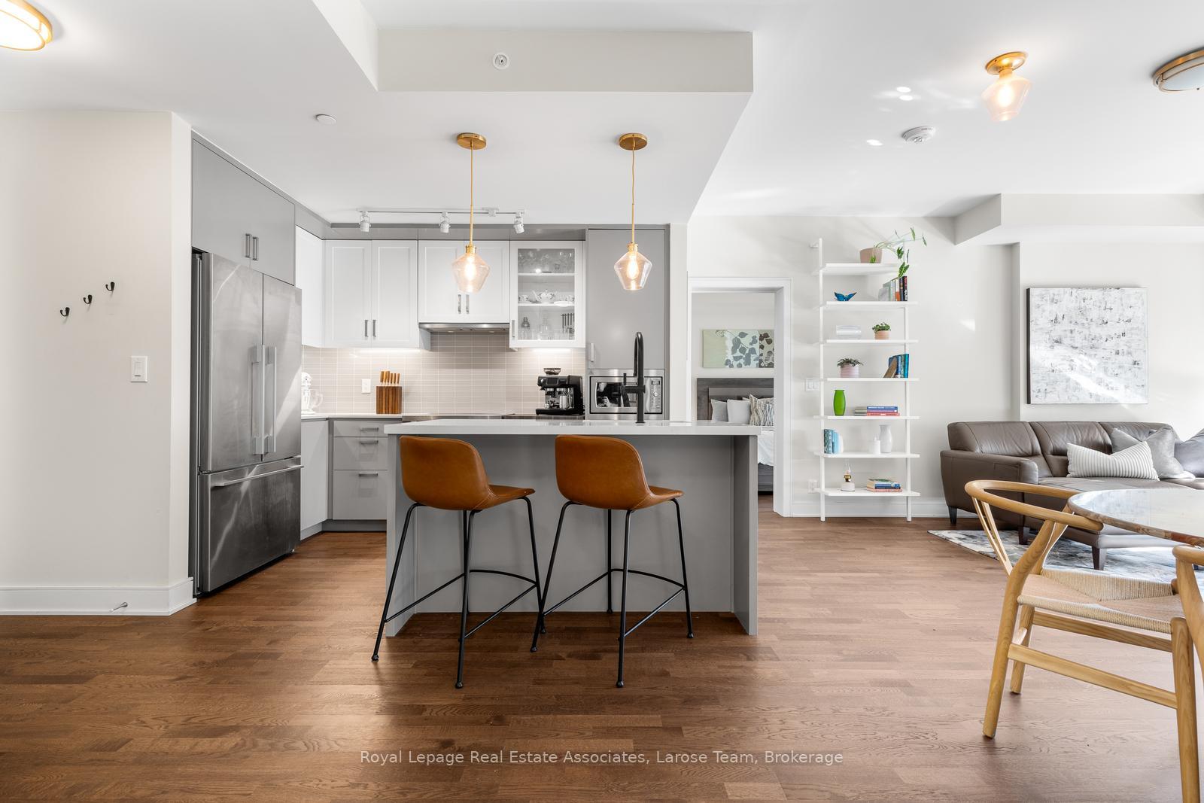
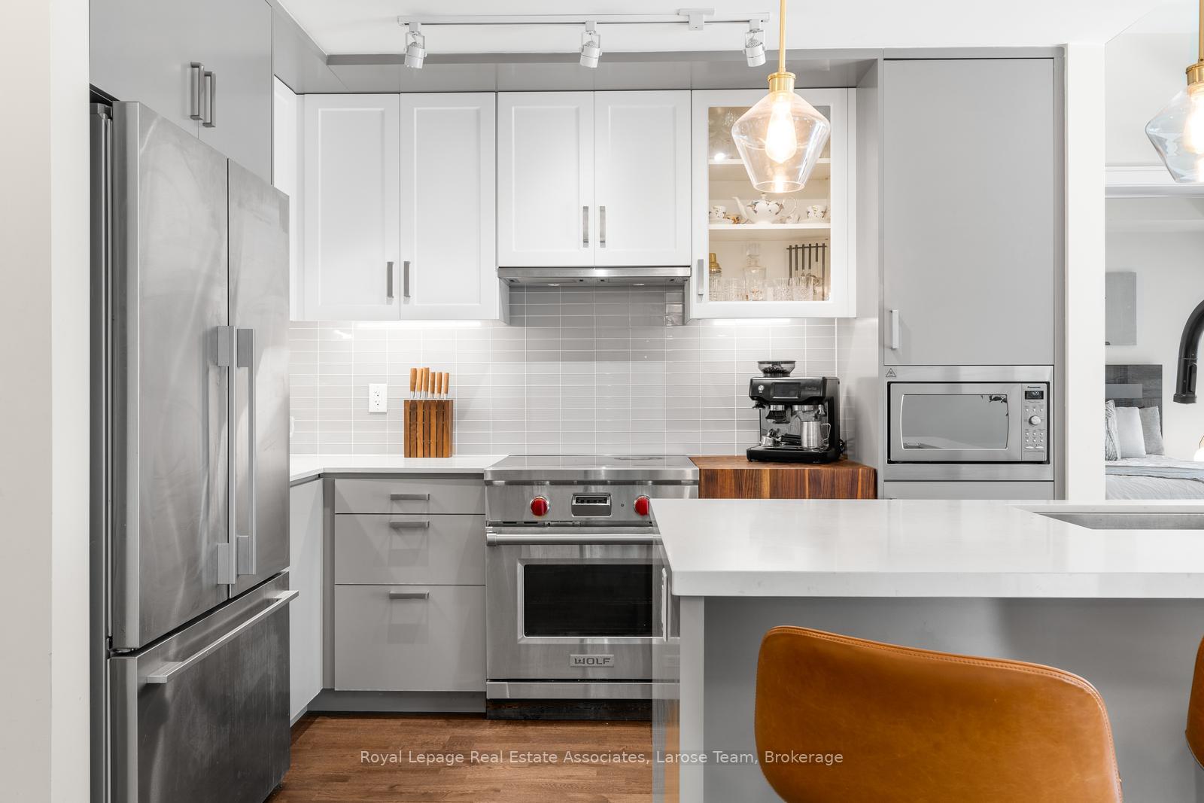
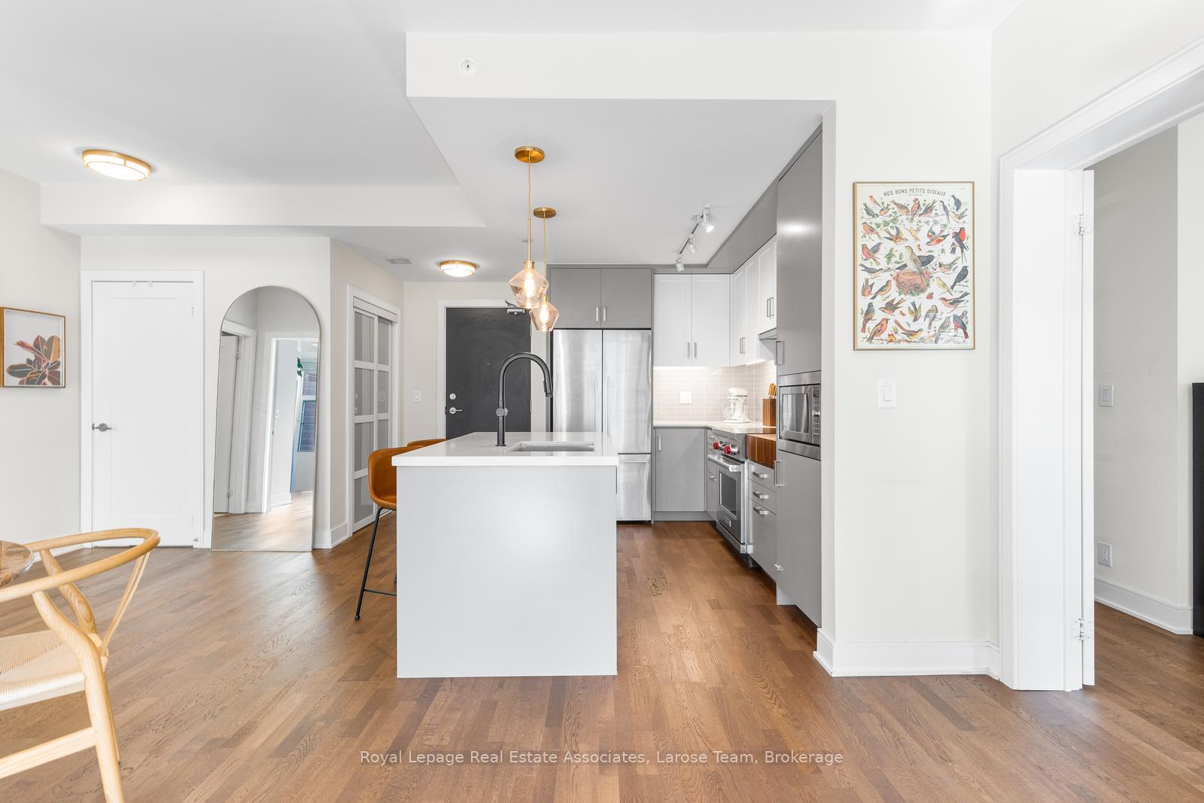 See all 37 photos
Property history
- $858,800TerminatedList: 2025-09-18|End: 2025-10-27|39 daysW12412484
Facts and features
- ExposureWest
- LaundryEnsuite
- LockerOwned
- BalconyOpen
- Hardwood floors
- Central air
- Concierge
- Gym
- Party room/meeting room
- Rooftop deck/garden
The homeCondo Apartment, Apartment, 900–999 sq ft
- Type: Condo Apartment
- Style: Apartment
- Living space: 900–999 sq ft
- Basement: None
- Exposure: West
InsideHardwood, Window floor to ceiling, Ensuite, main level, Carpet free
- Flooring: Hardwood, Window floor to ceiling
- Laundry: Ensuite, main level
- Features: Carpet free
- Rooms above ground: 5
- Bedrooms: 2
- Bathrooms: 2
- Kitchens: 1
OutsideBrick, Open
- Exterior: Brick
- Balcony: Open
Parking and locker2 Parking, Underground, Parking type Owned
- Spaces: 2 Parking
- Garage: Underground
- Parking type: Owned
- Driveway: Underground
- Spot: 304
- Locker: Owned
BuildingThe Craftsman Condos, Storeys 4, Units 293
- Name: The Craftsman Condos
- Storeys: 4
- Units: 293
- Registered: 2019
- Condo corporation: 1054
- Amenities: Concierge, guest suites, gym, visitor parking, party room/meeting room, rooftop deck/garden
- Pets: Allowed
Heating, water and powerForced air, gas, Central air
- Heating: Forced air, gas
- Cooling: Central air
Costs and taxesTaxes $4,921 a year, Condo fee $919 a month, Cac included, common elements included, building insurance included, parking included, water included, heat included
- Taxes, 2025: $4,921 a year
- Condo fee: $919 a month
- Fee includes: Cac included, common elements included, building insurance included, parking included, water included, heat included
- HST: HST included in the price
Included in the saleFridge, stove, dishwasher, microwave, washer & dryer, all window coverings, all electric light fixtures, blackout curtains in primary bedroom, nest thermostat, 2 parking spots, 1 locker.
- Included: Fridge, stove, dishwasher, microwave, washer & dryer, all window coverings, all electric light fixtures, blackout curtains in primary bedroom, nest thermostat, 2 parking spots, 1 locker.
NearbyPark, place of worship, public transit, ravine, school, lake/pond
- Close to: Park, place of worship, public transit, ravine, school, lake/pond
Listing detailsW12412484, Terminated, Sep 18, 2025
- MLS® number: W12412484
- Status: Terminated
- Listed on: Sep 18, 2025
- Days on market: 39
- Updated: Oct 27, 2025
- Possession: Other
- Occupied by: Owner
- Listing brokerage: Royal Lepage Real Estate Associates, Larose Team
About this home
Unit 235, 1575 Lakeshore Road W, Mississauga (Clarkson), ON L5J 0B1
Welcome to #235- 1575 Lakeshore Road West at The Craftsman Condominiums! This beautifully upgraded Meadow Wood suite offers immaculate, thoughtfully-designed living space in the heart of Mississauga's desirable Clarkson community. Step inside to an exceptional unit that features 9-foot ceilings, elegant hardwood flooring, and a bright open-concept layout. The designer kitchen is complete with premium stainless steel appliances, including a 36 Fisher & Paykel fridge, Wolf induction oven, Miele dishwasher, Faber retractable range hood, Caesarstone counters, a walnut butcher block, and upgraded cabinetry with pantry storage. The living and dining areas flow seamlessly to a private, west-facing balcony with removable flooring, natural gas BBQ hookup, and peaceful garden and courtyard views- an ideal spot for entertaining or relaxing! The primary retreat boasts a custom walk-in closet, blackout curtains, and a spa-like ensuite with a walk-in shower and Caesarstone vanity. The second bedroom, freshly painted with wall-to-wall mirrored storage, offers flexibility as a guest room or office. A stylish guest bath with a full shower/tub combination completes the space. Additional highlights include upgraded light fixtures, custom closets, ensuite laundry, and a Nest Smart Thermostat. Residents enjoy two owned parking spaces, a locker, and access to excellent amenities: 24-hour concierge, guest suites, gym, rooftop deck with BBQs, party and meeting rooms, library, and visitor parking. Perfectly located near Clarkson GO Station, scenic lakefront trails, Rattray Marsh, Jack Darling Park, and the shops and restaurants of Port Credit, this suite combines modern elegance with unbelievable convenience!
Ask about this home
A HOMEH agent will answer your questions about this home.
Know more about The Craftsman Condos

Condo building · 1575 Lakeshore Road W
The Craftsman Condos is a 4-storey condo with 293 suites, built in 2019 by Vandyk Properties. Right now 4 for sale and 3 for rent are on the market here.
- 4storeys
- 293suites
- $786/sq ft
- 2019built
No similar units for sale in The Craftsman Condos right now.
Around this home
Daily convenience, out of 100, from the distances below
Schools nearby
School rating, out of 10.
Helpful calculators
Your HOMEH agent

"I would see it this week."